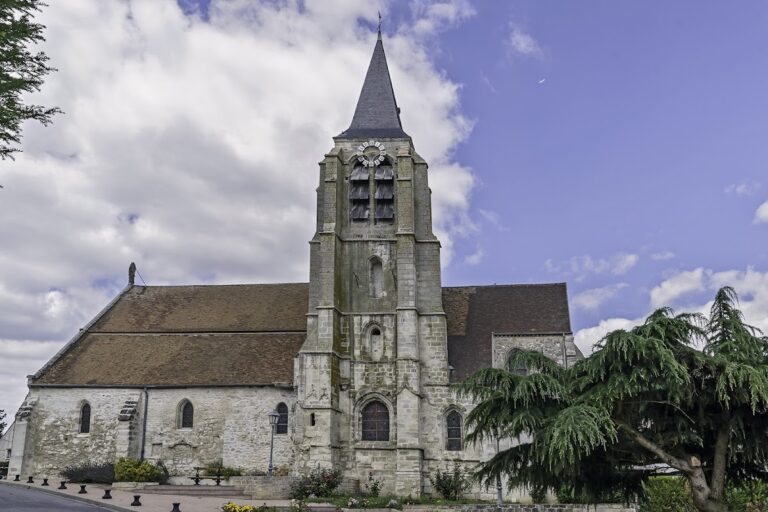
Church of Saint Peter and Saint Paul, Vémars: A Flamboyant Gothic Parish Church


Site at a Glance
- Rating
- 4.4
- Popularity
- Very Low
- Country
- France
- Primary era
- Medieval
- External website
- Open
- Eras represented
- Medieval, Early Modern
- Civilizations
- French
- Site type
- Religious
- Remains
- Church
On this page15 sections
History
The Church of Saint Peter and Saint Paul is a Roman Catholic parish church in France, rebuilt in the late fifteenth and early sixteenth centuries in a relatively rustic form of Flamboyant Gothic architecture. This late medieval phase of French Gothic is recognized for flowing window tracery, pointed arches, and strongly moulded vaults and portals. The parish itself was founded in the twelfth century, and the earliest surviving reference dates to 1180, when the local parish priest completed a transaction. The church was dedicated to Saint Peter, while older accounts do not identify Saint Paul as a second patron.
Medieval parish and reconstruction
The present building replaced a medieval church damaged during the Hundred Years’ War, the prolonged series of conflicts between the English and French crowns from the fourteenth to the fifteenth century. The replacement was raised on the same plan. Construction probably began with the choir at the end of the fifteenth century and continued until the west facade was completed in 1545. Its pointed arcades, sharp prismatic ribs, and elaborate portal belong to the Flamboyant period, although the materials and execution retain a comparatively rural character.
Under the ancien régime, the French system of government and society before the Revolution, Vémars belonged to the deanery of Montmorency, the archdeaconry of Paris, and the Archdiocese of Paris. An archdeaconry was an ecclesiastical district supervised by an archdeacon. The Archbishop of Paris appointed the parish priest, placing the local church within the administrative structure of the Parisian archdiocese.
Alterations before the modern period
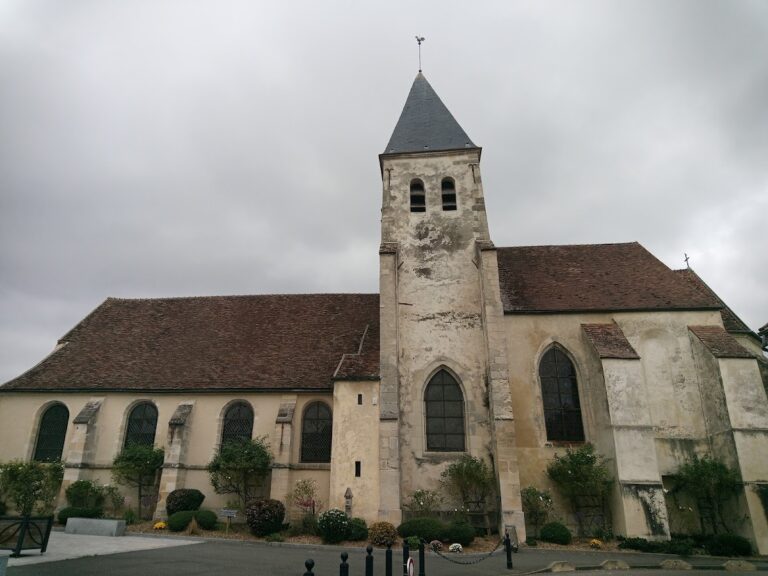
The original bell tower was probably intended to stand above the fourth bay of the south aisle. During the first half of the seventeenth century, it was replaced by a tower built in front of the north aisle. The lateral windows of the choir were remade during the seventeenth or eighteenth century, and a porch and sacristy were added later. The porch was demolished in the nineteenth century.
Several changes also affected the church’s internal arrangement. The base of the later bell tower became a sacristy, while the former sacristy stood beside the penultimate bay of the south aisle. The line of the vaulting and the broader transverse arches above the third bay preserve indications of an interruption in construction. These changes may also reflect reinforcement associated with the earlier tower planned on the south side.
Nineteenth-century restoration
The church was abandoned for a lengthy period during the first half of the nineteenth century and was closed because of its poor condition. Architect Beyerlé of Beaumont-sur-Oise restored it in 1849, and Mugnier carried out further work in 1882. Much of the present furnishing, the polychrome stained glass, and the decoration imitating ashlar masonry date from this period. A fragment of the funerary slab of Nicolas Dargonne, a former parish priest, was later reused as a step at the entrance to the choir.
Parish administration and later conservation
During the French Revolution, the parishes of Seine-et-Oise were incorporated into the new Diocese of Versailles. In 1966, Vémars became part of the newly created Diocese of Pontoise, the Roman Catholic diocese covering Vémars and much of the Val-d’Oise. The church is now included in the Fosses parish grouping, which extends across four communes.
Abbé Alfred Chaumier served as parish priest of Survilliers, Saint-Witz, and Vémars from 1932 until his death in 1942. By that time Vémars no longer had its own resident priest. A fire destroyed the sacristy in 1981 and damaged the south gutter wall; the sacristy was later demolished. A comprehensive restoration begun in 1995 was completed with the installation of four crystal chandeliers in the nave in 2010. The church is now in excellent condition. Its single classified historic object is the bronze bell Catherine, classified in 1944.
Remains
Layout and construction
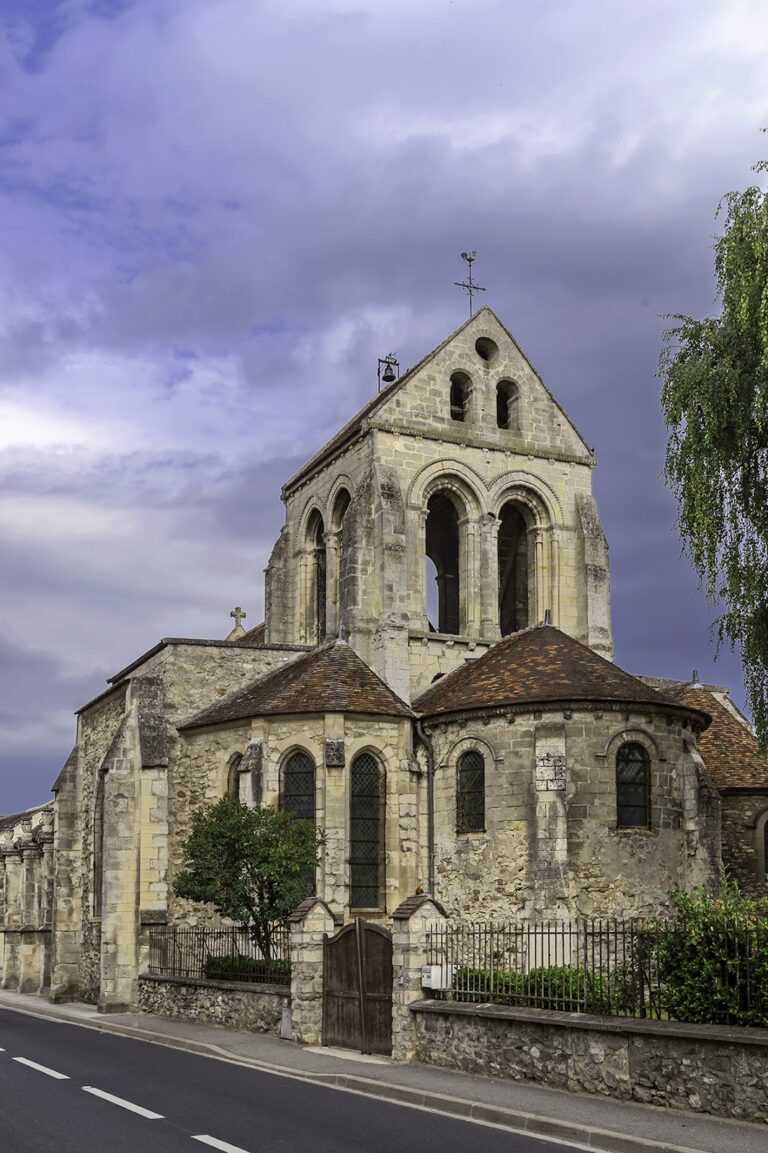
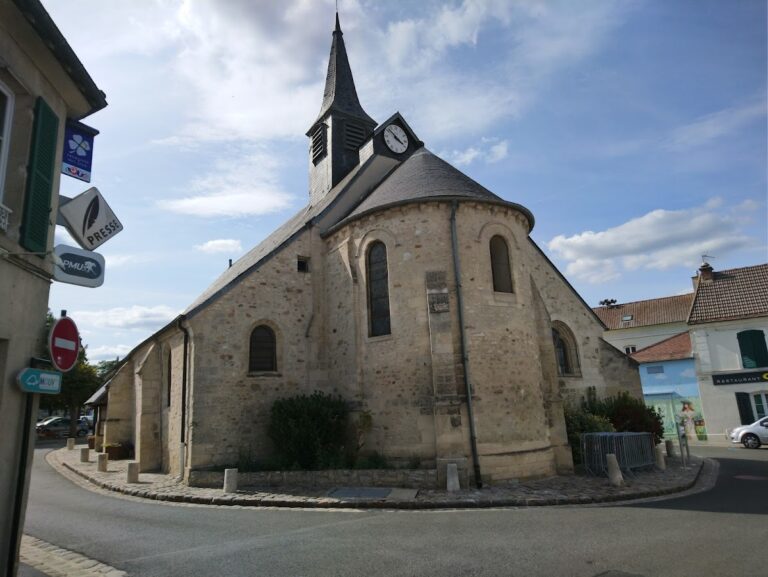
The church stands on a triangular square that corresponds to the former cemetery and is free of adjoining buildings. It is regularly oriented and occupies an external rectangle approximately 30 metres long and 17 metres wide. The building contains a six-bay central vessel flanked by two aisles and ending in a flat east wall. The first three bays serve as the nave for the congregation, while the final three form the liturgical choir or sanctuary. The former sacristy stood before the penultimate bay of the south aisle, and the base of the bell tower now serves as a sacristy.
All three vessels are covered by rib vaults beneath one two-slope roof, with gables at the west facade and east end. A rib vault is a ceiling carried by intersecting stone ribs. The central vessel rises 9.70 metres beneath its vaults, while the aisles reach 6.60 metres. Irregular rubble masonry set in mortar forms most of the exterior. Cut stone is concentrated in the bell-tower buttresses, the sculpted portal, and the lowest courses of the bell tower, facade, and final bay. Recent restoration regularized walls that had previously shown open joints and exposed stones.
Bell tower and west facade
The bell tower rises in front of the first bay of the north aisle. Two right-angled buttresses strengthen each corner, and moulded stringcourses divide the tower into three levels. Its belfry has two narrow pairs of round-headed sound openings on each face. Above it, a timber spire begins with a square plan, changes to an octagonal form, and reaches 37.70 metres. Slate covers the spire, while the other roofs have flat tiles.
The west facade is the church’s principal architectural and historical feature apart from the large east window. Its gable was altered when the bell tower was built and contains a small pointed opening framed by a fine roll moulding. An antefix cross crowns the gable. The portal has a basket-handle arch, a double archivolt with prismatic mouldings, slender flanking buttresses, attached pinnacles, sparse foliage carving, and a shallow ogee arch ending against a foliage-covered console. The console carries a statue identified as Saint Paul by the heritage inventory and as Saint Peter by Charles Huet. The present figure is a replica, while the original is kept at the town hall. Six attached trefoiled arcades fill the space beneath the damaged canopy. The portal is an economical regional expression of Flamboyant Gothic design.
Vaults, supports, and windows
The central vessel has two levels, consisting of large arcades and a high blind wall zone. Light enters through the west rose window, the large east-end window, and the aisle windows. The arcades and vaults are pointed. Their ribs and transverse arches have the sharp, prismatic profile associated with Flamboyant architecture and usually merge directly into the supports. Cylindrical, drum-built pillars carry the arcades, while the pillars south of the fourth bay are square with chamfered corners and may preserve an earlier arrangement. The arcades have restrained mouldings made chiefly of shallow grooves and slightly concave inner faces.
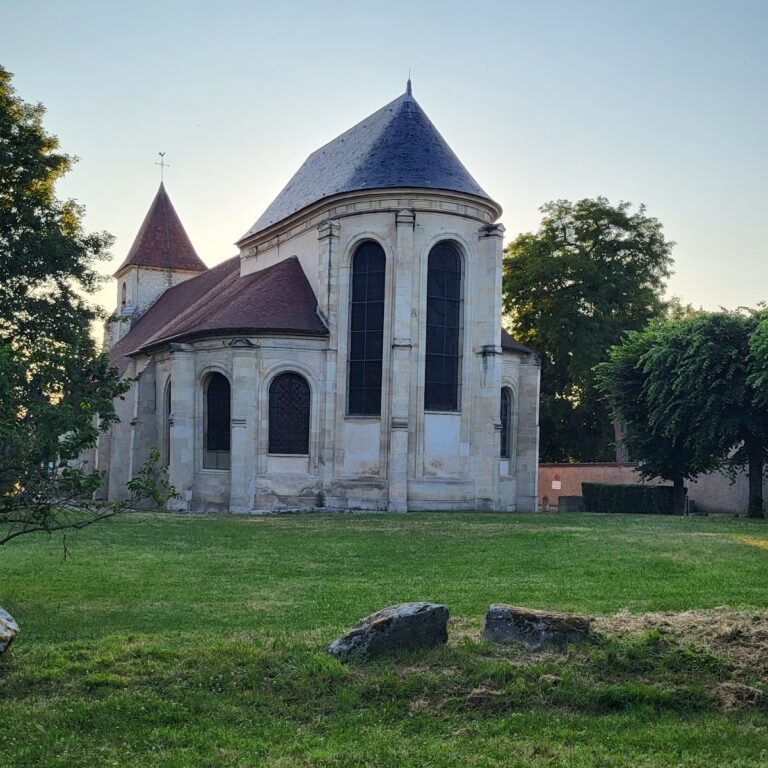
The west rose window has twelve rays shaped as trefoiled bellows around a central oculus with four projecting lobes. The east window contains three trefoiled lancets, three asymmetrical bellows, and eight narrow pierced mouchettes, or spandrel-like openings. Elements of both windows are attributed to the beginning of the sixteenth century, although the authenticity of parts of the rose-window tracery remains questioned. Tracery is the ornamental stone framework that divides a Gothic window into separate openings.
Several bosses were cut away or erased during the Revolution. The second bay retains a Flamboyant design of seven festoons made from opposed curves and decorated with vegetal hooks. Blank escutcheons appear in the two easternmost bays, although their proposed fourteenth- or fifteenth-century date is uncertain. The south aisle has further carved bosses, including a foliage-decorated example in its sixth bay, and three bosses in the north aisle preserve delicate but incomplete Flamboyant cutwork.
The two southernmost aisle vaults are highly deformed and have tentatively been attributed to the preceding church, possibly dating from the thirteenth century. This interpretation remains uncertain. In the fourth south-aisle bay, formerly the bell-tower base, the ribs simply cross. The three easternmost transverse arches of the north aisle rest on pilasters with impost blocks, probably as a result of a repair in the modern period.
Aisles and chapels
The aisles contain simple pointed lancets and large round-headed windows. The former bell-tower base has the only aisle window with tracery, a Renaissance design installed during repairs after the 1981 fire. It was blocked while the sacristy still stood. The aisle windows at the east end remain blocked. The first north-aisle bay contains the baptismal font, the final north-aisle bay forms the Sainte-Geneviève Chapel, and the final south-aisle bay forms the Chapel of the Virgin. Wood panelling dating from the 1880s lines the north aisle up to window level.
Bell, sculpture, and paintings
The bronze bell
The bronze bell named Catherine bears an inscription identifying Martin-Étienne Sainctot and Catherine Pingre as its godparents, Nicolas Dargonne as parish priest, and Pasquier Gaudet as churchwarden. The Sainctot family were lords of Vémars in the seventeenth century. The bell remains operational. It was turned through a quarter rotation to reduce wear caused by the clapper, which was also replaced.
Statues
A headless stone statue from the sixteenth century, 76 centimetres high, is kept in a small space behind the Sainte-Geneviève altarpiece and is in poor condition. It represents an unidentified female saint holding an open book and may be the Renaissance image of Sainte Geneviève formerly associated with the Carneaux farm chapel. Sainte Geneviève is the patron saint of Paris and a major Christian saint associated with the city. The other statues date from the beginning of the twentieth century. The large plaster Pietà at the beginning of the north aisle is probably a cast of a renowned work.
Paintings
Three restored oil paintings on canvas are displayed in the church. The nineteenth-century Denial of Saint Peter measures 200 by 200 centimetres and shows Peter with a key, a cock on a rock, and buildings behind him. The Sainte-Geneviève altarpiece painting, signed by Léopold Durangel and dated 1854, measures 185 by 250 centimetres. It depicts the saint spinning with a distaff beside a valley containing sheep, a calvary, and mountains. A third canvas, measuring 106 by 137 centimetres, is a nineteenth-century copy of Raphael’s Madonna of Divine Love, showing the Christ Child and Saint John the Baptist with the Virgin Mary and Saint Elizabeth. Raphael was an Italian Renaissance painter whose works influenced European religious art.
Eighteenth- and nineteenth-century furnishings
The eighteenth-century furnishings include the pulpit, the high altar with its tabernacle, and the choir panelling. The pulpit has curved panels with vine-leaf friezes and flowers at the corners. Its reliefs show a mystical pelican, a symbol of Christ, and a dove representing the Holy Spirit beneath the sounding board. The wooden, tomb-shaped altar has painted decoration imitating porphyry, gilded details, and a radiant Agnus Dei. The tabernacle, considered seventeenth-century and baroque in style, has an arched door with angels and a relief of the radiant triangle of the Holy Trinity.
Nineteenth-century additions include a cast-iron group representing the Baptism of Christ on the baptismal-font cover, a Neo-Gothic gallery and organ case, and an organ now in ruinous condition. An Annunciation formerly hung in the blocked opening above the sacristy door. It was described as being in good condition in 1975 and may have been destroyed in the 1981 sacristy fire.
Nearby sites