Église Saint-Samson de La Roche-Guyon: A Parish Church in France


Site at a Glance
- Rating
- 4.5
- Popularity
- Very Low
- Country
- France
- Primary era
- Medieval
- Eras represented
- Medieval, Early Modern
- Civilizations
- French
- Site type
- Religious
- Remains
- Church
On this page17 sections
History
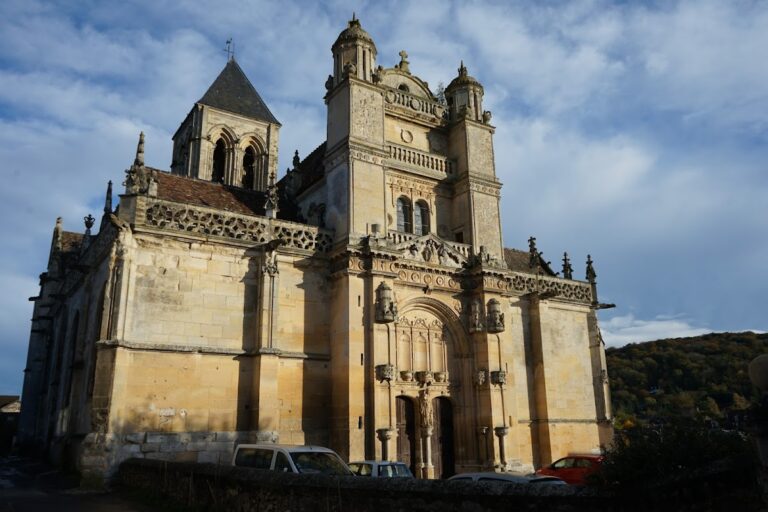
Église Saint-Samson de La Roche-Guyon is a parish church in France, built for the Christian community of La Roche-Guyon under the patronage of Saint Samson. Construction of the present building began in 1404 in the Flamboyant Gothic style and was completed around 1540, with some later finishes in the Renaissance manner. Its foundation placed parish worship outside the castle perimeter, following authorization from King Charles VI, who ruled France from 1380 to 1422.
Early parish and construction
The parish is traditionally dated to the tenth century, and its church is said to have been rebuilt for the first time in the eleventh century. The present building replaced that earlier phase after Charles VI authorized a parish church beyond the castle precinct. Work was interrupted by the Hundred Years’ War, the prolonged conflict between the English and French crowns over the French succession and territory. Building resumed in the second quarter of the fifteenth century and continued until about 1540.
The church was conceived primarily as a late Gothic building, but the long construction period allowed Renaissance forms to enter its design and decoration. This combination reflects the transition from elaborate Gothic architecture to a style drawing on classical elements such as pilasters, round-headed openings, and formal entablatures.
Ecclesiastical administration
Under the Ancien Régime, the French monarchy and social system before the Revolution, the parish belonged to the deanery of Meulan, the archdeaconry of Vexin based at Pontoise, and the Archdiocese of Rouen. The abbot of the Abbey of the Trinity at Fécamp held the right to appoint the parish priest. During the French Revolution, the parishes of the Seine-et-Oise department were incorporated into the newly created Diocese of Versailles. Since the Diocese of Pontoise was created in 1966, La Roche-Guyon has belonged to that diocese and forms part of the western Vexin pastoral sector based at Magny-en-Vexin.
Later alterations and protected features
The north aisle was altered in the eighteenth century, when four lateral chapels were added or substantially rebuilt. Their classical details included round-headed arcades, pilasters, and groin vaults. The church was listed as a historic monument by decree on 4 June 1926. Its western portal doors had already been classified in 1905, the funerary monument of François de Silly in 1904, and the painting of the Adoration of the Magi in 1996.
François de Silly, lord of La Roche-Guyon and Grand Huntsman of France, died during the siege of La Rochelle in 1628. His widow, Catherine de Matiques, commissioned his funerary monument in 1637. It was first installed at the Priory of the Holy Trinity at La Roche-Guyon and transferred to the parish church in 1780. The monument was dismantled during the French Revolution, while its praying figure was later returned to the commune in 1823 and reassembled with the surviving components.
The Adoration of the Magi was offered or returned to the church in 1803 by the Princess of Léon, Princess of Rohan-Chabot. The work, now attributed to Giovanni Odazzi, was once regarded as a mid-seventeenth-century painting but is dated to the transition between the seventeenth and eighteenth centuries.
Remains
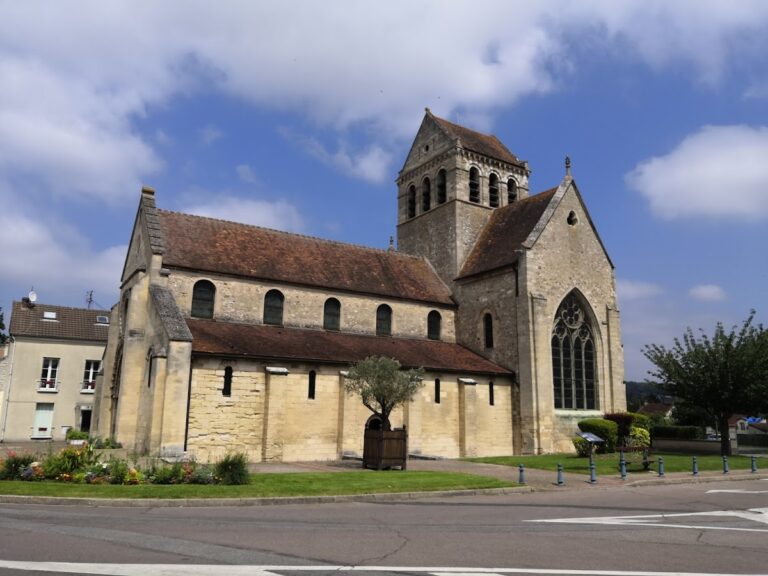
The church stands on a hillside beside Cloister Saint-Samson square in the Seine valley. Its west facade faces the square and the castle’s new service buildings, while the south elevation follows Rue des Frères Rousse. Trees border the north side, and the chancel is partly enclosed within private property. The building has a relatively simple three-aisled plan, with a five-bay central vessel ending in a flat east wall, two narrow aisles, a bell tower above the first bay of the north aisle, and four chapels along that aisle.
Exterior and structure
West facade and portals
The west facade is divided into four sections, including the section associated with the first chapel, which is partly concealed by trees. The central section rises through three levels. A Flamboyant basket-handle portal with several mouldings occupies the lowest level, a large west window is set above it, and the gable contains a deeply recessed quatrefoil beneath a simple cross. The west wall of the south aisle is blank. The two leaves of the main portal are carved wood from the first quarter of the sixteenth century, with twelve panels decorated by arabesques associated with the period of Francis I.
The south portal resembles the western entrance and is better preserved, with parts restored. Its archivolt carries foliage decoration and rests on the bust of a monk holding a skull. Above the entrance survives part of an earlier ogee-shaped ornament, while the wall above it has no window.
Bell tower
The first bay of the north aisle forms the base of the bell tower. Its southwest corner is partly occupied by the stairway, and a blocked arch opening toward the first chapel creates a niche containing a statue of Saint Joan of Arc. Four small projections reinforce the southeast tower pier. The tower is blind up to the belfry, apart from a narrow slit in the west wall of the level below. Paired right-angled buttresses mark its corners, and each face of the belfry has a pointed-arch opening with Renaissance tracery. The upper buttresses end in pinnacles decorated with shell forms below and Gothic crockets above.
South elevation
The south elevation retains Flamboyant Gothic windows with two lancets, thin single-span flying buttresses, and pinnacles decorated with three-lobed arcading. Flying buttresses are not present between the fourth and fifth bays or at the end of the fifth bay, where pilasters may indicate an eighteenth-century repair. The south aisle’s buttresses are mostly vertical and rectangular. Beside the oblique wall of its final bay, they become substantial polygonal masses.
The entire building is constructed in carefully laid ashlar, or finely cut regular stone. The stone is whiter up to about the middle of the nave walls and more ochre above, a change that may correspond to the boundary between the early fifteenth-century and second-quarter sixteenth-century campaigns. The central roof has two slopes, ending in a west gable and an eastern hipped end. The south aisle has a lean-to roof, while the chapels have separate gabled roofs running parallel to the church.
Interior arrangement and vaults
Central vessel
The central vessel is unusually tall in proportion to the church’s modest dimensions. Its side elevations have two levels, with large arcades below and a surviving upper window level on the south side. The interior does not show a clear division between nave and sanctuary. Pointed rib vaults cover the nave and aisles, while the vault cells remain unpainted beneath nineteenth-century architectural polychromy. The ribs and transverse arches have sharply prismatic but relatively simple profiles and merge directly into projections from the walls. Cylindrical piers built in drum courses support them, with plain curved-profile capitals and octagonal abaci.
Small, high windows illuminate the nave on the south side. Their tracery consists of ogee-headed lancets beneath a bellows-shaped opening flanked by mouchettes, characteristic late Gothic window forms. The window in the fifth south bay is reduced to a small rectangular opening. A gallery occupies the first nave bay. Above it, the large round-headed west window contains three round-headed openings, with an oval oculus above the central opening and curved decorative forms and small lozenges at the sides.
Aisles and chapels
The first bay of the south aisle serves as the baptismal chapel and contains the former wrought-iron communion rail. The aisle is narrow and passage-like, with pointed transverse arches and supports formed by plain pilasters with chamfered edges. Its vault bosses are pendants carved with Renaissance motifs. The eastern window is round-headed and wider than the side windows, with four round-headed openings. The pointed-arch window at the eastern end has three lancets, two asymmetrical bellows-shaped openings, a larger upper bellows-shaped opening, and small flanking mouchettes.
The north aisle has no side windows because its outer wall opens through arcades into the chapels. The four chapels vary in their internal arrangement. The first is walled off, the second is closed by a wooden partition, and the fourth is larger than the others. The first two communicate through a transverse arch, while lightweight partitions divide the remaining spaces. These divisions were probably added after the chapels were built. The chapels have groin vaults, apparently reflecting eighteenth- and early nineteenth-century alterations that replaced some earlier rib vaults.
The fourth chapel is dedicated to the Sacred Heart of Jesus Christ. It has a very shallow polygonal apse and a Renaissance-style axial window with two round-headed openings and an oculus. The third chapel is dedicated to Saint Joseph and contains four Corinthian pilasters supporting an entablature with a dentil cornice. The eastern ends of both aisles have triangular plans and are not arranged as chapels; they contain no altars.
East end and furnishings
The flat east end is occupied by a simple altarpiece. Two broad pilasters on plinths support a curved pediment without an entablature. Gilded foliage decorates the arrangement, while reliquary shrines are incorporated into the plinths. A glory rises above the painting, and a wall painting of angels appears above the pediment.
Paintings, sculpture, and memorials
Adoration of the Magi
The church preserves an oil painting on canvas of the Adoration of the Magi, signed by Giovanni Odazzi. It measures 210 by 170 centimetres. The painting was formerly dated to the middle of the seventeenth century and is now placed at the transition between the seventeenth and eighteenth centuries.
Monument of François de Silly
The funerary monument of François de Silly includes a plaque measuring 170 by 140 centimetres, a smaller plaque carrying an additional epitaph, and two coats of arms. Its original composition included a kneeling orant, a praying figure, dressed in the mantle of the Order of the Holy Spirit and facing a prie-dieu, or prayer desk, bearing the figure of a young child. The orant was removed to the Museum of French Monuments founded by Alexandre Lenoir. The child’s statue was stolen before 1982. The orant was reported stolen in March 1994 but was again in place in 2015, mounted on a base with the prie-dieu.
Rood-beam group and choir stalls
A wooden Calvary group from the former rood beam, the beam or screen that carried a crucifix between nave and sanctuary, is mounted on the second north pier of the nave. It consists of a large crucified Christ, the Mater Dolorosa, and Saint John. The sculptures retain traces of painted decoration, and the cross has fleurs-de-lis at three ends. The group is not classified as a historic monument.
Seven choir stalls stand beneath the fourth large arcade on both the north and south sides. Their carved misericords, the small supports beneath hinged choir seats, are individually varied. Most display vegetal motifs, while others include cherubs or genii. Renaissance details such as egg-and-dart bands, cut leatherwork, and perforated ribbons complete the carving.