Church of Saint Anne: A Gothic Monastery Church in Prague


Site at a Glance
- Rating
- 4.8
- Popularity
- Low
- Country
- Czechia
- Primary era
- Medieval
- External website
- Open
- Eras represented
- Medieval, Early Modern
- Civilizations
- Habsburg, Holy Roman Empire, Kingdom of Bohemia
- Site type
- Religious
- Remains
- Church
On this page19 sections
History
The Church of Saint Anne is a former Dominican nuns’ monastery church in Prague, Czechia, built between 1319 and 1330 in the Gothic period on the site of an earlier rotunda and Church of Saint Lawrence. Its history reflects the succession of religious communities that occupied the site, from a twelfth-century private church and a Templar commandery to a Dominican convent and, later, an industrial and cultural complex in Prague’s Old Town.
Before the Dominican Foundation
The earlier Church of Saint Lawrence probably originated in the first half of the twelfth century as a private church connected with an early feudal court. Archaeological investigation in 1956 and 1957 identified its circular nave and semicircular apse. During the 1230s, the Knights Templar, a medieval religious-military order, substantially altered the building. They demolished the apse, added a longitudinal eastern space ending in a horseshoe-shaped apse, and established a commandery on the site. A commandery was a local administrative and residential centre of the order.
After the Templar order was suppressed, the Hospitallers, also known as the Knights of Saint John, bought the former court and Church of Saint Lawrence in 1312. They sold the property in 1313 to Dominican nuns from the Monastery of Saint Anne at Újezd. King John of Luxembourg confirmed the transfer as the renewal of a royal foundation associated with the monastery founded by Wenceslaus II. A royal foundation was a religious institution established or endowed under royal authority.
Construction and Medieval Use
Construction of the present church proceeded in two principal phases. After 1313, the nuns continued to use the Church of Saint Lawrence while a new western nave and a gallery for the nuns were built. In the second half of the fourteenth century, the Templar church was demolished. This made it possible to complete the choir, the eastern termination, and an additional bay, joining them to the new nave.
Support for the monastery came from several prominent benefactors. Queen Elisabeth supported it in 1320, while members of the Lords of Říčan contributed in 1324, 1325, and 1329. Conrad of Litoměřice, provost of Litoměřice, supported construction in 1339, and members of the Lords of Fuchsberg are also recorded among the monastery’s benefactors. The church was still called Saint Lawrence in 1355, but by 1365 its eastern part was identified as the choir of Saint Anne. Dominican friars from the nearby Church of Saint Clement administered the convent.
Wall paintings were added around the 1370s. A chronological attribution places them probably after 1372 within the circle of the Master of the Třeboň Altarpiece, the conventional name for an anonymous fourteenth-century Bohemian painter associated with courtly Gothic painting. The participation of the Dominican nuns as commissioners or painters cannot be established. Once completed, the church became one of the most prominent new examples of mendicant architecture in Prague’s Old Town. It survived the Hussite Wars, the early fifteenth-century religious and political conflicts in Bohemia, without damage, although the convent later entered financial decline.
Repairs, Dissolution, and Industrial Use
The church and monastery were repaired through the efforts of Queen Anna, the wife of King Matthias, in 1616. A new nuns’ choir was built in 1676, and the interior stucco decoration was completed in 1727. These interventions introduced later Baroque elements into the interior and western facade while the principal structure remained medieval.
During the reign of Joseph II, whose ecclesiastical reforms led to the dissolution of many monasteries in Habsburg territories, the convent was dissolved in 1779. The church was deconsecrated in 1782, sold, and converted to industrial and storage uses. The complex also served as housing until 1795. Jan Ferdinand of Schönfeld established a printing works there in 1816 for publishing the Imperial and Royal Postal News. In 1834 the printing works became the largest in the Austrian Empire, and the Haase printing company took over the premises in 1835.
The church was also used as a paper warehouse. Wooden floors divided its interior into storeys, and the eastern ground-floor area remained covered until it was cleared for archaeological research in 1956. The church was the burial place of the chronicler Václav Hájek of Libočany in 1553; he spent the final years of his life in the monastery. A tradition records that Saint Wenceslaus founded the church in 927, but historical evidence does not support that claim.
Conservation and Present Cultural Use
Intermittent repairs to the exterior envelope, roof, and medieval roof structure have taken place since the 1970s. The middle wing was reconstructed for the National Theatre’s ballet company in 1992 and 1993. The National Theatre is the present owner. In 1999, the VIZE 97 Foundation signed a 99-year lease for the deconsecrated church, and a major reconstruction was carried out from 1998 to 2004. The work included damp-proofing the outer walls in 2002, restoring the wall paintings in 2003, removing the wooden floors, and completing the principal construction phase in 2004.
Since 2004, the former church has housed Prague Crossroads, a cultural and international spiritual centre established on the initiative of Václav Havel and managed by the Dagmar and Václav Havel VIZE 97 Foundation. Its programme includes lectures, discussions, concerts, performances, exhibitions, meditation, and other cultural gatherings. The facade was completely renovated in 2015 and 2016. The church and associated monastery buildings were declared a cultural monument on 3 May 1958.
Remains
Overall Form and Construction
The Church of Saint Anne is a single-nave Gothic monastery church with later Baroque elements in the interior and on the western facade. It stands within the block between Anne Square and Liliová Street, beside Zlatá Street. The building is approximately 43 metres long, 10 metres wide, and 17.5 metres high. Its interior is arranged in seven rectangular bays running across the width of the building and covered by cross-rib vaults.
Nave
The western four bays form the nave. It was originally assigned to the nuns’ gallery, which occupied the full length of the nave and extended into the first two bays of the choir. High windows on both the northern and southern sides illuminated this gallery. The present interior is divided by a wooden structure into storeys, while its earlier arrangement consisted of five sections.
Presbytery and Choir
The eastern three bays and the termination form the presbytery, the part of a church traditionally reserved for the clergy and altar. The choir is almost as wide as the four-bay nave and ends in five sides of an octagon. It is covered by a six-rayed vault. The bays have a width-to-depth proportion of approximately one to two. Some vault ribs spring directly from rectangular supports, while others rise from pyramid-shaped consoles, which are projecting supports for architectural elements.
Exterior and Tower
Western Facade and Tower
A tower approximately four metres wide is attached to the centre of the western facade. Its lower section had a rectangular plan and its upper section was octagonal. It originally rose above the church gable and carried a slender, three-storey octagonal turret. The facade turret was removed in 1860. Between 1880 and 1884, the tower’s third above-ground storey was removed and the Gothic vault was demolished. The tower now survives only to the level of the church gable. Three small pointed-arch windows remain in its western wall, while remnants of the medieval turret can be seen in the present attic.
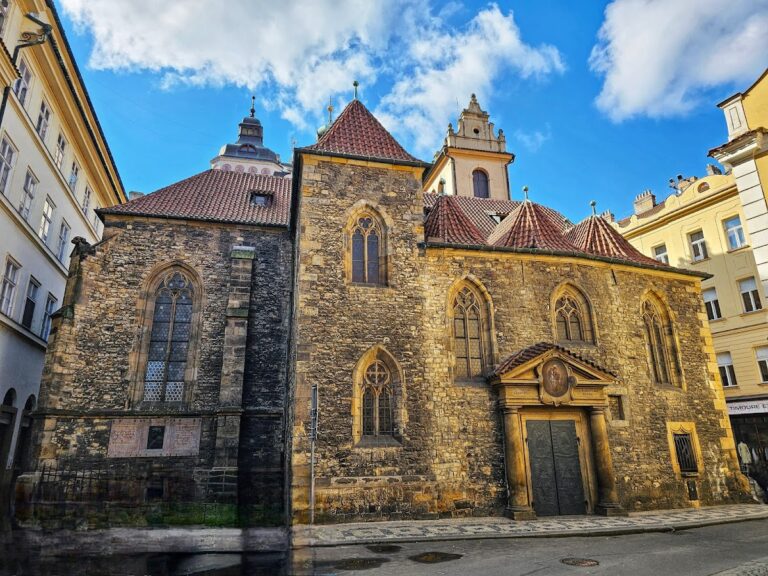
The original exterior presented a narrow single-nave building with closely spaced buttresses, broad windows without tracery, a steep roof, and an octagonal turret above the western gable. Baroque pilasters with volute capitals divide the western facade and tower. The facade is damaged, and a buttress set diagonally at its southwestern corner rises to the main cornice. Beneath the tower, a partly blocked pointed-arch portal survives. Its proportions were established through geometric constructions based on rotating squares and their diagonals.
Masonry and Openings
Rubble masonry and brick are especially visible on the northern side, the tower, and the western gable. Some bricks measure approximately 270 by 140 by 80 millimetres. The northern wall was faced with cross-bonded brickwork, probably to protect it from weather, while the southern rubble masonry was covered with plaster. Window and portal surrounds, vault ribs, and consoles were carved from marlstone.
The pointed-arch windows in the choir termination have no tracery or mullions and possess moulded reveals on both the exterior and interior. The shorter windows in the longitudinal walls are set less deeply. Inside, the Baroque pilasters obscure parts of the medieval wall articulation. Their capitals end below remnants of the Gothic vault springings, giving the interior a relatively austere character.
Monastery and Roof Structure
Monastery Court
A medieval monastery occupied the northern side of the church. Its surviving or inferred cloister court probably had an irregular trapezoidal plan, with the longest arm on the west and the shortest on the east. The northern arm has not survived, while surrounding development prevented the court from taking a regular square form.
Medieval Roof
The medieval roof structure over the nave was completed after 1364, according to dendrochronological analysis. Its transverse frames are reinforced by crossed timbers that form Saint Andrew’s crosses. The roof structure survives over the church and is described as the only surviving medieval roof structure over a major sacred building in Prague’s historic towns.
Medieval Wall Paintings and Carved Remains
Presbytery Paintings
Wall paintings survive partially, especially in the presbytery. On the northern wall, an Adoration of the Magi shows Mary holding the infant Jesus before a wicker stable, with Joseph behind her. Three kings in red and green garments bring gifts, while fragments of horses, harness, and riders preserve the unusually extensive mounted procession.
A monumental composition of the Seven Sacraments, the seven principal sacramental rites recognized in the Catholic Church, occupied the presbytery with the Crucified Christ at its centre. A priest celebrates Mass before an altar beneath the cross, and a chalice receives blood flowing from Christ’s wounds. The heads of Christ and the horizontal arms of the cross have been lost. The surviving scenes include Marriage, Baptism, and Confirmation on the right, while Priesthood, Penance, and Extreme Unction probably occupied corresponding positions on the left. Fragments of Latin inscriptions remain.
Other Painted Fragments
The Seven Sacraments and the Adoration of the Magi belong stylistically to court painting of the 1370s. The Adoration follows the composition at Karlštejn and predates the Adoration in the Saxon Chapel of Saint Vitus Cathedral, while differing through its unusually detailed procession of horsemen. Other fragments on the northern wall include male heads and a standing figure, probably a woman holding a chalice. Angels and the chalice-bearing figure may represent Ecclesia, the personification of the Christian Church in medieval art.
A probable Lamentation of Christ occupied the southern side of the presbytery. The surviving painting clearly preserves a large haloed figure in a red garment and Christ’s feet, while the poor condition of the image makes the original composition uncertain. It probably also dates from the 1370s. A probably Baroque figure of a female saint holding a chalice survives on a southern presbytery pilaster. Another later painting appears to show the surroundings of the church, probably including the complex of the Crusader monastery.
Vault Bosses and Contemporary Interior
Two former vault bosses, carved or decorated pieces placed where ribs meet in a vaulted ceiling, are preserved in the Lapidarium of the National Museum. One bears three lily leaves associated with the Lords of Říčan, and the other carries the heraldic Czech lion associated with the royal foundation.
The present cultural centre includes a heated floor, an electroacoustic system, and interior and exterior lighting. Eva Jiřičná designed the architectural intervention. Adriena Šimotová’s Ecstatic Figure occupies the former position of the altarpiece, while works by Kurt Gebauer and Bořek Šípek also form part of the interior.
Nearby sites