Château de Rosny-sur-Seine: A Louis XIII-Style Residence of the Dukes of Sully


Site at a Glance
- Rating
- 4.3
- Popularity
- Very Low
- Country
- France
- Primary era
- Early Modern
- Eras represented
- Early Modern, Modern
- Civilizations
- French
- Site type
- Domestic
- Remains
- Castle
On this page15 sections
History
Château de Rosny-sur-Seine is a Louis XIII-style residence in France, begun by Maximilien de Béthune, later duc de Sully, in the late sixteenth century. It replaced a medieval fortified manor on the left bank of the Seine and became the principal setting for the rise of Sully, the chief minister and superintendent of finances to Henri IV, the first Bourbon king of France.
From medieval manor to Sully residence
The château occupies the site of a medieval fortified manor that was reportedly dismantled and burned in 1435 during the Hundred Years’ War, the prolonged conflict between the English and French crowns. The lordship belonged for many years to the Mauvoisin family. It passed to the Béthune family in 1529 through the marriage of Jean IV de Béthune, the grandfather of Maximilien de Béthune, to Anne de Melun d’Epinoy.
Maximilien de Béthune was born at Rosny on 13 December 1559. In 1595 or 1598, he began replacing the old manor with a residence suited to his position. His political career advanced rapidly. He became Henri IV’s superintendent of finances in 1598, obtained the elevation of Rosny to a marquisate in 1601, and was created duc de Sully in 1606.
Henri IV visited Rosny in the summer of 1603, when the principal residential block had been completed and its apartments had just been fitted out. Sully apparently left parts of the château unfinished after the king’s death in 1610, traditionally as an expression of mourning for his patron. The estate remained with the Béthune-Sully family until 1718.
The Sénozan and Talleyrand-Périgord owners
In 1718, Henri de Béthune, the last duc de Sully, sold the property to François Olivier de Sénozan, comte de Sénozan and intendant-general of the clergy of France. Olivier enlarged the estate by incorporating the fief of Grand-Maison and the former site of the priory of Saint-Wandrille. He also restored the long terrace beside the Seine, laid out an avenue near the road to Rouen, and redesigned the gardens.
The property later passed to Jean-Antoine Olivier de Sénozan, the third and last comte de Sénozan and marquis de Rosny, and then to his niece, Sabine Olivier de Sénozan de Viriville. In 1778 she married Archambaud de Talleyrand-Périgord, later duc de Talleyrand. Archambaud emigrated in 1792, while Sabine remained in France and was guillotined on 26 July 1794. The property was returned to their children in 1796, and their son Edmond de Talleyrand-Périgord inherited it in 1808.
The duchesse de Berry at Rosny
The estate was sold in 1817 to the Parisian merchant Louis Mourraux, also recorded as Louis Mourault. The duc de Berry bought it in 1818 for 2,500,000 francs, but was assassinated on 13 February 1820. His widow, Marie-Caroline, duchesse de Berry, continued to use Rosny and undertook extensive architectural and landscape works.
Under her direction, Joseph-Antoine Froelicher supervised major restorations and alterations. The unfinished wings were completed or rebuilt in 1826, and a large entrance projection, or avant-corps, was added in 1828. The duchesse assembled paintings, a cabinet of curiosities, and a large collection of furnishings and works of art. She also reshaped the park in the English picturesque manner, traditionally associated with designs by Eugène Isabey.
Her improvements extended beyond the château. Planting campaigns included 3,600 trees in 1820, further plantings and imported orange, lemon, laurel, and pomegranate trees in 1821, and another 4,793 plants and trees in 1826. A kitchen garden beyond the road to Rouen produced vegetables and fruit, including 14,000 strawberry plants of eight varieties. A heated greenhouse built in 1824 was used for lemons, melons, and pineapples. The park also contained deer, fallow deer, Asian dwarf deer, kangaroos, sheep, Corsican horses, donkeys, and game animals.
The duchesse de Berry left France with Charles X in 1830. Her furniture, books, works of art, and collections were sold at auction in Paris in 1836 and 1837. The château and estate then passed to an English banker and later to an anonymous company. The estate was parcelled out, and the château was threatened with dismantling.
Preservation, decline, and restoration
The comte Le Marois acquired the property in 1840 and prevented its complete destruction. In 1846 he demolished the elevated wings built or rebuilt for the duchesse de Berry because their vaults threatened to collapse. He transferred the oratory from one of those wings to the former bathing pavilion in the park, which was converted into a chapel.
Gustave Lebaudy acquired the château in 1869. The Lebaudy family restored the residence, recovered furnishings and works associated with Sully and the duchesse de Berry, and retained the property until 1955. Paul Lebaudy adapted the service buildings as stables and kennels and commissioned Achille Duchêne to redesign the northern parterre as a formal French garden near the end of the nineteenth century.
The château, park, and dependencies were classified as historic monuments on 11 July 1941. In 1947, the property hosted the Eleventh World Scout Conference. Jean Lebaudy sold the estate in 1955. Doctor Hertz then adapted the service buildings as a functional-rehabilitation centre, while his widow continued to live in the château until August 1984.
In December 1984, Château de Rosny-sur-Seine and nine other estates were acquired by the Japanese company Nippon Sangyoo Kabushiki Kaisha. The intended use was hotel accommodation for Asian tourists visiting Europe. Initial restoration and replanting of the park were followed by financial difficulties, neglect, theft, and the sale of much of the historic contents. During the 1990s, state protection measures prevented some objects from leaving France through compulsory classification or state and municipal pre-emption. The department of Loiret acquired the six-piece Tenture de Psyché associated with Sully in 1994, while two Brussels tapestries were acquired for Rosny-sur-Seine and placed in the former hospice Saint-Charles.
A fire on 24 January 1997 began on the first and second floors of the northern lateral pavilion. It spread into the roof space and reached the roof structure of the main residential block, destroying part of the interiors. After the owner failed to undertake the required conservation work, the Ministry of Culture and Communication ordered emergency works by the state in 1997 and 1998. Masonry and structural repairs stabilized the fire-damaged pavilion and main block, and temporary sheet-metal roofs were installed.
Bernard Anthonioz acquired the château in early 1998 with the intention of restoring it and converting it into a luxury relais-château. He installed continuous security, commissioned historical and architectural studies, and began extensive restoration and park maintenance under the supervision of specialists in historic monuments. His work included the main roof and roof structure, stone dormers, moats, entrance structures, walls, and the northern pavilion. The park was cleared and rehabilitated, although the storm of late 1999 caused major damage among its old trees.
The domain was put up for sale in February 2016. By February 2017, repairs to the roof and replacement of the exterior joinery had been completed. The adjacent former hospice Saint-Charles and its chapel were acquired for restoration by entrepreneur Antoine Courtois in 2018.
Remains
Château de Rosny-sur-Seine is principally a brick-and-limestone residence arranged originally on a U-shaped plan. A central residential block was flanked by two pavilions and two return wings ending in further pavilions. The entrance court was enclosed by a low wall, a portal, and dry moats. The surviving architecture combines brick wall surfaces, pale stone quoins and window surrounds, steep slate roofs, and decorated dormers in the Louis XIII manner.
The main residence
Central block and entrance court
The rooms and apartments were organized around the main staircase, which occupied the south-west pavilion. A gallery extended through the southern wing, while officers’ apartments were placed in the northern wing. The court-side entrance was later extended across the full width of the central block by the 1828 avant-corps, which added three large rooms and used the same brick and Chérence-stone construction as the château.
The central vestibule of the projection had fluted columns, a blue ceiling, and wood-coloured doors, windows, and shutters. Benches and stools furnished the room, which was decorated with four trophies of chivalric arms associated with the period from Philippe Auguste to Henri IV. The two adjoining rooms served the duchesse de Berry’s household as an officers’ salon and a footmen’s antechamber.
Wings and interiors
The wings completed or rebuilt in 1826 had four levels. The wing beside the Seine, known as the Sully or Madame wing, contained a chapel and a Chinese salon decorated in black, gold, and vermilion for the duchesse de Berry’s lacquer collection. Its upper floors contained apartments for the lady of honour, ladies-in-waiting, and service staff. The opposite Governor’s wing contained apartments for the comte de Mesnard, the duchesse’s first equerry, the marquis de Sassenay, her secretary of commands, and numerous guests.
The duchesse de Berry’s interiors used light-coloured painted rooms, toile de Jouy curtains and draperies, Empire-style mahogany furniture, and objects in porcelain, gilded bronze, crystal, alabaster, and finely chased bronze. The central vestibule celebrated Sully with a medallion portrait surrounded by military trophies above a gilded and carved mirror measuring 3 by 3.5 metres. Two Gobelins tapestries depicted episodes from the military career of Henri IV.
The library contained eight large glazed mahogany bookcases surmounted by busts of philosophers and held about 8,000 richly bound volumes on history, botany, travel, prints, and French and foreign literature. The billiard room had olive-green walls, green toile de Jouy curtains and upholstery, a French mahogany billiard table with gilded ornament, and a gilded-bronze light fitting. The dining room had stone-coloured walls, an amaranth-coloured textile scheme, a large mahogany table, a gilded copper lantern, and twenty-four walnut chairs upholstered in red morocco. A large Swedish-style earthenware stove heated the room.
The duchesse de Berry’s apartment
The duchesse’s apartment occupied the first floor of the riverside pavilion. It included a study, antechamber, wardrobe room, lavatory, bathroom, and bedroom. The bedroom was painted grey-white, with an alcove decorated by a tempera frieze. Its three windows had blue toile de Jouy curtains with red and yellow rosettes. A crystal-and-bronze dressing table, a crystal-and-gilded-bronze lyre clock, and a velvet carpet decorated with flowers and fruit completed the furnishings.
The adjoining bathroom was lined with ecru fabric enriched by blue silk braid, fringe, and cords. Its fittings included gilded-bronze swan-neck ornaments for the bath, bronze corner cabinets, fire dogs decorated with swans, and three bronze medallions showing the duc de Berry with his two children. An alabaster clock representing a muse and porcelain vases with lapis-blue grounds stood beneath glass covers.
Entrances, terraces, and park buildings
Portal and boundary structures
Sully’s portal was designed with paired columns, cannon-barrel forms, grenades, helmets, and military trophies, recalling his office as grand master of the artillery of France. A monumental wrought-iron grille remains at the entrance between pilasters with volute-ended scrollwork. Its upper medallion shows a reclining bovine surrounded by sheaves of grain, a reference to Sully.
The entrance structures, moat counterscarps, and sections of the enclosure walls were repaired after 1998. The restoration used traditional lime mortar mixed with crushed brick for the counterscarps, the outer retaining slopes of the ditches. A sunken ditch, or wolf-jump, accompanied the entrance grille, preserving the boundary without requiring a tall barrier. Another was associated with the bathing pavilion.
Riverside terrace and bathing pavilion
The gardens included formal parterres, tree avenues, planted groves, and water features. A major terrace ran along the Seine, while the principal avenue aligned with the château façade and led toward the road to Mantes. Olivier de Sénozan restored the riverside terrace and created a parallel avenue near the road to Rouen after enlarging the estate.
A bathing pavilion was built in 1747 on the projecting riverside terrace. Its central avant-corps has a round-headed opening and mascaron, while a triangular pediment carries chimera figures and a vase. Rectangular windows have ornamental fasteners, and the flat roof is edged by a balustrade. The building was later converted into a chapel and received the oratory transferred from one of the château wings by Le Marois.
Park and service buildings
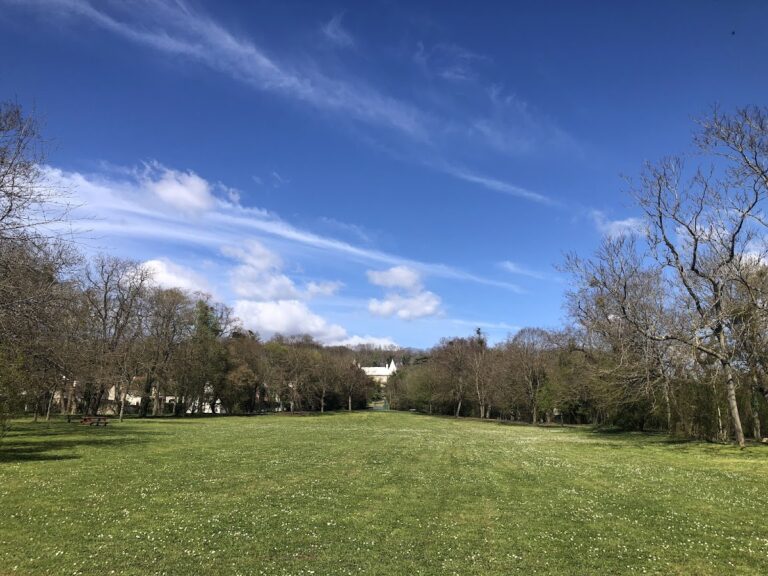
The duchesse de Berry’s park was reshaped in the English picturesque manner. Its principal landscape work was an English river begun in 1824, with two bridges and an artificial rockwork cascade. More than two years of work were required for its completion. Kangaroos were kept in an enclosure shaped like a thatched cottage, built by Froelicher from trunks taken from the park and fitted with a viewing room.
The Talleyrand-Périgord family added a rustic house in the western part of the park, modeled on buildings in the Trianon hamlet at Versailles. The Lebaudy service buildings later accommodated stables and the kennels of Paul Lebaudy’s hunting pack. Near the end of the nineteenth century, Achille Duchêne recreated formal French gardens on the northern parterre.
Collections and surviving evidence
The château’s historic contents were progressively dispersed after the auctions of 1836 and 1837 and the later sales under Nippon Sangyoo. Six tapestries from the Tenture de Psyché, a series depicting episodes from the story of Psyche and bearing the Sully arms, had formed part of the furnishings. Objects associated with the duchesse de Berry and other pieces recovered or commissioned for the historic interiors also belonged to the estate.
A statue of Bacchus stolen in 1992 was recovered in 1994 and reinstalled by the owner in 2003. Twelve Medici vases were also stolen in 1992. The 1997 fire damaged the northern pavilion, its roof space, the roof structure of the central residential block, and parts of the interior fittings. Later conservation repaired the main roof, roof structure, stone dormers, northern pavilion roof, entrance grille, adjoining wolf-jump, bathing-pavilion wolf-jump, and portions of the enclosure walls.
A detailed examination of the windows identified and dated the only surviving window with a doucine profile, a concave-and-convex moulding, to Olivier de Sénozan’s major works of 1717 to 1720. The study also established the original colour of the exterior joinery. Near the château, the former hospice Saint-Charles was built in 1820 for the duchesse de Berry. Its chapel received the heart of her deceased husband, the duc de Berry, and the complex was acquired for restoration in 2018.