Église Notre-Dame de Vétheuil: A Historic Parish Church in France


Site at a Glance
- Rating
- 4.5
- Popularity
- Very Low
- Country
- France
- Primary era
- Early Modern
- External website
- Open
- Eras represented
- Medieval, Early Modern
- Civilizations
- French
- Site type
- Religious
- Remains
- Church
On this page18 sections
History
Église Notre-Dame de Vétheuil is a Roman Catholic parish church in Vétheuil, France, rebuilt in successive medieval and sixteenth-century campaigns in the Flamboyant Gothic and Renaissance styles. Its origins are uncertain, but a church at Vétheuil was mentioned at the end of the eleventh century when Guy de La Roche, lord of Vétheuil, donated it to Fécamp Abbey. The present building became the centre of a pilgrimage to Notre-Dame de Grâce and remains protected as a French historic monument.
Early Christian and medieval foundations
Merovingian sarcophagi found in the nave in 1906 point to a cemetery on the site by the sixth century and probably to a chapel serving it. The present church occupies the site of an earlier building sometimes dated to the tenth century, although no surviving remains can be securely assigned to that church.
Fécamp Abbey retained the right to present the parish priest until the end of the Ancien Régime, the political and social order that preceded the Revolution of 1789. During this period Vétheuil belonged to the Archdiocese of Rouen. Pilgrims visiting Notre-Dame de Grâce brought offerings that helped finance a larger church, while the settlement’s growth also encouraged rebuilding. An enumeration made in 1240 counted 260 households, representing at least about 1,000 inhabitants.
Work on the present choir began near the end of the twelfth century. Its capitals allow a possible date as early as 1184, while its completion is generally placed around 1200 or the beginning of the thirteenth century. The Romanesque bell tower was enlarged or rebuilt in Gothic form during the thirteenth century. The medieval builders appear to have debated whether to retain the earlier tower. Arcades were initially made to connect it with the choir walls, but these were later demolished before the current arrangement was established. A proposed stone spire was apparently never constructed.
The sixteenth-century rebuilding
The date and extent of the medieval nave remain uncertain. The western parts visible today were built during the first half of the sixteenth century, in a major campaign that probably began around 1520 and involved the nave, transept, aisles, and chapels. Interruptions produced a building in which late Gothic forms coexist with Renaissance details. The south portal was begun no earlier than 1551, and the western façade probably followed around 1558. The date 1553 survives above a sacristy window.
Seven altars were consecrated on 9 October 1580 by John Lesley, acting for the archbishop of Rouen, confirming that the rebuilt church was functioning for worship by that date. Local tradition incorrectly credited Henry II with financing the work. The principal patrons were Louis de Silly, lord of La Roche-Guyon and Vétheuil, and his wife Anne de Laval. Their initials appear in the decoration of the south porch. A monogram of Henry II also appears beneath the porch arcades, but it does not demonstrate royal funding.
The south portal and western façade are traditionally associated with Jean Grappin, an Italian-born master mason established at Gisors. The attribution remains uncertain because Grappin worked with his father and son, whose styles were closely related. The south portal has consequently been dated either to about 1540–1547 or to a campaign beginning in 1551.
Vétheuil’s religious life extended beyond the parish church. The village had an Hôtel-Dieu, a charitable hospital or foundation for the sick and poor, dedicated to Saint Mathurin, as well as a small leprosarium and a chapel dedicated to Saint Stephen. These institutions were independent of the parish, although their chaplains and foundations formed part of local religious and charitable life. The leprosarium was abandoned in the seventeenth century, its revenues were assigned to the hospital of Mantes in 1697, and both it and the Saint Stephen chapel were demolished in 1711.
Charitable work was also supported by an annual fund financed by the lords of Vétheuil according to the population. A commission administered it, including the parish priest, the seigneurial representative, the fiscal prosecutor, charity officers, and members of the Charity confraternity. This confraternity, a voluntary religious association devoted to shared devotional, charitable, or burial duties, was confirmed by a papal bull of Gregory XIII on 22 April 1583. Dedicated to the Blessed Sacrament, it attracted members from distant parishes.
Revolution and nineteenth-century protection
A cross before the south portal was inaugurated and blessed in 1764. Known then as the Little Cemetery Cross, it is a hosannière cross, a cemetery or processional cross associated with the blessing of palms on Palm Sunday. On 27 November 1783, Cardinal Dominique de La Rochefoucauld, archbishop of Rouen, confirmed 1,045 people at Vétheuil, including 345 parishioners and people from neighbouring parishes.
Jean Nicolas Guillaume de Gouville de Bretteville served as parish priest from 1772 to 1820. He took the constitutional oath in 1791 and joined the communal General Council in 1792. During the French Revolution, worship was prohibited, and statues and most emblems associated with the old order were destroyed. The Virgin surrounded by angels on the western façade was among the losses. A revolutionary inscription recognizing the Supreme Being was placed above the south porch. Part of its board was later reused to repair the altar of the Charity chapel and survives there.
In January 1799, Gouville de Bretteville was judged dangerous and deported to the Île de Ré. After local inhabitants petitioned for him, he returned in March 1800, recovered the presbytery, and was reconfirmed as parish priest in 1803. He resigned in 1820 and died in 1823. The church’s artistic value was promoted by the sub-prefects Alfred de Roissy in 1821 and Cassan in 1823. It was placed on the French list of protected historic monuments in 1840.
Major nineteenth-century restoration took place under Alphonse Durand, a pupil of Eugène Viollet-le-Duc. From 1862, Abbé Amaury removed whitewash from the walls and piers, revived some wall paintings, installed benches and a churchwardens’ bench partly made from fifteenth-century panels, and acquired chairs and prayer desks. Repairs and maintenance continued under the heritage service in later decades.
War damage, conservation, and continuing worship
A restoration campaign in 1927 underpinned a nave pier, consolidated the nave vaults, and repaired the western façade. The high relief on the pediment, showing the Virgin in Majesty between two musician angels, had been destroyed in 1793 and was recreated during this work. The cross before the south portal was protected as a historic object in 1921, while the sixteenth-century access stair and adjoining wall received separate protection in 1984.
Fighting in August 1944 between retreating German forces and the first elements of Patton’s army damaged the church. A shell destroyed the crowning of a niche to the left of the porch, and the blast removed all the stained glass except one panel dating from about 1540. The other windows had been nineteenth-century replacements. New glazing was installed from 1953, with nine windows completed by April 1960 and further work continuing afterward.
Half of the carved panels of the sixteenth-century Passion altarpiece were stolen in 1973. Between 1982 and 1984, thirty statues, eight paintings, and the calvary before the south portal were restored. The Charity chapel’s wall paintings were treated in two stages between 1984 and 1994. Cracks beneath the choir vaults appeared in 1984, prompting major consolidation work from 1994 to 1997.
The Charity confraternity was suppressed in 1905 after its membership had fallen to about six people. Other confraternities included the seventeenth-century association of the Holy Name of Jesus, which supported the poor and took responsibility for teaching after the Ursuline sisters left in 1659, together with confraternities of Saint Vincent, the Virgin, and Saint Joseph. Most disappeared when worship was prohibited in 1793, and the last ended shortly after the Second World War. Vétheuil is no longer an independent parish and has no resident priest, although Sunday Mass continues approximately every other Sunday. Claude Monet, who lived in Vétheuil for almost four years, painted the church several times.
Remains
Setting and overall plan
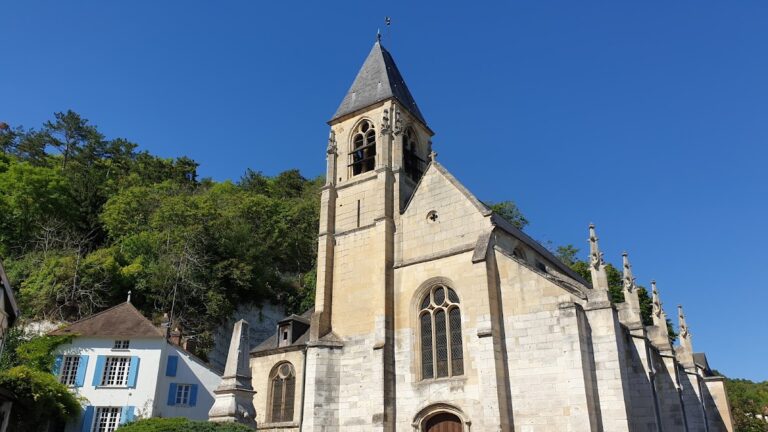
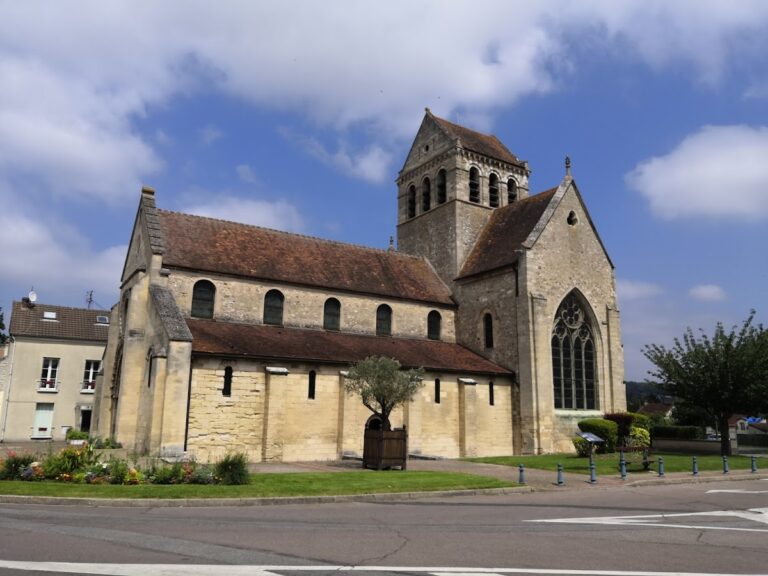
The church stands on a terrace on the hillside at the northern edge of the old village, with the Seine valley below and the Vexin plateau above. It is oriented approximately east to west and stands free on all sides. The plan combines a four-bay nave, two aisles, and two rows of four chapels with a non-projecting transept. Each arm of the transept contains two successive bays. To the east are a shallow three-part ante-choir, a choir with one straight bay, and a seven-sided semicircular apse. A two-bay sacristy extends along the south side of the choir. The crossing supports the bell tower, while stair turrets rise beside the western portal and between the north transept and ante-choir. The second southern chapel has been replaced by an open porch.
The nave is 30 metres long and 22.10 metres wide when its aisles and chapels are included. Its vaults rise 14 metres above the floor. The space has two levels, with pointed main arcades below an upper row of clerestory windows. It is unusually narrow because its width follows the spacing of the twelfth-century bell-tower piers. Broad, high aisles and a second series of chapels on each side compensate for that restricted central width.
Medieval eastern structure
Choir and apse
The choir is 15.50 metres long, 9 metres wide, and 14 metres high. Its width equals that of the nave together with one aisle, but it forms a single vessel without aisles. The first straight bay has a sexpartite vault, divided into six sections, while the seven-sided apse has an eight-part rib vault. Massive stepped buttresses emphasize the apse. Five successive sloping offsets form channels for rainwater, and a passage runs around the apse where the wall retreats above the window bases. Narrow openings pass through the buttresses.
Nine windows and nine circular oculi light the apse. The lancets have deeply splayed openings, detached colonnettes, foliage capitals, torus mouldings, and carved floral bands. The recessed oculi are framed by rolls and hollow mouldings. Carved stones form the cornice, whose concave cavities suggest small round-headed arcades and represent a variant of the Beauvaisine cornice. Polychrome roof tiles create diamond patterns. A Flamboyant-decorated sacristy door survives on the south side, with a corresponding northern door, while a Gothic window frames a liturgical piscina, a basin used for ritual washing.
Ante-choir and bell tower
The ante-choir mediates between the narrower nave and transept and the wider choir. Its central bay is trapezoidal and widens eastward. The two lateral bays have windowless barrel vaults, while the central bay has a shallow, ribless barrel-like ceiling. The eastern transept windows are set off the central axis because of the ante-choir walls. The southern arm appears to have been completed first. Its vault bosses have Flamboyant cut-work and shields, except in the second northern bay, where one boss is already pendant.
The bell tower rises 34 metres, excluding an additional slate-covered roof about 8 metres high. An intermediate blind level probably preserves part of the Romanesque tower, and a single bell stage rises above it. Each face of the bell stage has two tall paired pointed openings framed by six engaged colonnettes, crocket capitals, and triple rounded mouldings. Foliage bands rest on projecting grotesque figures, while inner colonnettes beside the openings create an unusual detail. Flat buttresses and corner colonnettes give the tower a restrained outline. Their abrupt termination suggests that another roof form may once have been intended, although a stone spire cannot be confirmed.
Flamboyant and Renaissance nave
Nave, aisles, and chapels
The nave, aisles, chapels, and transept are predominantly Flamboyant Gothic, the late medieval French Gothic phase known for flowing tracery and elaborate carved ornament. Renaissance forms appear in the capitals, vault bosses, supports, portals, and exterior decoration. Undulating piers carry the main arcades and vault ribs, and most piers contain two statue niches. The pointed arcades retain prismatic mouldings, while the bases are simplified moulded plinths.
The clerestory windows have three round-headed lights with simplified tracery, including curved openings known as soufflets and mouchettes. Independent gabled roofs over the individual bays allow the windows to descend close to the main arcades. Simple rib vaults cover the nave, with slender transverse ribs. The four arches around the crossing are much stronger, and an opening in the crossing vault allowed the bells to be raised and lowered.
The aisles have simple rib vaults with pendants, rosettes, or shields. Small Renaissance western portals give access to the stair turrets. Some transverse arches are distorted or do not align exactly with the vault lunettes. Renaissance capitals occur in the first chapels on both sides and in the western part of the second northern chapel. Derived from the Corinthian order, they often carry projecting human heads, frequently bearded and sometimes caricatural.
Western façade
The western façade has a narrow, tall central body divided into four levels, with two blind side wings corresponding to the aisles and chapels. The wings carry gargoyles, openwork balustrades, and pinnacles. Balustrades divide the façade horizontally, which ends in a rounded pediment. The central portal is flanked by square stair turrets containing spiral staircases. Their octagonal lanterns have domes, scale-pattern ornament, and finials surrounded by four volutes.
Corinthian colonnettes, cornices with rows of oves, and a band of scallop shells embellish the turrets. Round-headed openings between Ionic pilasters occupy the central façade. Some busts in medallions survive, while other medallion sculptures have been damaged or removed. The portal has two basket-handle doors beneath a semicircular relieving arch. Its archivolt, the moulded band around an arch, has five orders, three decorated with oves and two with diamonds.
Three statue niches occupy the tympanum. The central statue base also forms the canopy over the Charity group on the trumeau, the vertical support between the two doors. Musician angels in low relief fill the spandrels, although only the violin of the angel on the right remains intact. Flat buttresses beside the portal resemble pilasters and contain superimposed statue niches. The pediment’s high relief of the Virgin in Majesty between two musician angels, accompanied by the sun and moon, was destroyed in 1793 and recreated in 1927.
South porch and lateral elevations
The south portal lies at the end of an open porch occupying the position of the second southern chapel. Its alignment with the village stair, access street, and cross before the portal forms a deliberate approach to the entrance. The porch has a basket-handle opening, superimposed statue niches, Ionic pilasters, and an entablature decorated with large diamonds and rosettes. Its ceiling is richly carved and coffered.
Four bays on each side of the porch contain round-headed statue niches ending in scallop shells. Upper panels carry foliage compositions and dolphins associated with the rejoicing of Louis de Silly and Anne de Laval at the birth of their heir. The portal itself has two basket-handle doors between three colonnettes, the central one supporting the Virgin and Child on the trumeau. Carved panels and two fluted pilasters frame the semicircular relieving arch above. Two tympanum niches are protected by a representation of the dove of the Holy Spirit.
The lateral elevations are mainly Flamboyant. Chapel and aisle roofs have gables with broad windows, openwork balustrades, crocketed slopes, and finials. Pinnacles mark the gables and buttresses, while projecting gargoyles take the form of grotesque, chimera-like figures. The pointed lateral windows have tracery influenced by the Renaissance. Horizontal water-drip mouldings at the window bases and on the buttresses channel rainwater away from the walls.
Sculpture, paintings, and furnishings
Devotional sculpture
The church retains sculpture from the fourteenth through the sixteenth and seventeenth centuries. The seated polychrome stone Virgin and Child known as Notre-Dame de Grâce de Vétheuil dates from the mid-fourteenth century and is 132 centimetres high. Probably once placed above the high altar, it now stands in the south transept, where its head overlaps the large southern window. It was the focus of the pilgrimage associated with the church and was exhibited at the Petit Palais in 1980–1981.
A polychrome stone Saint James the Greater dates from the fifteenth century and is approximately 107 or 125 centimetres high. His pilgrim’s cloak and bag identify him with Saint James of Compostela rather than Saint James the Lesser. An attribution to Claus Sluter remains speculative. A display case contains three sixteenth-century wooden figures, two kneeling deacons and Saint Mary Magdalene, together with a fourteenth-century stone Saint Veronica. Saint Veronica is regarded as a rare example of popular art.
Other surviving statues represent saints including Margaret of Antioch, Prudence, Clement, Peter, John the Evangelist, Paul, Christopher, Joan, Barbara, Vincent, Sebastian, Maurice of Agaunum, and Maclou, as well as the Virgin and Child, Christ at the Tomb, Ecce Homo, and Saints Cosmas and Damian. The stone Charity group on the western-portal trumeau dates from the third quarter of the sixteenth century. It may have come from elsewhere and probably formed part of a group of the four cardinal virtues, with the statue of Prudence in the nave.
Altarpiece and paintings
The Passion altarpiece is a painted and gilded carved-wood work made in the Netherlands during the first quarter of the sixteenth century. Its central compartment, 92 centimetres wide and 225 centimetres high, depicts the Crucifixion. The original seven scenes also included the Kiss of Judas, Flagellation, Carrying of the Cross, Descent from the Cross, Entombment, and Resurrection. The altarpiece was dismantled and stolen in 1966 and 1973. Several scenes were recovered, while the central scene and two smaller scenes are represented provisionally by painted panels.
Four oil paintings on wood probably belonged to the Passion altarpiece. Their coloured fronts are Flemish paintings from the late fifteenth or sixteenth century, and their backs are grisaille scenes painted in imitation of relief. They depict the Coronation of the Virgin, Saints Catherine and Barbara, the Entombment, the Entry into Jerusalem, Christ appearing to Mary Magdalene, Saint John the Evangelist, and the Virgin in her oratory. The last grisaille originally formed part of an Annunciation.
Around 1650, an oil painting on canvas depicted the Adoration of the Holy Name of Christ by four saints. Measuring 120 by 140 centimetres, it was once attributed to Eustache Le Sueur or a pupil and is now associated with Jean Senelle. Other paintings show the Assumption, the Agony in the Garden of Olives by Pierre-Marie-Gabriel Bouret, the Descent from the Cross, the Last Supper, the Flight into Egypt, Saint James the Greater after Guido Reni, and Christ on the Cross from the Flemish school. Works associated with Laurent de La Hyre and Claude Deruet are also present.
Charity chapel and liturgical furnishings
The Charity chapel preserves wall and vault paintings above the level of the window sills. The vault shows the Tetramorph, the symbolic representation of the four Evangelists through their creatures. The upper western wall probably depicts elders of the Apocalypse worshipping Christ. Much of the imagery was repainted in 1773, and the chapel was restored again in 1829. The principal western-wall composition presents the Last Judgement above a funeral procession of Charity confraternity members. It includes a bell-ringer, banner bearer, cross bearer, torch bearers, chaplain, coffin bearers, and other members in short black robes with red sashes.
Paintings beside the northern window appear to illustrate the Book of Tobit and the confraternity’s concern with the dead. One scene shows inhabitants of Vétheuil presenting the confraternity’s statutes to a senior ecclesiastical dignitary. The wooden screen closing the chapel dates from the last quarter of the sixteenth century. Its solid lower section supports an open upper section of balusters, pilasters, and an entablature. On the central door, two angels hold a ciborium, referring to the confraternity’s dedication to the Blessed Sacrament.
The elongated octagonal baptismal font measures 110 by 77 centimetres and is 69 centimetres high without its modern base. Its panels alternate round and quatrefoil recesses with stylized foliage representing vine, celandine, arum, and water lily. The font is considered a reduced copy of the medieval font at Limay and resembles one at Montchauvet. The pulpit, offered by Artus Orsel in 1669, is attached to the north-west crossing pier. Its polygonal body has floral decoration, while palms, volutes, and the four Evangelists with their attributes decorate the underside and supports.
The churchwarden’s bench incorporates Flamboyant pierced panels from early-sixteenth-century benches. The panels were later reused in bench backs near the crossing piers and in a chest now serving as an altar. Revolutionary damage removed the coats of arms framed by the arcades. In the fourth southern chapel, a processional banner of the Assumption hangs above a 2.75-metre entablature from an earlier chapel altarpiece. Its black-marble cartouche bears a biblical inscription describing the place as the house of God and gate of heaven. Four fluted Corinthian columns that probably supported the entablature are now deposited in the first southern chapel.