Château de Villers-en-Arthies: A Historic Seigneurial Estate in France
Site at a Glance
- Rating
- 4.2
- Popularity
- Very Low
- Country
- France
- Primary era
- Early Modern
- Eras represented
- Early Modern
- Civilizations
- French
- Site type
- Domestic
- Remains
- Castle
On this page10 sections
History
Château de Villers-en-Arthies is a historic château in Villers-en-Arthies, France, built in the early seventeenth century by the Le Tirant family on the site of an earlier building. Its exact construction date and builder are unknown. The estate has its roots in the seigneurie of Villers, a territorial lordship whose holder exercised local rights and revenues, and has remained associated with the Le Tirant family and its successors for centuries.
The Le Tirant seigneurie
The seigneurie of Villers belonged to the Le Tirant family by at least the fourteenth century. The family were vassals of the lords of La Roche-Guyon, and Jean Le Tirant is the first recorded member, appearing in a contract of 1320.
When Achille Le Tirant died in 1624, Villers passed to his eldest son, Samuel, who succeeded him as lord of Villers. Samuel died without children in 1668, and his sister Aymée inherited the estate. After her death around 1672, the seigneurie and château passed to their cousin Jean Le Tirant. The property then descended through Jean’s son to his grandson Louis, a knight of the Royal and Military Order of Saint Louis, a French chivalric order awarded for military service, particularly to Catholic officers.
Transfers of ownership
Around 1738, Louis’s only son and heir, Jean Achille René Romain, received the estate. He sold the château, seigneurie, and associated lands to Pierre Louis René Cahouet on 20 September 1763. Cahouet sold them to Jean Louis Loiseau de Berenger on 20 February 1778.
In 1783, Jean Louis Loiseau de Berenger sold the estate to Pierre-Victor Roger de Gadancourt, who acquired it for his son, Alexandre François Roger de Berville. The new lord adopted the name Roger de Villers from the estate, and his family remains its owner. The château has held the French heritage status Monument historique since 20 June 1945, while the garden temple received protection on 18 March 1999.
Remains
Château and entrance avenue
Principal building
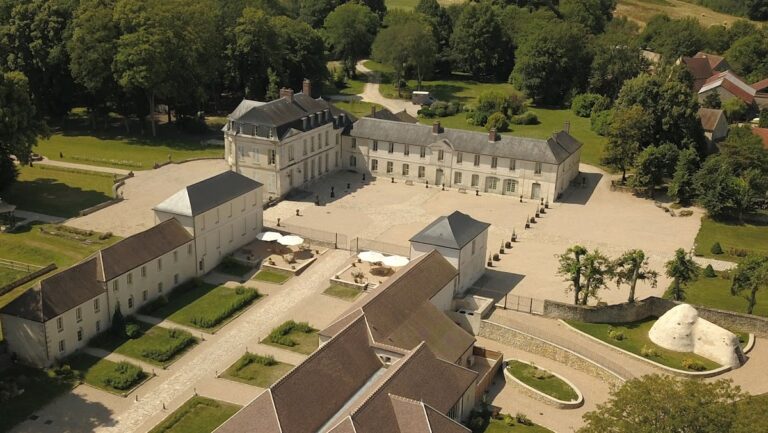
The château stands at the highest point of the village. Its principal block, or corps de logis, is a two-storey building divided into seven bays, meaning seven vertical sections of the façade marked by openings and structural rhythm. Two short side wings, each three storeys high, join the main building at right angles. Slate covers the roofs. On the upper storey, narrow and broad windows alternate, a pattern repeated in the attic dormers. Cornices separate the storeys, while pilasters give the façades vertical emphasis. The western wing stands on older foundations whose substantial thickness points to an earlier fortified structure on the site.
Entrance avenue
A straight path about 500 metres long leads to the main entrance on the south side. It is the surviving section of an entrance avenue, with old lime trees still lining its middle section. Elms formerly bordered the southern section, but they were felled in 1939. About halfway along the path stands a wrought-iron gate bearing the coat of arms of Alexandre François Roger de Villers. The gate was formerly positioned at the southern end of the avenue.
Park features
Ice house
The château park covers 28 hectares and contains the remains of a former ice house, a structure used before modern refrigeration to store ice for preserving food and other materials.
Garden temple
A small garden temple in the park was built in 1790 by Count Alexandre François Roger de Villers in memory of his first wife. Its projecting portico rests on four Tuscan columns, a simple classical architectural type. The horizontal beam above them, called the architrave, bears the Latin inscription “Optimae Conjugi,” meaning “To the best wife.”
Nearby sites