Domaine of Villarceaux: A Historic Estate in Chaussy, France
Site at a Glance
- Country
- France
- Primary era
- Early Modern
- Eras represented
- Medieval, Early Modern
- Civilizations
- French
- Site type
- Domestic
- Remains
- Park
On this page17 sections
History
The Domaine of Villarceaux is a historic estate at Chaussy in Val-d’Oise, France. Its origins probably lie in a wooden stronghold established in the 11th or 12th century. The Mornay family is identified as its original owner, and the estate served military, residential, and agricultural purposes as it developed.
Medieval beginnings and defense
Nearby, King Louis VII of France had a Benedictine priory built for women. The community followed the Rule of Saint Benedict. Villarceaux itself appears as a lordship, a territory governed by a lord, from the 13th century.
During the Hundred Years’ War, the long conflict between the English and French crowns fought chiefly in the 14th and 15th centuries, Villarceaux formed part of the kingdom’s defensive line. The stronghold was rebuilt in stone and fortified during the 15th century.
Renaissance estate and its residents
The castle was enlarged during the Renaissance, and Villarceaux took on the character of both a working agricultural estate and a country residence for leisure. Its gardens were redesigned in a style influenced by Italy and less austere than before. In the 17th century, moats were turned into ponds with water features, and the estate developed into a substantial country property.
Louis de Mornay, Marquis of Villarceaux, had a relationship with Ninon de Lenclos, a French writer, courtesan, and patron of the arts. He also invited Françoise d’Aubigné to stay at the estate after the death of her first husband, the poet Paul Scarron. She later became Madame de Maintenon and the wife of King Louis XIV. De Mornay painted a large nude portrait of her without her posing for him.
The eighteenth-century transformation
In the 18th century, Charles-Jean-Baptiste du Tillet de La Bussière, Marquis of Villarceaux, inherited the estate. Seeking a more imposing residence, he had the medieval castle in the valley dismantled and commissioned a new château on higher ground. After his death, his wife and daughters sold Villarceaux.
Ownership, protection, and restoration
Antoine-Michel Roussel acquired the estate in 1829. It later passed to his son-in-law Frédéric Cartier, a textile manufacturer and upholsterer, and then by inheritance to the Tulle de Villefranche family. By the 19th century, only parts of the lower castle remained; the mill, kitchen garden, and ponds had been destroyed.
Villarceaux has been classified as a historic monument, a designation protecting heritage property, since 1941. Its park is part of the French Vexin Regional Natural Park. It received France’s Remarkable Garden label in 2004 and the EVE ecological green-space label in 2012.
A restoration campaign led by the Île-de-France Regional Council began in 1989. Work renewed buildings and gardens, including dredging ponds and reinforcing their banks. In 2012, repairs to the upper château included replacing some original windows; the Chapel of Saints Michael and Anthony was restored in 2013. The estate is owned by the Fondation Charles Léopold Mayer pour le progrès de l’homme and managed by the regional council under a 99-year land lease. Its management excludes chemical fertilizers, herbicides, and pesticides, and uses geothermal energy for heating and compost and earthworm-produced soil in the grounds, in part to protect the springs.
Remains
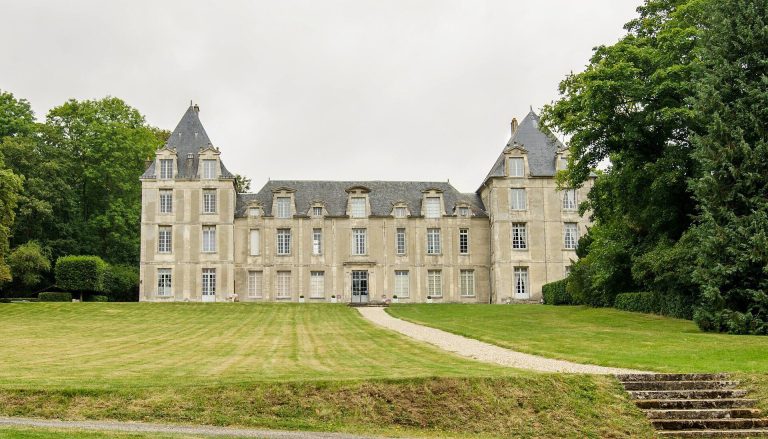
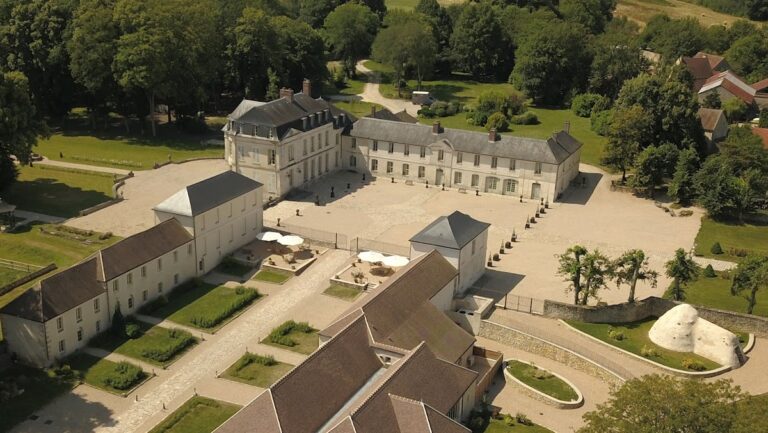
The estate covers about 800 hectares, with the château grounds occupying an enclosed park of about 70 hectares. Its principal architectural groups are the medieval lower castle, the Renaissance manor below it, and the 18th-century château on higher ground at the edge of the plateau above the ponds. The château’s Louis XV style is French decorative design associated with the reign of Louis XV from 1715 to 1774. Beyond the walled park, the wider estate includes a farm and cultivated land, a golf course, and woodland.
The medieval lower castle
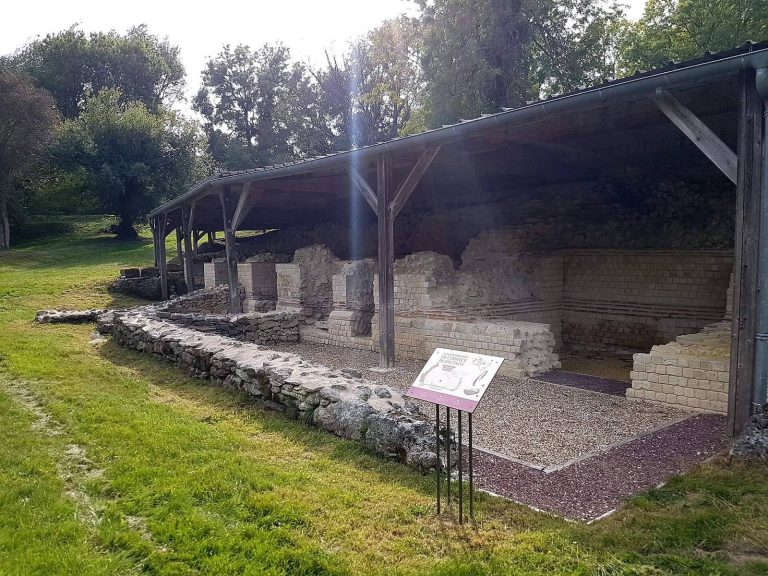
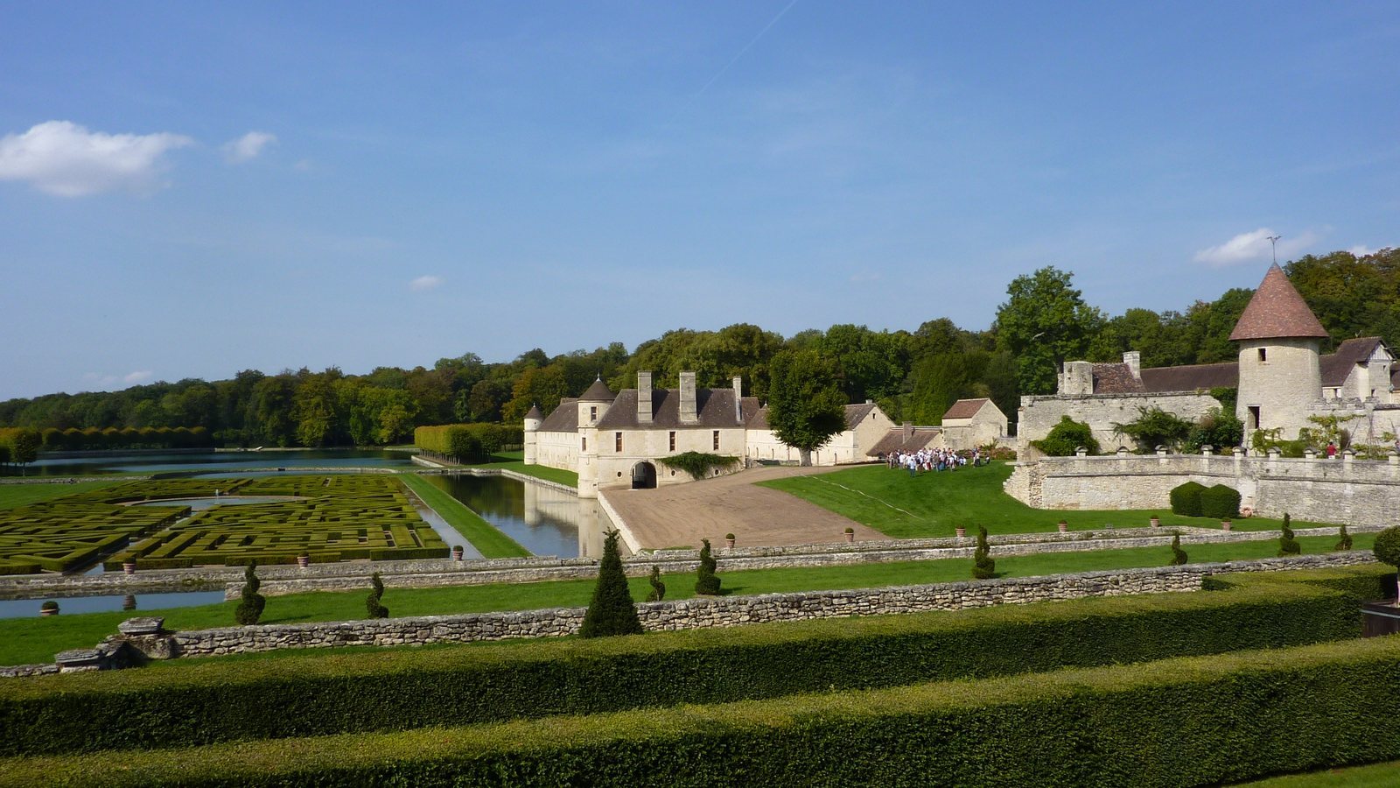
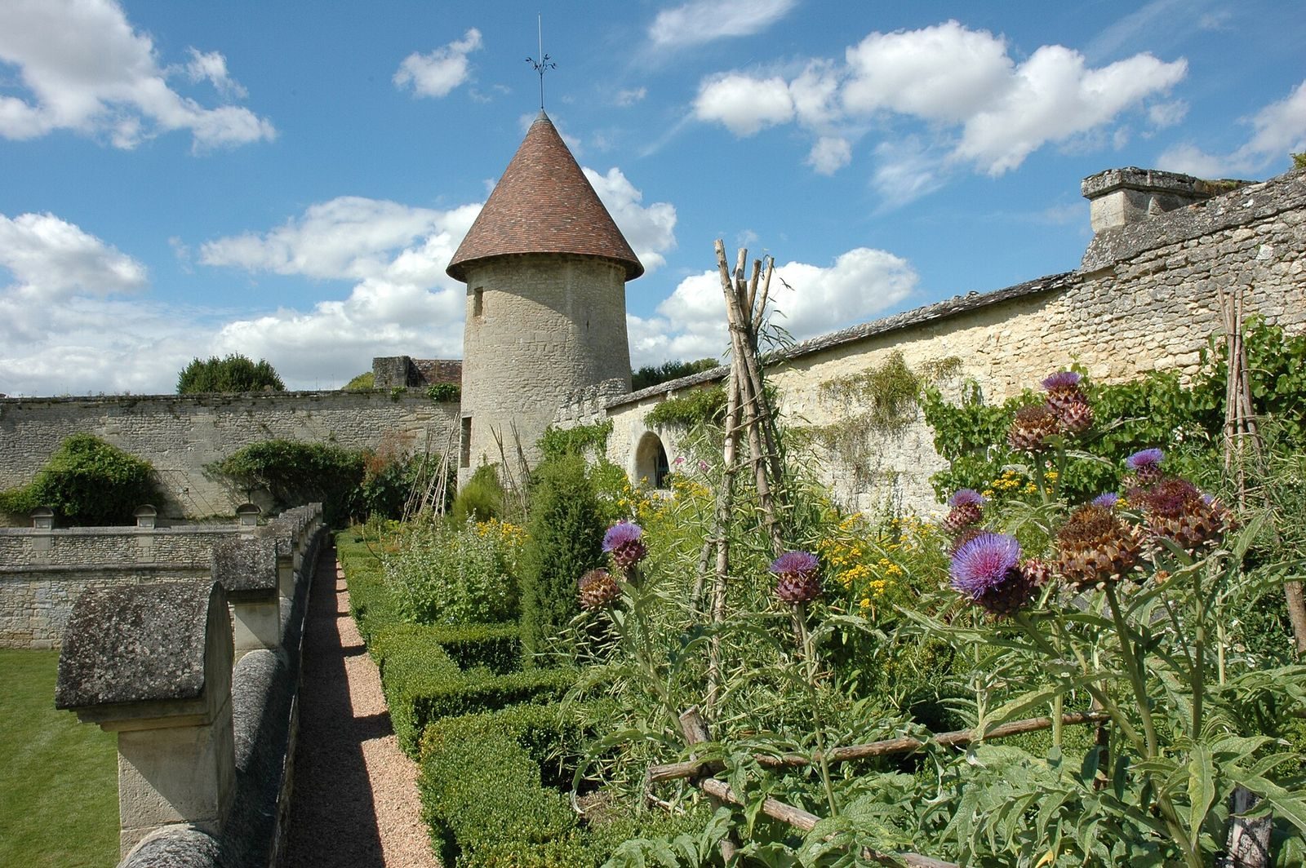
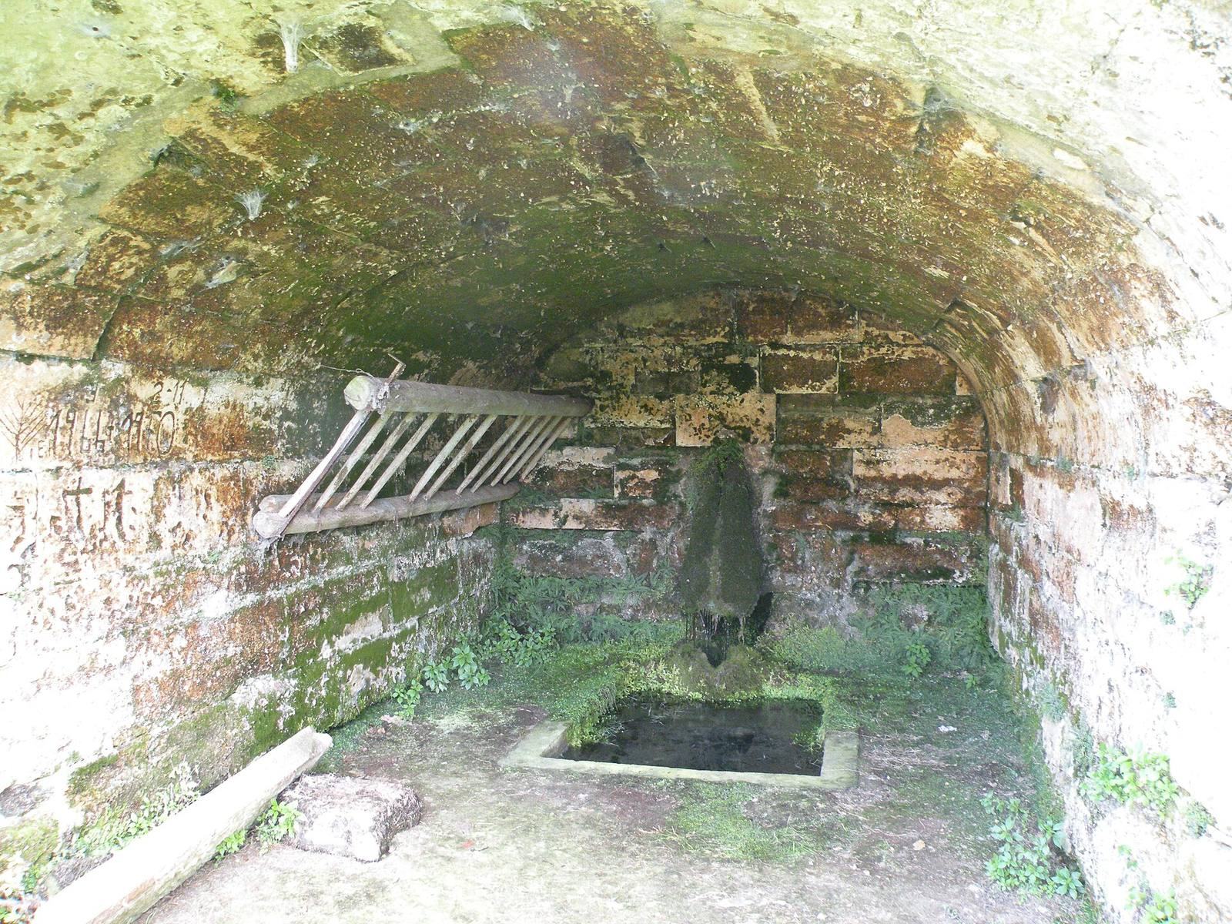
The surviving lower castle includes the Saint-Nicolas Tower and parts of the medieval buildings. In its 15th-century stone phase, the castle formed an enclosed square, with towers arranged around a courtyard. A spring inside the Saint-Nicolas Tower supplied water during sieges.
The Renaissance manor and service buildings
The manor
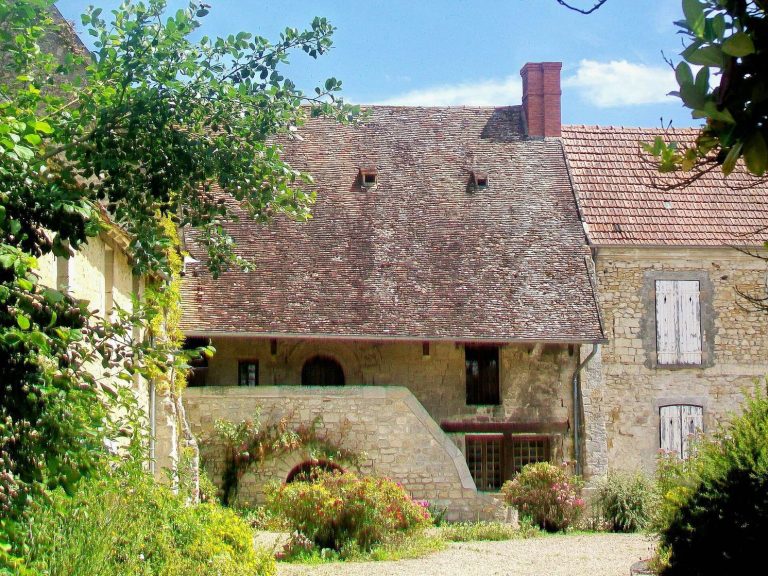
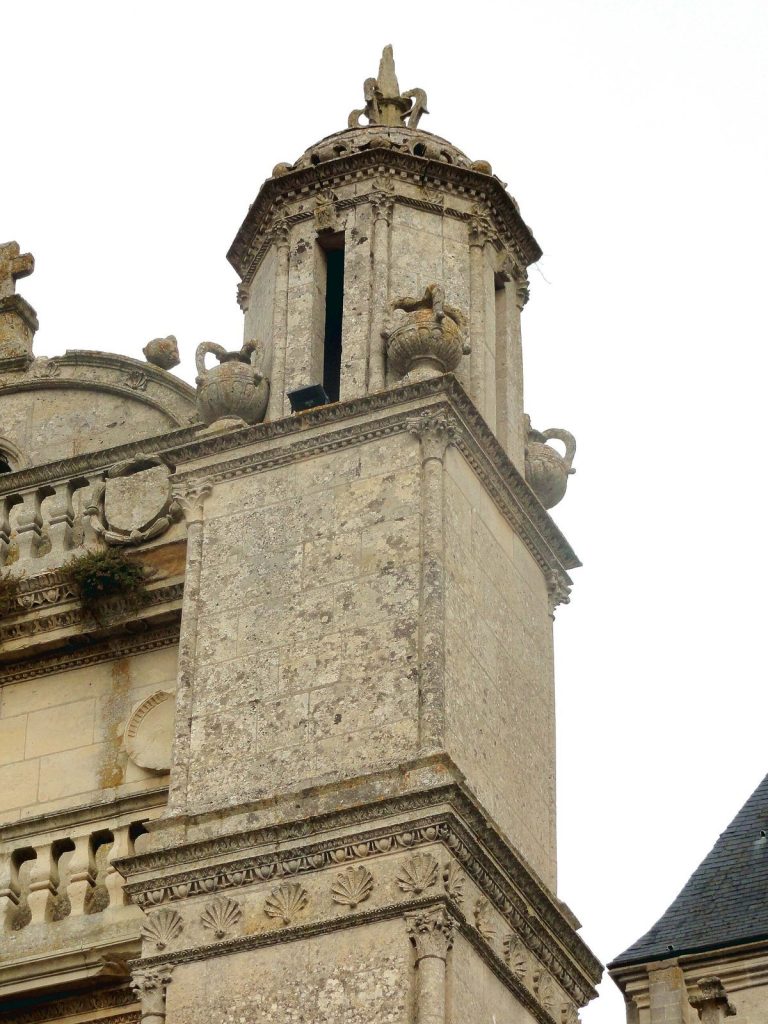
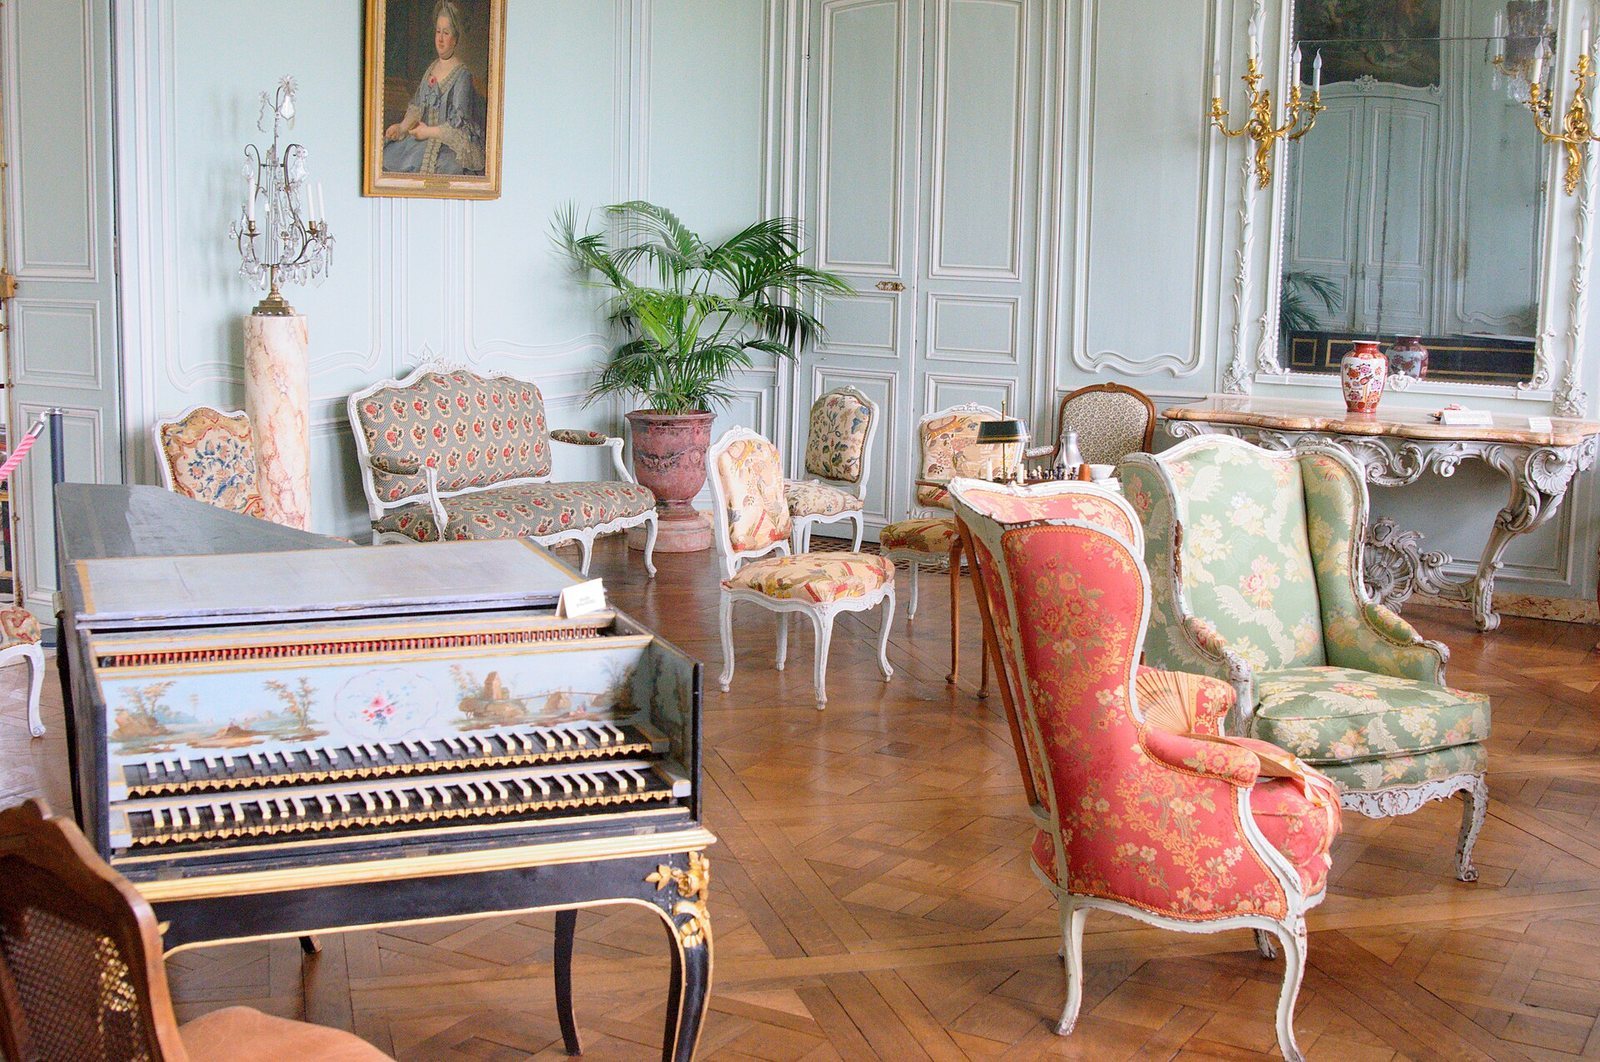
Built below the castle, the manor has three wings and combined practical agricultural purposes with display and leisure. Its interiors preserve features from different periods, including a 16th-century ceiling decorated with grotesque figures, 17th-century painted wood paneling, and the Ladies’ Portraits salon, whose furnishings and decoration date from the 16th and 17th centuries.
Outbuildings
The manor’s outbuildings include 16th-century structures. The restored north wing is used for artist residencies.
The upper château
Exterior and courtyard
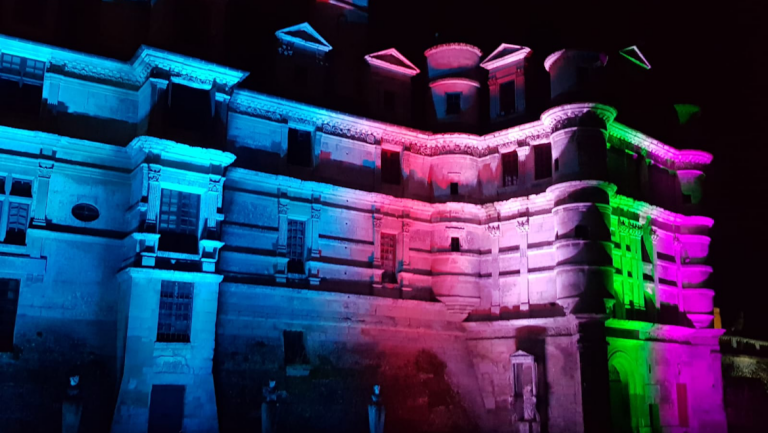
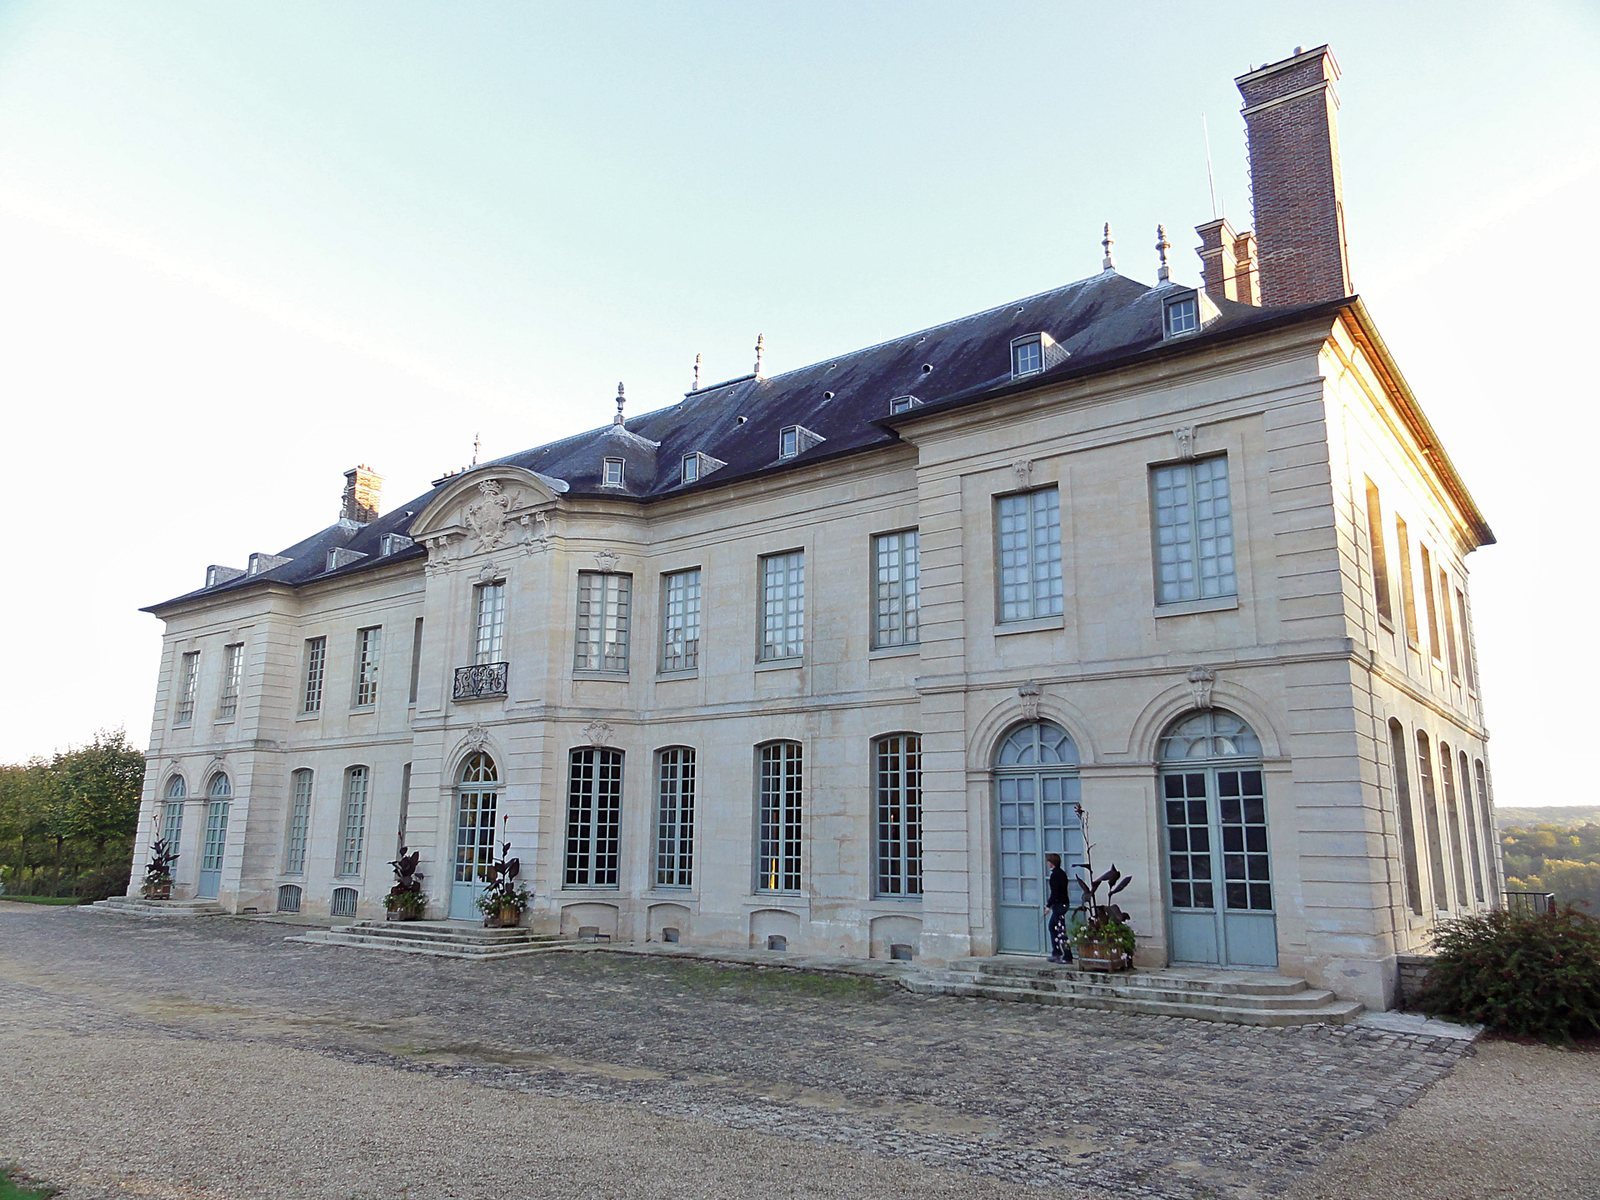
Built between 1755 and 1759, the upper château is in the Louis XV style. A commemorative inscription gives 1758 as its construction date. On the north side, the façade has a projecting central section with three angled faces. Outbuildings and a chapel border the east side of the courtyard of honour, the formal entrance court. Tall trees line the enclosed courtyard, and an orangery stands to one side. Sunken boundary ditches, called ha-has, restrict movement while preserving views toward the Vexin plateau. On the south façade, a triangular pediment rises above the central projection.
Interiors and collection
The ground-floor public rooms have been restored to their 18th-century appearance. They include a grand vestibule, grand salon, library, dining room, and bedroom of the marchionesses. Paneling and rocaille, an ornamental style of intricate, often shell-like forms, feature in the interiors, which retain original furnishings. The dining room displays De Mornay’s portrait of Madame de Maintenon; he appears beside her as an armed Cupid with an arrow. Other objects include a silvered sheet-metal tray with a winter scene painted by the 18th-century French painter Boucher, a sedan chair with decorated panels, and a collection of 18th-century French furniture.
Water, gardens, and parkland
Ponds and water features
Channels and ponds across the grounds are supplied by 32 springs. One pond covers about three hectares and is particularly rich in fish. A 16th-century water parterre, a formal garden arrangement incorporating water, lies barely above the water’s surface and is one of the few surviving examples of its type.
Garden layout and planting
The grounds combine French formal and English-style gardens with Renaissance features, including a garden laid out in embroidery-like planting patterns. A medieval terrace includes a medicinal-plant garden. Between the château terrace and the garden, the 530-metre vertugadin, a broad terraced lawn, creates a sightline and gives access toward the gardens and ponds. Two zigzag carriage routes eased the climb from the ponds. Fourteen Italian statues from the 17th and 18th centuries border the lawn; some came from the Altieri Palace in Rome and Villa d’Este.
Parkland and associated features
The park includes about 40 hectares of woodland, rows of hornbeams and lime trees, and fruit trees including apples and pears. The Chapel of Saints Michael and Anthony stands near the 18th-century gate of honour. Wildlife includes red squirrels, foxes, rabbits, and especially roe deer. Ducks, swans, grey herons, and cormorants are associated with the large pond.