Castle of Thiers-sur-Thève: A Medieval Fortress and Episcopal Residence
Site at a Glance
- Rating
- 3.5
- Popularity
- Very Low
- Country
- France
- Primary era
- Medieval
- External website
- Open
- Eras represented
- Medieval
- Civilizations
- French
- Site type
- Military
- Remains
- Castle
On this page13 sections
History
Construction and episcopal use
The Castle of Thiers-sur-Thève is a medieval fortress in Thiers-sur-Thève, France, built by Thibault de Beaumont-Gâtinais and his wife Jeanne around 1250–1260. It served as their lordly residence for less than a generation. After Thibault’s death, their daughter Jeanne and her husband, Jean de Tilly, sold it in August 1276 to Renaud de Nanteuil, bishop of Beauvais. The bishops used the castle as a country residence and hunting lodge.
From September 1310 to October 1311, eleven members of the Knights Templar, a medieval religious-military order, were held at the castle while awaiting trial.
Damage and dismantling
The Great Jacquerie, a major peasant uprising in northern France in 1358, partly ruined the castle in late May or early June that year. A commission recommended repairs, but in 1360 the decision was made, with the agreement of Charles, the future King Charles V, to abandon restoration. The bishops nevertheless retained the seigneury of Thiers for roughly two more centuries. In 1431, the castle was ordered to be dismantled: its towers were hollowed out and its walls lowered to about three metres.
Later use and protection
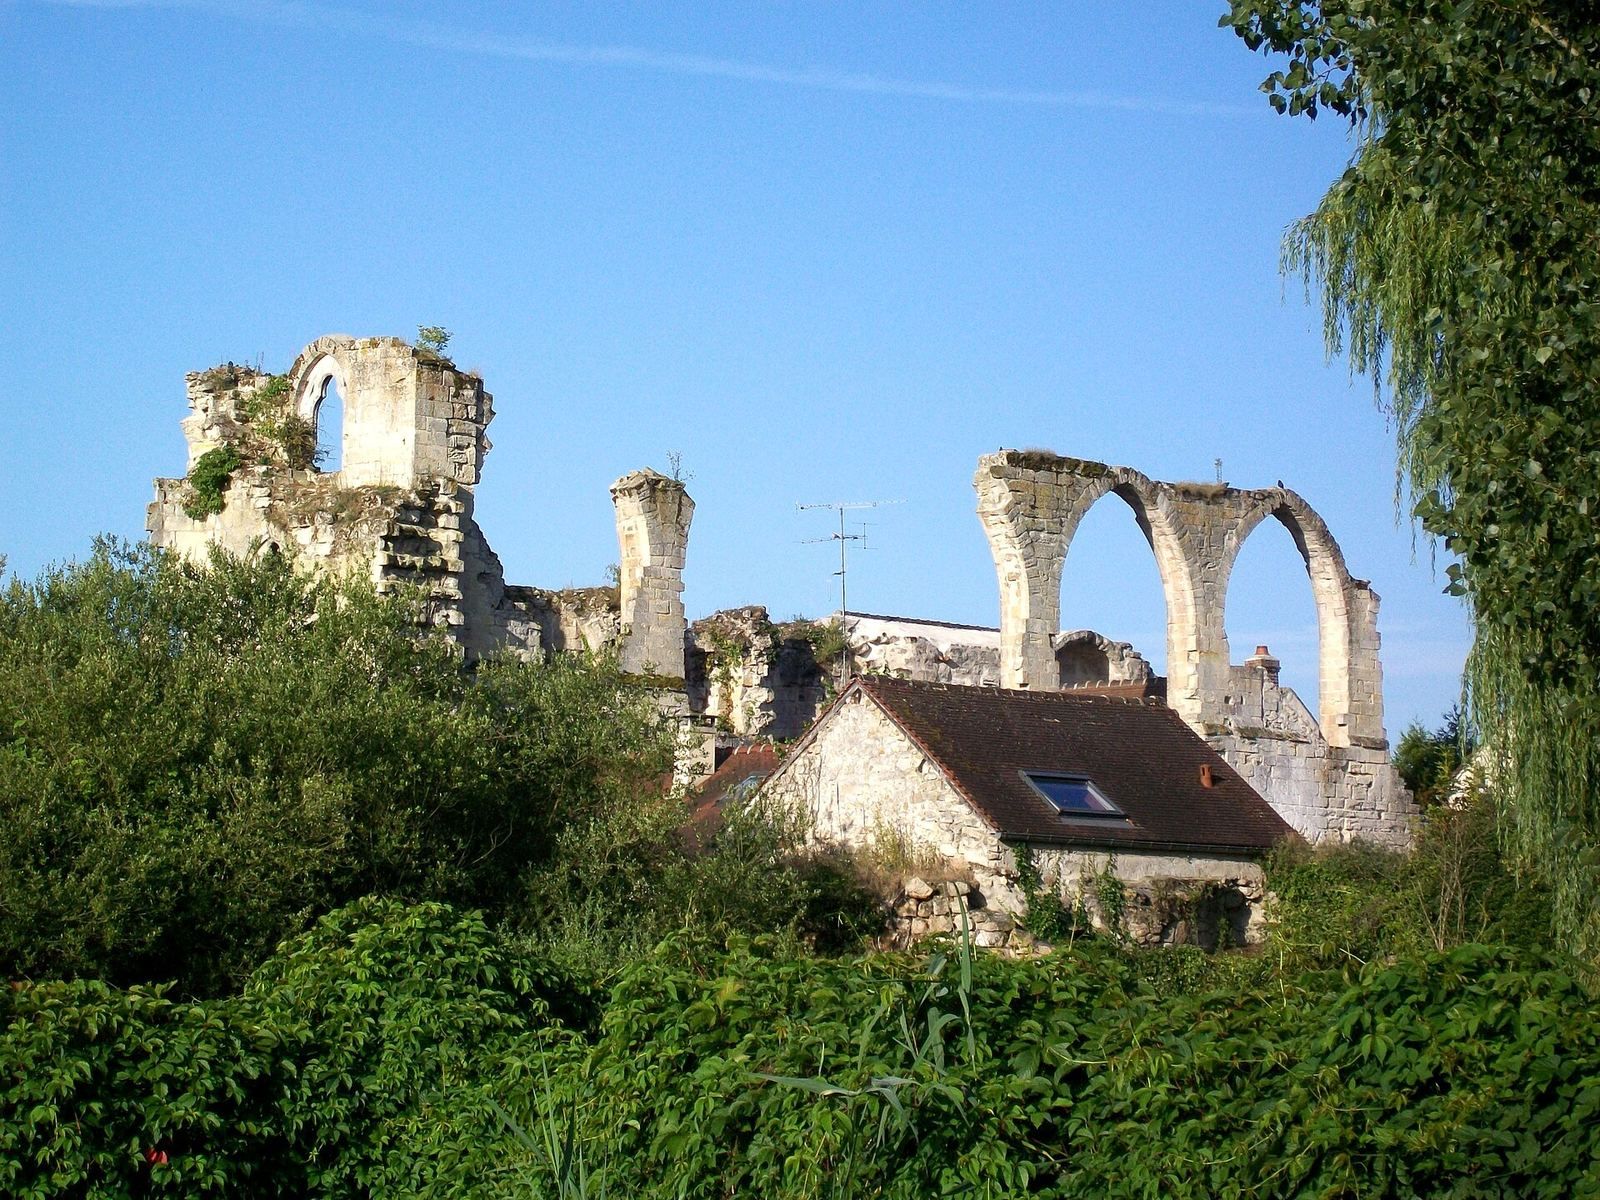
Anne de Montmorency acquired the lands of Thiers, including the castle, in 1564. In 1624, forest guard Estienne Chantrelle received permission to use the castle on condition that he build a house with stones from its courtyard; he was not allowed to demolish the ruins. The remains received historic-monument protection in 1862, among the earliest such protections in France. The west gable was nevertheless demolished in 1870. The ruins served forestry and agriculture for centuries, and several houses now occupy the site.
Remains
Fortification plan and construction
Setting, plan, and masonry
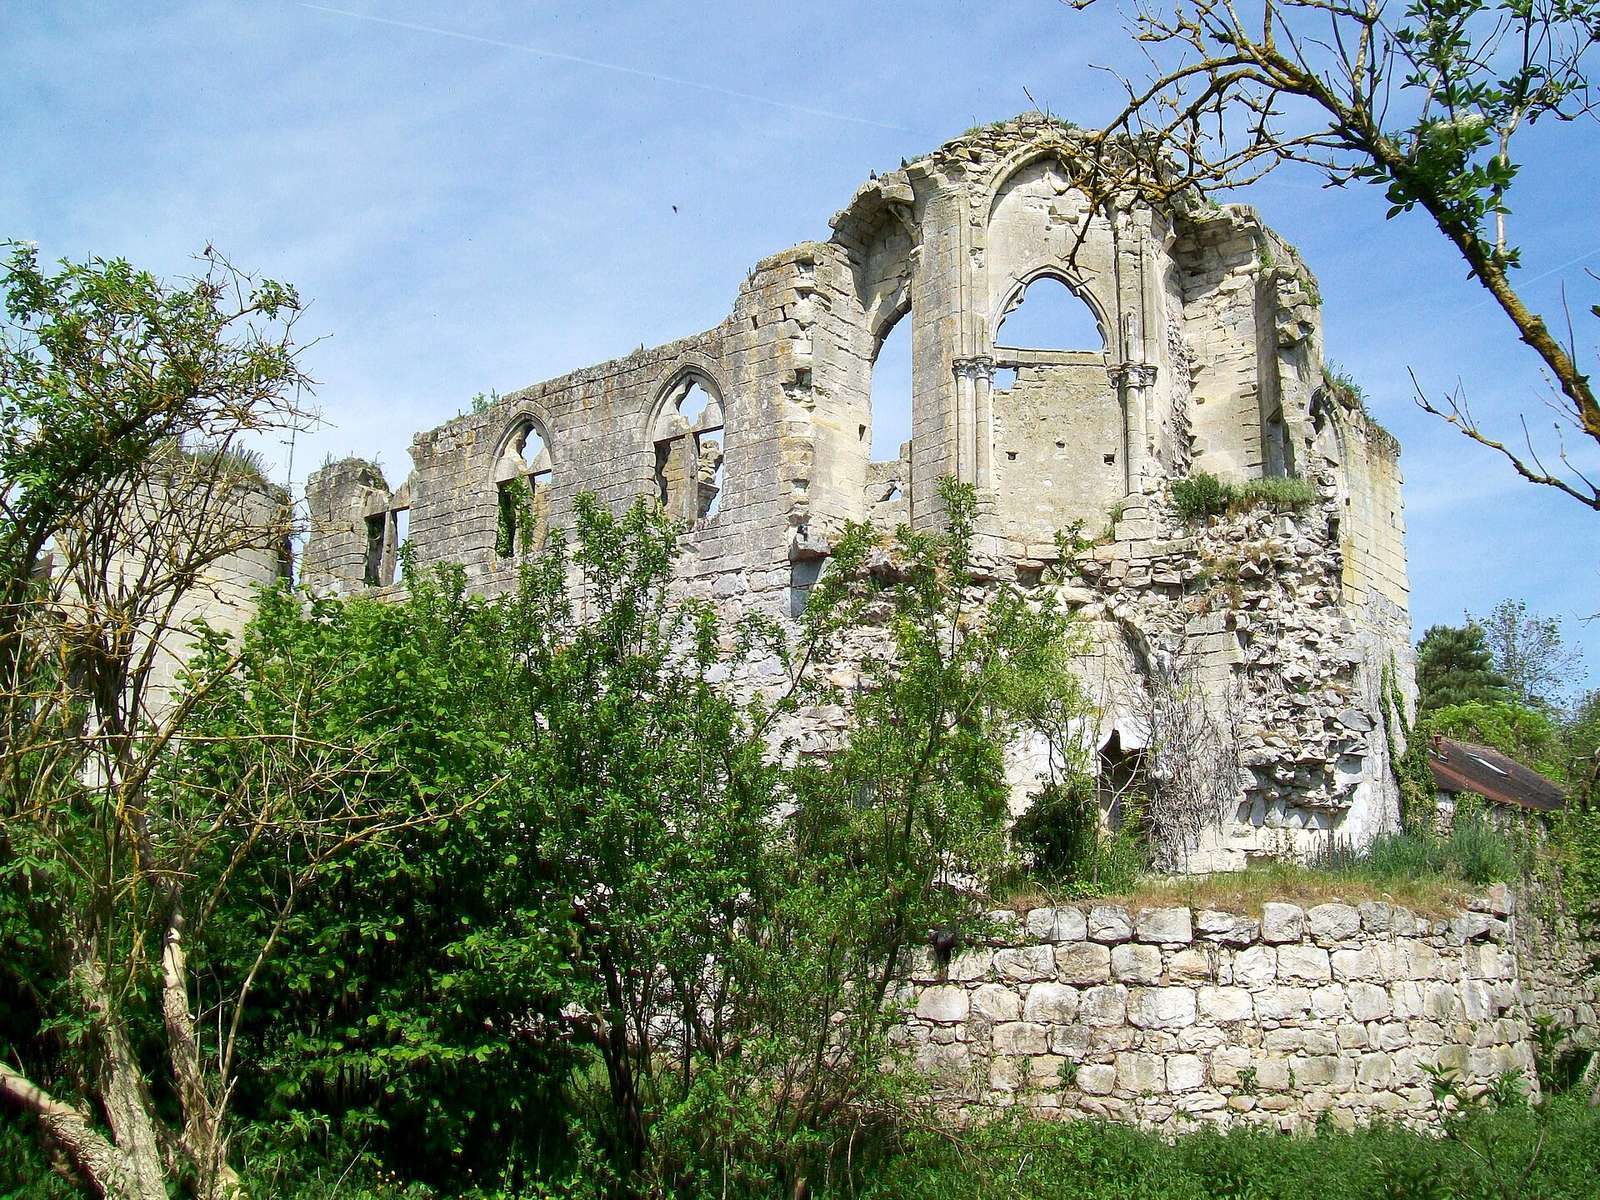
The castle stands north of the village, facing the square to the south, on low ground bordered by marshes to the west, north, and east. Moats fed by the Thève also protected the site, which lies some distance from major routes. Its remains follow an almost regular square plan, about 56.8 metres on each side, with nine round towers arranged around the enclosure. Small sandstone rubble forms the masonry up to ground-floor level; medium-sized cut limestone blocks were used above. This change may reflect two building campaigns, perhaps close together in time.
Towers and defensive walls
Four towers stand at the corners, three midway along the west, north, and east walls, and two flank the entrance at the centre of the south wall. Most are circular and project into the courtyard. The entrance towers instead have flat cross-walls on their courtyard sides, while the corner towers have a different courtyard-facing shape from the angled faces common in many thirteenth-century examples. The towers had narrow openings for defenders to shoot through, with triangular openings widening on the inside; several also had stairways built into their walls.
The tower in the north wall is almost entirely ruined. The towers midway along the east and west walls and those at the northeast and northwest corners generally survive to ground-floor level. The east and west walls remain in moderate condition, though at reduced height. Collapsed or damaged sections were rebuilt to enclose the site, using lower-quality rubble instead of the original cut limestone.
West-wall tower
The tower midway along the west wall, numbered 5, contained a domed ceiling and a basement divided into four compartments by three walls.
Buildings along the south side
Great hall
The great hall occupied the south side of the castle between the entrance and the southeast tower. Its upper floor measured about 25 metres long by 8 metres wide. Three large windows survive on the south side and one on the east. Each has a pointed arch, a four-lobed opening above, and a central stone divider. On the courtyard side, large pointed arches probably held stained glass; two remain on the north side. Similar arches supported the hall floor, and five still stand. The floor and western wall are gone, and a small modern building occupies part of the interior.
The hall’s construction has been attributed to Renaud de Nanteuil, probably between 1276 and 1283. Its combination of religious architectural forms and features associated with large urban residences is exceptional in the region.
Southeast tower and possible chapel
The southeast corner tower, numbered 1, had rib-supported ceilings on its ground and upper floors. At ground level, the stone ribs have a chamfered rectangular profile and rest on projecting, moulded supports. In the upper chamber, ribs and ribs along the walls rest on columns attached to the walls, with smaller shafts at the corners. Their capitals, the carved tops of the supports, bear foliage designs.
The high chamber may have served as the castle chapel. Its possible arrangement included a main octagonal room connected to the great hall by a dividing wall and a three-lobed arch, with two small side chapels in the corners. Remains of these features are still visible.
Entrance and service features
A pointed arch survives between the two southern entrance towers. The entrance appears to have been closed by two wooden door leaves. In the west wall, a passage connected the southwest corner tower, numbered 4, with another room that has since disappeared.
Near the southwest tower, two large semicircular arches and projecting stone supports survive as remains of a double latrine, probably built of wood.