Église Notre-Dame d’Orry-la-Ville: A Roman Catholic Parish Church in France

Site at a Glance
- Rating
- 4.2
- Popularity
- Very Low
- Country
- France
- Primary era
- Medieval
- Eras represented
- Medieval, Early Modern
- Civilizations
- French
- Site type
- Religious
- Remains
- Church
On this page21 sections
History
Notre-Dame Church of Orry-la-Ville is a Roman Catholic parish church in France, dedicated to the Nativity of the Virgin Mary and built in successive medieval and early modern phases. The earliest parts of the present building date from around 1160–1170 and belong to the transition from Romanesque architecture, known for rounded arches and solid forms, to early Gothic architecture, which introduced pointed arches and rib vaults. Its carved details reflect the influence of Notre-Dame Cathedral at Senlis, an important regional center of early Gothic design.
Earlier parishes and the first church
No evidence confirms an earlier church on the same site. Before the present building, however, a chapel dedicated to Saint Rieul stood near the cemetery. Saint Rieul was traditionally regarded as the first bishop associated with Senlis, so the chapel formed part of the area’s early Christian landscape.
The older settlement of Géni had its own parish church, and its parish is mentioned in a charter of 1126. Géni may have been the parent parish of both Orry-la-Ville and La Chapelle-en-Serval. The settlement declined during the first half of the thirteenth century and disappeared during the Hundred Years’ War, a prolonged conflict between the English and French crowns from the fourteenth to the fifteenth century.
In 1246, the revenues of Géni parish were united with those of Orry-la-Ville, while La Chapelle-en-Serval became an independent parish. The prior of Saint-Nicolas-d’Acy presented the priest to Orry-la-Ville. During the existence of Saint-Remi Abbey, its abbess exercised that right once in every three appointments.
Medieval construction
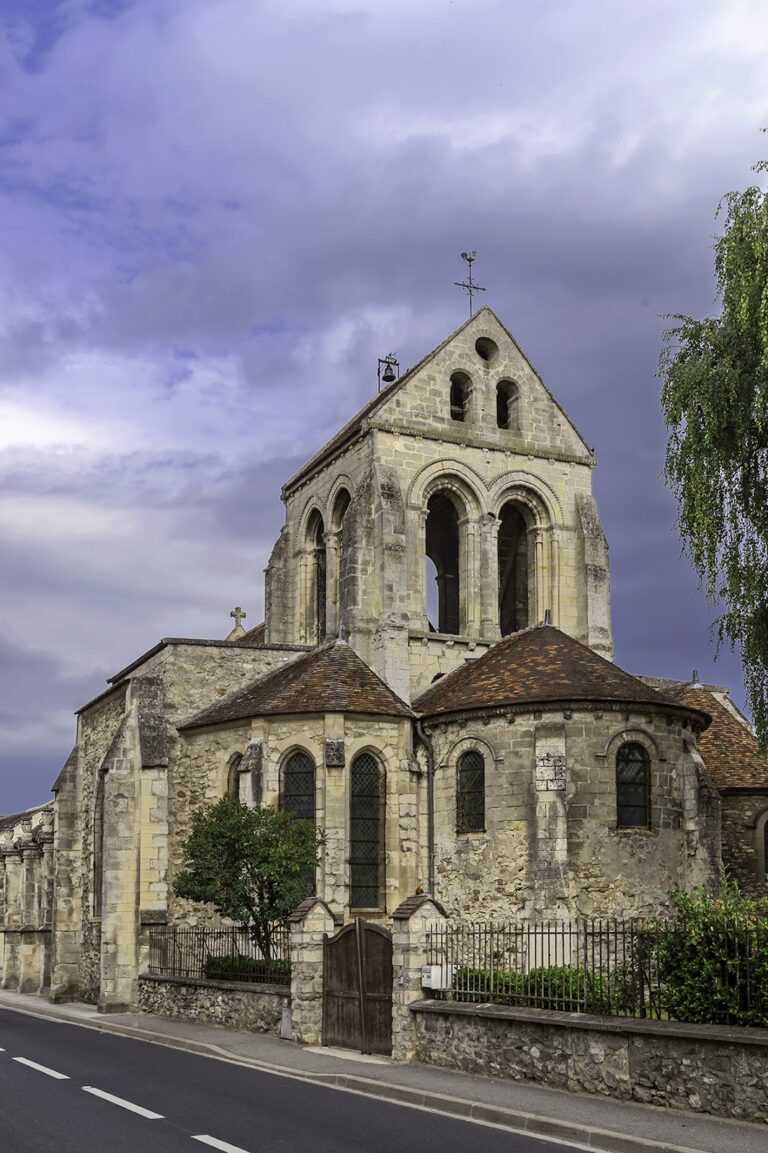
The first building campaign created the apse, the straight eastern bay of the choir, and probably a three-bay nave. The choir and apse received vaults from the beginning, while the wider nave had neither vaults nor aisles. The building’s sculpture and moldings show the influence of Notre-Dame Cathedral at Senlis, although the master builder was probably different.
The bell tower was built at the beginning of the thirteenth century. A south aisle was added before the nave was vaulted, and it existed by the early sixteenth century at the latest. The nave was then covered with Flamboyant Gothic rib vaults, whose sharply profiled ribs belong to a later phase of Gothic construction.
The two-bay Chapel of the Virgin and the sacristy were added on the north side, probably shortly before the middle of the sixteenth century. The northern chapel is dedicated to the Virgin, while the eastern end of the south aisle became the Chapel of Saint Nicholas. These additions produced the church’s asymmetrical plan and its contrasting north and south elevations.
Later changes and parish history
At the beginning of the nineteenth century, a small timber belfry with a slender spire was placed above the straight choir bay. The roof was also covered again in slate, probably replacing local flat tiles. The present bell was cast in Paris by Hildebrandt in 1871 and blessed on 21 April 1872. Named Marie-Émilie, it was given through the generosity of local inhabitants and the Duke of Aumale and Millot. Its reliefs show Christ on the Cross, the Virgin Mary, and Saint Nicholas.
The cemetery lay outside the built-up area by about 1840 and may occupy its original position because of the former Saint Rieul chapel. Although a mid-eighteenth-century prohibition restricted burials inside churches, Marie Marguerite Mejasson, the wife of Jouard, was buried in the church in 1840 under special authorization. Eight other tomb slabs paved the last bay of the south aisle; two bear the dates 1663 and 1671.
After the French Revolution, the former Diocese of Senlis ceased to have a bishop. The department of Oise was first attached temporarily to Beauvais and then, under the Concordat of 1801, to Amiens. Since the restoration of the Diocese of Beauvais in 1822, the parish has belonged permanently to that diocese. The floor slabs in the nave were installed by G. Pigoul in 1714, while polychrome stained-glass windows were donated by parishioners in the years before the First World War, in 1936, and in the late twentieth century.
Protection, damage, and restoration
The church was listed as a historic monument by an order of 21 May 1970. Exterior restoration began around that time and continued with a second campaign around 1980. A short circuit caused a fire in the southeast corner of the northern chapel on 10 October 2008. A second fire was deliberately started nine days later near the Virgin’s altar, and a third broke out on 7 February of the following year, although its cause was not identified.
On 26 April 2009, an intrusion forced the doors on the town-hall side and at the sacristy. The tabernacle was opened, and a ciborium, chalice, and other gold liturgical objects were stolen. The perpetrators were not identified. The northern elevation was restored in July 2011 through a youth work project organized by Concordia and supervised by an architect from the historic-monuments service. Twelve students removed unsuitable cement from the lower walls, replaced some stones, and repointed the masonry. Further projects followed in 2012 and 2013.
The parish lost its independence in 1996 and became part of the parish of the Holy Spirit of Serval. Notre-Dame continues to host a weekly Sunday or Saturday evening Mass, with less frequent services in July and August.
Remains
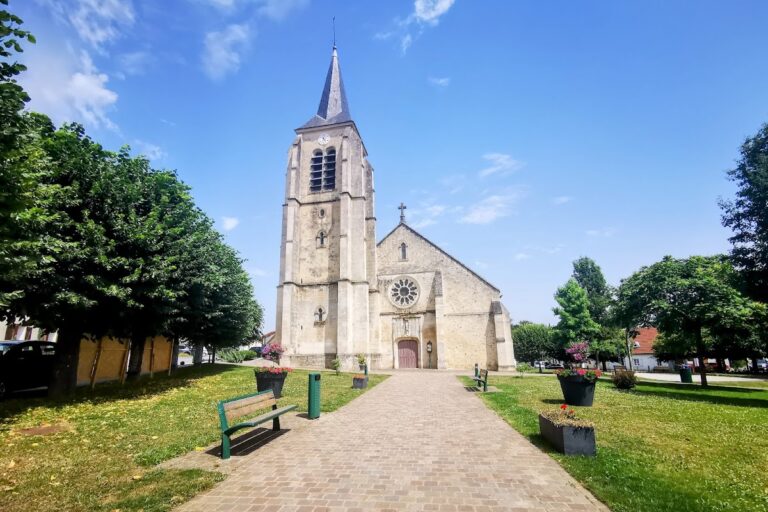
Notre-Dame Church stands free-standing in the center of Orry-la-Ville on Place de l’Abbé Clin. Its axis runs approximately eastward, turning toward the northeast at the apse. The plan is asymmetrical, consisting of a three-bay nave, a choir with one straight bay and a semicircular exterior apse, a south aisle, a two-bay northern chapel, and a sacristy between the chapel and the apse. Except for the simply ceiled south aisle, the interior is covered by rib vaults. The timber bell tower rises above the first choir bay, and a spiral staircase in the southwest corner of the south aisle leads to the roof spaces.
Choir and apse
Choir
The choir represents the church’s early Gothic phase while retaining Romanesque features. Its straight bay has slightly projecting rows of wedge-shaped arch stones that support the edge of the vault, together with one engaged column at each corner. The capitals carry flat leaves, acanthus leaves, and Romanesque corner volutes. The ribs have a narrow sharp edge between two rounded moldings, and the small keystone bears a four-petaled flower surrounded by a broken dotted line.
The pointed triumphal arch between the nave and choir is slightly raised at its springing. It has two molded layers toward the nave and one toward the choir. The lower layer has a flat molding between two rounded moldings, while the upper layer consists of a single rounded molding. Slender attached columns and larger columns with simply molded capitals support the arch.
Apse
The apse is rounded on the exterior but forms a three-sided polygonal eastern end inside. Its rib-vaulted plan is trapezoidal, and the vault has four sections. Three undecorated round-headed windows pierce the apse; the lower part of the central window was probably blocked when the high altar was installed. Two attached columns flank that window, and their capitals are carved. The windows are slightly offset from the apex of the vault.
Near the intermediate choir arch, a restored funerary band, a painted strip carrying a family’s arms, bears the arms of the Oursin family. It was painted for the funeral of Dame Oursin, Marquise of Hérouville, probably toward the end of the seventeenth century. The apse exterior has relatively flat buttresses with Romanesque characteristics, a corbel cornice, and eyebrow-shaped bands above the windows. A masonry mass on its south side probably reinforces the apse, although its date is uncertain.
Nave and south aisle
Nave
The nave has three bays and three pointed original windows. A western window is partly blocked by the vault, while the western gallery further reduces the light in the first bay. Two other windows are placed high in the north wall. The nave arcades are pointed and unornamented, with chamfered edges. Their piers have no capitals but carry projecting imposts with simple moldings. Their irregular arrangement and the lack of vertical wall supports indicate that the arcades were opened or rebuilt after the original nave was constructed.
The three nave vaults were added in the Flamboyant Gothic period, probably before the middle of the sixteenth century. Their sharply prismatic ribs and transverse arches rise from simply molded corbels rather than carved supports. The first keystone carries a double-corolla flower, while the other two bear worn shields. Two blocked twelfth-century windows remain visible in the roof space above the south aisle.
South aisle
The south aisle runs beside the nave and the first choir bay. It has a flat ceiling and no internal subdivision. Its openings include a round-headed window south of the first bay, two slightly pointed windows south of the third bay, and a window at the east end of its slightly shorter final bay. A doorway occupies the second bay, and the aisle’s small lateral portal has a plain basket-handle arch. A buttress between the third and final bays relates to the rib-vaulted choir.
The western façade corresponds to the nave and south aisle. Two perpendicular buttresses reinforce the northwest corner, while the corresponding southwest buttress is incorporated into the south-aisle wall. Medium-sized stone blocks frame the buttresses and openings, while most of the walls consist of irregular rubble set in mortar. The low south aisle and its continuous lean-to roof contribute to the church’s squat exterior profile.
Northern chapel and sacristy
Chapel of the Virgin
The Chapel of the Virgin is a low, two-bay structure with pointed rib vaults. The vaults have no wall-edge arches, and their sharply prismatic ribs and transverse arch merge into attached pillars. In the corners, the ribs end on undecorated corbels. Double-corolla flowers decorate the two keystones. The windows have round arches framed internally by a large roll molding, and the pillar bases are formed from simple cubes.
Sacristy
The sacristy is structurally joined to the Chapel of the Virgin and occupies the angle between that chapel and the apse. Its exterior openings include round-headed windows and tracery associated with Renaissance design. Inside, a pointed barrel vault covers the room, and access is provided from the apse.
Western and exterior elevations
Western portal
The upper part of the western façade is set slightly behind the lower wall and contains a tall pointed lancet beneath a band with two chamfered edges. The carefully worked portal has two detached slender columns, capitals decorated with crocket foliage, and a double pointed arch surround. The lower arch has a free rounded molding, while the upper one is a broad band with two chamfered edges. Its apparently single-piece lintel is unusually low, and the tympanum contains a relief arcade with multiple lobes.
North and apse elevations
The north wall of the nave has two tall, narrow, undecorated pointed lancets and a buttress beside the second. A cornice supported by corbels finishes the wall. The northern chapel has diagonal corner buttresses and two further buttresses along its north wall. These end in long sloping offsets with molded bands beneath them. At the apse, the original buttress of the first choir bay is absorbed into the east wall of the south aisle, while the additional masonry reinforcement stands on the south side.
Altars, images, and funerary remains
High altar and Passion reliefs
The Renaissance high altarpiece houses a fourteenth-century statue of the Virgin and Child. The Virgin holds a fleur-de-lis in her right hand and the child in her left arm, while the child holds a ball or sphere. The two figures face forward rather than looking at each other.
The church also retains part of a Passion triptych, an altarpiece with three carved wooden scenes of Christ’s suffering and resurrection. The scenes represent the Flagellation, Crucifixion, and Resurrection. After a theft around 1975, the Flagellation and Resurrection reliefs remained in the church, while the Crucifixion relief was missing; the frame was initially the only part reported to survive.
Chapel of Saint Nicholas
The altar in the Chapel of Saint Nicholas consists of a stone slab set into the rear wall. Two supports carry its front, each octagonal below and square above. The altar is attributed to the thirteenth century and may have been moved after the south aisle was added.
Nine tomb slabs are visible in the chapel. Two are large and heavily worn, while the others are generally later than the middle of the seventeenth century, smaller, partly incomplete, and without engraved figures. The slab of Charles Lavier, an ordinary joiner for the royal buildings, has a foliage border and apparently once carried a scallop shell near its top. The slab of Pierre Cavillon, who died on 11 June 1671 aged eighty-eight, shows Christ on the Cross with two praying figures, probably Cavillon and his wife. Both slabs also served as foundation plaques for Masses.