Mother Church of Erice: A Medieval Collegiate Church in Italy

Site at a Glance
- Rating
- 4.4
- Popularity
- Low
- Country
- Italy
- Primary era
- Medieval
- Eras represented
- Medieval, Early Modern, Modern
- Civilizations
- Crown of Aragon, Kingdom of Sicily, Kingdom of the Two Sicilies, Spanish
- Site type
- Religious
- Remains
- Church
On this page21 sections
History
The Mother Church of Erice is the principal Roman Catholic church of Erice, Italy, dedicated to the Assumption of Mary and belonging to the Diocese of Trapani. Its present building was begun in the early fourteenth century, generally dated to 1314, in the Chiaramontan Gothic tradition associated with medieval Sicily. The church was connected with King Frederick III of Aragon, who enlarged it after finding refuge at Erice during the political conflicts surrounding the War of the Sicilian Vespers, the struggle that reshaped Sicily’s rule in the late thirteenth century.
Early Christian tradition and medieval foundation
Local tradition places the beginnings of Christian worship at Erice in the fourth century, during the reign of Constantine. It connects the growth of Christianity with the closure or possible demolition of the Temple of Venus Erycina, after which the population gradually adopted the new faith. Two early Marian churches are associated with this transition, one within the former temple complex and another farther west. The present Mother Church was built over an earlier chapel dedicated to the Virgin Mary.
Construction proceeded slowly. In 1329, Pope John XXII granted indulgences to those who contributed to the church’s completion, and the medieval building was probably finished around 1372. It originally had a basilican plan with three aisles. Over the following centuries, chapels, external structures, sacristy rooms, and other additions altered both the building and its internal arrangement.
Expansion and religious administration
In 1426, Archpriest Bernardo Militari added the Gibbena portico in front of the entrance. The pointed-arched structure sheltered public penitents who were temporarily excluded from the church during their period of penance. Archpriest Antonino Badalucco reconstructed the surrounding staircase in 1766. Renaissance and Baroque patronage brought further changes, including the chapels of All Saints, De Scrineis, San Nicola, and San Giuseppe, together with additional sacristy spaces.
The church also developed an extensive religious administration. Until 1817, it was served each day by twenty-two ordinary priests and choristers. In that year it became an Insigne Collegiata, or distinguished collegiate church, a church served by a chapter of canons rather than functioning as a bishop’s cathedral. The foundation involved Archpriest Giuseppe Floreno, the chaplains Giuseppe Poma Lauria and Giovan Battista Miceli, and the town senate. Pope Pius VII authorized it, and Emmanuele Custo, Bishop of Mazara, carried the foundation into effect with ten canonries.
The collegiate chapter was headed by the archpriest. It included two parish canons, a senior canon who served as dean, a junior canon who acted as treasurer, supernumerary canons, and eight beneficial clergy. The church formerly administered the Agro Ericino, the ecclesiastical territory surrounding Erice, which included more than twenty parishes in Erice, Valderice, Custonaci, Buseto Palizzolo, and San Vito Lo Capo.
Seventeenth- and eighteenth-century changes
Further alterations affected the structure as well as its appearance. Between 1673 and 1677, Archpriest Giuseppe Liccio ordered the ancient pillars to be rounded, weakening the building. The church was consecrated in May 1697 by Bartolomeo Castelli, Bishop of Mazara. In 1715 it was interdicted after gunfire during Mass seriously wounded Clemente Palma, the pro-castellan, and Alberto Coppola, a civic juror. Parish services were temporarily transferred to San Martino, and Bishop Castelli re-blessed the church on 16 August 1715.
The eighteenth century also brought changes to individual chapels. The Chapel of San Giuseppe, originally located where the Chapel of San Nicola later stood, was moved to a new wing in 1682. It was enriched with marble and enclosed by an iron grille. The former Chapel of All Saints, founded and endowed by Bartolomeo Saluto in 1510, had been regarded as a notable Gothic work. Its earlier fresco by Orazio Ferraro was covered in 1704 by an oil painting by Pietro D’Andrea, known as Poma.
Nineteenth-century rebuilding
By the middle of the nineteenth century, the accumulated alterations had produced serious stylistic and structural difficulties. In 1846, Bishop Vincenzo Marolda threatened an interdict unless urgent restoration was undertaken. A major campaign began in 1852 or early 1853 and continued in stages until 1865. The work was interrupted by severe failures, including the collapse of a column on 2 July 1857 and the collapse of vaults in March 1858. Demolition began in July of that year, while the final rebuilding phase started in March 1859.
Francesco La Rocca, a Franciscan friar, adapted a new design to the older church. The project retained the existing columns while introducing a double-transept plan, with one transept near the entrance and another before the presbytery. Masonry work continued until 1863, followed by two years of stucco and finishing work. The church reopened on 20 August 1865 after an extensive Neo-Gothic reconstruction, a nineteenth-century revival and adaptation of Gothic architecture that both preserved elements of the medieval building and substantially changed it.
The rebuilding involved disagreements over how much of the earlier church should survive. Architect Francesco Damiani urged respect for the remaining medieval decoration, while the restoration deputation pursued a more comprehensive renewal of the interior. Giuseppe Uttiveggio and Giuseppe di Noto held the 1857 contract for the stucco work. La Rocca became the principal adapter of the different designs and surviving elements.
Modern conservation and continuing use
In recent times, the connected chapels were adapted as a museum area for the Treasure of Erice and sacred art from the Mother Church and other churches in Erice. Structural consolidation and general restoration took place in 2013. The historic pipe organ returned to service after restoration in June 2021.
The Mother Church remains an active parish church. It continues to host the annual celebration and procession of the Madonna of Custonaci on the last Wednesday of August. The ceremony recalls the transfer and installation of a copy of the Madonna of Custonaci in the church.
Remains
Exterior and medieval fabric
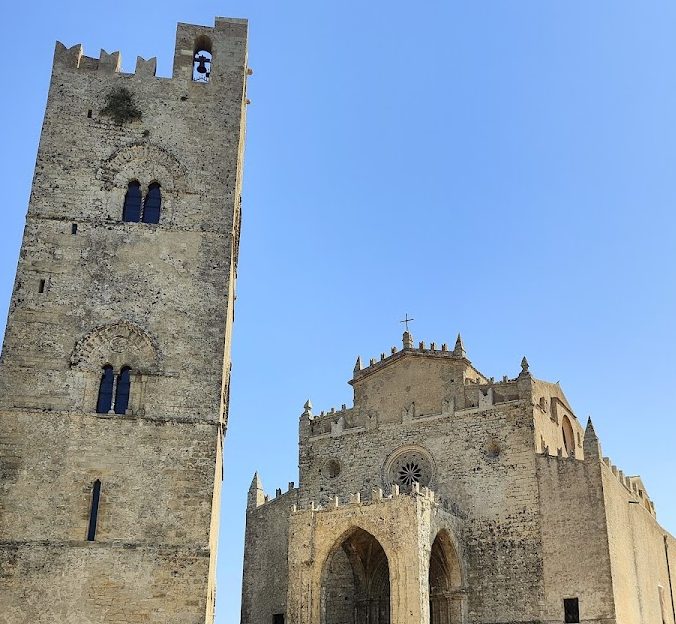
The church stands in Piazza Matrice near Porta Trapani, at the western edge of Erice. Its medieval core follows a three-aisled basilican layout, while the nineteenth-century rebuilding added a double transept, one close to the entrance and another before the presbytery. The exterior combines Chiaramontan Gothic forms with later Neo-Gothic work. Massive limestone masonry, a gabled façade, and Ghibelline battlements give the building a strongly fortified appearance. These battlements have merlons traditionally associated with the imperial or Ghibelline faction in medieval Italy.
Portals and façade
The main western portal belongs to the fourteenth-century Gothic fabric and has a double saw-tooth arch. On the northern side, a Catalan-style portal has diamond-point rustication, a refined window, and flag-holders. An earlier pointed portal survives on the southern side. The façade’s rose window was installed in 1954, replacing an earlier circular opening with three perforations. It is flanked by two small basket-like openings and was modeled on the rose window of Sant’Agostino in Trapani.
Gibbena portico and exterior crosses
The Gibbena is a small portico in front of the entrance, formed by pointed arches and built in 1426. Its surrounding stone staircase can be reached from several sides and was reconstructed with nine steps in 1766. Nine Greek marble crosses are embedded in the southern exterior wall. Traditionally regarded as material from the Temple of Venus Erycina, they were installed in 1685 under Archpriest Vito Carvini. An inscribed slab explains their supposed origin and associates them with indulgences granted to participants in devotions to Mary.
A small altar with a stone cross is attached to the eastern side of the church. It was used for the pre-Easter blessing of palms.
Interior structure and chapels
Inside, a central nave and two side aisles are separated by rows of high pillars and clustered Corinthian columns made of calcareous tuff. Pointed arches support a Neo-Gothic pointed vault. The earlier ribbed vaults disappeared during the nineteenth-century reconstruction. That rebuilding raised the central nave’s vault, enlarged the windows, and made the pillars different in height, whereas they had formerly been equal. On the façade, the raised central volume appears as a recessed upper body supplemented by small battlements.
The double-transept arrangement, connected rib vaults, and progressively narrowing slender columns produce a pronounced perspective through the interior. The side aisles contain chapels and altars belonging to different periods.
Right aisle
The right aisle contains a holy-water stoup made by Sicilian craftsmen in 1537, the Chapel of Sant’Isidoro Agricola with an oil painting by Orazio Ferraro dated 1622, and a Chapel of the Crucifixion with a painting by a local artist. The Chapel of the Assumption contains a statue of the Assumed Virgin attributed to Francesco Laurana and dated 1469, although some attributions assign it to Domenico Gagini.
The earlier arrangement of this aisle included the Chapel and Altar of San Nicola of Bari, founded in 1341 by the Chiaramonte family, and the Altar of Sant’Isidoro Agricola. It also contained the Altar Pinto, associated with a fresco of the Virgin on a column; the Altar of the Glorious Transit of Our Lord; the Altar of San Trifone, erected in 1659 during a locust infestation; and the Altar of the Holy Crucifix. The latter formerly contained an ancient and venerated wooden crucifix that was later moved to the sacristy.
Left aisle
The left aisle contains a baptismal font with a cupola dated 1627. A painting shows the infant Jesus between Saint Ignatius of Loyola and Saint Francis Xavier. The Chapel of the Virgin contains a painting of the Coronation of the Virgin dated 1767. The Chapel of the Madonna of Custonaci contains a painting made by Michele Corteggiani in 1891, copied from the original preserved in the sanctuary of Maria Santissima of Custonaci.
A marble bust of Archpriest Giuseppe Augugliaro, made by Leonardo Croce in 1883, commemorates the cleric associated with the nineteenth-century reconstruction.
Chapels, presbytery, and artistic furnishings
De Scrineis and San Nicola chapels
The De Scrineis chapel was added on the northern side in the sixteenth century for Archpriest Cesare de Scrineis. It has a tall, mammiform dome and corner niches that connect the dome with the crossing. Its painting of the Lamentation over the Dead Christ with Saints Charles and Henry was made by Orazio Ferraro in 1622.
The former Chapel of San Nicola was built in 1591. Repeated small arches shape its interior, which contains Giovanni Battista Scannatella’s 1705 painting of the Madonna of the Rosary with the Souls in Purgatory. Its other altar has an 1882 Presentation of Mary at the Temple by Pietro Croce, transferred from the church of San Pietro.
San Giuseppe and All Saints chapels
The Chapel of San Giuseppe forms the third of three interconnected sixteenth-century rooms. These rooms are now used as the Treasury of the Mother Church. The chapel’s altar contains a wooden statue of Saint Joseph with the Christ Child by Gian Pietro d’Angelo. The former Chapel of All Saints was founded and endowed by Bartolomeo Saluto in 1510. Its earlier fresco by Orazio Ferraro was covered in 1704 by an oil painting by Pietro D’Andrea, known as Poma.
Presbytery and choir
The presbytery, the area around the main altar reserved for the clergy, has a bronze grille made by the priest Matteo Gebbia in 1683. Behind the balustrade, the altar facing the congregation was made by Domenico de Lisi in 1906. Above the canons’ choir stalls is a surviving fragment of fifteenth-century painted decoration by Giovanni Russi, depicting a musical angel. A fifteenth-century fresco of the Assumption of the Virgin, commissioned in 1452, was destroyed.
A fifteenth-century processional silver cross hangs above the altar. The sacristy contains an eighteenth-century carved and painted wooden cabinet, sixteenth-century carved and painted wooden reliquaries, a nineteenth-century Madonna of the Pears in oil on panel, a nineteenth-century Sacred Heart of Jesus by Giuseppe Patania, and a fifteenth-century marble wellhead by an unknown maker.
Marble altarpiece
The principal marble altarpiece dates to 1513 and is attributed to Giuliano Mancino. It was produced with the collaboration of Bartolomeo Berrettaro, Antonello Di Battista, Pietro and Paolo, and their nephew Pietro. Made from white Carrara marble, it has a slightly concave pyramidal form. Its sculpture presents the Virgin and Child, episodes from the life and Passion of Jesus, the Resurrection, apostles, saints, and church doctors.
At the centre, the Virgin is enthroned with the Child and surrounded by eight archangels and cherubs. Lower reliefs show Jesus with the children and Jesus blessing the apostles. The upper panels depict the Last Supper, the Prayer in the Garden, the Capture of Jesus, the Condemnation of Jesus, the Deposition, the Crucifixion between the thieves, the Pietà, and the Resurrection. The pinnacle shows the Nativity beneath God the Father blessing.
The altarpiece’s central tabernacle takes the form of a double temple and includes silver details, a figure of the risen Christ, and a custodia, a vessel used to display the consecrated host, made by Pietro Lazzara in 1602. Openwork pinnacles and Gothic arcades link the central structure with its sides.
Treasury and bell tower
Treasury collection
The museum display in the former sacristy brings together sacred paintings, sculpture, goldsmiths’ work, silverware, jewelry, vestments, alabaster, silk, embroidery, and coral. Identified objects include a fifteenth-century silver chalice, a sixteenth-century carved and painted wooden crucifix, a silver thurible dated 1503, and Pietro Lazzara’s silver custodia of 1602. The collection also includes a silver reliquary dated 1686, eighteenth-century alabaster statuettes of Saints Peter, Paul, and Vitus, and Giuseppe Felice’s eighteenth-century oil painting of the Education of the Virgin, transferred from San Pietro.
Bell tower
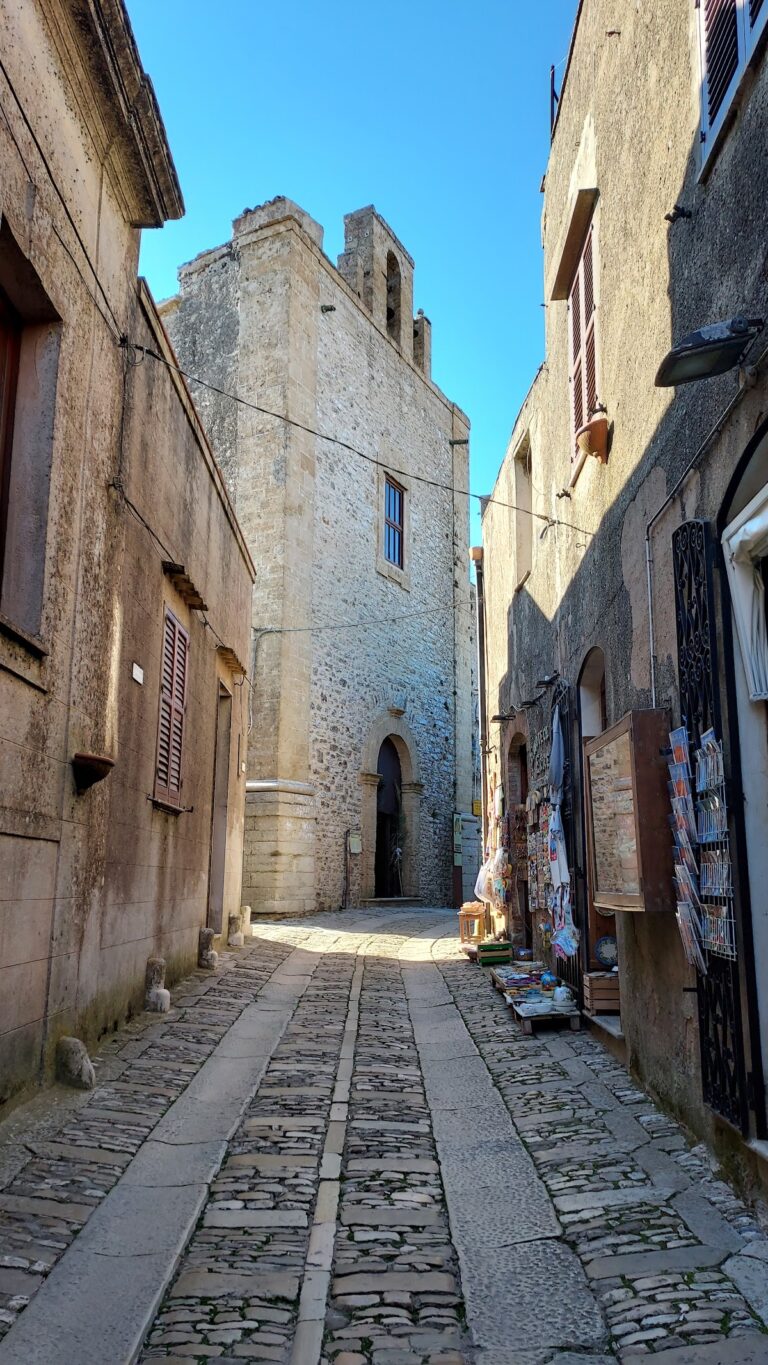
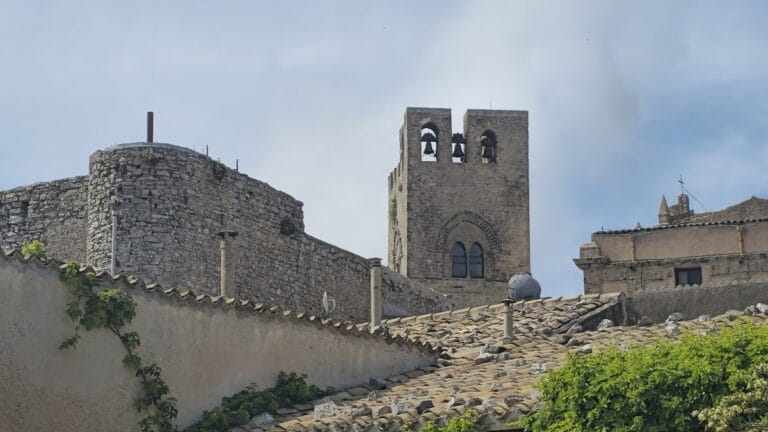
The freestanding bell tower occupies a square base approximately 8 by 8 metres and rises about 28 metres. It has three levels. The ground floor is lit by single-light openings, while the upper levels contain decorated paired windows. The tower began as a quadrangular watchtower rebuilt during the wars of the Sicilian Vespers and was converted into a bell tower with paired windows at the end of the fourteenth century. Its location is traditionally associated with an earlier watchtower dating from the period of the Punic Wars.
The tower contains initial flights of stone stairs and a spiral staircase leading to the summit, where the bell frame stands behind Ghibelline battlements. The ascent comprises approximately 110 steps.
Nearby sites