Convent of Santo Domingo, La Guardia de Jaén: A Dominican Renaissance Complex


Site at a Glance
- Rating
- 4.6
- Popularity
- Very Low
- Country
- Spain
- Primary era
- Early Modern
- External website
- Open
- Eras represented
- Early Modern
- Civilizations
- Crown of Castile, Spanish
- Site type
- Religious
- Remains
- Monastery
On this page17 sections
History
The Convent of Santo Domingo in Spain is a Dominican religious and funerary complex founded in 1530 at La Guardia de Jaén. Fray Domingo de Valtanás, a Dominican preacher and relative of the town’s lords, established it for a community of the Order of Preachers and as the funerary pantheon, or burial and commemorative chapel, of Rodrigo Messía-Carrillo Ponce de León and his wife, Mayor de Fonseca. The complex began with a Gothic-influenced project before becoming a major Renaissance work associated with the architect Andrés de Vandelvira.
Foundation and relocation
The friars first occupied the lords’ castle-palace. Construction there had begun by 1538 under the master mason Juan Rodríguez de Requena, but the work was suspended in 1539. The project then moved to its present peripheral position near the fertile plains of the Guadalbullón River, where the convent could possess an extensive cultivated garden.
On 20 June 1542, the Dominicans, with the approval of the Messía family, commissioned a new project from Domingo de Tolosa through public tender. Francisco del Castillo the Elder and Juan Rodríguez de Requena were expected to execute it within three years. Tolosa’s design proposed a flat chancel with a coffered barrel vault, two vaulted chapels, a ribbed transept vault, and a comparable vault at the western end without side chapels. A coffered vault is divided into recessed panels, while a ribbed vault uses projecting ribs to organize its surface.
Vandelvira’s long building campaign
On 11 December 1542, the commission passed to Andrés de Vandelvira for 3,700 ducats and an estimated two and a half years of work. The Dominicans retained the project after paying Tolosa’s first instalment. Tolosa may have died, although the reason for the transfer is not explicit, and Francisco del Castillo the Elder also departed from the work.
Vandelvira substantially revised the design under the influence of the Messía patrons, replacing its initial Gothic character with a Renaissance composition and strongly classical decoration. The ambitious scheme continued for 26 years rather than the planned two and a half. Limited resources, repeated failures to fulfil contracts, and disputes over payment prolonged the construction. Juan Rodríguez de Requena became the practical executor of much of the work after half of the construction and half of the contracted payment were transferred to him.
Requena served as site supervisor and connected the successive architectural projects. Vandelvira’s working team included Requena and his son Cristóbal, the stonemason Miguel Ruiz de la Peña, Cristóbal Fernández de Baena and his son Lucas Fernández, the painter Lucas Quiterio, and the carver Juan de Reolid. When the friars sought accommodation beside the church, Vandelvira also designed additional convent rooms. His last documented work at La Guardia was the lower cloister gallery, dated 1568.
By that time Rodrigo Messía and Mayor de Fonseca had died, while Gonzalo Messía Carrillo was providing less financial support. The Dominicans therefore sought another architect to complete the complex. Francisco del Castillo the Younger took over around 1570, although his contract is also dated 1574. He was engaged to finish the main chapel cornice, church doorway, upper cloister gallery, an additional room, the roof, choir supports, and other unfinished work. His documented involvement ends in 1576, and the cloister fountain dated 1577 is generally regarded as the final documented construction.
Completion, decline, and protection
The final building phase involved the stonemasons Miguel Sánchez and Hernando de Benavides, the mason Martín González de Moya, and others. They worked on the two remaining side chapels. Miguel de Quesada was hired for carpentry in 1573, while Miguel Hernández Santo undertook masonry, a room above the cloister gallery, roof repairs, and related work in 1574. The cloister never reached its full projected form. The Dominicans began additional arches but ultimately gave priority to functional completion as financial shortages and the prolonged campaign continued. Both Vandelvira and Castillo recorded that payments for their work remained outstanding.
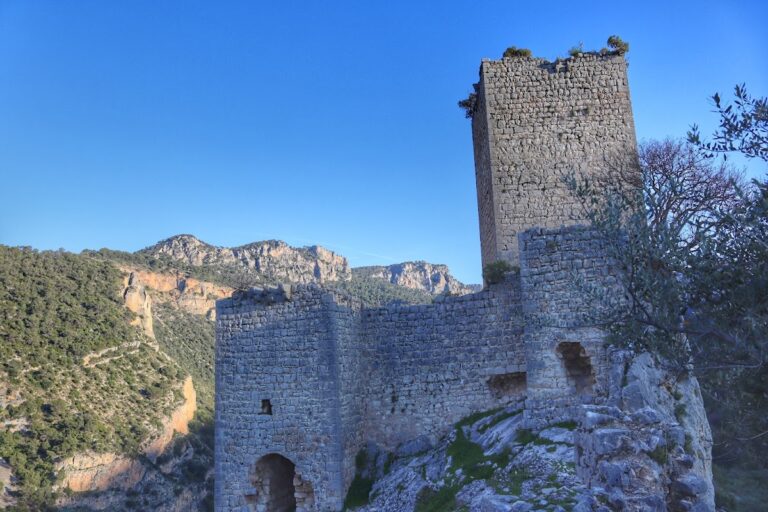
The Messía family had held La Guardia since 1374, when Henry II of Castile removed the lordship from Lope Díaz de Baeza because of his support for Pedro I and granted it to Ruiz, or Ruy, González Messía. The family then pursued a major building program, including the transformation of the citadel into a palace. In 1566 Philip II made La Guardia a marquisate for Gonzalo Messía Carrillo, a knight of the Order of Santiago, an event commemorated by a fountain in the town.
After the convent was confiscated and disentailment transferred its property from ecclesiastical ownership, it passed into private hands. The community was suppressed during the Trienio Liberal, the liberal political period of 1820 to 1823. The church replaced the ruined parish church of Santa María in the castle precinct and became a parish church after the Spanish Civil War under the dedication of Nuestra Señora de la Asunción.
The former convent buildings were partly abandoned and partly adapted for commercial and industrial purposes. The cloister and eastern dependencies housed the San Sebastián Olive Oil Cooperative’s oil mill until the end of 2007, while the northeast wing was divided between housing and storage for a flour factory. Abandonment, industrial conversion, looting, and structural collapse caused extensive deterioration. The church was restored in 1962 and 1979, including roof replacement and decorative additions. A flour mill attached to the chancel was demolished in 1996.
The church and former convent were declared an Asset of Cultural Interest in the Monument category by Decree 507/1975 of 20 February 1975. The designation treats them as one historic complex, and the church is also identified as a National Monument. The complex is regarded as one of La Guardia de Jaén’s principal monuments and as one of the major works associated with Vandelvira. Its unusual octagonal chancel is described as the only known example of that kind in his production.
Remains
Church and principal architectural features
Church plan and chancel
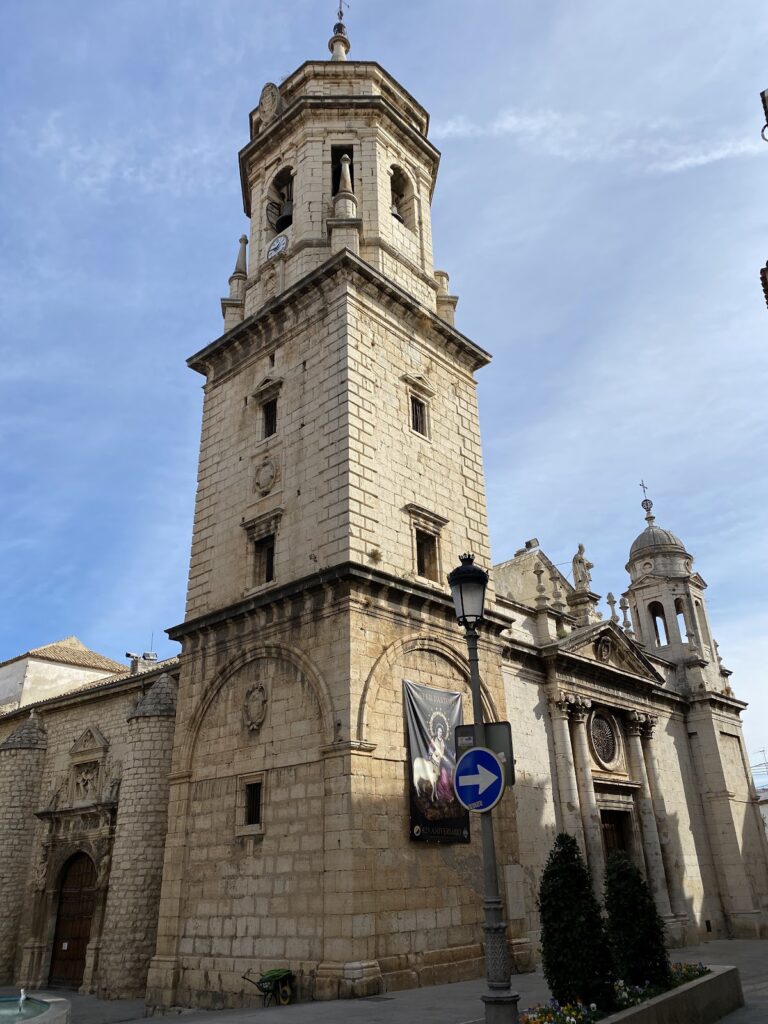
The church is the best-preserved part of the complex. It has a single-nave Latin-cross plan and follows architectural patterns preferred by the Dominicans. Its initial Gothic character was transformed into a Renaissance and later Mannerist composition, with a classicist decorative language associated with Vandelvira.
Vandelvira replaced Tolosa’s planned flat chancel and barrel vault with a quarter-dome vault divided into individual coffers. The chancel forms an unusual open octagonal arrangement, known as the Ochavo of La Guardia, with three sides left open. The date 1556 appears in relief on the chancel. Its coffers contain an extensive program of religious figures, including virgin saints, ancient martyrs, prophets, Old Testament figures, Fathers of the Latin Church, and saints of the Dominican Order.
The imagery includes Saint Ursula, Saint Agnes, Saint Catherine of Alexandria, Saint Euphemia, Saint Catherine of Siena, Saint Eulalia, Saint Barbara, Saint Cecilia, Saint Lucy, Jonah, Amos, Hosea, Isaiah, Ezekiel, David, Jeremiah, Daniel, Job, Obadiah, and Malachi. Other coffers depict Saint Augustine, Saint Vincent Ferrer, Saint Jerome, Saint Thomas Aquinas, Saint Lawrence, Saint Dominic, Saint Stephen, Saint Peter of Verona, Saint Gregory the Great, Saint Anthony of Padua, Saint Ambrose, Saint Bartholomew, Saint Thomas the Apostle, Saint Andrew, Saint Michael, the Virgin and Child, Saint John the Baptist, Saint Paul, Saint Peter, and Saint Matthias. A further coffer carries the inscription “1556.”
Transept vault
The transept has a ribbed vault whose upper coffers contain scenes from the Passion. They represent Gethsemane, the Arrest of Jesus, the Flagellation of Christ, Ecce Homo, Saint Veronica, the Raising of the Cross, the Pietà, and the Resurrection.
A slender lantern, or roof-level opening that admits light and air, rises through the vault. Its dome rests on six freestanding columns with Tuscan capitals. Decorated corbels carry mirrors, the arms of the Dominican Order, and the arms of the Messía and Fonseca families. Four semi-pillars support the transept vault at its corners. Their three-edged treatment creates a transition between the supports and the vault ribs, a feature associated with Vandelvira’s architecture.
Main chapel and choir
Two shell-shaped squinches occupy the corners of the main chapel. A squinch is a device placed across a corner to support a dome or transitional vault. These examples contain the arms of Rodrigo Messía and Mayor de Fonseca, held by angels. Above Messía’s shield are the allegorical virtues Fortitude and Justice, while Faith and Charity appear above Fonseca’s.
At the western end, a high choir loft stands beneath a later vault of three rings. A relief of the Virgin of the Rosary occupies its center. The vault postdates Vandelvira’s work. The western wall is thinner than the other church walls, and exposed arches support the vault.
Exterior and bell tower
Opposite the bell tower, the exterior preserves springings that may belong to an earlier structure, perhaps a forecourt or unfinished construction. The western front remains incomplete and closes abruptly with a formwork wall. Some visible additions result from later interventions.
The bell tower is attributed to Francisco del Castillo the Younger. It is crowned by a period weather vane shaped as an angel holding a trumpet. The tower was the only element intended to complete the otherwise unfinished western front.
Sacristy and later decoration
The sacristy retains a coffered wooden ceiling. One carved bracket bears the date 1547, making it one of the earliest dated elements in the complex. The main altar contains the 1939 fresco associated with the church’s dedication to Nuestra Señora de la Asunción. It is attributed to Manuel Serrano Cuesta, with collaboration by Francisco Cerezo, and was among the early works of both artists.
Cloister and conventual buildings
Cloister galleries
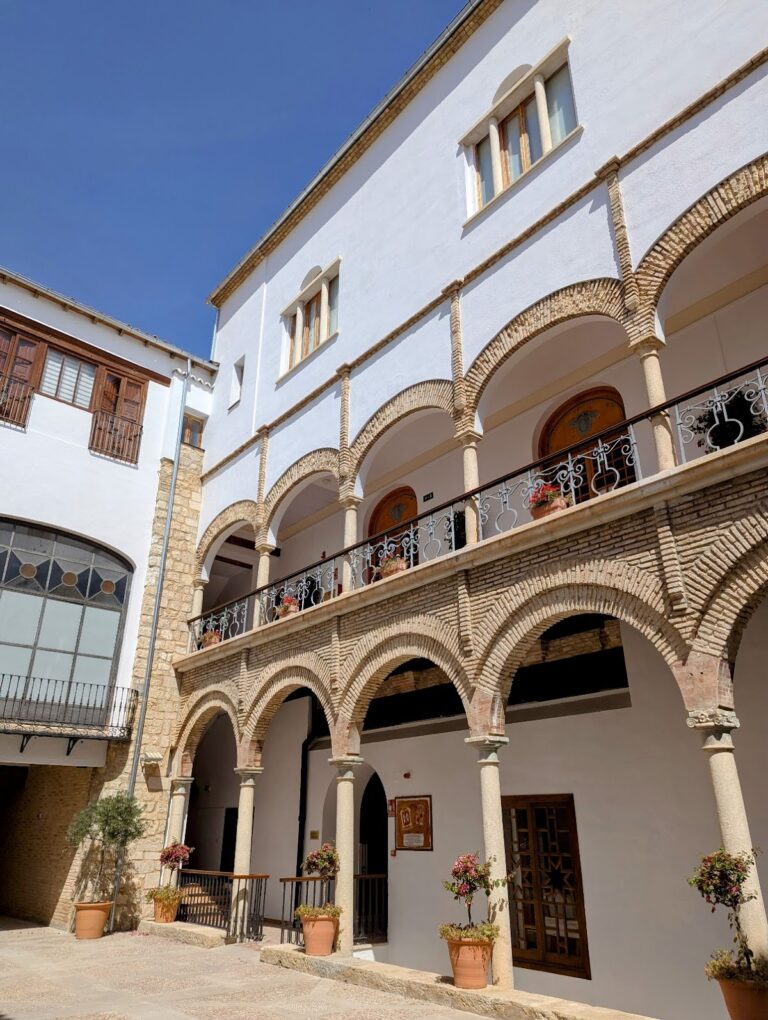
The cloister was formed by galleries influenced by Vandelvira. Its lower gallery carries a dated inscription from 1568, while Castillo completed or worked on the upper gallery. The projected additional bays were never finished, leaving the cloister with an incomplete architectural scheme.
The upper gallery formerly had polychrome cuerda seca tiles, made with raised lines that separate differently colored glazes during firing, together with floral panels decorated in relief. Most of the tiles disappeared or were looted. Surviving pieces, some cut into sections, were reused in the plinth of the church’s main altar.
Cloister fountain
The cloister fountain, dated 1577 and attributed to Francisco del Castillo the Younger, was dedicated to Mary Magdalene, the convent’s principal dedication. Its inscription quotes John 4 and gives the water a meaning associated with salvation. The upper part alternates the arms of the Dominican Order and the Messía family with two badly preserved inscriptions referring to the Dominicans’ safeguarding of the faith.
The principal sculpture shows the myrrh-bearing Mary Magdalene with loose hair and a vessel of perfumes. This image refers to the Gospel episode in which she washes, dries, kisses, and anoints Christ’s feet. It differs from the penitent Magdalene imagery favored by the Tridentine Counter-Reformation, the Catholic reform movement associated with the Council of Trent from 1545 to 1563.
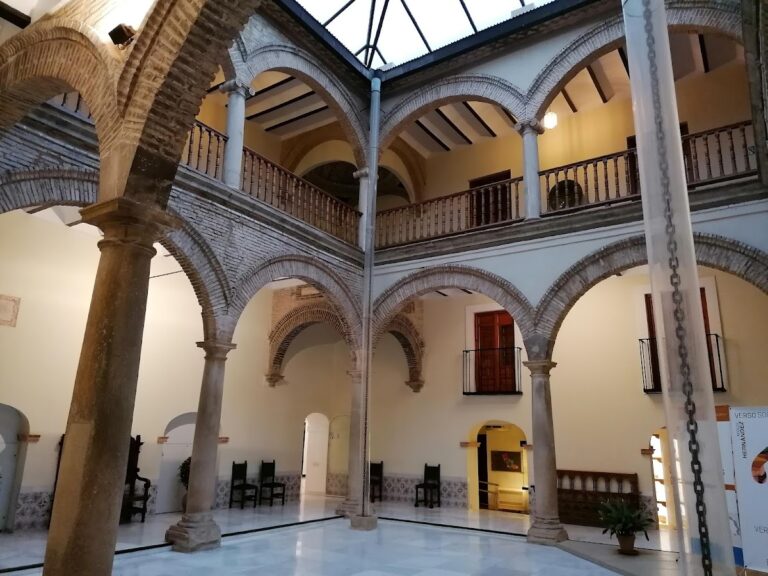
The Institute of Jaén Studies received the fountain in 1954, although it remained at the convent until 1955. It was later moved to the archaeological museum in the lower galleries of the Provincial Palace, where it remains. After the statue of Mary Magdalene was looted, the architect Manuel Millán carved a new head for it.
Northeast wing and wooden ceilings
The eastern buildings included the refectory and annexes. The northeast wing contained private and common rooms and cells, and its decoration included 26 carved wooden brackets. Only three have a known location; the others were sawn off or looted.
The carpentry commissioned from Miguel de Quesada in 1573 may have concerned the upper floor of the cloister loggia rather than the northeast wing, although this attribution remains uncertain. Dismantled wooden elements include a complex framework and decorative rosettes. Some remains may be deposited on the first floor of the tower and the second floor of the northeast wing. Most of the conventual bays’ comparable coffered wooden ceilings, or ornamental timber frameworks with recessed panels and carved brackets, have been removed or lost.
Painted and inscribed features
Above the doorway connecting a second-floor room in the northeast wing with the church’s northern staircase was a frescoed text scroll dated 1576. It used a vertical, box-arranged reading and showed a serpent coiled around the Tree of Paradise. A second image, probably associated with Christ’s Cross, has largely disappeared. The text contrasts the serpent’s poison with the cleansing blood of Christ.
The western front contains a 1672 inscription in the keystone of an opening. A fragment of the original main-door screen, dated 1680, bears the arms of the Dominican Order and an inscription recording its construction under Provincial Father Juan Bueno. The fragment was later cut into sections and relocated to the front of the choir.
Condition and industrial alteration
The former convent survives in varying conditions. Parts are ruined, while other spaces were altered for industrial use. Roofs have suffered collapse, wooden ceilings were dismantled, and decorative elements were lost through deterioration and looting. An associated mill stood beside the church’s chancel, and the flour mill attached to it was demolished in 1996. The church remains the principal surviving architectural component of the complex.