Église Sainte-Félicité de Montagny-Sainte-Félicité: A Flamboyant Gothic Church in France
Site at a Glance
- Rating
- 4.4
- Popularity
- Very Low
- Country
- France
- Primary era
- Early Modern
- External website
- Open
- Eras represented
- Medieval, Early Modern
- Civilizations
- French
- Site type
- Religious
- Remains
- Church
On this page17 sections
History
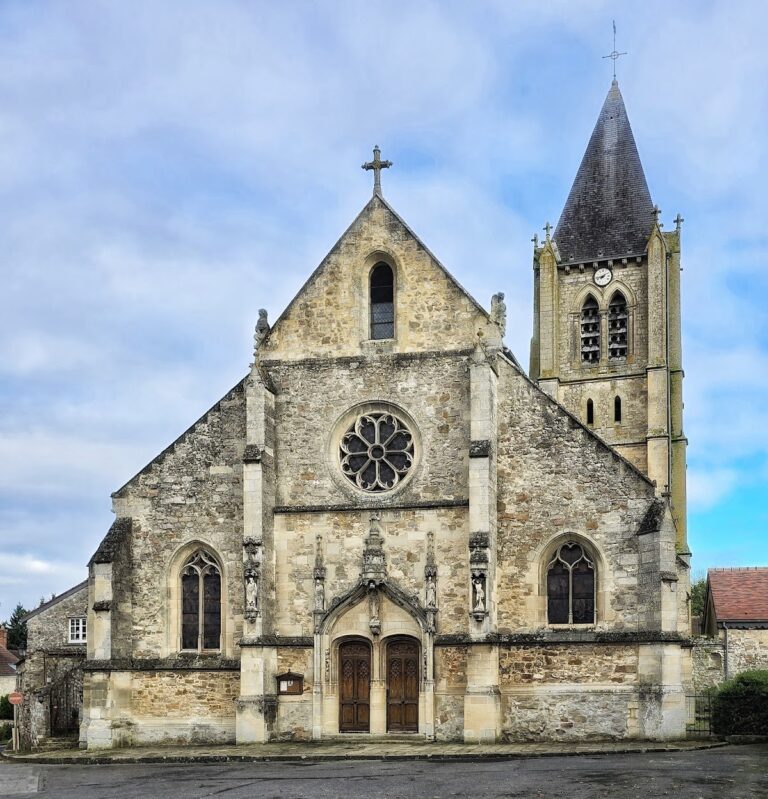
Église Sainte-Félicité de Montagny-Sainte-Félicité is a church in France, largely rebuilt between about 1510 and 1525 in a combination of Flamboyant Gothic and transitional Renaissance forms. Its surviving choir supports include elements of a thirteenth-century church, while the western façade, bell tower, and interior furnishings belong to later phases. The church is dedicated to Felicity of Rome, a Christian martyr traditionally regarded as a widow killed at Rome around AD 161 to 166 with her seven sons.
Parish and Priory
The foundation of the parish is unknown. In 1154, Thibaut, bishop of Senlis, gave the church to Saint-Vincent Abbey in Senlis, an Augustinian institution. The abbey established a priory immediately north of the church, acquired the right to nominate the parish priest, and supplied one of its canons for parish service. The priory residence stood at right angles to the church and touched its third and fourth bays, while farm buildings bordered the associated courtyard to the north and west.
The religious house gradually declined. By the late sixteenth century, all but one of its religious had departed, and Montagny had become a simple priory-cure. The former priory buildings were later converted into a farm. Its position remained identifiable on a 1941 map, preserving evidence of the former connection between the church and the institution that had administered the parish for centuries.
Thirteenth-Century Origins and Sixteenth-Century Rebuilding
The oldest surviving parts of the present church are the supports in the two straight bays of the choir, which belong to the thirteenth century. The choir retained the plan of the earlier building, although it was extensively altered and supplied with new aisles during the later Flamboyant Gothic campaign. Flamboyant Gothic, the late Gothic style known for sharply moulded ribs, elaborate tracery, and ornate carving, is combined here with Renaissance forms based on classical architectural orders.
Most of the church was rebuilt around 1510 to 1525, with a more precise construction date of 1510 to 1515 proposed in a twentieth-century municipal monograph. The western façade and bell tower are later than the main rebuilding and already display Renaissance influence. The portal is placed around 1540, while a date of 1572 on the holy-water stoup shows that the nave and aisles had reached the western wall by that time.
The frequently repeated date of 1600 for the rebuilding is inconsistent with the church’s style and may instead derive from the date of its consecration. The consecration took place on 10 August 1628 under Nicolas Sanguin, bishop of Senlis. The bell tower may also postdate the principal sixteenth-century work, although its appearance combines dominant Flamboyant Gothic features with Renaissance elements and has been described as a seventeenth-century imitation of thirteenth-century Gothic architecture.
The main retable, an architectural altar backdrop containing sculpted scenes, was installed in 1568. Its placement required the blocking of the axial apse window. The parish belonged to the deanery and diocese of Senlis under the ancien regime. After the French Revolution, the Oise parishes entered the diocese of Beauvais. Under the Concordat of 1801, Beauvais was annexed to Amiens, but it regained independence in 1822, and Montagny-Sainte-Félicité has belonged ecclesiastically to Beauvais since then.
Later Parish History and Protection
The parish later depended on Ermenonville and, from 1996, on the parish of Notre-Dame de la Visitation du Haudouin. Worship was initially expected to take place once a month, but since 2013 it has generally been limited to one annual patronal Mass on the Sunday before 14 July. The church is now rarely used for worship, and the village has long had no resident priest.
The church stands southwest of the village in open fields on the Multien plain, within the Oise-Pays de France Regional Natural Park. It is enclosed by the village cemetery and its surrounding walls. The reason for this isolated position is unknown, and there is no indication that the church was moved. The nearby settlement was more extensive during the eighteenth and early nineteenth centuries than it is today.
The bell tower and main retable were classified as historic monuments in 1862, and other furnishings and elements later received protection under the same system. These protections preserve a building whose surviving fabric brings together a thirteenth-century predecessor, a major sixteenth-century rebuilding, and later religious and artistic additions.
Remains
Layout and Construction
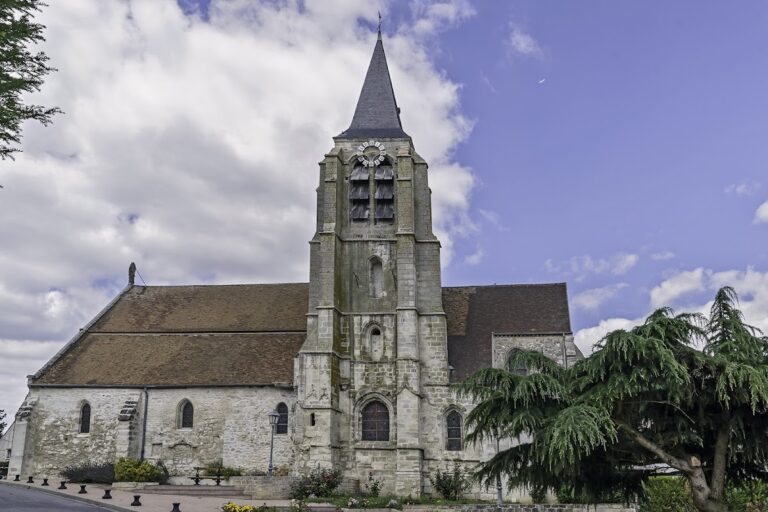
The church is regularly oriented and consists of a central vessel of six bays, two aisles, and a five-sided apse. The four western bays form the nave, while the two eastern bays form the liturgical choir. The first bay of the south aisle forms the base of the bell tower, and a sacristy stands to the left of the western façade, in front of the north aisle. The central vessel and aisles are covered by one large double-pitched roof, and the western portal is the only entrance.
All parts are covered by rib vaults. The nave is dark, receiving direct light through a circular oculus high in the west wall and indirect light from the aisles. Its regularly dressed stone walls are whitewashed. Large arcades occupy the lower level of the side elevations, while the upper walls are blind. Pointed major arcades and transverse arches stand beside semicircular lateral arches in the first three bays, reflecting the change from Flamboyant Gothic to Renaissance construction.
Western Façade and Bell Tower
The western façade and bell tower are carefully built in dressed stone, with largely consistent masonry, moulding, and sculpture. The nave and north aisle share a gable decorated with small fantastic animals in the Flamboyant manner. Its finial is a cross bearing Christ, while gargoyles project beside the junction with the roof. Rows of putlog holes remain in the west wall.
Two buttresses divided by drip mouldings flank the western nave wall. Between their first and second mouldings are empty Renaissance statue niches, one retaining its canopy, and a round oculus without tracery. The portal has two rectangular doors divided by a central pier and framed by prismatic mouldings. Pilasters decorated with three lozenges support an incomplete entablature with blank scrolls. Foliage-covered consoles, a simulated triangular pediment, carved figures, Renaissance aedicules, volutes shaped as imaginary marine reptiles or dolphins, and surviving Flamboyant chimera motifs combine within the composition.
The bell-tower shaft rises about 30 metres and is reinforced at each corner by paired right-angled buttresses. A square stair turret occupies the southeast corner and is lit by numerous small rectangular openings. The tower has three levels separated by drip mouldings. Its middle level is windowless, while the belfry has two paired semicircular sound openings on each face.
A cornice, openwork balustrades, gargoyles, small corner turrets, and small flying arches supporting the spire crown the tower. Each side of the balustrades contains seven soufflet motifs divided by vertical bars and mullions. The octagonal stone spire rises about 35 metres, bringing the total height to approximately 65 metres. Its angles carry strongly projecting crockets, its faces are covered with rounded scales, and narrow dormers point toward the cardinal directions, with quatrefoils between them.
Nave, Choir, and Aisles
The nave piers are four-lobed and undulating, with ribs descending directly into the supports without capitals. The ribs have prismatic profiles, and most bosses are plain discs; the fourth is a blank shield. The first south bay differs from the rest because two northern bell-tower buttresses project into it. Its vault rests on engaged corbels, its arcade is smaller, and its third transverse arch has an irregular, almost cylindrical support.
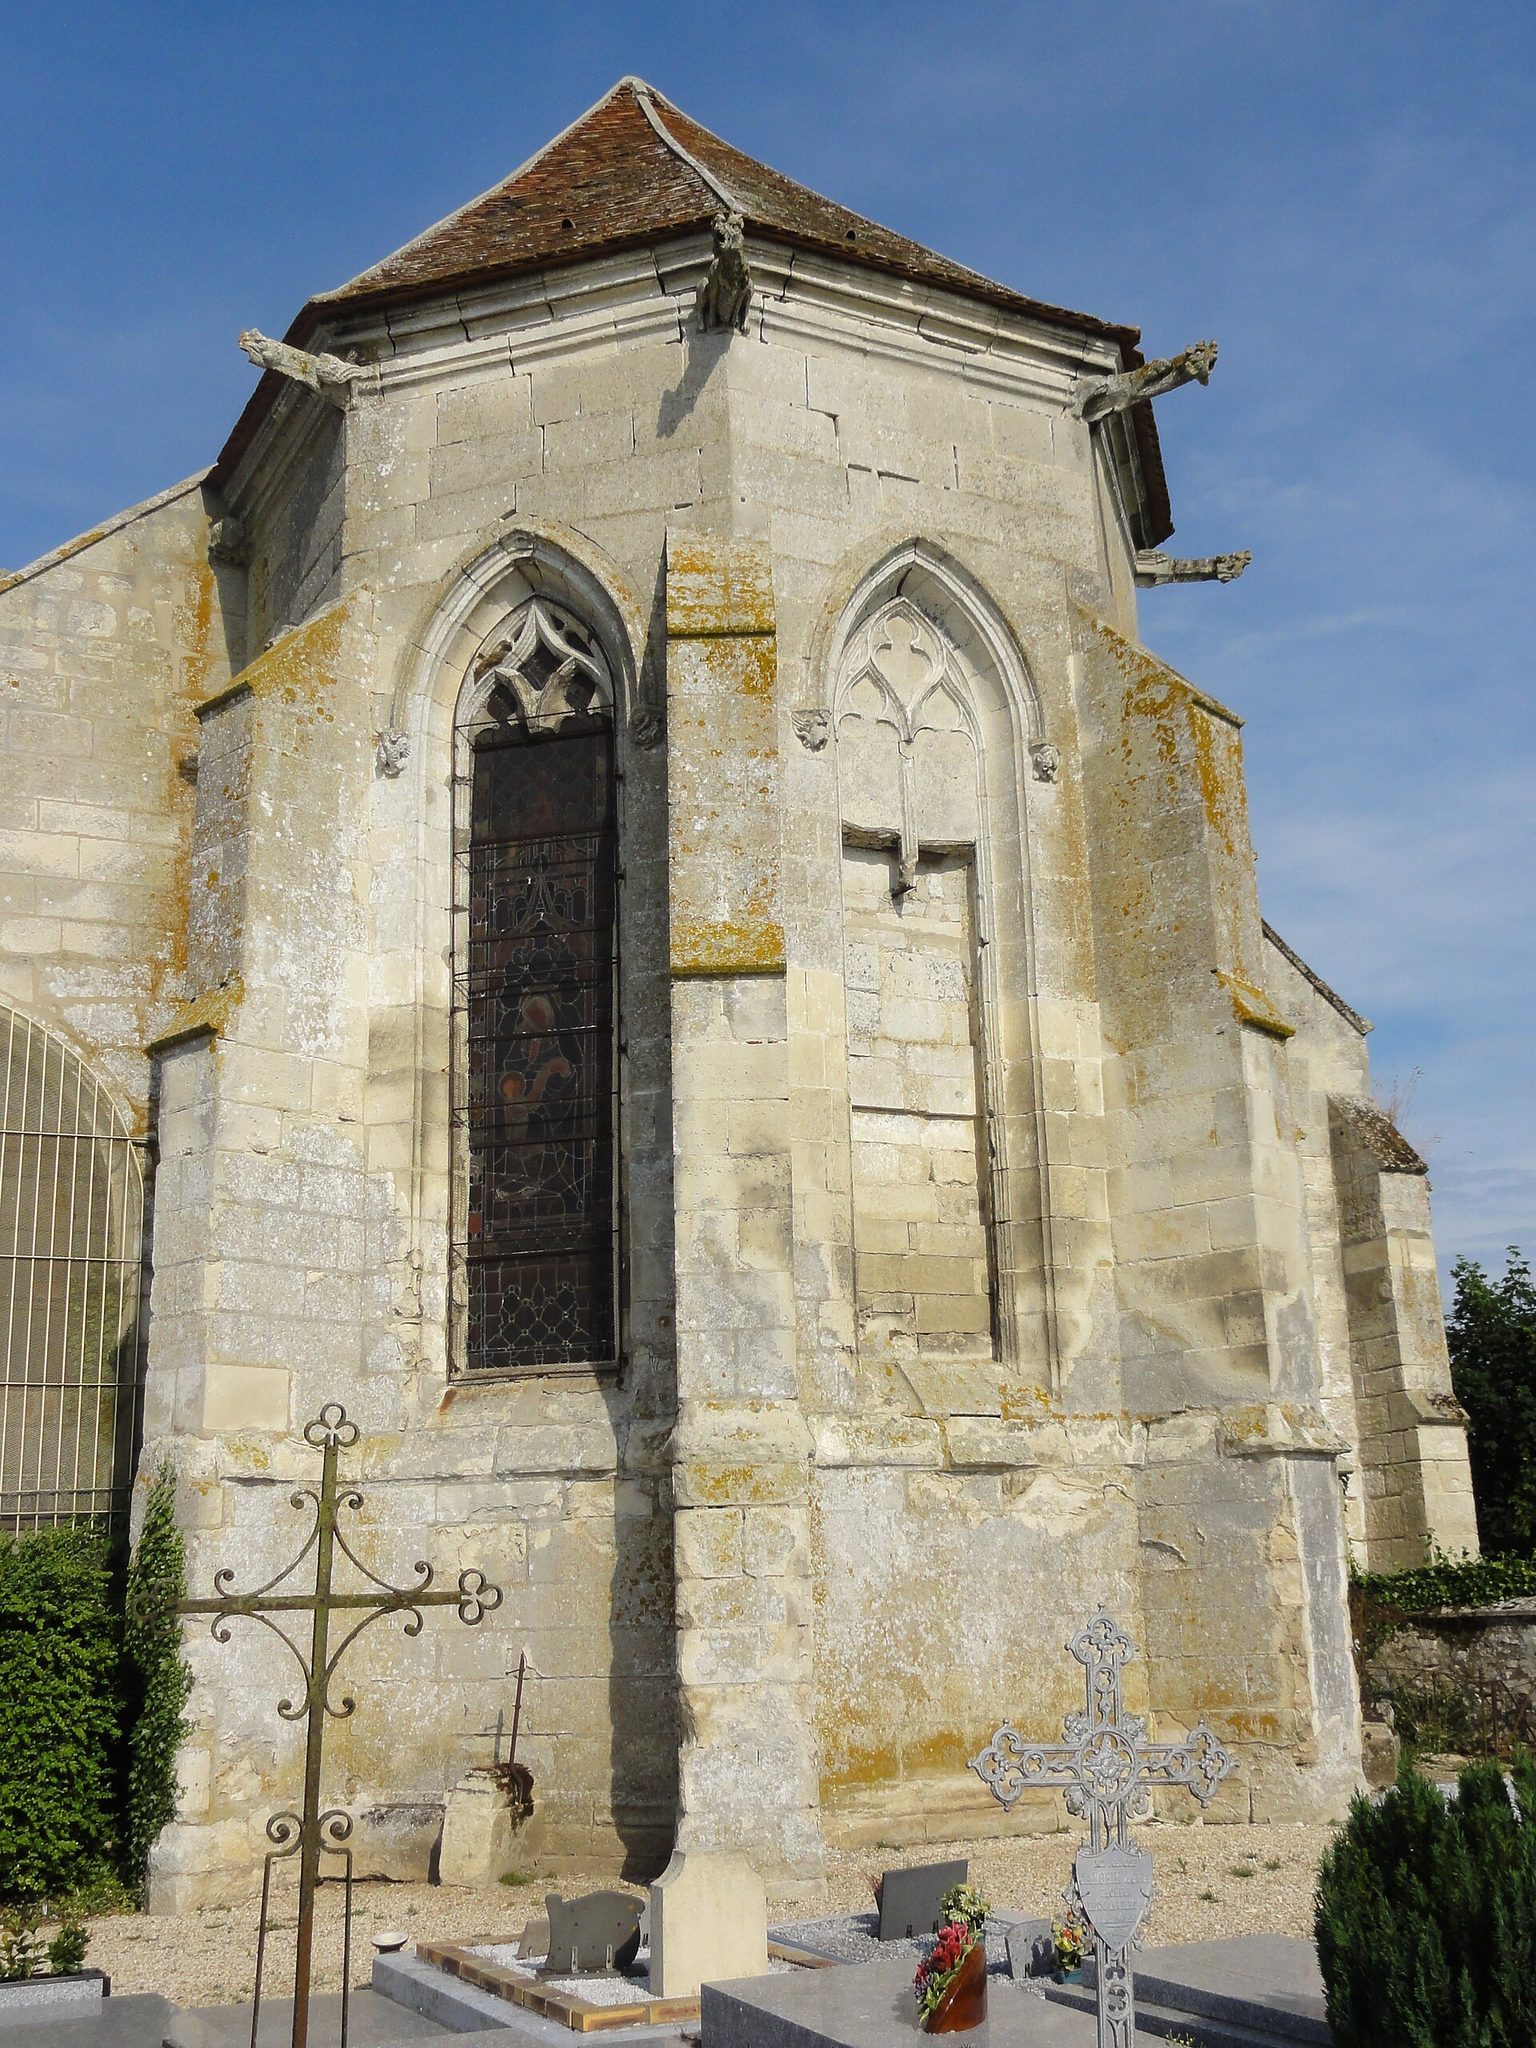
An eighteenth-century wrought-iron choir screen marks the end of the fourth nave bay. The choir has no clerestory windows and receives light through the apse. Its narrow pointed windows contain Flamboyant tracery. The axial opening is blocked, while the four surviving windows retain trilobed and mouchette-based upper tracery without central mullions.
The first choir bay is deeper than the others and has a six-part vault, known as a sexpartite vault, supported by only one major arcade on each side. The second choir bay has a vault comparable to that of the last nave bay, and the apse has a six-part vault. Its bosses retain carved shields, garlands, and twisted cords, while the ribs spring from groups of three closely adjoining colonnettes.
Several choir supports preserve or imitate thirteenth-century work. On the northern side, the support at the beginning of the choir retains colonnettes descending to the floor. The southern side has a massive octagonal pier with a hook-frieze capital, which may reflect an earlier central bell tower. Some sixteenth-century supports carry vine leaves and shields. A vestigial cylindrical shaft beside the northern choir pier preserves the last visible trace of the earlier church’s vaulting.
The south aisle’s first bay serves as the bell-tower base. Its strongly functional interior has deeply splayed windows, no lateral arches, and ribs that merge directly into diagonal masonry masses. A bell opening is set at the centre of its vault. The nave and choir aisles maintain a consistent width and height from west to east. Their broad windows have little splay and no tracery, while prismatic mouldings decorate their jambs and arches.
The third north bay has no window, and exterior repairs mark the former attachment of the priory. The fourth north-bay window was probably opened after the priory’s demolition. The aisle vaults are shallow and pointed, with sharply prismatic ribs and transverse arches. Several are deformed or irregular. The first three transverse supports have three-lobed engaged piers, while farther east the ribs descend directly to the floor. The bosses in the third and fourth south bays were hammered away during the Revolution, and most of the other bosses are plain discs.
Exterior Elevations and Apse
The side elevations are comparatively austere, with untraceried windows, a moulded plinth, simple cornices, and uniform buttresses marked by drip mouldings. The eastern corners of the aisles have paired right-angled buttresses. The apse is more richly decorated, with a complex double cornice, a different gargoyle at each corner, and window bands resting on grotesque heads or chimerae. Its narrow windows have elaborate Flamboyant tracery.
Choir Screen and Liturgical Furnishings
Wrought-Iron Choir Screen
The eighteenth-century choir screen is about 15 metres wide and 6 metres high. Double-leaf gates open toward the choir and toward the final bays of the aisles, which contain the chapels of Sainte-Félicité and the Virgin. Arabesques, foliage scrolls, olive leaves, gilded foliage and pistils, and a small cross-bearing Christ enrich the ironwork. The communion rail repeats these motifs and was probably made by the same craftsman.
Holy-Water Stoup and Baptismal Font
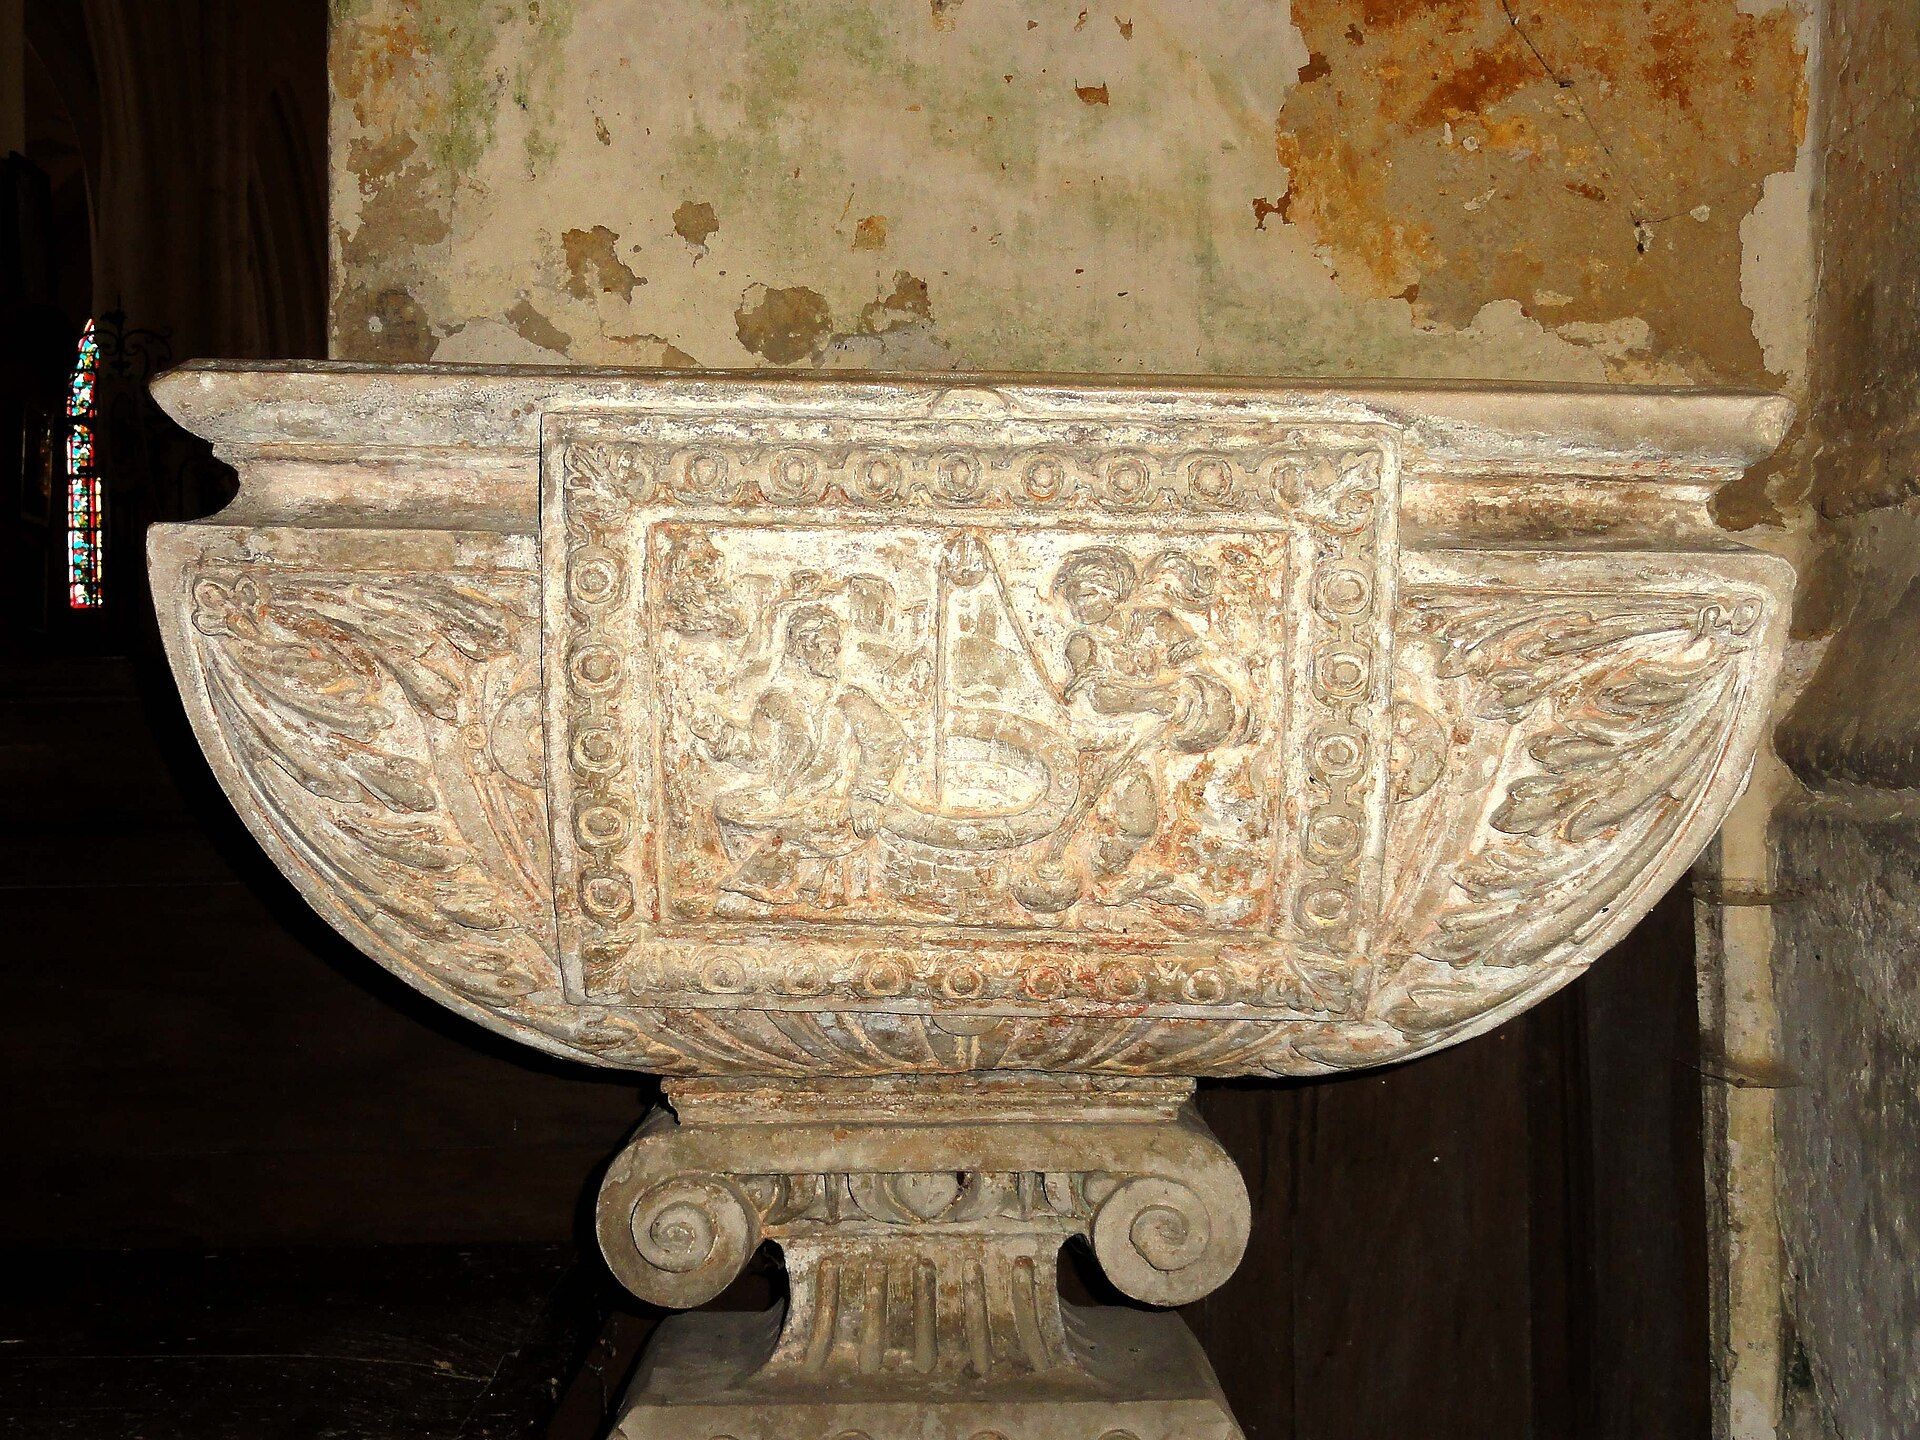
The Renaissance holy-water stoup bears the date 1572 and is carved from limestone. It is 113 centimetres high and 64 centimetres wide. Its baluster foot has a base inscribed with the words “ACQUA” and “BENEDICTA,” a gadrooned knop, and an Ionic capital. Foliage decorates the rectangular basin, which carries a relief of Christ and the Samaritan woman at the well. Cement repairs remain visible.
The Renaissance baptismal font probably dates from the second half of the sixteenth century. Its oval basin rests on a square foot decorated with scrolls resembling the cushions of an Ionic capital. The rim is 102 centimetres above the floor, and the basin is 105 centimetres wide. Each side bears a winged cherub’s head. The oak lid is not original.
Pulpit and Sculptures
The pulpit attached to the third southern pier has an octagonal sounding board and an octagonal bowl. Its former backboard is missing, although the associated panelling survives. Six bas-reliefs depict saints and Church Fathers, including Vincent, Augustine, and Nicholas.
A polychrome wooden statue of Saint Sebastian is 140 centimetres high and dates from the last quarter of the fifteenth century or the beginning of the sixteenth. It shows the martyr tied to a tree and wearing a loincloth, with blood emerging from his wounds. The statue has been deposited at the Museum of Archery and Valois in Crépy-en-Valois since 1973.
A polychrome wooden Pietà, 85 centimetres high, dates from the same period. It formerly stood in the north aisle at the foot of the Calvary group from the former rood beam. It was deposited at the Crépy-en-Valois museum in 1973 and is not currently displayed there.
The polychrome wooden Christ from the former rood beam is 130 centimetres high without the cross and dates from the late fifteenth or early sixteenth century. The cross is decorated with grape clusters, foliage, cushions resembling Ionic capitals, and cartouches bearing three surviving symbols of the Tetramorph, the four symbolic figures of the Evangelists: Luke’s ox, John’s eagle, and Mark’s lion. Matthew’s winged man is missing. The original rood beam was probably dismantled in the eighteenth century when the choir screen was installed. The Virgin of Sorrows and Saint John from the group were stolen in April 1997.
Apse Columns and Saints
At the entrance to the apse, two fluted and rusticated limestone columns with Composite capitals support statues of angels holding instruments of the Passion. The columns are 350 centimetres high and date from the second half of the sixteenth century. The possibly later statues belong to the last quarter of that century. Whitewash conceals their original polychromy and coats of arms that had previously been recorded.
A polychrome limestone statue of Saint Margaret, 160 centimetres high, dates from the fourteenth century and survives from the earlier church. It stands on the left at the top of the main retable, opposite Saint Vincent. The matching statue of Saint Vincent is also 160 centimetres high, dates from the sixteenth century, and was probably given by Saint-Vincent Abbey of Senlis, whose patron he was.
Main Retable and Funerary Slabs
Retable of Saint Felicity
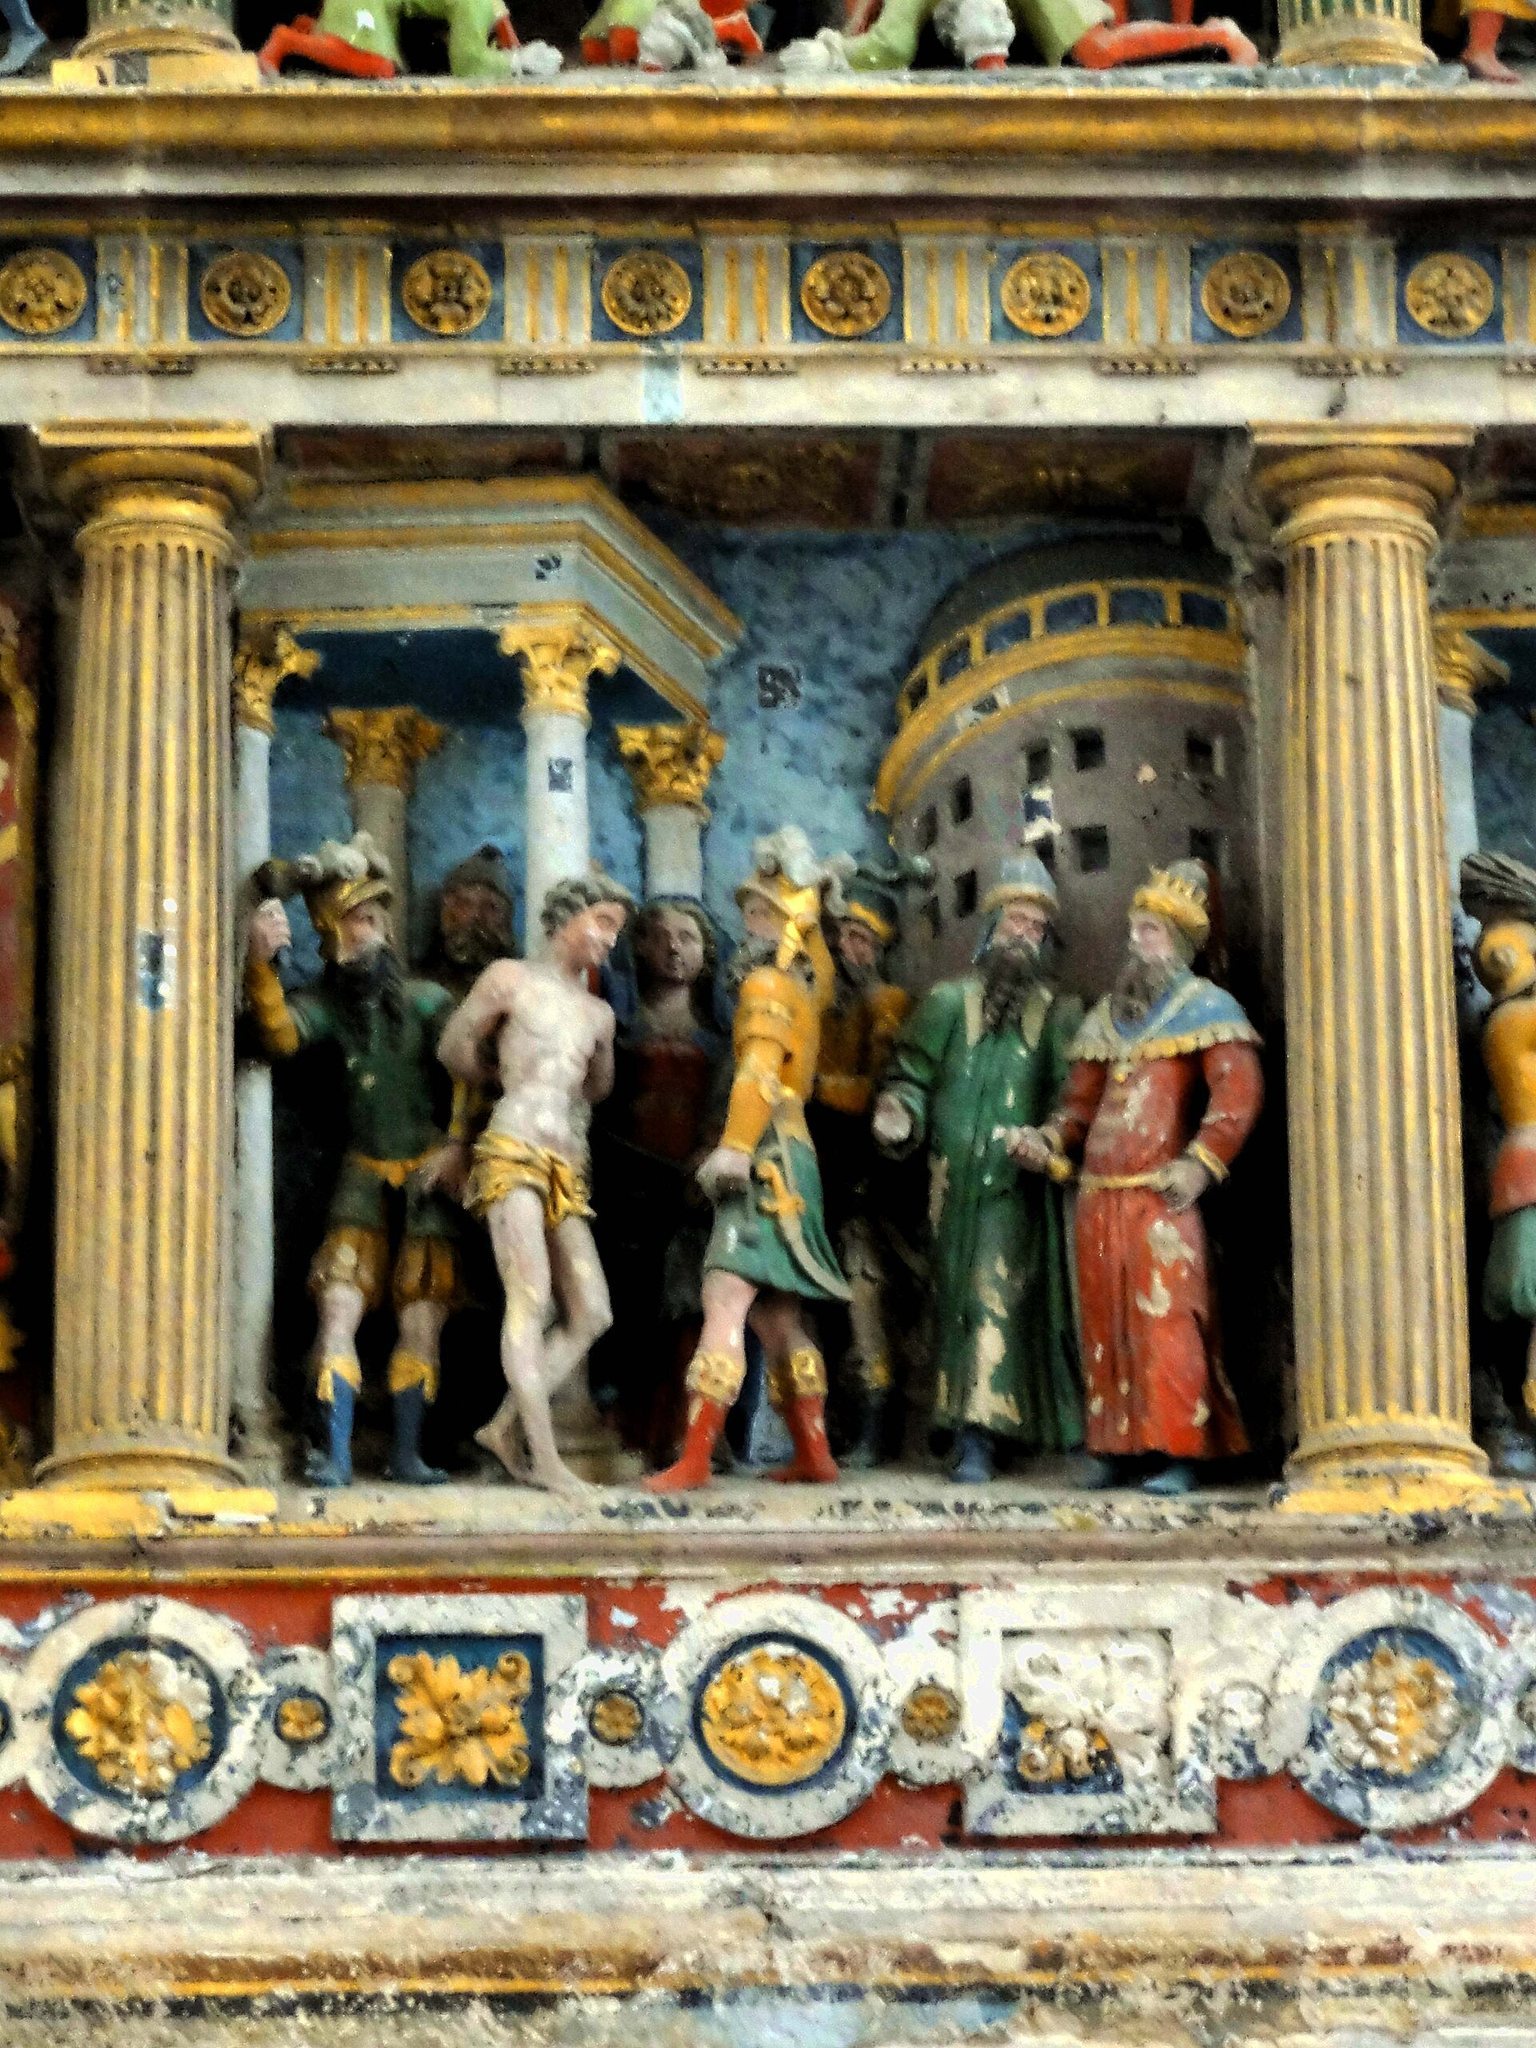
The limestone retable of the martyrdom of Saint Felicity and her seven sons bears an inscription dating it to 1568. It is Renaissance in style and measures 8 metres high by 3 metres wide, including its base. The seven sculpted scenes occupy six compartments arranged over two levels. High-relief figures stand against low-relief backgrounds within a framework of Doric and Ionic columns, triglyphs, medallions, Greek-key ornament, garlands, a semicircular arch, caryatids, coffers, and rosettes.
The upper part is crowned by a Corinthian aedicule with semicircular arcades, a pierced sun, a circular lantern, a statuette beneath a small dome, angels holding scrolls, and urns. The scenes show the judgment of Felicity’s sons, their public humiliation, flagellation, execution by being thrown from a staircase, decapitation, burial, Felicity’s own execution, and the removal of the bodies before a city.
Funerary Slabs
Two large engraved funerary slabs lie before the step of the Virgin’s altar. The slab of Jean de Montagny measures 255 by 115 centimetres and commemorates his death on 1 December 1502. He was lord of the locality and an equerry in the king’s service. The carving shows him in armour, praying with his feet on a greyhound, within a Flamboyant architectural frame.
The adjacent slab has the same dimensions and commemorates Marie de Plessy, Jean de Montagny’s wife, who died on 15 February 1515. She is shown standing and praying in religious clothing within a similar architectural frame. Several smaller diamond-shaped plaques date from the seventeenth and eighteenth centuries.