Église Saint-Martin d’Ermenonville: A Historic Parish Church in France


Site at a Glance
- Rating
- 3.9
- Popularity
- Very Low
- Country
- France
- Primary era
- Medieval
- External website
- Open
- Eras represented
- Medieval, Early Modern, Modern
- Civilizations
- French
- Site type
- Religious
- Remains
- Church
On this page23 sections
History
Église Saint-Martin d’Ermenonville is a Roman Catholic parish church in France, built by the medieval Christian community of Ermenonville and developed chiefly between the twelfth and sixteenth centuries in the Gothic tradition. It was the village’s first known parish church, and its history reflects successive periods of construction, repair, religious patronage, and restoration.
Foundation and medieval construction
The parish was established in 1213 by the chapter of Notre-Dame de Senlis. Until 1596, a canon of that chapter or one of its vicars served the church, which belonged to the deanery and diocese of Senlis. Construction probably began around 1170–1180 with the base of a primitive bell tower, although the work was interrupted. The main choir was built around 1200–1215, and its vaulting was probably not completed before the second quarter of the thirteenth century.
In 1222, Guy V Le Bouteiller founded a chaplaincy dedicated to Saint Nicholas. The bishop of Senlis appointed its chaplain on the proposal of the lord of Ermenonville. The foundation may have been situated in the parish church rather than at the castle. During the fourteenth century, work began on a new nave. The Hundred Years’ War, the prolonged conflict between the English and French crowns from the fourteenth to the fifteenth century, probably prevented its vaulting, although the principal arcades and intermediate supports were constructed during that period.
Sixteenth-century rebuilding
In 1528, the parish began an extensive repair program focused first on the choir, roof, framework, and the chapels of Saint Michael and the Virgin. In 1533, it decided to reconstruct the nave. The work took place from 1534 to 1540, retaining the fourteenth-century principal arcades while rebuilding almost all the vaults of the nave and aisles in the Flamboyant Gothic style, the later and highly ornamental phase of Gothic architecture. The main structure had reached the tops of the side walls by 1537, and the vaults were built in 1540.
The inauguration of the new nave brought a replacement baptismal font and holy-water stoup. Four bells were blessed in 1550, recast in 1557 because of poor quality, and replaced again after further breakages in 1582. The contract for the 1583 bell required 1,000 pounds of metal. A cemetery was established and enclosed in 1554, while a sacristy was built in 1559 and received its tiled roof ten years later.
In 1540, Valentine Luillier donated a Crucifix with a Holy Sepulchre. In 1542, she endowed an eternal lamp before the Blessed Sacrament with revenues from land. Forty-three inhabitants accepted the donation, and a summary of the agreement was engraved on the second southern pillar.
Seventeenth-century patronage
Lord Méry de Vic commissioned a major retable, an architectural ensemble placed behind an altar, for the high altar in 1614–1615. The sculptor Simon Guillain completed it between March and July 1614, and the Flemish painter Louis Finson produced the associated painting in 1615. Méry de Vic also supplied rich furnishings.
Dominique de Vic, lord of Ermenonville, requested burial in the church after his death in 1610 and endowed perpetual masses. His seigneurial burial vault beneath the choir was desecrated during the French Revolution, the period when revolutionary authorities attacked or reorganized many institutions of the French monarchy and Catholic Church. A wide, deep porch was added before the west facade in 1619. It was removed during the nineteenth-century restoration because it concealed and partly damaged the Flamboyant Gothic portal.
Dominique de Vic’s nephew, also named Dominique de Vic, was consecrated titular archbishop of Corinth and coadjutor of Auch in the church on 25 May 1625. A titular archbishop held an honorary title linked to a historic see, while a coadjutor was appointed to assist a bishop or archbishop and normally succeed him. He died at Ermenonville Castle in 1661.
Later religious and institutional history
A Saint Sebastian confraternity was founded by the “archers’ knights” in 1763. It maintained an altar dedicated to Saint Sebastian in the Saint-Michel chapel, which is now primarily devoted to the Sacred Heart of Jesus.
During the French Revolution, the parishes of Oise were transferred to the diocese of Beauvais. Following the 1801 Concordat, the agreement that reorganized relations between Napoleon’s government and the Catholic Church, Ermenonville initially became a dependency of Nanteuil-le-Haudouin before regaining parish independence. In 1996, it lost that independence again and became part of the parish of Notre-Dame de la Visitation du Haudouin, which covers fifteen communes.
Restoration and protection
A substantial restoration took place from 1883 to 1886. Local inhabitants financed the work with major support from Prince Constant Radziwiłł and Princess Louise Radziwiłł, née Blanc. The project preserved the church’s general arrangement but altered much of its historic fabric. The porch was removed, the portal was extensively resculpted, the belfry stage of the tower was largely rebuilt, all the stained glass was replaced, the former tabernacle was removed, and the central vault webs were remade in plaster. The Radziwiłłs also donated a neo-Gothic furnishings scheme.
Because the restoration was judged excessively radical, a ministerial decree of 28 October 1886 removed the church from the historic-monuments list. It had appeared on the first departmental historic-monuments list in 1840 and was definitively classified as a historic monument by decree of 14 October 1911. The church stands at the highest point of the village, northeast of its center, on Place de l’Église, within the Oise-Pays de France Regional Natural Park. Its west facade faces the square, the present presbytery lies to the north, and private properties enclose most lateral elevations and the eastern end.
Remains
Overall layout and construction
The church is approximately oriented east to west and consists of a two-bay blind nave with two aisles, a choir of two double bays ending in a flat chevet, and aisles extending to the middle of the choir’s second bay. The entire building is rib-vaulted. The choir has two sexpartite vaults, rib vaults divided into six sections, so each central choir bay corresponds to two aisle bays. Each aisle therefore contains five bays. A single two-pitched roof covers the central vessel, with west and east gables, while lean-to roofs rest against its side walls. The central vessel has lateral windows only at the level of its final half-bay. A sacristy occupies the angle between the southern aisle and choir, and the west portal is the only entrance.
Nave and aisles
Nave
The nave occupies little more than two-fifths of the central vessel’s total length. Its elevation has a level of principal arcades and a second level of blind walls. The surfaces are plastered and painted to imitate ashlar, leaving the former presence of high windows uncertain before the roof repairs of 1528. The arcades have a large roll moulding flanked by two smaller rolls separated by deep hollows. The second southern arcade was reshaped after 1533 with prismatic mouldings.
Carved continuous friezes support the arcades instead of conventional capitals. Their decoration includes human heads, winged cherubs, children’s heads, foliage, grape leaves, bunches of grapes, chimeras, and a dog. The nave’s fourteenth-century character survives in its late Rayonnant-style supports and in the second-order capitals at the beginning of the nave and around the intermediate transverse arch. The ribs, transverse arch, and wall-arch mouldings are sharply prismatic. The vault bosses combine Flamboyant cut-outs with small pendants that anticipate Renaissance forms. In the eastern corners, carved foliage corbels support the ribs; these probably date from about 1230 to 1430. Above the nineteenth-century organ gallery, a western rose window has eight trefoiled spokes around a small central oculus.
Aisles
Most aisle windows contain two lancets, tall and narrow pointed openings. The first southern window is a single lancet without tracery and may date from the fourteenth century or earlier. The second southern window has later tracery composed of two semicircular forms, two counter-curves, and a lozenge. Other aisle windows have Flamboyant tracery with trefoiled lancets, hearts, lozenges, flame- or bellows-shaped openings called soufflets, and open spandrels.
The aisle vaults have sharply prismatic ribs. At the intermediate transverse arches, the ribs enter small undulating pillars characteristic of the Flamboyant period. Elsewhere they merge into engaged cylindrical shafts or rest on corbels. A southern corbel depicts a bat, while northern supports carry sparse foliage and a chimera.
Medieval bell-tower base and choir
Former bell-tower base
The former bell-tower base occupies the third bay of the northern aisle and corresponds to the first bay of the northern choir aisle. Strengthened arcades and an external stair turret indicate its original function. It opens toward the choir through a very high, double-order pointed arch supported by a column flanked by two slender colonnettes. Its capitals display water leaves, flat leaves, occasional Romanesque corner volutes, and more developed foliage.
An additional arcade leads toward the Virgin chapel. Rib and wall-arch supports occupy the angles, while the ribs have almond-shaped mouldings and a small two-tiered floral rose boss. A small, strongly splayed window with a semicircular head lights the space.
Choir
The nave opens into the choir through a very high pointed triumphal arch. Its two sexpartite vaults have almond-shaped ribs between two fillets and bosses shaped as foliage crowns. The boss in the second bay is flanked by two carved heads. At the weaker supports, the ribs rest on pointed corbels, including one showing a hooded monk holding an unfurled blank scroll and another showing a monk leafing through a book.
The flat chevet has a plain triplet, a group of three windows, formed by pointed lancets, with the central opening higher than the other two. The group is enclosed by a semicircular relieving arch. Tall, narrow pointed lancets light the sides of the final choir bay. Of the choir’s six principal arcades, one opens toward the former bell-tower base, while the southern arcade was rebuilt after 1528 with a prismatic profile. The other arcades are simply chamfered and rest on moulded imposts without colonnettes or capitals.
Side chapels and current tower
Virgin chapel
The Virgin chapel occupies the two final bays of the northern aisle. Its first bay retains a possible original single lancet. The two windows in the second bay were reopened during the Renaissance with semicircular forms, a simplified soufflet, and open spandrels. The first chapel vault has a rotating foliage boss, and its intermediate transverse arch rests directly on square piers with moulded imposts. The chevet window is blocked and concealed by a mural copy of the Mater Ter Admirabilis from the Trinità dei Monti in Rome.
Saint-Michel chapel
The Saint-Michel chapel occupies the final bay of the southern choir aisle. Its last bay was entirely rebuilt from 1528. The pointed ribs and transverse arch have the same sharp prismatic profile as those in the nave aisles. The southern window has Flamboyant tracery with two trefoiled lancets, a soufflet, and two smaller curved openings called mouchettes. The chevet window is Renaissance in style and is the church’s only three-form window. Its vault boss bears heraldic decoration.
Current bell tower
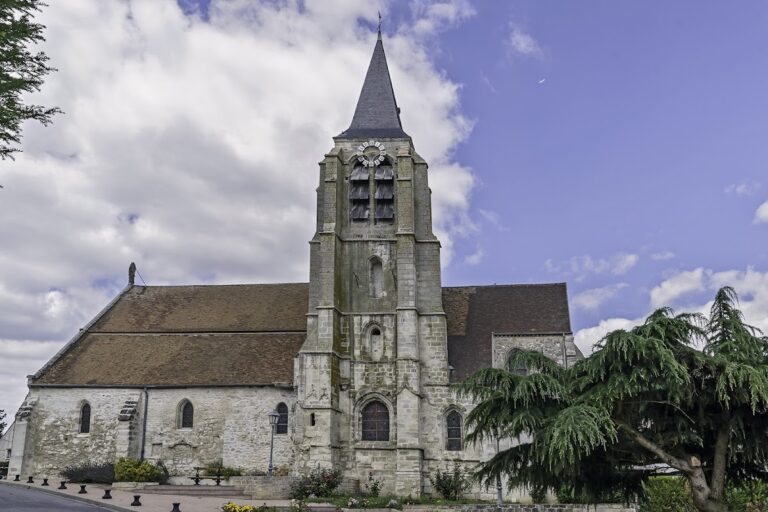
The present bell-tower base occupies the third bay of the southern aisle. Its surrounding arcades and transverse arches are not reinforced, and its vault has no bell-rope opening. The tower has a base and three upper stages separated by drip mouldings. The first stage has a single southern lancet, the second has two small lancets on each face, and the belfry, the part of a bell tower containing the bells and their openings, has paired louvered openings on each face between three columns with crocket capitals. A small timber spire is covered with slate. Much of the belfry stage, including its openings and cornice, was rebuilt in the 1880s in a neo-Gothic interpretation.
West facade and exterior
The exterior is built of irregular, unrendered rubble masonry. The buttresses, window surrounds, cornices, and carved elements have rendered or dressed surfaces. The west facade has shallow buttresses with gabled caps decorated with crockets and finials, three drip mouldings, a large pointed opening to the roof space, and a gable crowned by a simple cross.
The west portal has two basket-handle doors divided by a central pier. Its mouldings have polygonal bases, and its decoration includes foliage, chimeras, niches, pinnacles, small bell turrets, and a statue of Saint Martin in episcopal dress beneath an elaborate canopy. Most of the chimeras, consoles, canopies, vine-leaf friezes, pinnacles, and small bell turrets were resculpted in the 1880s. The tympanum behind the statue also evidently dates from that restoration.
Four statues occupy niches in the facade. They represent Saint Lucien, an apostle of the Beauvaisis; Saint Rieul, the first bishop of Senlis; Saint Denis, a principal evangelizer of the historic Île-de-France; and Saint Sebastian. Neo-Gothic chimeras on the nave gable hold shields bearing the initials CR and LR for Constant and Louise Radziwiłł.
The third bay of the northern aisle has a north-facing gable and a roof set perpendicular to the church axis. Its external stair turret has a small west-facing gable roof and appears to have been truncated. Narrow slit windows illuminate it, and a flat Romanesque-style buttress stands where the turret meets the former bell-tower base.
The flat chevet is reinforced by buttresses ending in drip-moulded slopes and is divided horizontally by drip mouldings. Its side walls have a distinctive cornice of vertical concave mouldings. The chevets of the choir aisles are poorly visible and have no notable decoration.
Altarpiece, monuments, and furnishings
High altar and retable
The 1614 high-altar retable occupies the entire width of the chevet. It combines black marble columns, pilasters, and panels with Senlis limestone and Tonnerre stone. Its central projection is framed by paired Ionic columns and includes entablatures, triangular pediments, a Glory, and pairs of wooden fire pots covered with bronze. The side wings frame the two sacristy doors and contain Ionic pilasters, dentil friezes, open balustrades, vegetal metopes, garlands, and heraldic reliefs of the Vic family. The statues specified in the original contract have disappeared.
Louis Finson’s 1615 high-altar painting measures 170 by 250 centimetres and depicts the Charity of Saint Martin. It shows Saint Martin sharing his cloak with a kneeling beggar, recalling the fourth-century bishop’s traditional association with this act of charity. The painting bears Finson’s signature and the date 1615.
Funerary monuments
Two matching funerary monuments near the northern and southern sides of the chevet commemorate Dominique de Vic and his wife, Marie Bourdineau, who both died in 1610. Barthélemy Prieur commissioned them in 1611, and his son-in-law Guillaume Dupré completed them. Each consists of consoles, marble plaques, Ionic columns, entablatures, and a broken arched pediment. The original busts, coats of arms, putti, and epitaphs were damaged or removed during the Revolution. Nineteenth-century bronze statuettes of Saint Wulfram of Sens and Saint Vincent de Paul now stand on reliquary chests.
Other works and furnishings
The church contains a Crucifix with the Virgin of Sorrows and Saint John, possibly from a former rood beam, a beam or gallery carrying a Crucifixion representation between the nave and choir. A plaque in the southern aisle records a perpetual annual rent of six livres left by Jean Regnault, prior of Hérivaux Abbey, in return for an annual mass. A northern-aisle plaque commemorates Adam Garnier, a canon regular of Saint Augustine and prior of Saint Nicholas, who died in 1676.
The neo-Gothic furnishings introduced through Radziwiłł patronage include the entrance vestibule, organ gallery and organ, pulpit, two confessionals, seigneurial and churchwardens’ benches, choir stalls, and celebrant’s chair. The pulpit reliefs depict the Evangelists, Christ as teacher, Saint Peter, and Saint Paul. The seigneurial bench bears Radziwiłł arms and carved figures of Saint Martin, Saint Louis, and Emperor Constantine, while the churchwardens’ bench has a Descent from the Cross relief. The white-marble communion rail has been removed.
The stained glass was installed during the nineteenth-century restoration, and much of its painted decoration is half-erased. In the first southern window, Saint Hedwig is given the features of Louise Radziwiłł and wears her pearl necklace. Louise Radziwiłł also donated a sixteenth-century Florentine triptych in 1887. Displayed north of the choir, it shows the Virgin and Child at the center, Saint Augustine with a deacon on the left, and Saint John with a bishop on the right. Its upper medallions depict Christ blessing, the archangel Gabriel, and the Virgin of the Annunciation. The predella shows scenes from the life of Saint Catherine and bears Medici arms.