Sainte-Marie-des-Dames: The Former Royal Abbey Church in Saintes, France


Site at a Glance
- Rating
- 4.4
- Popularity
- Medium
- Country
- France
- Primary era
- Medieval
- External website
- Open
- Eras represented
- Medieval, Early Modern
- Civilizations
- Duchy of Aquitaine, French
- Site type
- Religious
- Remains
- Monastery
On this page15 sections
History
Sainte-Marie-des-Dames is the former abbey church of the Abbaye aux Dames in Saintes, France, founded by the Angevin count Geoffroy Martel and his wife Agnes of Burgundy in 1047. Built for a Benedictine women’s monastery and dedicated to the Virgin Mary and Christ the Savior, the church was solemnly consecrated on 2 November that year. It became known as Notre-Dame and Sainte-Marie-des-Dames, and formed the religious center of the first women’s monastery in Saintonge.
Foundation beside the Roman city
The abbey stood on the right bank of the Charente, outside the medieval urban enclosure and near the funerary basilica of Palladius, a sixth-century bishop of Saintes. Before the monastery was founded, the site had been part of an ancient necropolis beside the Roman road that crossed the river toward Mediolanum Santorum, the Roman city that preceded Saintes.
The new abbey received extensive lands and privileges. Its holdings included salt marshes around Marennes, land near Pont-l’Abbé-d’Arnoult and territory in northern Île d’Oléron. It also possessed judicial authority and the right to mint and exchange money. Subject directly to the pope, the institution became one of the most prosperous and influential monasteries in the region and eventually controlled daughter priories at places including Corme-Écluse and Corme-Royal.
An abbess exercised both spiritual and temporal authority. She was traditionally chosen from one of France’s leading noble families and was commonly called “Madame de Saintes.” The abbey also educated girls from the French nobility. Madame de Montespan was among its pupils.
Twelfth-century rebuilding and pilgrimage
The church was substantially transformed during the twelfth century. Agnes of Barbezieux, abbess from 1134 to 1174, governed during the principal rebuilding campaign, which was helped by donations from Eleanor of Aquitaine, her relative. The reconstruction produced the Romanesque church associated with the Saintonge tradition, a regional style known for carved facades, decorated arches and sculpted capitals.
Saintes lay at the meeting point of routes used by pilgrims travelling to Santiago de Compostela. Sainte-Marie-des-Dames was reportedly the first stopping place for pilgrims arriving before they crossed the Charente into the town. The church’s major twelfth-century building campaign coincided with the high point of pilgrimage activity, although traffic declined after the middle of that century and was sharply reduced by the wars of the thirteenth and fourteenth centuries.
War, jurisdiction and royal protection
The Treaty of Paris of 1259 made the Charente a boundary between the Anglo-Aquitanian territories and French territory. Saintes, on the left bank, belonged to the Anglo-Aquitanian side, while the abbey on the right bank stood on land held by the French king. Because the monastery also possessed scattered estates in English-controlled territory, its affairs were subject to both French and English jurisdiction.
Around 1320, Abbess Agnes of Rochechouart sought protection from the French crown. English mercenaries known as the Bastards nevertheless sacked and pillaged the abbey in 1326, causing losses estimated at 40,000 pounds. The French king granted the community 4,000 livres tournois in 1328. After Agnes died in 1333, a dispute over her succession continued before the papal court until 1342, when Yve Vigier de Lonzac was recognized as abbess following the death of her rival, Agnes Garnier de Blaye.
In 1378 the abbey came under the protection of the king of France and thereafter was called the Royal Abbey of Notre-Dame of Saintes. Its abbesses retained the privilege of carrying a crozier, although they had to hold it with the curved end turned inward, expressing submission to episcopal authority.
Wars of Religion and reconstruction
Rival factions and the Wars of Religion reduced the abbey’s income. A chapel was renovated in 1484 under Abbess Anne of Rohan, indicating a temporary recovery. In 1568, Huguenot forces commanded by François de Coligny d’Andelot pillaged the conventual buildings, while Louis I de Bourbon-Condé ordered the monastery to be completely destroyed. Abbess Françoise I of La Rochefoucauld secured an intervention that saved part of the complex.
Fires in 1608 and 1648 severely damaged the church and convent. Abbess Françoise II of Foix-Gurson responded with a major rebuilding campaign. Most of the present conventual buildings were erected during the 1650s and 1660s. The reconstruction replaced the medieval dormitory arrangement with individual cells and added a large nuns’ room, together with facilities connected with the care of pilgrims and the sick.
Revolution, military occupation and restoration
The abbey declined during the eighteenth century. Its last abbess, Marie-Madeleine de Beaudéan de Parabère, was compelled to have the church bells removed on 29 May 1792. She died on 30 September, and the nuns were expelled a few days later. This ended almost eight centuries of monastic life.
During the French Revolution, the surviving conventual buildings became a prison. An imperial decree issued under Napoleon I later converted the complex into a military barracks known as Taillebourg Barracks. The Sixth Infantry Regiment occupied it until 1924. The church was used as a stable, raising its interior floor level through the accumulation of successive flooring, and the cloister was demolished during the military occupation.
The municipality purchased the deteriorating church in 1924. Restoration directed by the historic-monuments architect Maurice Gouverneur continued until 1939, when the building was reconsecrated and returned to worship. In June 1940, during the German advance into Charente-Maritime, the abbey served as a transit camp for French prisoners of war, who were later transferred to Surgères. Wehrmacht troops subsequently used the buildings as barracks.
The church had been protected as a historic monument since 1846, and the wider abbey complex was added to the supplementary inventory of historic monuments in 1948. Restoration during the 1970s and 1980s renewed the complex and converted the conventual buildings into a cultural center and part of the Cité musicale. Excavations directed by Christian Vernou in 1986–1988 exposed foundations and surviving Gothic arcades from the cloister. The restored complex received President François Mitterrand in October 1988. The former abbey buildings now support the Festival de Saintes, the Jeune Orchestre de l’Abbaye aux Dames, artistic education, concerts and a music conservatory, while the church remains a parish church in the Diocese of La Rochelle and Saintes.
Remains
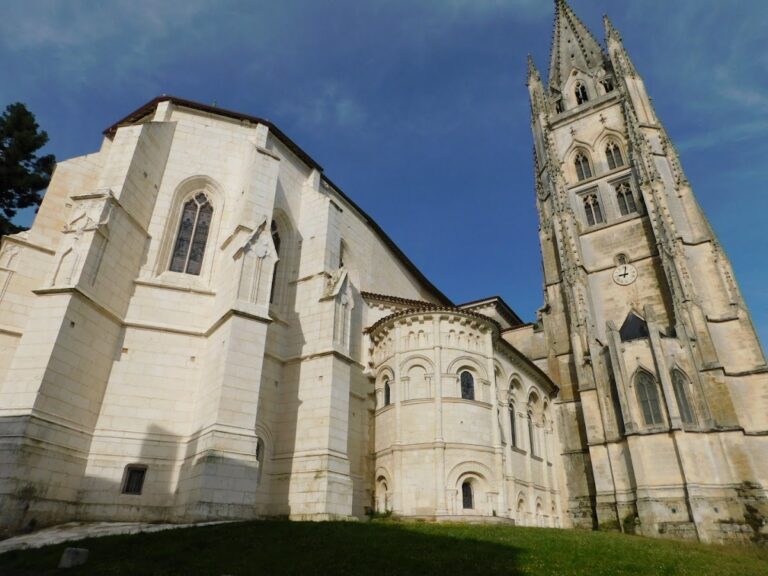
The surviving complex combines a Romanesque church, later Gothic additions, seventeenth-century conventual buildings and archaeological traces of the medieval cloister. The church follows a cruciform plan and measures approximately 57.50 meters in length, 33 meters across the transept, 17.50 meters across the nave and 14.50 meters across the choir. Its shallow-pitched roofs are covered with red curved tiles, while broad timber eaves carry gutters. A stair turret between the choir and south transept rises above the roof and ends in a conical covering.
The Romanesque church
The first church, built during the first half of the eleventh century, was smaller than the present structure. It had a basilican plan with a three-aisled nave whose vessels were of equal height, a shorter choir and two eastern apsidal chapels. Wooden roof structures covered the building. Its walls used regularly laid small limestone blocks, and its small round-arched windows were undecorated.
Twelfth-century rebuilding changed the church substantially. The three-aisled nave became a single vessel, the western bay was extended and the original facade was dismantled and moved farther west. The crossing piers were strengthened, and the earlier eastern end was replaced by a longer straight choir bay terminating in an apse. The present nave retains the width of the eleventh-century building but was lengthened to accommodate two domes.
Nave and crossing
Six massive pier-bundles and their foundations carry the loads transmitted through eight pendentives, curved triangular supports that transfer a dome’s weight onto a square or polygonal space, and pointed arches with several recessed steps. Portions of the earlier wall arcades and their inward-splayed round-arched windows remain visible behind the later structural arches.
The two nave domes were pendentive domes influenced by twelfth-century domed churches in neighboring Périgord and comparable in form to domed buildings associated with Byzantine and Venetian traditions. They collapsed during the religious conflicts and the seventeenth-century fires and were not rebuilt. Their pendentives survive, while the openings beneath them are closed by horizontal timber beams and flat wooden boarding.
The crossing carries an octagonal dome on squinches, corner structures that make the transition to a dome through small arches or niches. A circular opening at the apex allowed bells to be raised into the tower. The crossing piers preserve low remains of columns and capitals bearing some of the earliest sculpture in Saintonge.
Choir and transepts
The choir consists of a straight bay covered by a barrel vault, followed by a semicircular apse with a half-dome. A transverse arch on wall piers separates the two vaults. The straight bay contains three blind arcades, arcades shaped like openings but closed by the wall, with sculpted capitals, profiled imposts and half-round supports. The second and third bays contain inward-splayed round-arched windows. Five corresponding arcades and windows articulate the apse wall.
The transept arms retain Gothic rib vaults dating from the late twelfth or thirteenth century, with later reinforcing piers in their corners. In the north transept, a two-bay sacristy replaced the earlier northern chapel during the fifteenth or sixteenth century. It has a Gothic rib vault.
Exterior walls and roofs
The nave’s exterior walls are divided into four vertical bays by rectangular wall piers and half-round columns. Simple capitals, profiled imposts and semicircular blind arches made from wedge-shaped stones complete the composition. On the north wall, rectangular piers replace the half-round columns. Many of the original wall piers were later thickened into buttresses.
Three large buttresses stand along the south wall. Two are separated from the wall so that the line of the former cloister galleries could be retained, and they incorporate curved or arched supports. Behind the third, three renovated bays of the fifteenth-century eastern cloister gallery survive at ground level, together with an upper level overlooking the nave and south transept. Two major buttresses reinforce the north wall, including one at the center of the nave.
The sculpted western facade
The western facade is a two-story, tripartite Romanesque screen crowned by a gable. Its two stories are approximately equal in height, and its divisions follow a central bay wider than the two side bays. The facade suffered damage during the Wars of Religion and was modified during the restoration campaign of 1924–1939.
The ground floor centers on a portal with four broad, deeply recessed archivolts, bands of wedge-shaped stones forming the arch and carrying sculpture. Narrower arches alternate with the broad orders. Two-order blind portals flank the entrance. Round supports and recessed wall angles stand on profiled bases and tall square plinths, with sculpted capitals and imposts bearing carved faces. Some inner supports have alternating spiral fluting.
The portal’s sculpture includes six elongated angels ascending toward a medallion with the hand of God raised in blessing. Other arches display vegetal scrolls, more than twenty dove-like birds moving through foliage and drinking from a chalice, the Lamb of God and the symbols of the four Evangelists. The imagery also includes the Massacre of the Innocents, together with lions and other animals intertwined with birds and vegetation.
Approximately fifty figures appear in the Massacre of the Innocents scene. Another group contains 54 seated, bearded men holding lutes and raising chalices, interpreted as the kings of the Apocalypse, figures associated with the apocalyptic vision in the Book of Revelation. The Evangelists are represented by an eagle for John, a winged lion for Mark, a winged ox for Luke and a winged human figure for Matthew.
The capitals contain dense foliage inhabited by birds, contorted human figures and monsters. Repeated scenes show people standing on their heads or hands with a monster’s head between their legs, figures struggling with monstrous or demonic creatures, and foliage emerging from monster mouths.
The left blind portal has an inner pointed arch showing Christ and five apostles, each carrying a book, amid further plant and figural carving. Its lower band contains birds among scrolling vegetation. The right blind portal presents the Last Supper. Christ is identified by his cross-shaped halo and offers bread to Judas, while the surrounding figures sit radially and wear halos. Four-legged animals, probably horses, appear among foliage in the lower band.
The upper story has a large central archivolt containing a two-order round-arched window, flanked by sculpted blind windows or niches. Geometric ornament decorates the arches, impost bands and capitals. The side niches may once have been open windows. One upper-left arcade formerly held a mounted statue of the Emperor Constantine, which has been lost.
A broad vegetal frieze once extended across the facade and around its left corner, although portions on the right side were removed. Variations in the masonry and surviving rosettes indicate that further relief decoration may have occupied the area above the lower arcades. A probable long frieze was destroyed or cut back during the Wars of Religion or the French Revolution.
The gable is the latest major part of the facade. It was rebuilt at the end of the sixteenth century under Abbess Françoise I of La Rochefoucauld after the Huguenot damage. Its central relief, probably Baroque, contains a laurel wreath and a coat of arms associated with the La Rochefoucauld family. A damaged monumental statue, probably female, survives only as a torso near the right edge.
A Latin epitaph from 1675 identifies Béranger as the probable master builder of the facade. An inscription on the exterior north wall places the major twelfth-century works before 1150 and attributes the broader transformation of the church to Béranger.
The crossing tower
The crossing tower rises from a square lower base corresponding to the crossing, followed by a smaller square stage and a cylindrical upper stage set on a twelve-sided base. The square stage has groups of three open arched windows on its east and west faces, with corresponding blind arcades on the north and south. The cylindrical stage contains twelve narrow paired round-arched openings divided by columns.
Carved capitals and archivolts cover the tower with geometric and vegetal ornament, religious scenes, animals and fabulous creatures. Among the recorded subjects are the phoenix, a traditional symbol of resurrection, the weighing of souls, the women at the Holy Sepulchre and figures struggling through dense vegetation.
A stone conical spire crowns the tower. Its slightly convex, scale-like surface resembles a pine cone, and four smaller stone lanterns with similarly scaled roofs stand on the triangular surfaces created by the transition from the square base to the cylinder. The change from square to circular form was understood symbolically as an ascent from earthly life toward spiritual salvation and the heavenly Jerusalem. The tower resembles the Romanesque tower of Notre-Dame-la-Grande at Poitiers. It now contains no bells; the parish bell is housed in the small tower of nearby Saint-Pallais.
Seventeenth-century conventual buildings
The conventual buildings form an L-shaped wing extending from the south transept. Designed by Jacques Guérinet, they have corner turrets resembling small defensive watchtowers and are entered through a Mannerist portal that formerly opened onto the cloister.
The principal building contains a monumental staircase, a ground-floor chapter house and the former refectory above a vaulted cellar. The chapter house was the room where the community met for governance and for readings from the Rule of Saint Benedict. Most of the building is occupied by the former dormitory. Cells of varying sizes open onto a long central corridor covered by a basket-handle vault. Each cell has a cloister vault intended to slow the spread of fire, and seventeenth-century regulations limited its furnishings to a bed, table, chest and crucifix.
A gallery reached through a passage beside the monumental staircase overlooks the church. It allowed the abbess and sick or elderly nuns to attend services without using the church stairs. An adjoining rectangular apartment with cross vaults and two smaller rooms preserves the former abbess’s accommodation.
Cloister and surrounding features
The medieval cloister occupied a square area south of the church, between the nave and south transept. The chapter house adjoined the south transept, with the communal dormitory above it, while the refectory, kitchen, storerooms and other monastic rooms extended along the southern and western galleries. Military occupation demolished the cloister, but excavations in 1986–1988 revealed portions of its foundations and surviving Gothic arcades. Three renovated bays of the fifteenth-century eastern gallery also remain beside the church.
The former ornamental garden south of the cloister is now a courtyard containing a sixteenth-century well. An eighteenth-century monumental entrance gate links the former cemetery space before Saint-Pallais with the abbey’s central courtyard. Its decoration is Rococo, and a commemorative plaque records François Mitterrand’s visit in 1988.
Nearby sites