Ebstorf Abbey: A Medieval Convent Complex in Germany


Site at a Glance
- Rating
- 4.7
- Popularity
- Very Low
- Country
- Germany
- Primary era
- Medieval
- External website
- Open
- Eras represented
- Medieval, Early Modern, Modern
- Civilizations
- German, Holy Roman Empire
- Site type
- Religious
- Remains
- Monastery
On this page19 sections
History
Ebstorf Abbey is a medieval convent complex in Ebstorf, Germany, whose history began with the foundation of the Priory of Saint Maurice for Premonstratensian Canons Regular around 1160. The Premonstratensians were a Catholic order whose canons combined communal religious life with clerical pastoral work. The exact foundation date remains uncertain. A late-medieval convent tradition attributed the foundation to Count Volrad of Dannenberg and his wife Gerburg during the episcopate of Hermann of Verden, between 1148 and 1167, but recent research has rejected that older attribution.
From Priory to Benedictine Nunnery
The priory is first securely recorded in 1197, when an Ebstorf provost was mentioned. Dedicated to Saint Maurice, the community initially consisted of Canons Regular and may have operated as a double monastery, housing both men and women. Saint Maurice, the abbey church’s patron, was a Christian martyr traditionally associated with the Theban Legion.
After a medieval fire, Benedictine nuns from Walsrode Abbey came to Ebstorf and established a daughter house. The community then became associated with devotion to the Virgin Mary and developed into a Marian pilgrimage site, a place visited by pilgrims for religious devotion to Mary. Its prioress remained subordinate to the abbess of Walsrode. By the end of the twelfth century, Ebstorf had become a Benedictine nunnery.
Reform and Late Medieval Development
During the fifteenth century, the Bursfelde reform reshaped the nuns’ religious life. This Benedictine movement sought stricter observance of monastic discipline and more consistent communal worship, and it was accompanied at Ebstorf by instruction in Latin. Between 1485 and 1487, a new enclosure wall was built to enforce the prohibition on leaving the convent grounds. This was the final medieval building measure at the site.
The monastery also managed substantial agricultural resources. Barley and hops were grown on its lands, a use recorded in 1501. The provost held an additional regional ecclesiastical office as archdeacon, or regional dean, in the Diocese of Verden. Ebstorf’s medieval library developed a theological collection containing numerous manuscripts. Some remain at Ebstorf, while others are held by the Society for Fine Art and Patriotic Antiquities in Emden.
Reformation and Lutheran Continuity
In 1529, Duke Ernest the Confessor of Celle converted the monastery into a Lutheran convent. The Reformation, the movement that transformed Western Christianity and established Protestant churches in northern Europe, was fully established at Ebstorf by 1565. The former monastery became one of six Lüne monasteries to continue as Protestant convents. Lutheran women still live there under a Lutheran abbess.
From 1531 to 1926, Ebstorf was the seat of the superintendent’s office for the Ebstorf ecclesiastical inspection. A superintendent was responsible for overseeing Lutheran churches within the area. His residence underwent repeated rebuilding. The original house of 1562 was replaced in 1623, burned during the Thirty Years’ War in 1629, rebuilt that same year, enlarged with a second storey in 1739, and replaced by the present building in 1856.
Later Changes and Preservation
The former domain was dissolved and divided in 1936 when the Bergen military training area was created. Between summer 1935 and May 1936, inhabitants of the affected eastern Heath district were resettled. More than 100 people from 19 farms received new property and accommodation at Ebstorf, while the 290-hectare Ebstorf domain and one private farm were dissolved.
Several economic and residential buildings later changed use. A former hunting residence of the Brunswick-Lüneburg dukes was occupied at different times by the provost, an official, or a domain tenant. In 1936 it housed a resettled farmer, and after the farm ceased operation it was sold privately in 1993. Another private owner acquired it in 2000 and extensively restored it.
From the Reformation until the nineteenth century, the cloister courtyard served as the burial ground for members of the monastery. The cloister’s stained glass was cleaned between 1978 and 1987. The surviving medieval fabric, stained glass, furnishings, manuscripts, and copies of the Ebstorf Map preserve the character of a medieval convent complex that continued through the Reformation into Lutheran use.
Ebstorf became especially known for its thirteenth-century Ebstorf Map, a mappa mundi, or medieval world map combining geographical information with biblical, historical, and religious imagery. The map was found damaged around 1830 after centuries in storage. Decades of restoration followed, and four accurate copies were produced at the end of the nineteenth century. The original was destroyed in the 1943 bombing of Hanover, while one of the copies is displayed at Ebstorf.
Remains
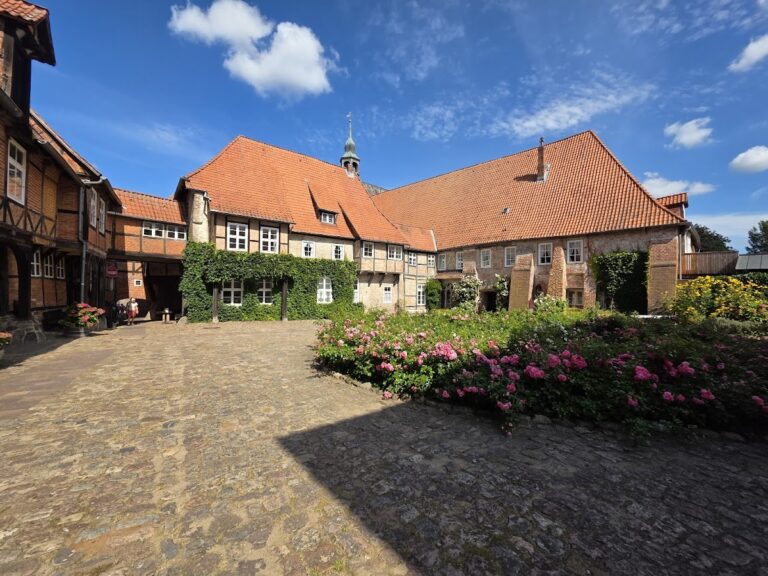
The surviving complex is built mainly in North German Brick Gothic and dates principally from the fourteenth century. It brings together the church, cloister, abbess’s wing, dormitory buildings, provostry, brewery, cemetery precinct, garden, and economic courtyard. The cloister encloses the inner conventual courtyard, while the long dormitory, provostry, and abbess’s wing form a southward-open outer courtyard laid out as a park. The monastery garden lies farther south, with the ground descending westward and the Schwienau flowing beyond the manor house.
Church of Saint Maurice
Structure and Medieval Building Phases
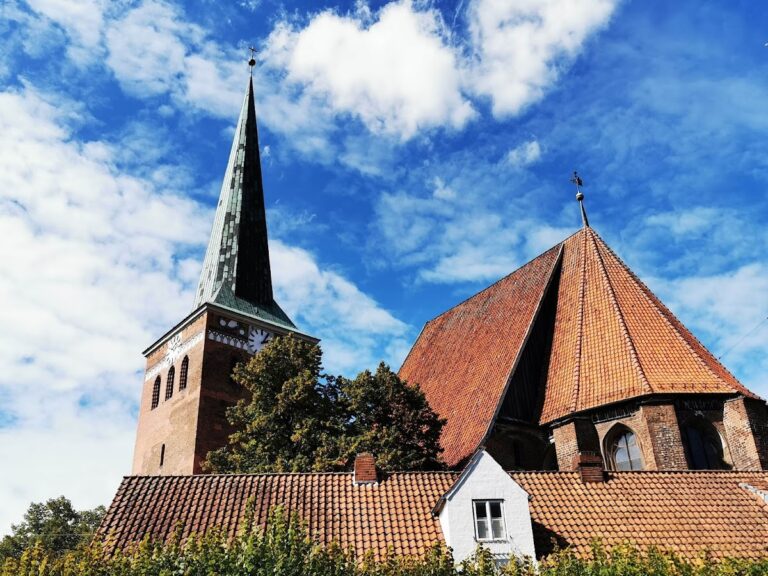
The Church of Saint Maurice is a two-aisled, vaulted brick building erected in the middle of the fourteenth century. The main nave is about a decade older than the present choir. Its roof timbers date to 1385, while those in the eastern section date to 1396. Provost Heinrich von Offensen, who held office from 1366 to 1393, commissioned the church and was buried in the high choir in 1393. A massive bell tower was added at the southwest corner in 1480.
The church is a pseudo-basilica, meaning that its central vessel rises above lower side vessels without the fully developed clerestory of a true basilica. The main nave has seven transversely rectangular bays and ends in a 7/12 polygon. The polygon and two eastern rectangular bays make up the choir, while the remaining five bays and the five longitudinal bays of the south aisle form the nave. Blind arcades above the arcade are shaped with tracery-like forms.
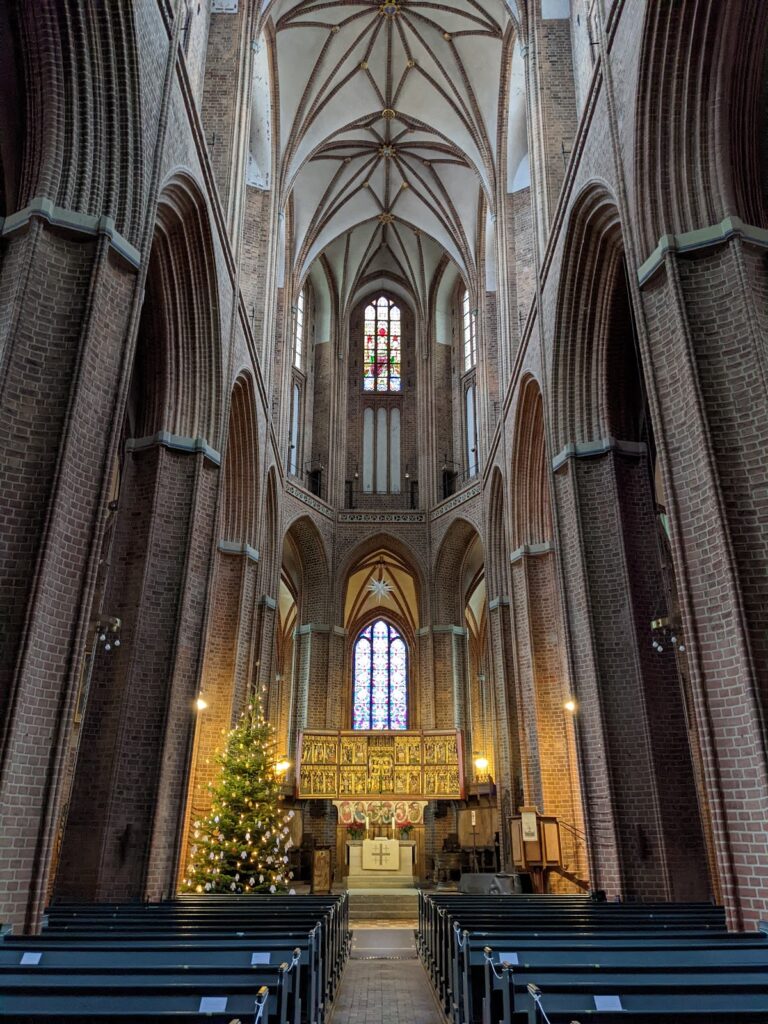
Both aisles and the choir have rib vaults, masonry vaults carried by projecting ribs. The ribs and transverse arches use equally strong pear-shaped mouldings made from shaped bricks, and the vault supports combine three interlocking pear-shaped mouldings. Ornamented and figural imposts and consoles carry the vaults. A side chapel on the north side of the fifth bay is closed by two rib vaults.
Choir, Chapel, and Bell Structures
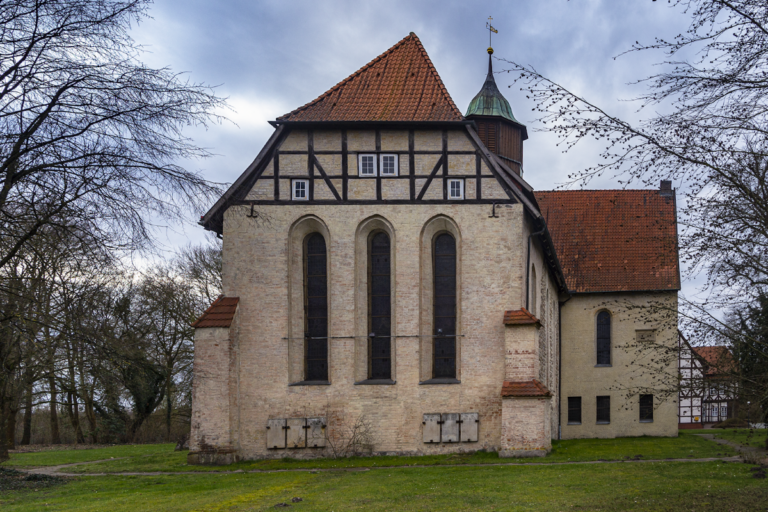
The raised choir is two and a half bays deep and terminates in five sides of a decagon, or seven sides of a dodecagon. Its apse wall is almost entirely opened by broad pointed-arch windows. A chapel adjoins the north side of the choir and contains one six-part and one four-part vault. It originally held the church’s principal entrance. A two-storey vaulted sacristy is attached to the east side of the choir.
A roof-mounted bell structure contains the hour bell. It once called the nuns to prayer every third hour. Today it rings when a convent member or the abbess enters the community or dies. The north gable of the east cloister wing carries a 1601 vesper bell, which served as a time signal for agricultural workers at 6:00, 12:00, 13:00, and 18:00.
Nuns’ Gallery and South Aisle
The raised nuns’ gallery occupies the main nave and rests on a three-aisled, rib-vaulted structure. The northernmost of its three aisles is separated from the church and forms eight of the eleven bays of the southern cloister wing. The other two aisles originally contained eight bays each, of which seven remain vaulted. Walls divide the two western bays of those remaining gallery aisles. A later concave, glazed Baroque wall removed the easternmost bay, leaving the springing points of the demolished vaults visible.
The eastern part of the gallery, from which the high altar can be seen through Baroque windows, is separated from the larger western part by another cross-wall and contains a small altar. The gallery retains its original medieval floor of rhombic clay tiles, each divided into four equal fields by grooves parallel to its edges.
The exterior of the gallery’s south wall is arranged in trefoil-arched niches containing 15 terracotta reliefs. They represent the twelve apostles, Saint Maurice, John the Baptist, and Christ. Their arrangement resembles the relief scheme at Saint Mary’s Church in Uelzen. The lower south aisle has pointed-arch niches with blind tracery corresponding to the treatment of the north wall. Its floor alternates black-glazed and red rhombic clay tiles, and its eastern end was altered later.
Stained Glass, Furnishings, and Images
The north windows of the nuns’ gallery retain sixteenth-century stained glass. Among the panels are figures of Saint Ursula and Saint George beneath Late Gothic canopies dated 1523, two older figural panels with medieval canopy architecture, ornamental panels, architectural fields bearing the imperial eagle, and an inscription panel. The windows also include a coat of arms dated 1594 and five small heraldic panels with Gothic inscriptions beneath architectural panels.
The choir contains five ornamental and figural stained-glass panels made between 1908 and 1918 by the Ferdinand Müller workshop of Quedlinburg. Additional stained glass is installed in the cloister. Parts of a Late Gothic wooden altar and two small wooden altars from the middle of the sixteenth century survive in the nuns’ gallery.
The choir stalls date dendrochronologically to 1292 and provide evidence for an earlier church phase. A life-sized late-thirteenth-century wooden statue represents Saint Maurice. A large seated Madonna, with a supplemented head, dates from around 1320 and was partly restored to its original polychromy in 1979. Other surviving figures include a Pietà from around 1400, a Madonna of the Crescent Moon from around 1500, and a seated Mary from shortly after 1400. An early-sixteenth-century panel painting depicts the Crucifixion.
Seven seventeenth-century epitaphs survive. They include the memorial to Domina Lucia Appels, who died in 1626, and the epitaph of Amtmann Joh. Witte, who died in 1613. Witte’s monument stands in the north gallery within a columnar architectural setting and includes a painting.
The high altar dates from 1684. Its elaborate composition includes columns, carved cheeks, figures of the Evangelists, putti, and a crucifix set before a painted landscape. A bronze baptismal font made in 1310 by Master Hermann has a basin decorated with repeated reliefs and supported by four figures with a bottom ring. The pulpit, made in 1615 by Master Cordt Stein of Lüneburg, is richly ornamented in the Renaissance manner. A three-armed brass standing chandelier has four dragons on its decorated base, ring mouldings on its arms, and a statuette of Saint Maurice at their junction.
Cloister and Conventual Buildings
Glazed Cloister and Abbess’s Wing
The cloister surrounds the inner conventual courtyard on all four sides and is fully glazed toward the courtyard. Its three-part tracery windows have upper sections containing stained glass from around 1420. The windows show typological scenes from the Speculum humanae salvationis, a medieval devotional work that paired events from the New Testament with corresponding scenes from the Old Testament or earlier history. The sequence begins in the south wing, where a New Testament scene occupies the upper field and related scenes fill the three lower fields.
Three cloister wings retain Gothic rib vaults with pear-shaped ribs and decorated bosses. Figural architectural sculpture appears on their consoles and bosses. The abbess’s wing lies on the west side of the courtyard. Two thirteenth-century pointed-arch arcades survive there and show that the cloister floor originally lay about one metre below its present level.
Refectory, Dormitories, and Remter
The ground floor of the north conventual wing originally held the refectory, while the upper floor contained the dormitories. When separate heated apartments were installed for the conventual women, the rib vaults in this part of the cloister were replaced by a barrel vault, a continuous semicircular or segmental vault. The new ceiling was painted with the coats of arms of convent members.
The north wing has a long western extension known as the long dormitory. It contains additional sleeping rooms or modern apartments and differs from the buildings around the cloister because it has a mezzanine between its lower and upper floors. The main entrance was later moved into its ground floor. In local usage, this entrance area is called the Remter, distinguishing it from the refectory.
A bronze washbasin made in 1480 by Bartelt up de Rit of Lüneburg survives in the north cloister wing opposite the refectory entrance. The original convent entrance was in the east wing, whose north gable carries the 1601 vesper bell.
Provostry, Garden, and Economic Courtyard
Provostry and Brewery
The provostry adjoins the southern end of the long dormitory. It was the residence of the monastery’s male administrator and has especially representative entrances and tall ground-floor windows. The brewery stands north of the long dormitory. It is probably a Late Medieval brick building without distinctive stylistic features.
Domain Square and Agricultural Buildings
The former economic courtyard, now called Domain Square, retains numerous historic buildings. A former residence for the Brunswick-Lüneburg duke was first built in 1486 by Provost von dem Knesebeck, expanded in 1535, and replaced by the present building in 1630. The dukes used it during hunting visits; at other times it housed the provost, an official, or a tenant of the domain.
A tithe barn and stable building was constructed in 1622. From 1879 it served the forestry administration, and it now accommodates a kindergarten and a multigenerational house. A Latin moral inscription survives on its tie beam. A second domain barn, built in 1576, is more than 60 metres long and is a single-storey timber-framed four-post building, supported by four main rows of posts. It is the oldest dated example of this type in the Uelzen district. Altered in 1936, it was converted into a farmstead for a farmer resettled from the eastern Heath district.
Superintendent’s Way and Later Residences
The Superintendent’s Way runs alongside the high brick wall built between 1485 and 1487. It was used by the superintendent, who lived in the superintendent’s house, to reach the abbey church. The present superintendent’s house dates from 1856, replacing earlier buildings repeatedly damaged by decay and war.
The adjoining parson’s widow’s house was built in 1570. It was heavily damaged during the Thirty Years’ War, repaired in 1639 and 1640, and enlarged with a second half to accommodate another family. Several refugee families were housed there in 1945. The building is now privately owned.
Map, Manuscripts, and Decorative Heritage
The abbey displays one of the four accurate copies made after the nineteenth-century restoration of the Ebstorf Map. Its medieval library preserves a theological collection and numerous manuscripts, while the wider surviving furnishings include costly embroideries dating from the fourteenth century onward, medieval chests, cupboards, and other furniture. Together with the church, cloister, stained glass, and agricultural buildings, these objects form part of the material record of Ebstorf’s changing religious and economic life.
Nearby sites