St. Remigius: An Evangelical Lutheran Church in Suderburg, Germany


Site at a Glance
- Rating
- 4.5
- Popularity
- Very Low
- Country
- Germany
- Primary era
- Early Modern
- External website
- Open
- Eras represented
- Medieval, Early Modern, Modern
- Civilizations
- Holy Roman Empire
- Site type
- Religious
- Remains
- Church
On this page15 sections
History
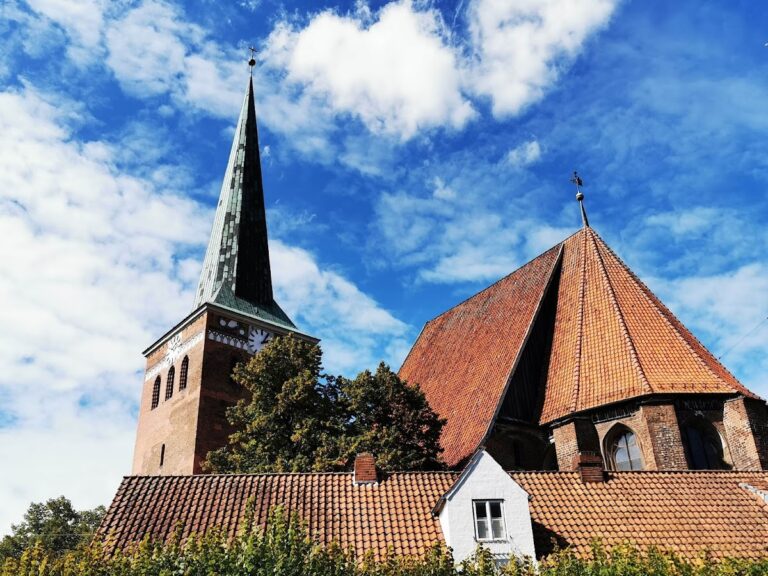
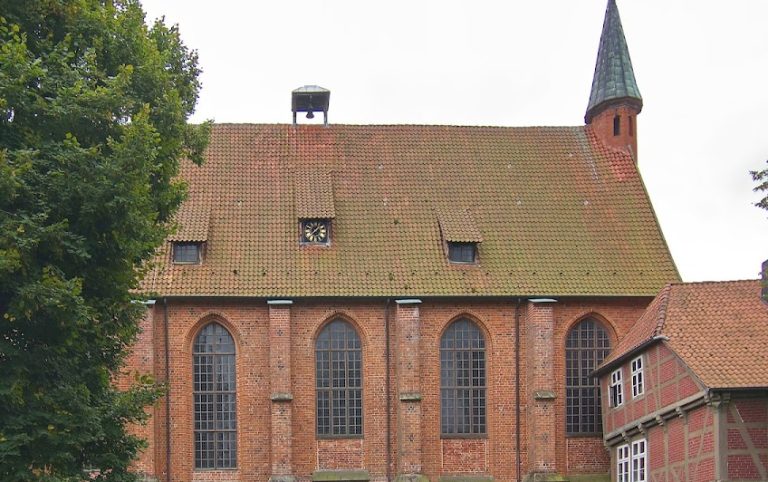
St. Remigius is an Evangelical Lutheran church in Suderburg, Germany, dedicated to Remigius of Reims. The present building dates from 1752 to 1753 and combines an eighteenth-century timber-framed design with a medieval tower. It belongs to the Evangelical Lutheran Church of Hanover and replaced an earlier Romanesque stone church whose nave had become unsafe.
Early church and medieval tower
The first church on the site was probably built of wood and may have served as a chapel for a nearby castle. It was later replaced by a Romanesque church made from unhewn fieldstone. The dedication to Remigius, a late antique bishop associated with the Merovingian Frankish world, has led to the interpretation that Christian activity here may reach back to the Frankish period. This remains an inference rather than a securely established foundation date.
Bahnsen and Suderburg were mentioned in 1004 as possessions of Kemnade Monastery on the Weser. The theory that a proposed Suderburg Castle protected newly acquired territory is linked to the possible early foundation of the church. The surviving tower, however, cannot securely be identified as a remnant of such a castle.
For many years, the tower was traditionally assigned to around the year 1000 or to the first half of the tenth century. Dendrochronology, which dates wood by comparing its annual growth rings with established tree-ring sequences, changed that interpretation. An oak incorporated into the masonry was felled in autumn or winter 1246 to 1247, placing construction of the round stone tower around 1247.
Rebuilding in the eighteenth century
The medieval church became structurally unsound in the middle of the eighteenth century. Its nave was demolished, and construction of the present church began on 13 April 1752. The plans were prepared by Otto Heinrich von Bonn, a state master builder and engineering lieutenant of Electoral Hanover.
The new church was dedicated on 1 October 1753, the feast day of Saint Remigius, during a celebration lasting two days. Its cruciform hall was built in timber framing, a method in which a structural wooden framework supports the building while other materials fill the spaces between its members. The church remained a religious institution through the later historical period.
Later use and investigation
The church’s history includes the work of Franz Ernst Hausmann, who served as pastor in Suderburg from 1673 until his death in 1726. He was responsible for adding the sacristy, built in 1718, and his grave remains beneath the floor behind the altar.
A charitable deposit chest dating from around 1303 was later converted into an offering chest for donations to the poor. It was broken open several times during the sixteenth century. A clock was already installed in the tower before 1530, and its mechanism was repaired in 1713. A later mechanism made by J. F. Weule of Bockenem dates from 1884.
Renovation carried out from autumn 1985 to spring 1986 revealed a formerly blocked entrance on the east side of the tower when the church’s west wall was demolished. The discovery helped clarify the tower’s earlier arrangement. St. Remigius is protected as a cultural heritage monument in Lower Saxony.
Remains
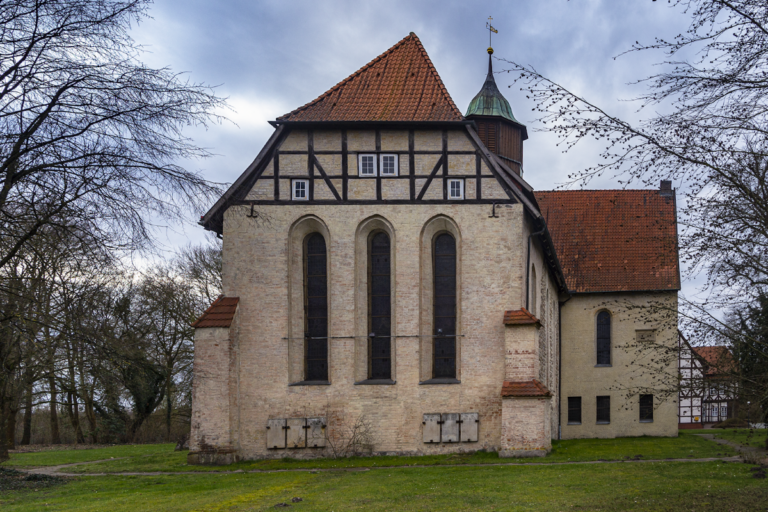
St. Remigius stands at the edge of Suderburg as a small timber-framed church associated with a round fieldstone tower. The present nave is arranged as a cruciform hall, while the tower belongs to the medieval phase of the site. The former churchyard surrounds the route between the tower and the church and preserves evidence of changing ground levels, burials, and commemorative use.
Church building and furnishings
Timber-framed nave
The surviving nave is the replacement built in 1752 and 1753 after the earlier nave was demolished. Its cruciform hall plan is constructed in timber framing. The interior retains a Baroque arrangement made for the new building in 1753, including galleries that increase seating capacity and help define the interior layout.
Pulpit altar and baptismal furnishings
The pulpit altar stands toward the east, on the left when viewed from the centre of the church. A pulpit altar combines the preaching pulpit and the altar in one arrangement, a form especially associated with Protestant interiors after the Reformation. Two bowls on its altar rail probably served as a baptismal bowl and as a container for thanksgiving offerings. The altar is also described as preserving a pulpit altar from 1751.
In front of the altar stands an octagonal sandstone baptismal bowl. It narrows toward the bottom and rests on a plinth. Its copper cover has a cuboid handle framed in brass and decorated with sky-blue enamel plates. Behind the altar, two coloured-glass windows show Jesus on the Cross and the Resurrection of Christ. The congregation first saw them during services on 10 March and 1 May 1946. They were made by Brenneisen of Hannover-Linden and cost 2,000 marks.
Organ and earlier instruments
The present organ stands on the gallery opposite the altar. Julius Hammer of Arnum made it, and it was dedicated on 28 November 1971. The instrument has two manuals and pedal, with stops including Principal, Blockflöte, Oktave, Waldflöte, Mixtur, Gedackt, Quinte, Subbaß, Gemshorn, and Trompete.
Before the church had an organ, a harmonium was purchased in 1862. It first stood on a platform to the left of the altar, was later moved to the gallery, and was used for the first time at Christmas that year. A replacement organ bought from the Gaber family of Salzhemmendorf followed in 1873 and was later sold to an Evangelical free church in Klein Süstedt. Another instrument, built by the Lothar Wetzel family of Hanover, was dedicated in 1935 and remained in use until 1971.
Medieval tower and bells
Fieldstone tower
The round tower is built of fieldstone, using naturally occurring, largely unworked stones rather than regularly cut masonry blocks. Its construction dates to around 1247, based on the oak incorporated into its masonry. Interior evidence indicates that it had four levels, although its original upper termination has not survived. The tower originally served as a bell tower rather than as a defensive tower or castle keep.
The tower entrance is approximately 1.50 metres wide and 2.25 metres high. It has a semicircular arch formed from fieldstone and was formerly closed with loose stone. The entrance itself is now visible mainly through its outline. A later free-standing wooden bell tower was erected inside the stone structure to protect the fieldstone walls from damage caused by the vibration of the bells. Dendrochronology dates this wooden structure to 1370, and it is described as the oldest of its kind.
Bells and clock
Two bells hang in the tower. The older bronze bell is tuned to G, has a lower diameter of 103 centimetres, and weighs 658 kilograms. Its inscription states that it was cast in 1607 by Pawel Vos with God’s help, after passing through fire.
The second bell is made of cast bell metal. It is tuned to E, measures 148 centimetres across its lower diameter, and weighs 1,255 kilograms. J. F. Weule of Bockenem made it, and it was dedicated on 13 May 1951. Its inscription gives glory to God and commemorates those who died in war. An earlier bell had been recast in 1831 by J. H. Dreyer of Linden near Hanover before being melted down for cannon production on 10 September 1917 during the First World War.
The bells were lifted into the bell frame through a window on the west side of the tower. Repairs made after their installation remain visible around the opening. The tower also contains the 1884 Weule clock mechanism, whose weight is a 28-kilogram fieldstone. The clock face is now held in a collection rather than remaining on the tower.
Churchyard and vicarage complex
Former churchyard
The churchyard served as a burial ground until 31 December 1802. Repeated additions of earth raised its surface by approximately 75 centimetres from 1370 onward, giving it its present platform-like form and leaving the former tower entrance lower than it originally was. A memorial to those killed in the First World War was dedicated there on 14 August 1921.
The churchyard also contains a worked, round granite boulder with a central depression. It was found beneath the nave floor during renovation. A similar stone was reused beside the bell-tower entrance, while comparable stones lie beneath the supports of the wooden bell tower. These stones are identified as medieval base stones. The entrance hall contains honour plaques listing people who died in the Second World War.
Vicarage buildings
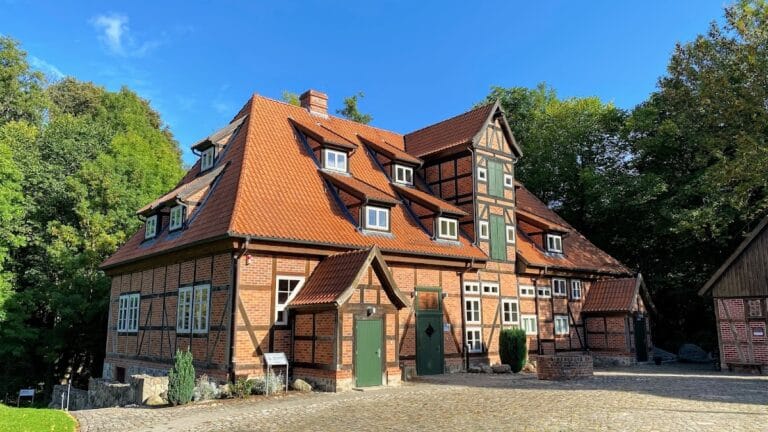
The associated vicarage complex includes a building erected in 1790 by the master carpenter Klinge on difficult ground directly beside the Hardau. Its vaulted cellar is crossed by a small stream that still flows through it. Above the entrance is the inscription, "From earthly dwellings we pass into the heavenly ones."
An earlier vicarage was rebuilt in 1647 and replaced again in 1740. Two plates from a Bilegger stove in the 1647 building survive at the Agriculture Museum of the Lüneburg Heath in Hösseringen. A Bilegger stove is a masonry or cast-iron heating stove connected with a wall so that heat can spread into an adjoining room. One narrow plate shows the Judgment of Solomon and the Samaritan woman at the well and bears an inscription dated 1688.