Medingen Abbey and St. Mauritius: A Protestant Women’s Foundation in Germany
Site at a Glance
- Country
- Germany
- Primary era
- Early Modern
- Eras represented
- Medieval, Early Modern, Modern
- Civilizations
- German, Holy Roman Empire
- Site type
- Religious
- Remains
- Monastery
On this page18 sections
History
Founding and settlement at Medingen
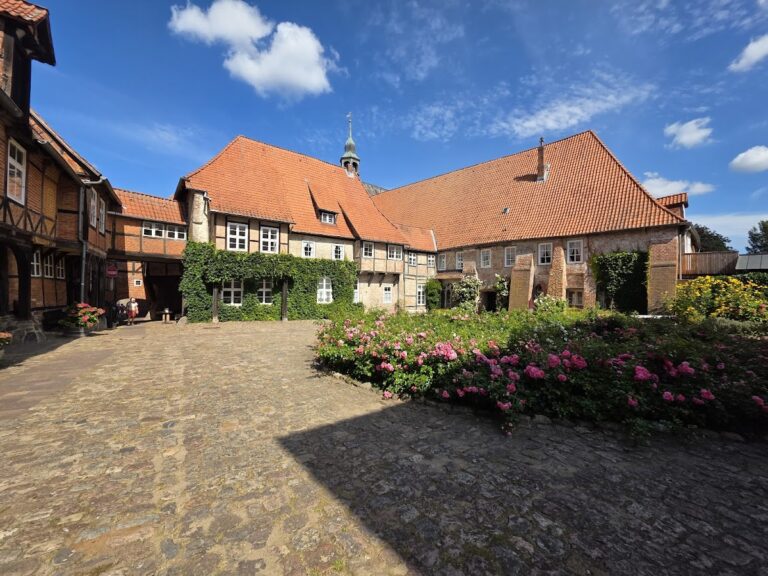
Medingen Abbey, a Protestant women’s foundation in Bad Bevensen, Germany, includes a church dedicated in part to St. Mauritius. The institution began in 1228 as a Cistercian nunnery, a community following the practices of a medieval monastic order, although it was never formally admitted to the Cistercian Order. The complex that stands today was built in the Neoclassical style from 1782, after a fire destroyed much of the earlier monastery.
The community’s first settlement came from the Cistercian nunnery at Wolmirstedt, possibly through the initiative of Archbishop Albrecht II of Magdeburg. The Cistercian brother Johannes led four nuns, Clementia, Floria, Antonia, and Zacharia, first to Restorf and then to Plate. After Johannes died in 1237, Rastede Abbey provided land at Bohndorf, where a church was already standing. In 1240, the monastery’s provost, Helmerich, was killed by Wendish peasants. The Knights of Medingen then offered the nuns a church and land at Altenmedingen. Following alterations, the church, monastery, and cemetery were consecrated there on 24 August 1241.
That year, the Cistercian Order’s General Chapter, its governing assembly, ordered an inspection by an appointed abbot, and Pope Gregory IX was informed of the community. Formal incorporation never followed. The nuns nevertheless adopted Cistercian dress and observance with the Order’s tolerance. The church’s principal patroness was the Virgin Mary, and it also received a dedication to St. Mauritius, a Christian martyr venerated in the Magdeburg region. He was believed to have been beheaded around 290 on the orders of Emperor Maximian after refusing to sacrifice to Roman gods. His dedication also recalled the community’s beginnings near Magdeburg.
Community life and expansion
Under Provost Christian, who served from 1311 to 1326, the monastery established strict enclosure. A wall helped separate the nuns from the noise of a busy military road beside the settlement. From 1313, lay sisters, who performed practical work and followed different religious obligations from professed nuns, were admitted to provide nursing. The professed nuns continued teaching at the girls’ school and observing the full daily cycle of prayer.
In 1323 the convent acquired the whole village of Zellensen, including its mill and rights to fishing and forestry. In May 1336, the community moved from Altenmedingen to Zellensen, which was renamed Medingen; the former settlement took the name Altenmedingen. The new church was consecrated on 24 August 1336. The Bishop of Verden also entrusted the monastery with pastoral care for local people and the surrounding area.
Provost Ludolph of Lüneburg, an illegitimate son of Duke Otto of Brunswick and Lüneburg, used his connections to strengthen the monastery’s interests. He obtained patronage rights over the parish at Wichmannsburg and rights to a shipping toll on the Ilmenau through an agreement with the city of Lüneburg. In return, the monastery transferred its mills at Wichmannsburg, Bruchtorf, and Nassen-Nottorf to the city. Ludolph encouraged the community’s writing and founded a school for prospective clergy. Its pupils formed a choir, whose liturgical repertoire influenced manuscripts produced at Medingen.
The Lüneburg War of Succession, a fourteenth-century dispute over who would rule the Principality of Lüneburg, cost the monastery some property. Damage to its buildings was not repaired until the end of that century. In 1393, the convent formed a confraternity, a formal spiritual association, with Arendsee Abbey. The community then numbered 89 members, including 14 women of noble birth.
Music, reform, and abbey status
Provost Ludger Tölner, in office from 1416 to 1446, fostered musical life at Medingen. He promoted musical instruction to improve choral prayer and public worship, and introduced some use of the vernacular in the liturgy. Through his mediation, new theological and artistic influences reached the monastery’s writing room. Its members also produced work for prominent women in Lüneburg, including commissions on nonreligious subjects.
During the 1460s, Provost Johannes Mahler faced accusations that he had squandered monastic property and diverted income from an alleged trade in indulgences. Appeals by the nuns to the Lüneburg council and the Bishop of Verden failed. From 1479, his successor, Tileman von Bavenstedt, brought in reforms based on the Bursfeld Reform, a movement to strengthen monastic discipline. Changes to the nuns’ choir and construction of a guesthouse helped maintain separation between the enclosed community and lay visitors. Medingen’s religious life and writing also reflected the Devotio moderna, a late medieval movement emphasizing personal and practical Christian devotion.
In 1494, Medingen was elevated to an abbey. Its prioress, Margarete Puffen, became the first abbess and served until 1513. The abbess led the community alongside a provost, a senior cleric responsible for aspects of the monastery’s administration and spiritual affairs. In the early sixteenth century, the convent reached its greatest prosperity. It had more than 100 nuns and novices, apart from lay sisters housed separately, and held rights over nearby parishes as well as interests connected with the Lüneburg saltworks, mills, tolls, and shipping on the Ilmenau.
The nuns created and illuminated personal prayer books, prayers, and religious songs. The manuscripts that survive are notable for this body of women’s devotional writing and for the medieval songs they preserve. Their musical and written work formed part of the community’s religious life as well as its wider cultural influence.
Reformation and Lutheran foundation
Duke Ernst the Confessor began introducing the Protestant Reformation in the Duchy of Lüneburg during the 1520s. The Medingen community resisted. On 11 July 1529, Ernst summoned Provost Johann von Mahrenholtz to Celle and removed him from office for opposing the Reformation and apparently supporting the abbess. Abbess Margarete von Stöterogge also opposed the forced adoption of Protestantism.
Ernst visited Medingen in 1536, seized the monastery’s property, and ordered parts of the complex demolished. Abbess Margaretha II fled to Hildesheim with the community’s valuables and archive rather than surrender them. Christoph of Brunswick-Wolfenbüttel, Bishop of Verden and Archbishop of Bremen, supported the monastery and brought a case against the duke before the Imperial Chamber Court, a high court of the Holy Roman Empire. An imperial mandate issued in 1543 sought to restore peace between the parties.
In 1554, the convent adopted Lutheranism and continued as a Protestant women’s foundation, retaining communal religious life under a convent and abbess. Medingen is one of five Lüneburg, or Heath, monasteries with medieval origins that continue as Protestant women’s foundations, alongside Lüne, Ebstorf, Isenhagen, Wienhausen, and Walsrode.
Fire, rebuilding, and modern foundation
The monastery sustained further building damage during the Thirty Years’ War, the European conflict of 1618–1648. A major fire on 30–31 January 1781 destroyed all the residential buildings and parts of the cloister. From December 1782, the surviving complex, including a church considered dilapidated, was demolished to make way for a unified replacement. At that time the convent had 24 women.
Architect Christian Ludwig Ziegler received the rebuilding commission in 1781, and construction began the following year. The roof was complete by 1786, and the first apartments in the eastern wing were occupied in 1787. King George III of Hanover strongly supported the foundation’s reconstruction and formally inaugurated the new complex on 24 August 1788.
After the First World War, Prussia took over the monastery. The Klosterkammer Hannover, a Lower Saxony state authority, now oversees the Protestant foundation. An abbess leads the community, and its 16 places are allocated in consultation with the resident women. The convent continues to take part in services, devotions, and choir sessions; the church also serves the Protestant parish of Medingen. The renovated brewery is used as a meeting room.
Remains
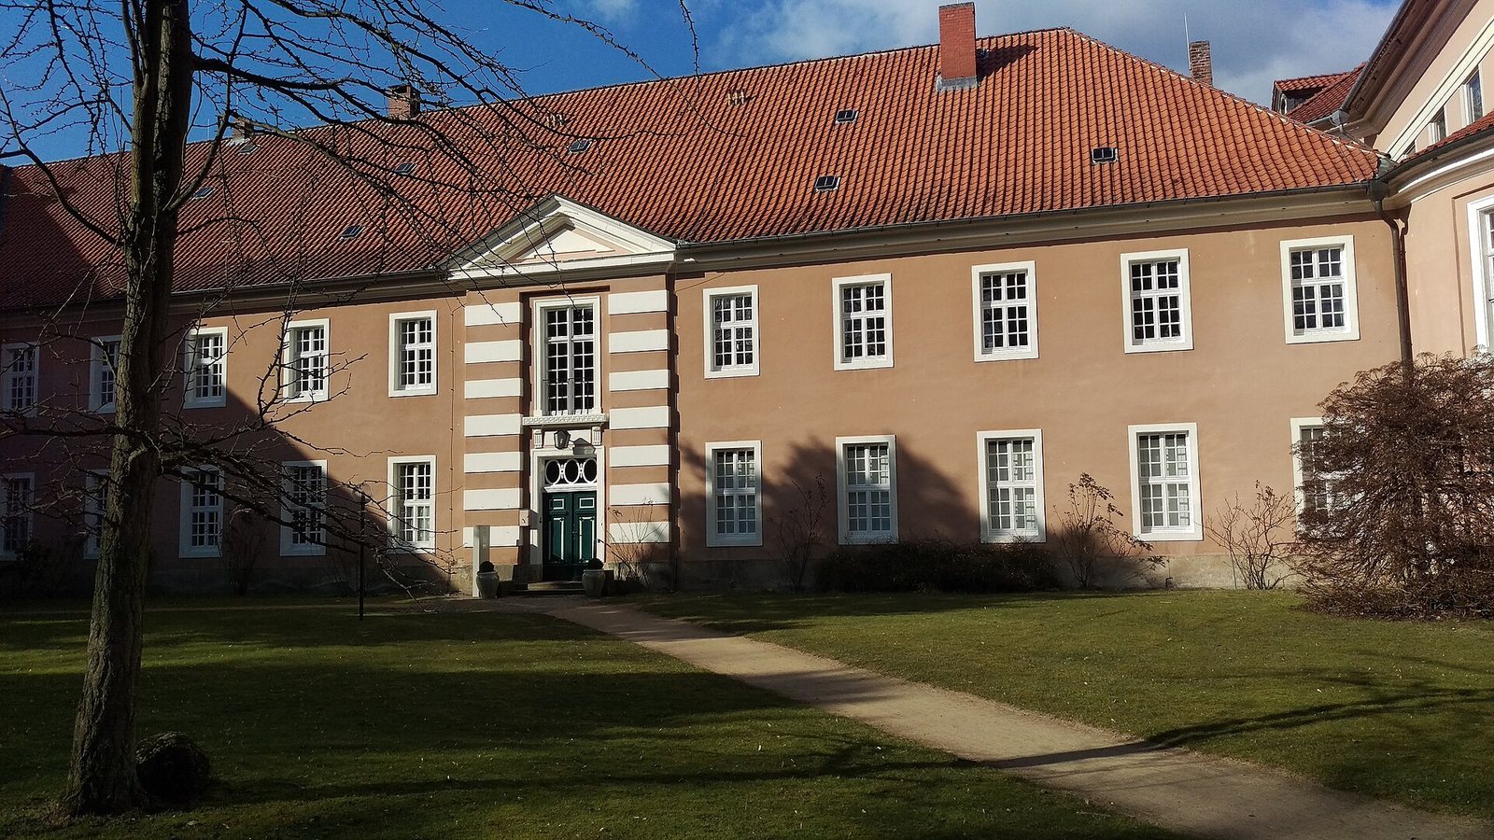
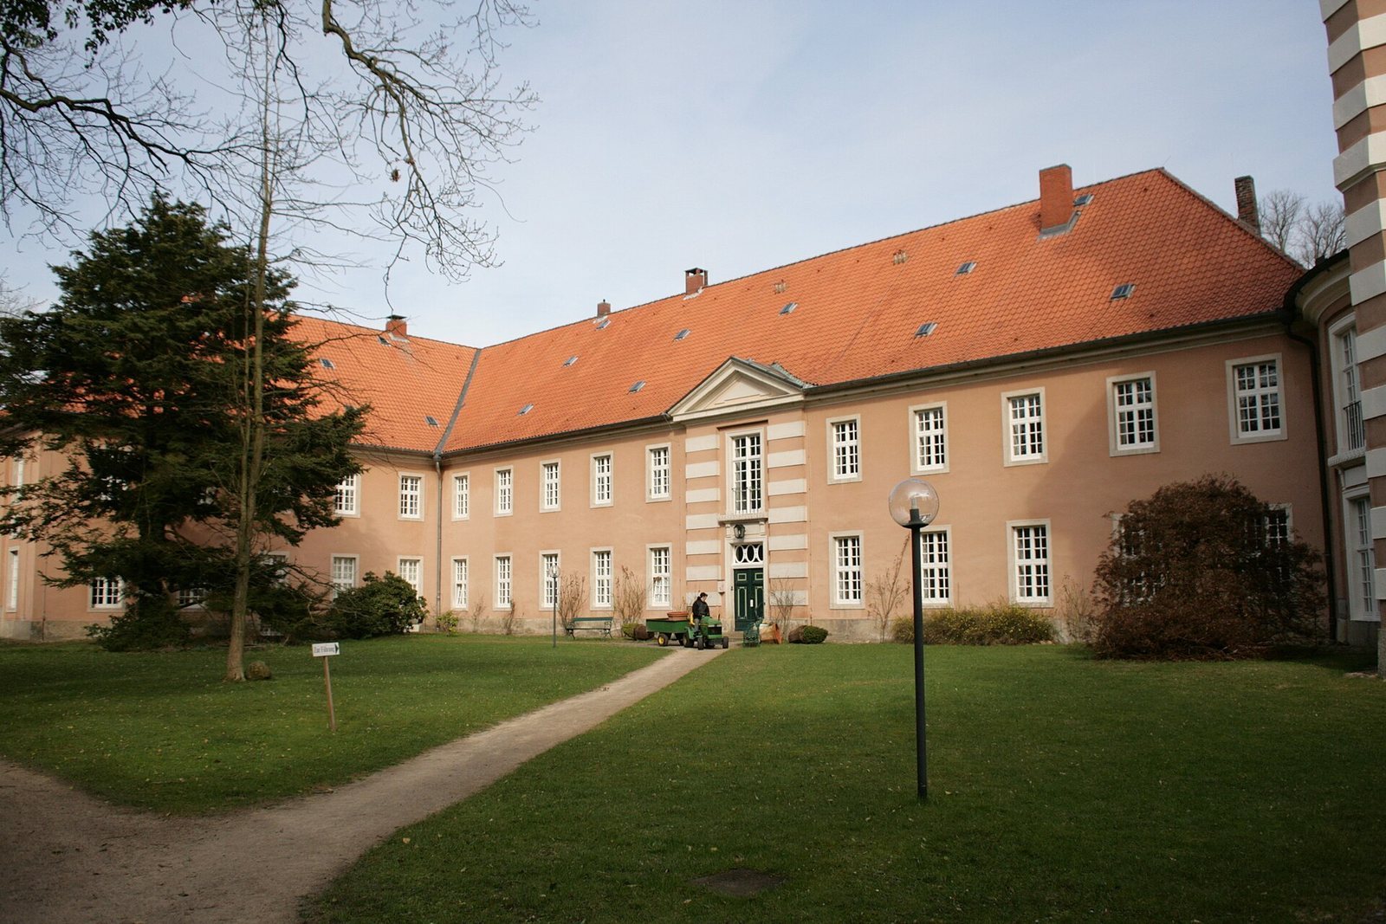
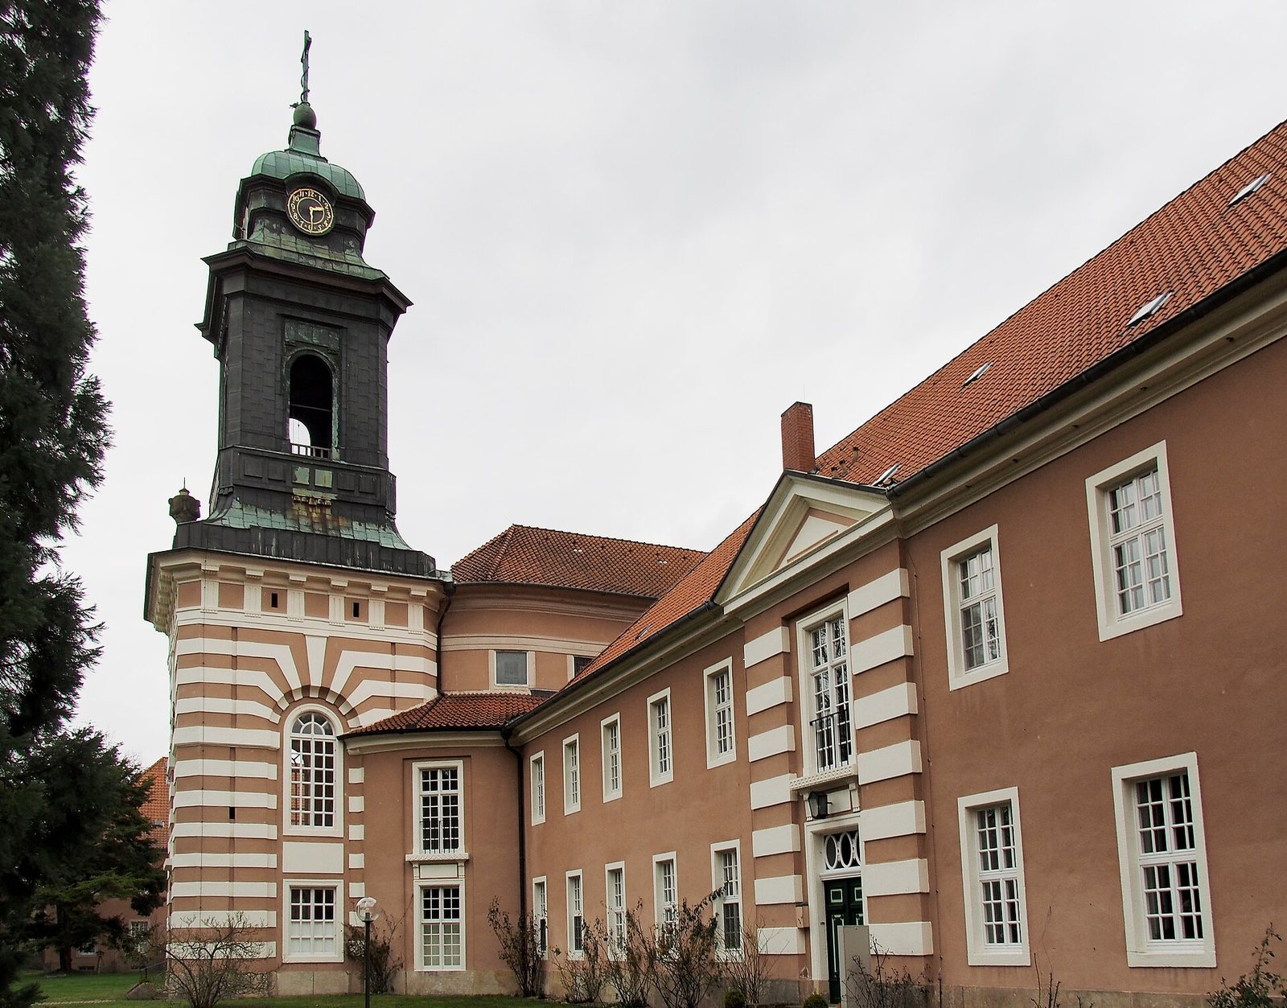
The present monastery has a symmetrical, broad H-shaped plan, with the church at the centre and two-storey residential wings extending to either side. The church and living quarters form one architectural unit in a park-like setting. Its overall appearance is Neoclassical, drawing on forms and proportions from ancient Greek and Roman architecture, while the tower’s curved hood provides a Baroque element.
The unified monastery complex
The eastern ground was stabilized for construction because an old bed of the Ilmenau crossed that part of the site. Builders drove 500 piles into the ground to support the complex. Its walls are made of plastered brick with some finely cut stone. The main front extends for 113 metres, and the central tower rises 40 metres. The church frontage projects beyond the side wings and stands in front of the tower.
Entrances and residential wings
The tower’s lower southern level forms a small entrance vestibule. Its exterior has banded rustication, a treatment that emphasizes rough masonry or joints, and a plain doorway topped by a fanlight. Above it, the copper-covered bell stage ends in a curved hood. The residential wings have two storeys of windows. Their central entrances are marked by shallow, rusticated projections topped with triangular pediments. Niches, balconies, horizontal bands, and vertical grooves add detail to the façades.
The residents’ apartments open from long corridors in both wings. Each apartment had a low hatch that allowed rooms to be heated from the corridor, while U-shaped or rounded entrance areas divide the corridor runs. In the cross-building of the west wing, an assembly hall occupies the ground floor. The chapter hall, used for convent meetings, and the abbess’s apartment are above it.
Central hall and women’s choir
The entrance vestibule opens into a central hall, with passageways leading to the residential wings and a direct route continuing to the church. The hall is also used to lay out deceased residents. A 16-part bronze hanging lamp there bears a double-headed eagle and a dragon. Its inscription identifies it as a work made in 1655 for Abbess Margredta von Dassel; it is lit when a resident lies in state.
The women’s choir sits above the entrance and hall. This spacious room has a southern apse, a semicircular end, and a barrel vault, a continuous tunnel-shaped ceiling. It is screened from view within the church. Around 1900, a glazed partition was installed between the choir and church interior.
Church interior and furnishings
Rotunda and seating
A vestibule leads from the central hall into the church, a bright, Neoclassical round interior measuring 11.70 metres across. Its exterior is octagonal. Shallow, stepped wall projections form a pattern that narrows toward the dome. The interior colours were restored in 1983 to approximate the building’s original palette of soft ochre, beige, and rose. Rectangular windows light the lower level, while round-arched windows sit above. A gallery on supports runs over the lower windows. Nuns formerly attended parish services from the gallery; seats in the nave are now reserved for them, while services for the convent alone take place in the upper choir. Passageways link the gallery directly to the upper floors of both residential wings.
Pulpit altar and baptismal font
On the church’s north side, a pulpit altar combines the preaching pulpit with the altar structure and is dedicated to the Resurrection of Jesus. Two curved screens separate it from the nave. Above the altar table, an open sarcophagus appears with two extinguished torches, a classical sign of death. A medallion above shows Christ’s head surrounded by the instruments of the Passion, and a higher triangle within a golden sunburst represents the Trinity. The pulpit is joined to the gallery rail; opposite it, at the same height, is the carved throne for the abbess in the women’s choir.
A coffered round arch above the altar wall contains organ pipes. Its ledge carries a quotation from Genesis 28:17. Doors at either side of the altar allow the structure to be circled during communion. The wooden baptismal font dates to 1789. Side seating follows the church’s curved outer walls, while a central block faces the altar.
Organ and bells
Ernst Röver built the organ in 1910. It has no display case and is integrated into the altar wall, with some pipes high in a semicircular opening. The pipes stand on three large wind chests, which distribute air to them; each has a separate valve for every pipe. Röver used a system developed further by Eugenio Casparini in 1697 and revived by Röver in the nineteenth century, but no longer used in organ building. The instrument’s stop arrangement was altered in 1966 and restored in 1986, when about 800 brittle bellows were replaced. Its 1957 specification included couplers linking the keyboards and pedal, including octave couplers.
Two bronze bells hang from wooden yokes in a wooden frame. The larger, a loan bell from Mohrungen in East Prussia, is 710 millimetres across and weighs 212 kilograms. David Jonas of Elbing cast it in 1680; it was restored and fitted with an electric drive in 2015. Its inscription gives the words “To God alone the glory” and names its maker and date. The smaller bell was cast around 1400 by Bertold von Rit. It measures 500 millimetres across, weighs 75 kilograms, and serves as both a striking bell and a death bell. It is rung by hand.
Earlier buildings and surviving works
Brewery and princely residence
The brick brewery, built around 1400 north of the present monastery, was remodelled in 1484–85 and survived the 1781 fire. It now serves as a meeting room. The princely residence, built in 1541, is a Renaissance building used by the Gustav Stresemann Institute in Lower Saxony as an adult education centre.
Few medieval furnishings survived the 1781 fire. The monastery retains a Gothic oak chest, as well as a 16-centimetre silver statuette of St. Mauritius made around 1480. Its noted art furnishings also include furniture, carpets, paintings, silver, and embroideries made with river pearls from the Ilmenau.
Altar hanging and abbess’s staff
An altar hanging from the last third of the fifteenth century is now held by the August Kestner Museum in Hanover. Measuring 86 by 252.5 centimetres, it depicts the Crucifixion and the monastery’s patrons, Mary and Mauritius, alongside the patrons of nearby Lüneburg, Michael and John the Baptist, and two religious women. Half-length figures with inscribed scrolls praise Christ; scenes of the Nativity and Resurrection appear along the bottom.
The abbey’s 56-centimetre staff was commissioned by its first abbess, Margarete Puffen, in 1494 and made by Hermen Worm in Lüneburg. Figures of Mauritius and the Virgin Mary fill its curved head. Two tiers below show Bernard of Clairvaux, Elizabeth of Thuringia, Saint Anne with the Virgin and Child, Benedict of Nursia, Scholastica, Erasmus of Antioch, Margaret of Antioch, and Anthony the Great.
Devotional manuscripts and songs
Medingen’s surviving devotional manuscripts are now dispersed among libraries in Germany, Denmark, and England. They include personal prayer books assembled, handwritten, and illuminated by women, as well as religious songs in the vernacular. Among them are “Praise Be to You, Jesus Christ,” sung in response to a Latin sequence at Christmas midnight Mass, and the first stanza of the Easter song “We All Want to Be Joyful.” Musicologist Walther Lipphardt first compiled the collection; many of his early proposed manuscript dates are no longer accepted.