Ebrach Abbey: A Cistercian Monastery in Germany
Site at a Glance
- Rating
- 4.6
- Popularity
- Low
- Country
- Germany
- Primary era
- Medieval
- External website
- Open
- Eras represented
- Medieval, Early Modern, Modern
- Civilizations
- Holy Roman Empire, Kingdom of Bavaria
- Site type
- Religious
- Remains
- Monastery
On this page13 sections
History
Ebrach Abbey is a former Cistercian monastery in Germany, founded in 1127 in the wooded valley of the Middle Ebrach. It was the first Cistercian monastery east of the Rhine and the oldest Cistercian house in Franconia. The Cistercians were a Catholic monastic order rooted in the Benedictine tradition, known for communal worship, manual labor, disciplined observance, and comparatively austere architecture.
Foundation and early expansion
The local nobleman Berno provided the land for the foundation. A tradition also associates the establishment with King Conrad III and with Berno’s supposed siblings, Richwin and Berthrade, although the king’s involvement remains uncertain. According to the foundation story, a wild boar took an abbot’s staff and dropped it at the future site, leading the monks to settle there. The boar and the staff later became part of the arms of the abbots and the municipality of Ebrach.
Twelve monks from Morimond Abbey in Burgundy formed the first community under Abbot Adam of Ebrach. Morimond was one of the important mother houses of the Cistercian order. The first church was dedicated in 1134, but it was later entirely replaced by the present medieval church. Adam became an influential figure in both ecclesiastical and secular circles and was a confidant of Bernard of Clairvaux, the Cistercian abbot and reformer. During Adam’s abbacy, Ebrach entered an early period of prosperity and founded six daughter houses: Rein in 1129, Heilsbronn in 1132, Langheim in 1132 or 1133, Nepomuk in 1145, Aldersbach in 1146, and Bildhausen in 1158.
Ebrach also became a burial place for members of the high nobility. Gertrude of Sulzbach, the wife of King Conrad III, was buried there in 1146, and her son, Duke Frederick IV of Swabia, followed in 1167. Extensive gifts from Franconian nobles increased the abbey’s wealth. Among the benefactors were Burgrave Frederick III of Nuremberg and his son John I, Counts Henry and Frederick of Castell, and Ludwig of Windheim, who transferred his possessions in Burgwindheim to the monastery. Many benefactors were buried within the abbey.
The monks managed vineyards, forests, and sheep flocks. At its height, the community included more than one hundred monks. Thirty-seven later became abbots of other monasteries, while two became bishops. From the early fourteenth century, Ebrach maintained a town courtyard in Nuremberg beside an existing Carmelite monastery. A Chapel of Saint Michael was added there in 1480. Other Ebrach courtyards existed in Schweinfurt, Rödelsee, Bamberg, Unterleinach, and Mainstockheim.
The medieval abbey
The present abbey church represents the high point of Ebrach’s medieval development. Its foundation stone was laid in 1200, and Bishop Berthold II of Sternberg of Würzburg consecrated it in 1285. Construction continued for about eighty-five years, producing a building that retained the early Gothic character of its beginnings apart from its later High Gothic western facade.
The abbey suffered repeated destruction during periods of war. It was burned during the German Peasants’ War in 1525, forcing the abbot and convent to flee. The partly rebuilt monastery was plundered at the end of the Margrave’s War in 1554. A dispute with the Bishop of Würzburg over Ebrach’s immediate imperial status reached a peak in 1556. The library burned in 1583 and was restored during the following five years.
Swedish occupation during the Thirty Years’ War, the wider European conflict that lasted from 1618 to 1648, brought severe economic damage between 1631 and 1634. The church treasury, which had been hidden in Würzburg, was seized by Swedish troops and taken to Stockholm. After the Peace of Westphalia in 1648 ended the war, the abbey gradually recovered.
Baroque transformation
From 1658, under Abbot Alberich Degen and his successors, extensive construction reshaped the complex. The eighteenth century brought renewed prosperity and the construction of monumental Baroque buildings, gardens, and administrative courtyards in nearby towns and rural areas. Abbot Wilhelm Sölner, elected in 1714 and governing until his death in 1741, developed Ebrach as a palace-like monastery and had many dependent courtyards rebuilt. The grand administrative residence at Burgwindheim was constructed between 1720 and 1728.
Under Abbot Wilhelm Roßhirt, who governed from 1773 to 1791, the abbey church received its elaborate altar furnishings and stucco decoration. Between 1778 and 1791, Materno Bossi remodelled the interior with Corinthian columns, white and yellow stucco, garlands over the Gothic ribs, and reliefs showing scenes from the life of Jesus in the nave and the life of Bernard of Clairvaux in the choir. This work changed the medieval interior into a late Baroque and early Neoclassical space.
Dissolution and later use
Ebrach Abbey was dissolved in 1803 during secularization, the transfer and dissolution of ecclesiastical institutions and property by a secular authority. The monastery then housed fifty-one monks and ten lay brothers. The village of Ebrach and its parish were established in the same year, and the former abbey church became the Catholic parish church of the Assumption of Mary.
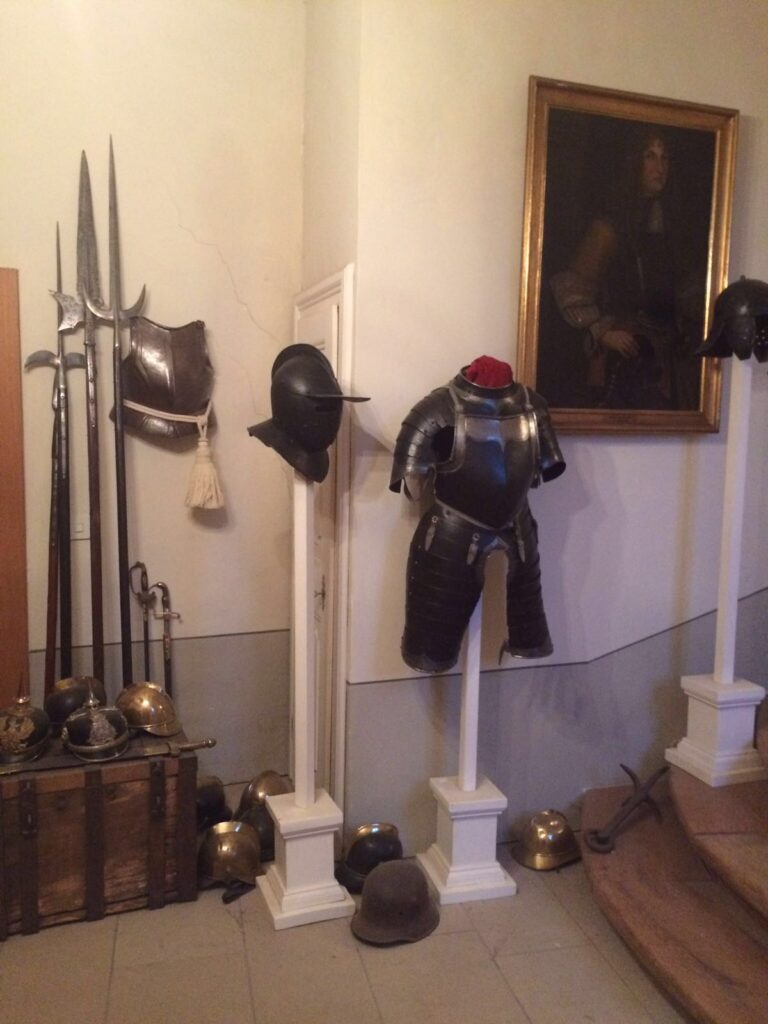
Since 1851, the remaining monastic buildings have housed the administration of Ebrach prison, and since 1958 the complex has also served as a young offenders’ institution. The former abbey church continues in ecclesiastical and public use. A museum in the former prelature presents the monastery’s history, sacred objects, documents, and a model of the complex as it appeared around 1555.
Ebrach also preserved a distinctive burial tradition. From the thirteenth century, the hearts of deceased Bishops of Würzburg were brought to the abbey, while their entrails were placed in the Marienkirche and their bodies in Würzburg Cathedral. About thirty episcopal hearts are traditionally associated with Ebrach, although many were destroyed or lost during the Peasants’ War. The hearts of Melchior Zobel von Giebelstadt and Friedrich von Wirsberg remain there. Julius Echter von Mespelbrunn, who died in 1617, ended the practice by ordering his heart buried elsewhere.
Remains
The medieval churches
Abbey church
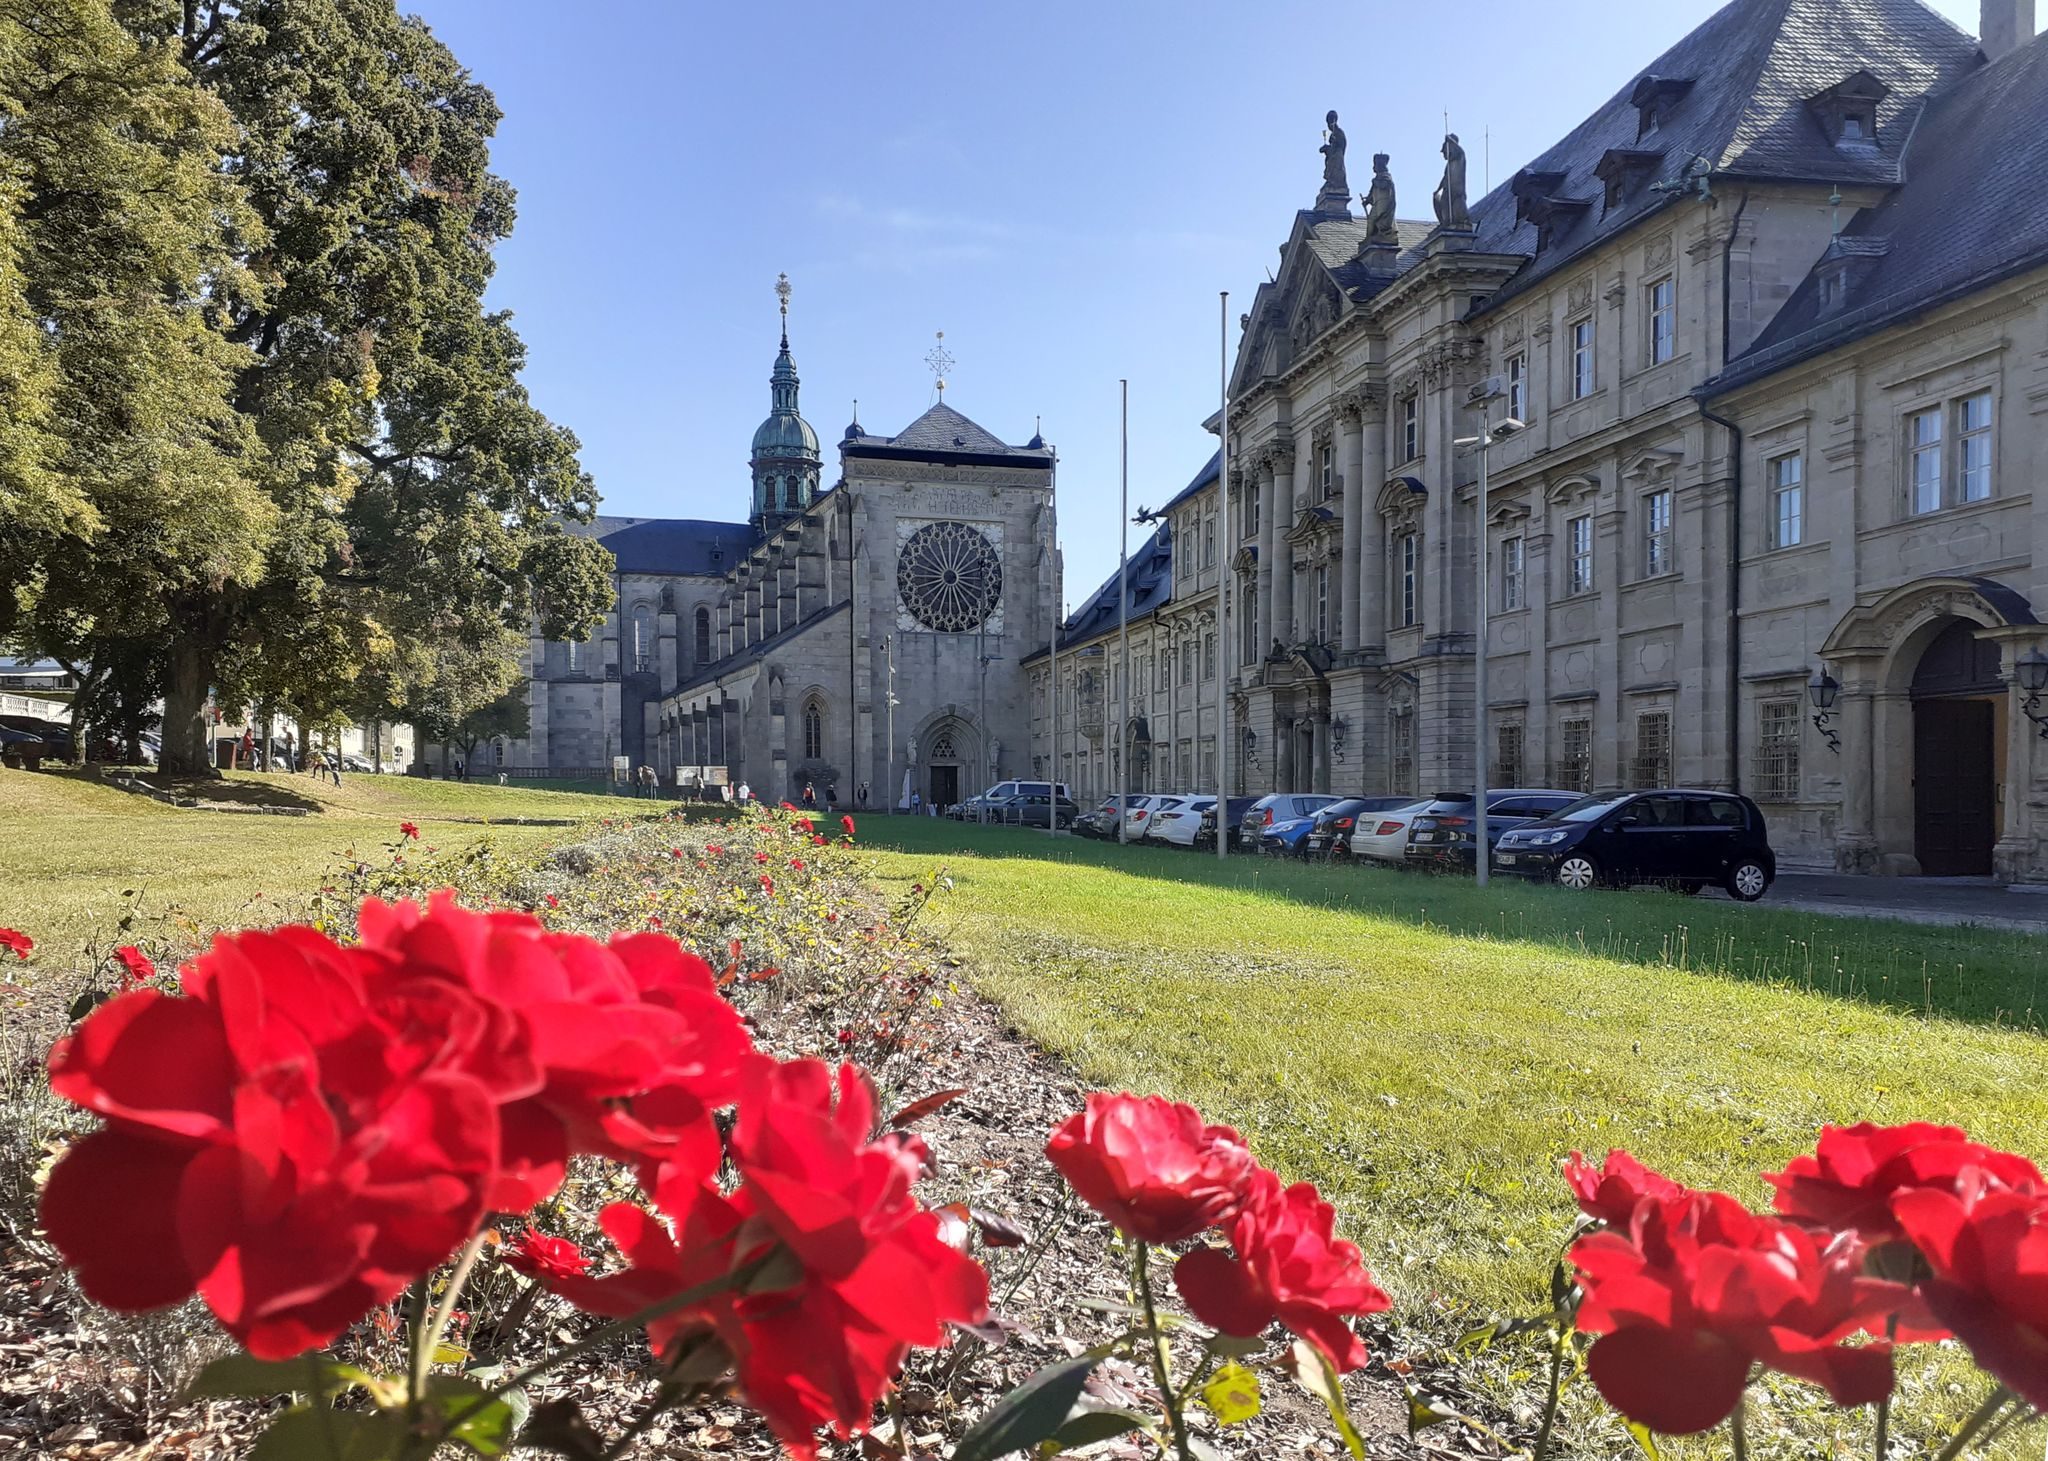
The former abbey church is a three-aisled cruciform basilica, meaning that its central nave rises above the side aisles and is crossed by transepts. It measures approximately 87.8 by 49.3 meters and is dedicated to the Virgin Mary, John the Evangelist, and Saint Nicholas. The seven-bay nave leads to projecting transepts in the eastern third, a rectangular choir with an ambulatory, and a ring of rectangular chapels. Four chapels stand at the eastern ends of the transepts and twelve surround the choir.
The first church occupied the area of the present southern aisle. A capital found there supports this identification. The construction of the present church covered the earlier building, beginning in the southwestern parts of the choir and transept beside the existing Michaelskapelle and advancing westward and southward. The exterior remains comparatively close to its medieval appearance, while the interior was extensively remodelled in the late eighteenth century.
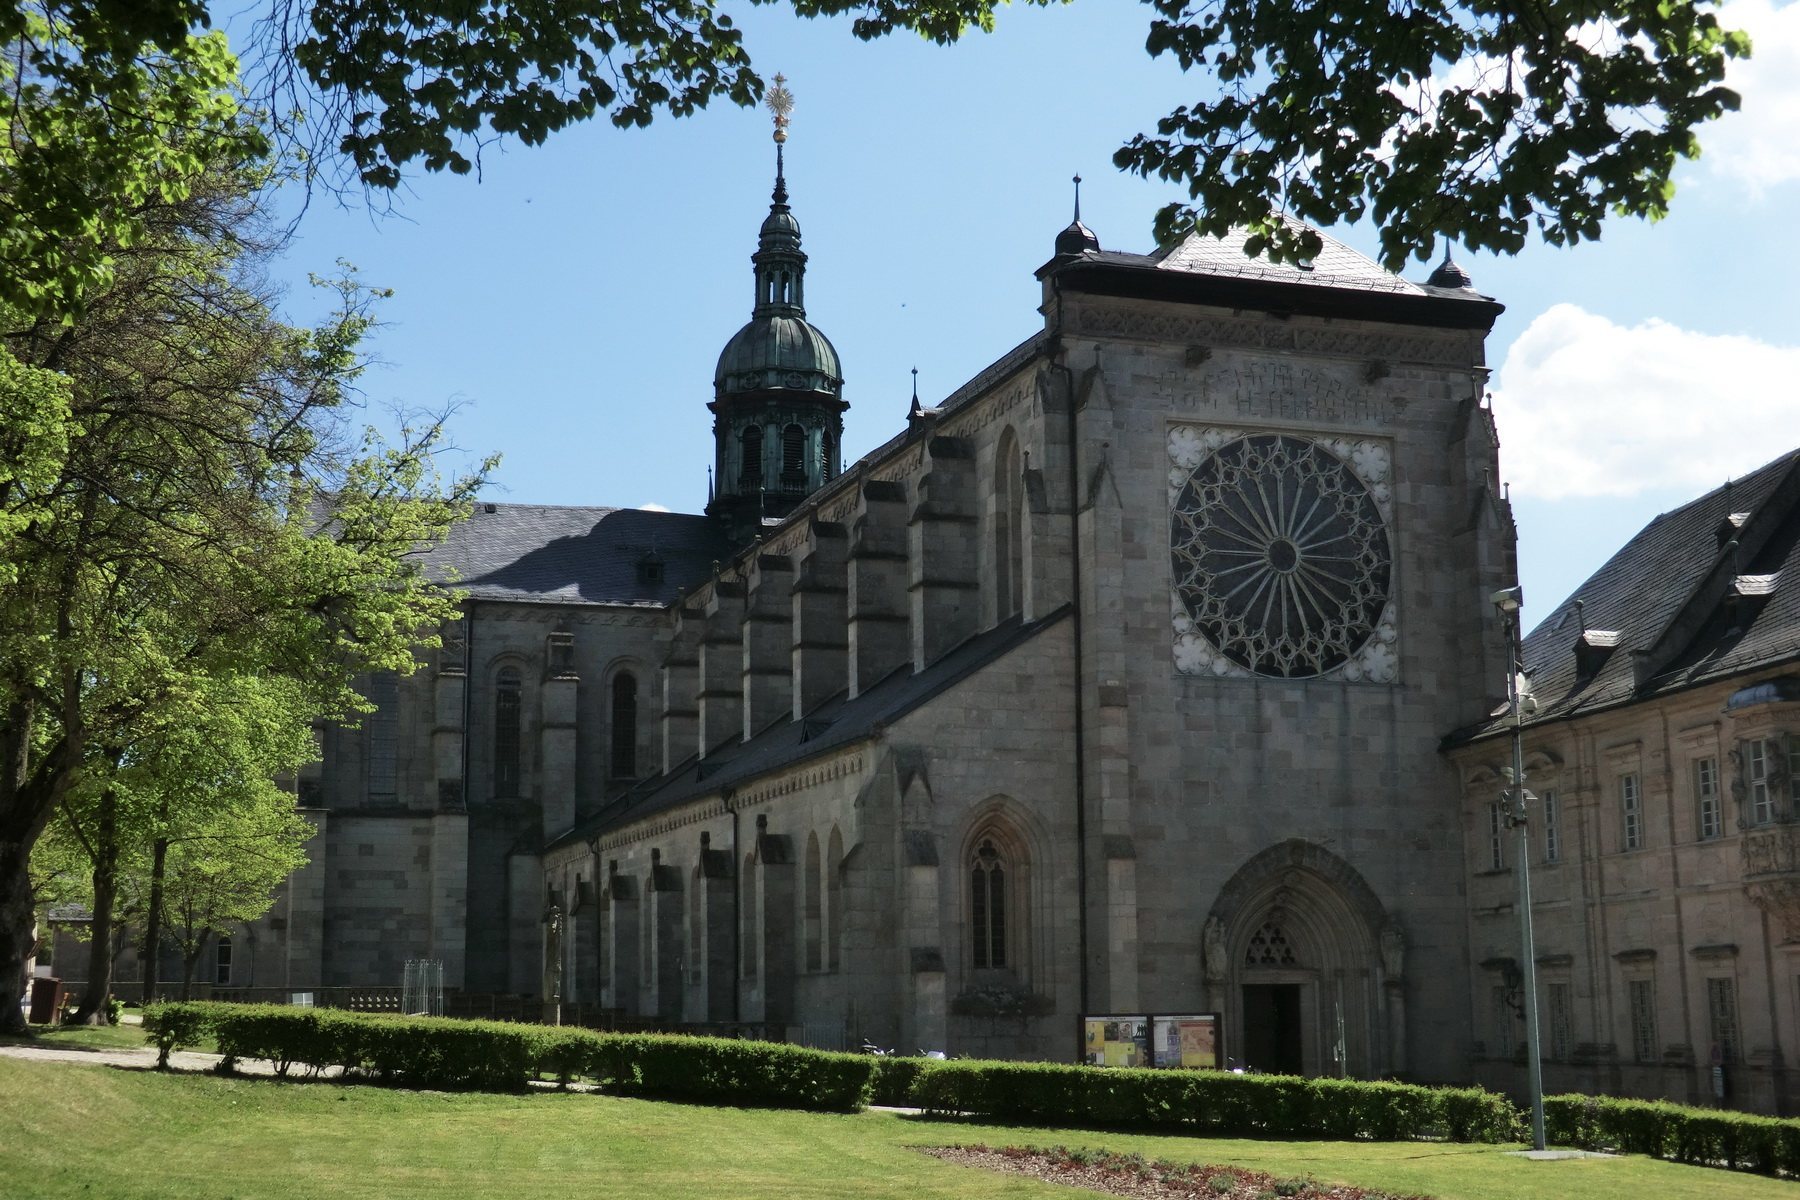
The late-thirteenth-century western portal is framed by naturalistic foliage. Statues of the Virgin Mary and John the Evangelist were placed beside it in 1648. The gable was renewed in a late-Gothic manner around 1580, and its front received the present hipped roof in 1691. A 7.6-meter-wide rose window, inspired by French models and intended as a tribute to Morimond, occupies the facade. Structural deterioration led to the removal of the original in 1886; it is now in the Bavarian National Museum, while the church contains a close copy.
A copper-clad wooden roof turret was installed above the crossing in 1716 by the Würzburg court architect Joseph Greissing, replacing a stone turret. The church tower contains a four-part bell peal. Inside, the high altar was built between 1778 and 1780 and incorporates Rococo elements. Its painting of the Assumption of Mary was made by H. G. Heyden between 1650 and 1652, based on a variation of a composition by Peter Paul Rubens. Johann Peter Wagner carved the four wooden figures in its lower section, while angels hold medallions of Benedict and Bernard.
The choir-screen parapets carry medallions of the Apostles, and restored epitaphs of Bishops Berthold II of Sternberg and Mangold of Neuenburg stand behind the high altar. Copies of the sarcophagus covers of Queen Gertrude of Sulzbach and Duke Frederick of Swabia were installed beside the southeastern choir screen in 1650. The side chapels contain early Baroque altars by J. B. Brenno from 1695 and 1697. The adjoining Katharinenkapelle retains early seventeenth-century scattered-flower painting and a terracotta altar dated 1608.
Altars, choir, and organs
The Saint Bernard altar in the northern transept was made by Veit Dümpel of Nuremberg between 1623 and 1626. Its four levels show the body of Christ with John the Baptist and John the Apostle, three visions of Bernard, Bernard before the Virgin Mary, and a Crucifixion group crowned by Mary. The adjoining John altar presents John with the prophet Isaiah and the Evangelist Matthew, with the Apocalyptic Woman above.
A monumental portal made by J. B. Brenno in 1696 and 1697 frames the sacristy entrance. Its alabaster columns support a balcony with Mary and the disciples beneath rays representing Pentecost. Statues of Berno and Abbot Adam flank the portal, while Adam’s sarcophagus stands in the adjoining chapel. The church also contains the tomb monument of the last abbot, Eugen Montag, with a relief of the Trinity and a chronogram indicating his death in 1811. Nearby are monuments to Abbots Ludwig Ludwig and Wilhelm Sölner and the grave slab of the lay brother Teufel and his mother.
Neoclassical choir stalls installed around 1782 to 1784 line the monks’ choir, with scenes from the life and Passion of Jesus above the seats. A people’s altar by Klaus Backmund has stood centrally before the stalls since 2005. Baroque iron screens made between 1677 and 1682 separated the monks’ choir from the western lay nave. Four nave altars were made by Bossi between 1778 and 1787, while their paintings come from different periods. A late-Rococo pulpit from Himmelspforten Monastery was transferred to Ebrach when the church became a parish church in 1803.
The organ gallery above the western entrance dates from around 1704. Johann Philipp Seuffert made the principal organ in 1742 and 1743, using a case by A. Gutmann. Originally equipped with thirty-four stops, it was extensively altered by Steinmeyer in 1901 and 1902 and reconstructed and enlarged by Eisenbarth in 1984. It now has fifty-seven stops on four manuals and pedals.
Johann Christian Köhler installed two choir organs in opposing niches in 1753 and 1759 to 1760. The north organ has twenty-two stops on two manuals and pedals, while the south organ has thirteen stops on one manual and pedals. Their consoles allow the organists to see one another. Eighteen original Köhler stops survive in the north organ and seven in the south organ, along with parts of their original mechanisms. Removed during the 2004 restoration of the church, the organs were restored by Klais of Bonn and returned to their historical dispositions in work completed in 2012.
Michaelskapelle
The Michaelskapelle stands about 30 meters north of the first church and follows an east-west alignment. Its foundation stone was laid on 4 June 1200, its altar was consecrated in 1207, and its unusual vault was completed in 1211 or shortly afterward. A crypt beneath the raised, cross-shaped choir originally held Berno’s tomb. In the fifteenth century the tomb was moved above ground, and the crypt became an ossuary with access to the cemetery.
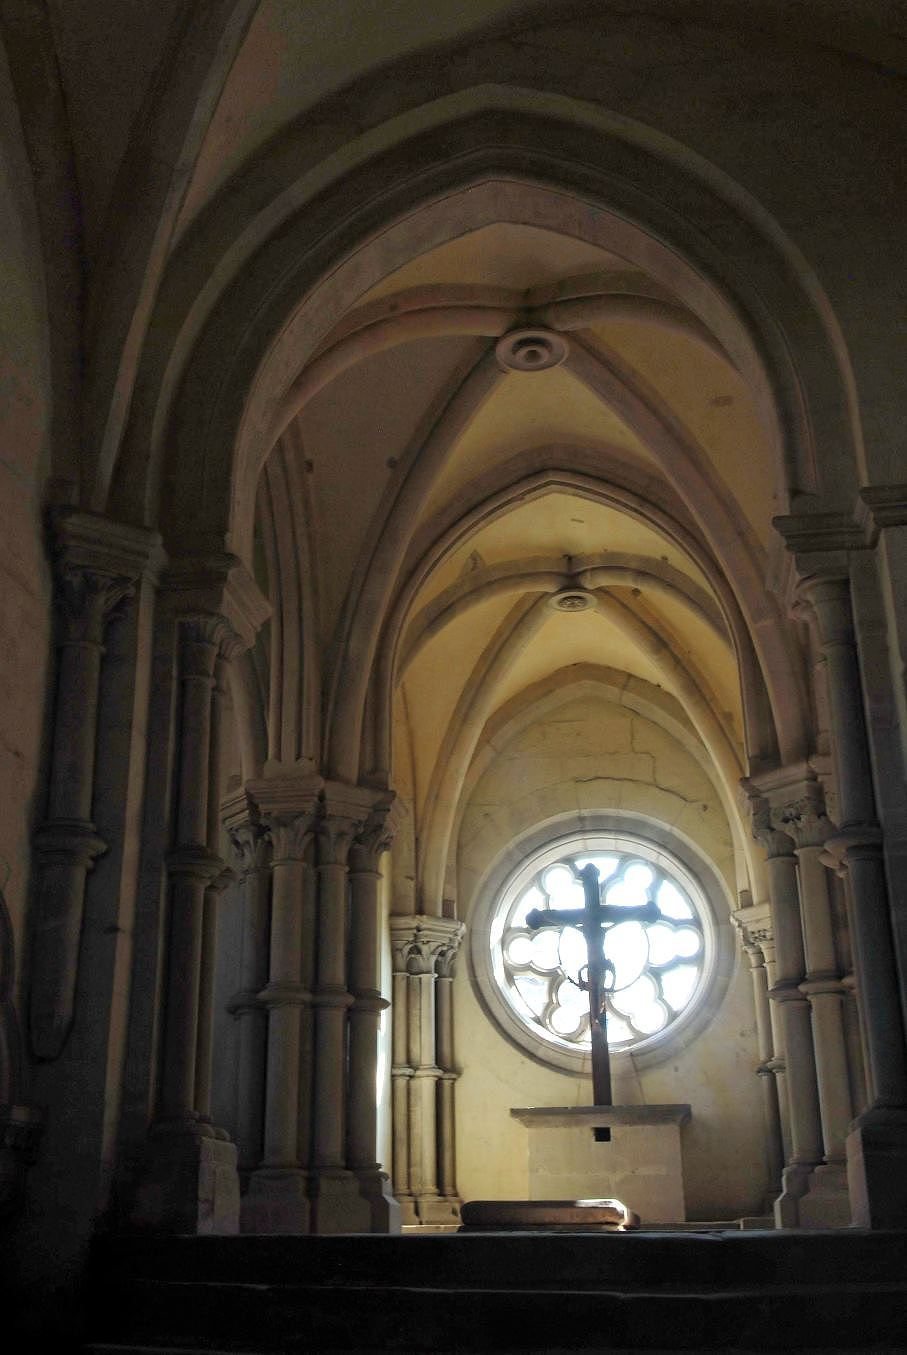
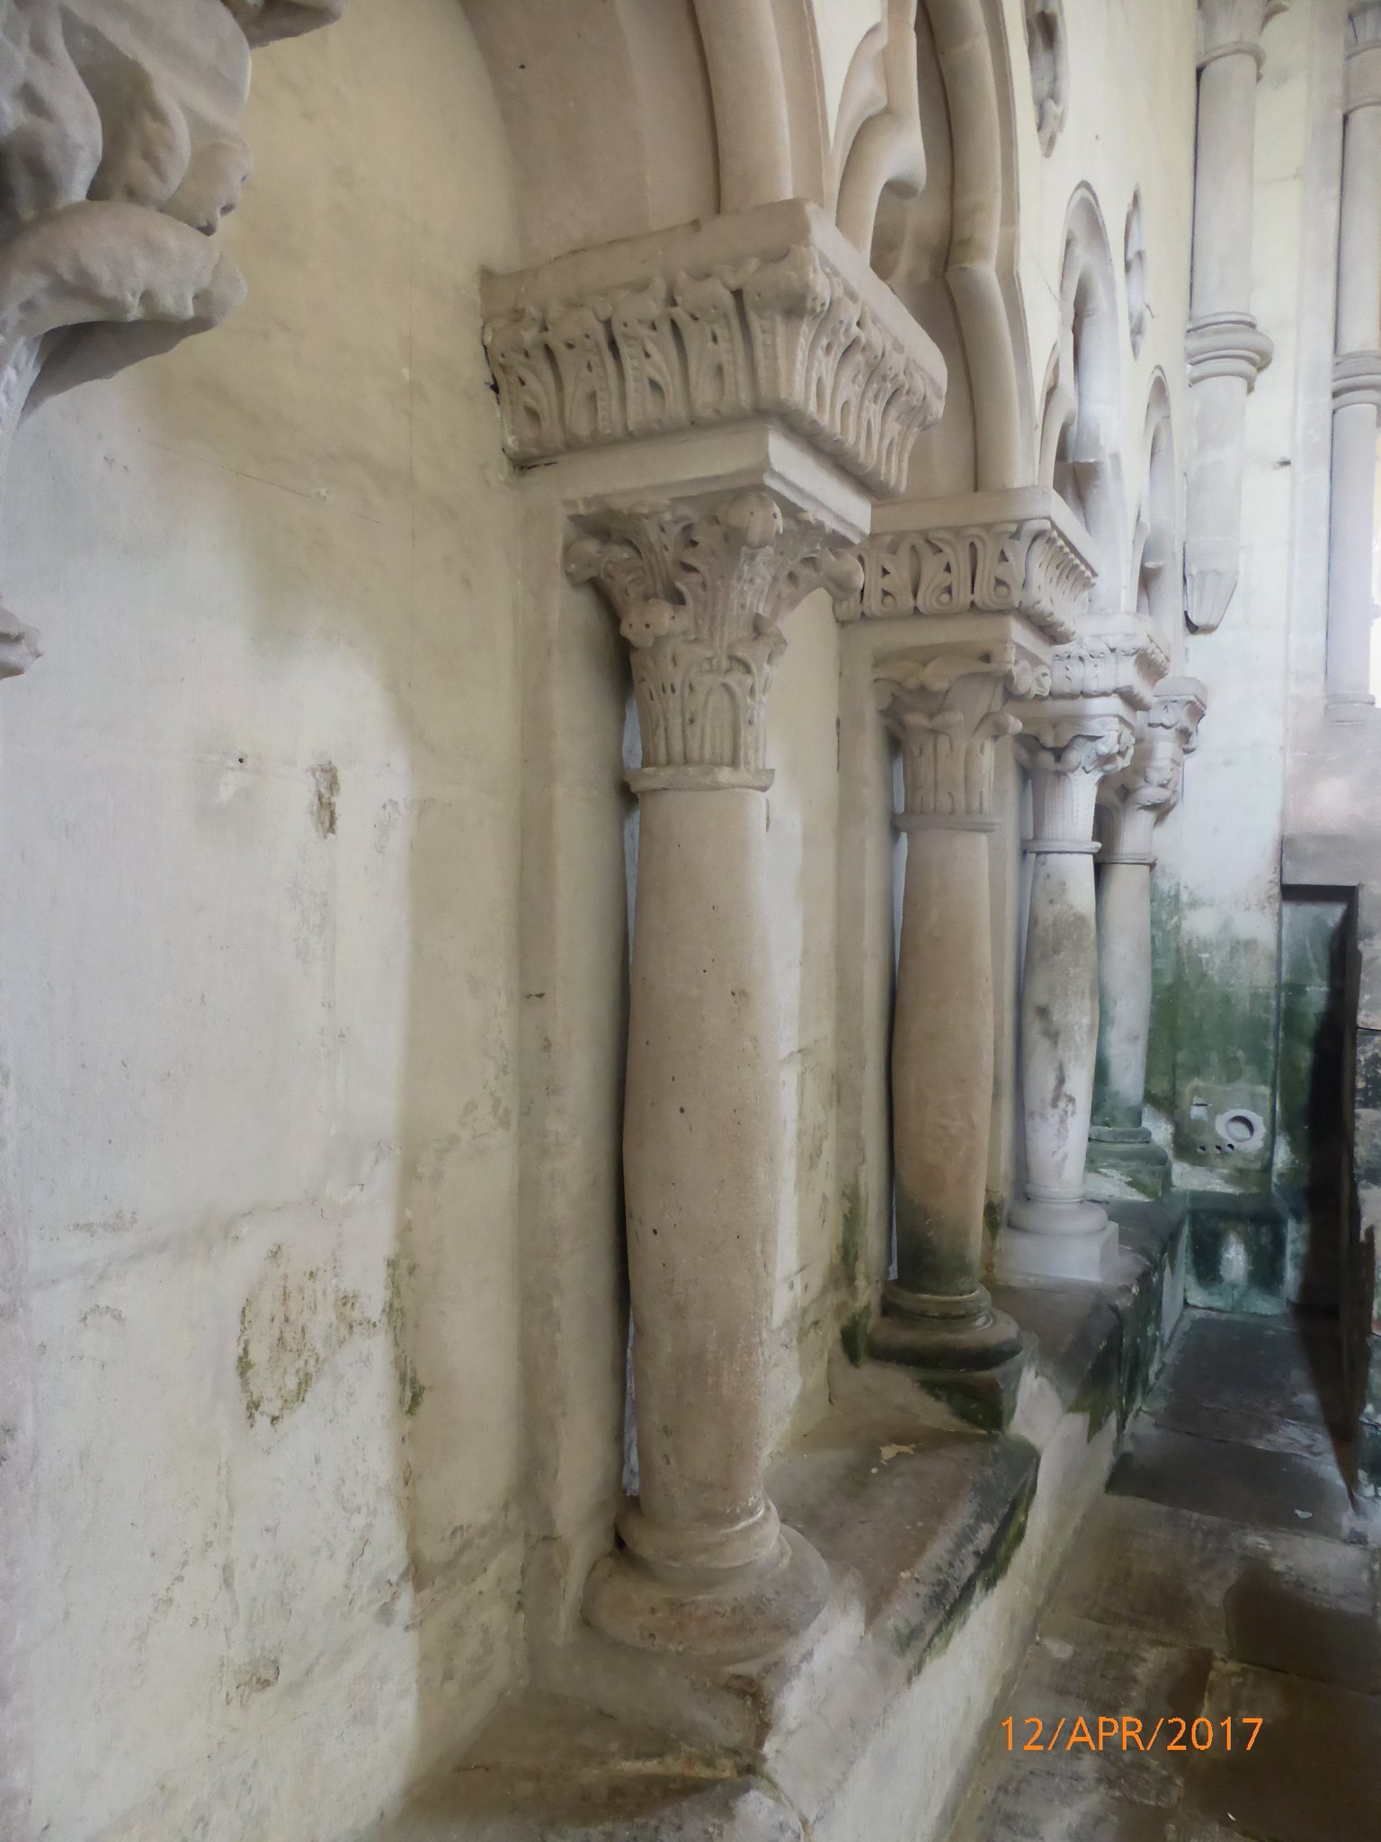
The chapel combines a predominantly Romanesque form, characterized by massive construction and rounded arches, with early Gothic features associated with Burgundian Cistercian architecture. A rood screen, which separated the liturgical choir from the nave, originally divided the nave from the altar area. The choir has rib vaults and pointed transverse arches supported by clustered shafts with rings. Late Romanesque linear paintings survive on the walls and vaults. The western bays contain simple block patterns and vault panels, while the eastern bay includes stars, lilies, and rosettes.
A slab marks Berno’s founder’s tomb in the crossing. Fourteenth-century grave slabs belonging to nobles of the Windheim, Lisberg, and Thüngfeld families lie in the nave floor. The present altar is later than the medieval construction of the chapel.
Baroque monastic complex
Conventual and administrative buildings
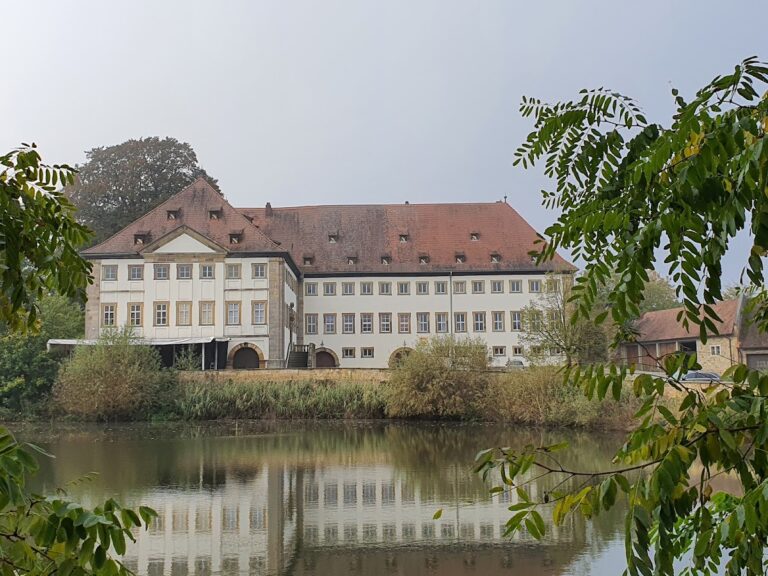
The monastery buildings form a palace-like ensemble around the former church. Most of the Baroque structures were erected in two principal phases, from 1687 to 1698 and from 1715 to 1735, around two enclosed and three open courtyards. The principal sections include the Abteibau, Festsaalbau, Empfangsbau, the abbot’s residence, officials’ residences, and administrative buildings. The wider complex also included service buildings, workshops, agricultural courts, stables, granaries, a hospital, an inn, a cemetery, and watchtowers.
Leonhard Dientzenhofer designed the eastern wings and the two-storey northern facade in early Baroque style, using grey and white sandstone. After his death, J. Greising built the Empfangsbau in 1716 and later constructed the western front of the principal formal entrance courtyard and the Festsaalbau from plans revised by Balthasar Neumann. Neumann also designed the staircase of the Empfangsbau. Staircase sculptures are by Balthasar Esterbauer, other sculpture by Daniel Friedrich Humbach, stucco by G. Hennicke, and the ceiling fresco by J. A. Remele.
Kaisersaal and gardens
The Kaisersaal contains Hennicke’s stucco work around a central ceiling painting, The Triumph of the Lamb, by Clemens Lünenschloss. The abbot’s garden and lower abbey garden contain a Heracles fountain made by W. van der Auvera in 1747. North of the church, beyond the road, the upper abbey garden included an orangery, while the convent garden, Fuchs Chapel, fish house, brewery, mill, hospital, forester’s residence, and craft workshops formed part of the wider precinct.
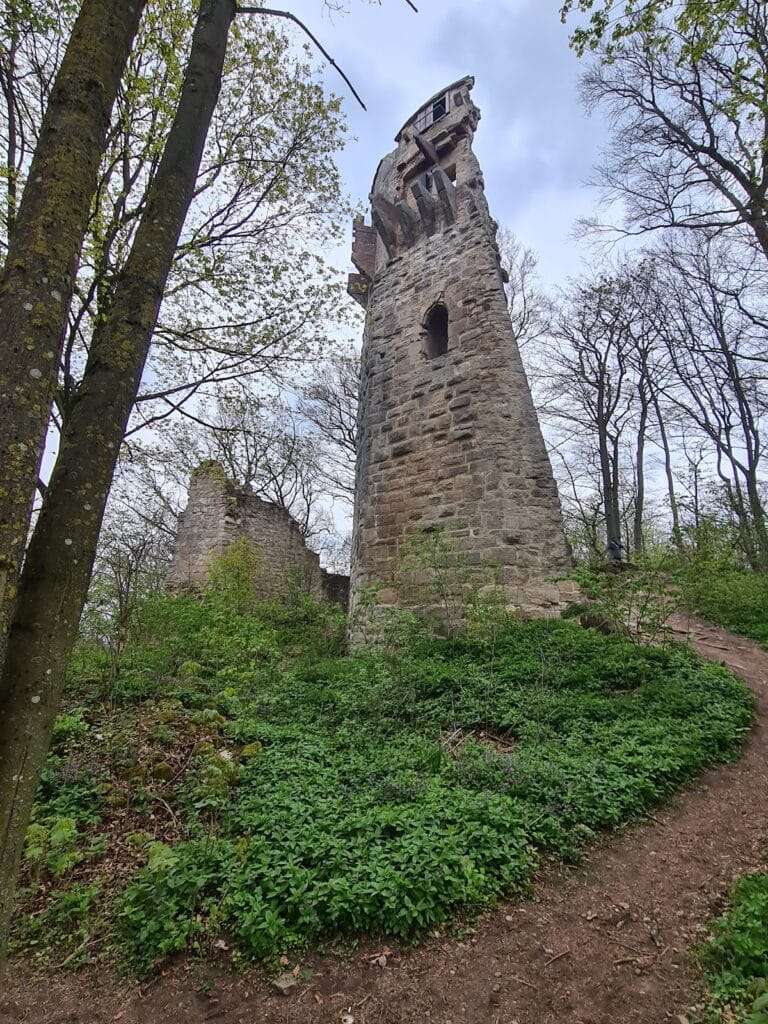
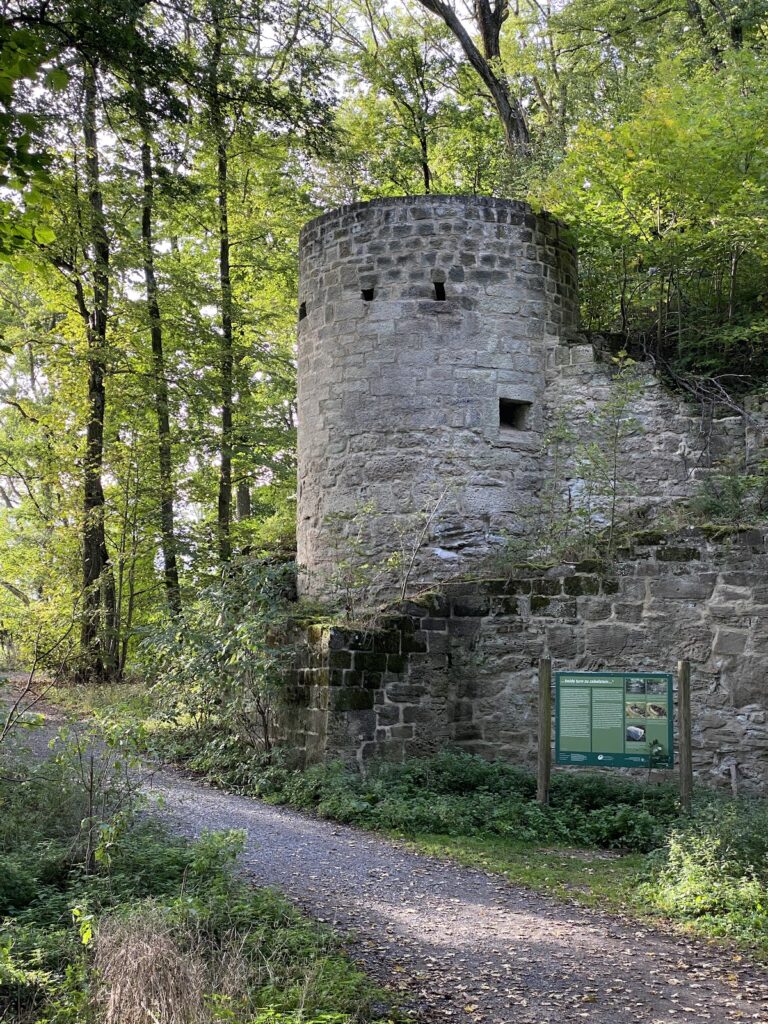
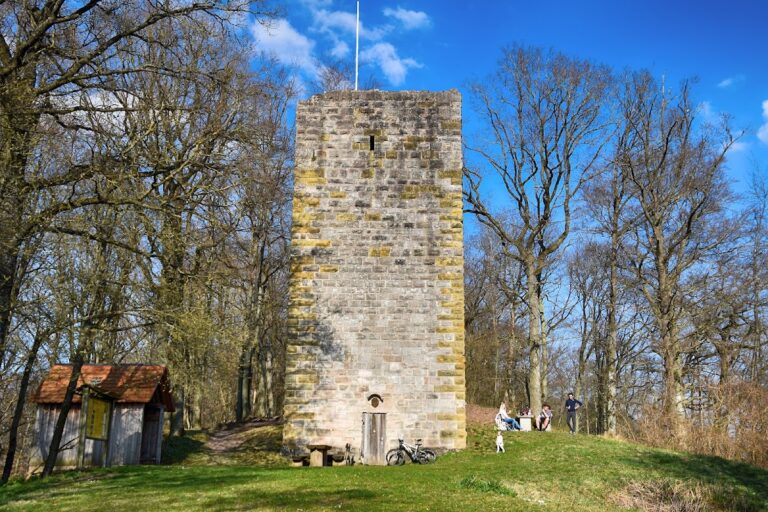
Farther north stood the economic courtyard, with its garden, horse stables, large barns, gatehouse, and Upper Gate. An inn with stables, a cemetery east of the church, and surrounding watchtowers completed the monastic grounds. The parks were substantially altered in the nineteenth century. Administrative buildings and a terrace with an orangery occupy the northwestern and northern sides, and the Bamberger Gate survives. A watchtower southwest of the complex was planned by Balthasar Neumann.