Schloss Sulzheim: A Baroque Palace and Former Ebrach Estate

Site at a Glance
- Rating
- 4.5
- Popularity
- Low
- Country
- Germany
- Primary era
- Early Modern
- External website
- Open
- Eras represented
- Early Modern
- Civilizations
- Holy Roman Empire
- Site type
- Civic
- Remains
- Palace
On this page8 sections
History
Schloss Sulzheim is a Baroque palace in Sulzheim, Germany, built for Ebrach Abbey during the early eighteenth century. Its construction began in 1722 or 1723, and the building shell was completed by 1728, while interior work continued until at least 1731. The palace replaced a medieval administrative estate that had been transferred to the Cistercian Ebrach Abbey in 1134.
Medieval Estate and Ebrach Abbey
Sulzheim and eleven other places were given to the newly founded Ebrach Abbey in 1134. The abbey administered its local property and revenues through an estate centre, known as an Amtshof. This earlier complex had the appearance of a fortified residence and was enclosed by a ring wall with towers at its corners.
During the 1690s, the estate entered a period of Baroque renewal under Abbot Ludwig Ludwig. The first major project was a granary, constructed in 1693 and 1694. After a longer interruption, Abbot Wilhelm I Sölner ordered the remaining buildings of the older estate to be demolished. They had probably deteriorated and no longer suited the abbot’s representational ambitions. A survey by Leonhard Dientzenhofer nevertheless preserved the ground plan of the medieval complex.
Construction of the Baroque Palace
Work on the present palace began in 1722 or 1723. The design is strongly associated with Joseph Greissing, the Würzburg court architect favoured by Abbot Sölner. Greissing died in December 1721, shortly before construction started, so later changes or supervision may have involved Georg Hennicke or another craftsman working on the project. The lost building accounts prevent the responsible person from being identified with certainty.
The palace was long attributed to Balthasar Neumann, the architect associated with the Würzburg Residence and other major eighteenth-century Baroque buildings. Recent specialist scholarship rejects that attribution. The side wings retain features associated with Greissing, while the central pavilion differs from them and may reflect alterations made during construction. Stucco decoration was being installed in 1728, when the building shell was largely complete.
Secularization and Later Ownership
At the end of 1802, secularization, the transfer of church and monastic property to secular states, brought the palace into the possession of Electoral Bavaria. After the Peace of Pressburg in 1805, Bavaria temporarily transferred it to the newly created Grand Duchy of Würzburg, ruled by Ferdinand of Tuscany. That state existed from 1806 to 1814.
In 1815, Schloss Sulzheim, the Sulzheim administrative district, and twenty-one surrounding villages passed to the House of Thurn and Taxis. The transfer compensated the princely house for postal rights in the dissolved Grand Duchy of Würzburg and in the Principality of Aschaffenburg, which had also passed to Bavaria. The palace remained with Thurn and Taxis for approximately 160 years and served changing purposes, including use as a forestry office. The princely house sold it in the 1970s, after which it became privately owned and was made available for events.
Remains
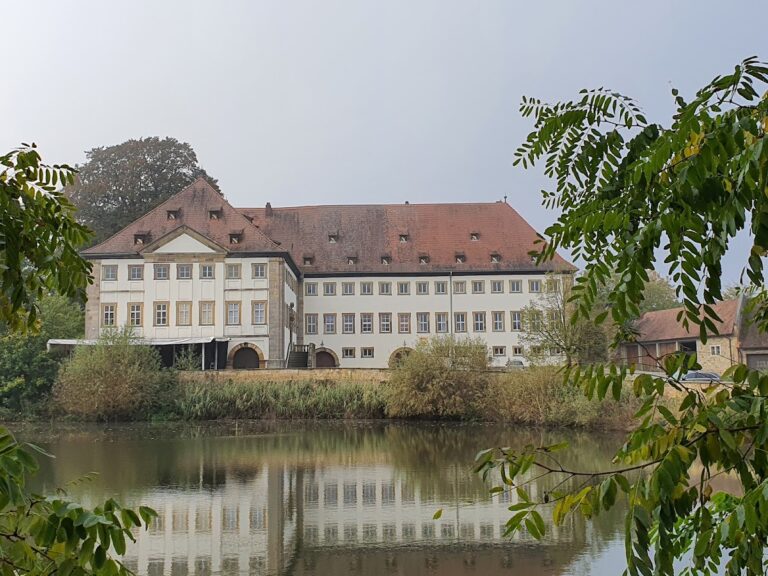
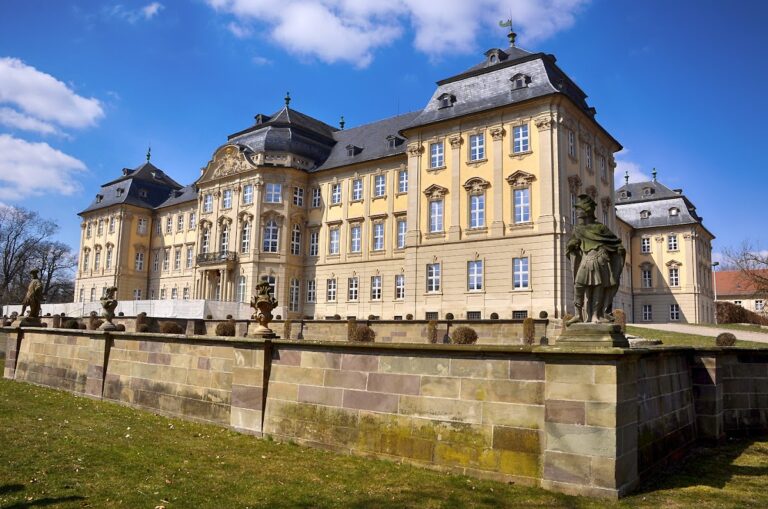
Schloss Sulzheim survives as a three-wing Baroque complex arranged in a horseshoe plan. Its projecting central pavilion interrupts the long side wings, whose calm horizontal composition reflects the architectural language associated with Moravian palace design and Joseph Greissing’s work. The surviving buildings also preserve elements of the earlier estate and the substantial granary erected during the first phase of Baroque renewal.
The Medieval Estate
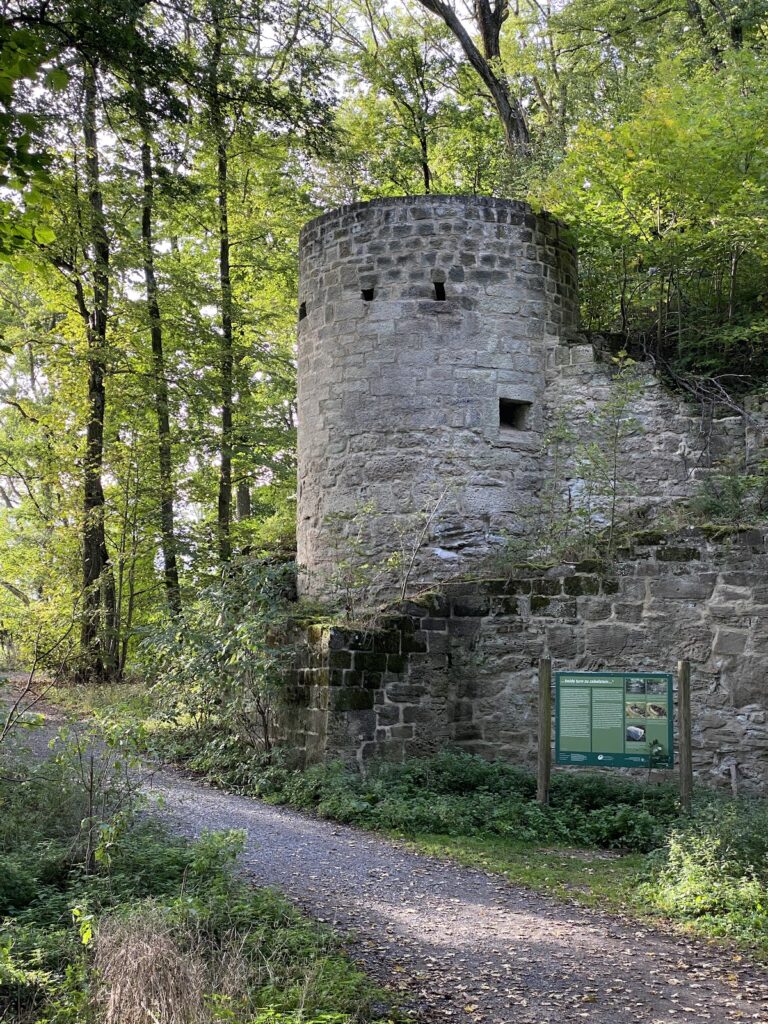
The earlier estate was surrounded by a fortified ring wall with a tower at each corner. Three towers had square plans. The southeastern tower was considerably broader and round rather than square; its diameter and wall thickness indicate that it probably rose higher than the other towers. The medieval ground plan was surveyed in the 1690s before the older buildings were demolished for the present palace.
The Granary
The granary built in 1693 and 1694 stands on the road to Alitzheim. Constructed by the Bamberg master builder Johann Leonhard Dientzenhofer, it is a substantial, elongated two-storey building with a hipped roof, meaning that all four sides of the roof slope downward. The building is commonly known as the “Schüttboden” and remains associated with the estate’s agricultural and administrative function.
The Baroque Palace
The palace consists of side wings and a projecting central pavilion. The wings have window projections characteristic of Joseph Greissing and proportions that may have been based on the Golden Ratio, although this would require precise measurement to confirm. Their restrained horizontal arrangement contrasts with the central section, which rises to three full storeys and has less balanced proportions.
The central pavilion combines an awkwardly proportioned entrance and entrance surround with a relatively low mansard roof. A mansard roof has two pitches on each slope, and the pavilion’s upper roof is notably flat in appearance. The extensive roof structures were built fundamentally according to Greissing’s construction methods, although the carpenter and other craftsmen responsible for them are not known. The roof dormers have been lost, affecting the appearance of the mansard and making the upper roof appear flatter than it would have with those features.
Nearby sites