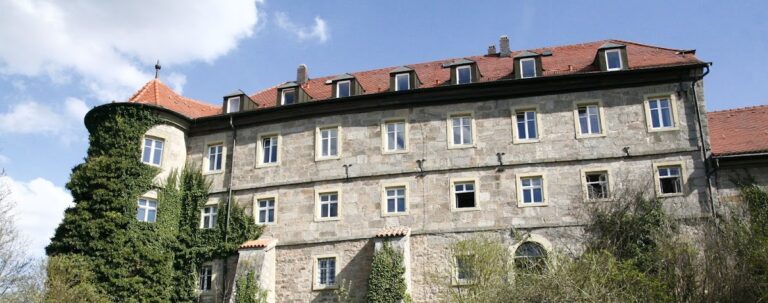
Schloss Bimbach: A Former Aristocratic Residence in Germany


Site at a Glance
- Rating
- 4.6
- Popularity
- Very Low
- Country
- Germany
- Primary era
- Early Modern
- Eras represented
- Medieval, Early Modern
- Civilizations
- Holy Roman Empire
- Site type
- Domestic
- Remains
- Castle
On this page11 sections
History
Schloss Bimbach is a former aristocratic residence in Germany, located in Bimbach, now part of Prichsenstadt in Lower Franconia, Bavaria. Developed by the Fuchs von Bimbach family, the complex took its present Late Baroque form at the beginning of the eighteenth century after centuries of aristocratic occupation, destruction, and rebuilding.
Medieval Origins and the Fuchs Family
The first recorded aristocratic residence at Bimbach dates to 1385. It was a water-moated castle that, together with the village, belonged to the prince-bishops of Würzburg. These ecclesiastical rulers also governed their territory as secular princes, granting estates as fiefs to ministerial families, medieval service nobles who held administrative, military, and court offices for higher lords. In the fourteenth century, the Lamprecht or Lemplein family administered the Würzburg possessions at Bimbach.
From the beginning of the fifteenth century, the Fuchs family gradually acquired the Bimbach fiefs. Heinrich and Götz Lemplein sold the castle to the family in 1404. The new owners occupied the residence and adopted the name Fuchs von Bimbach. Their authority initially covered the castle and its fiefs, while control of the entire village was not achieved until the end of the fifteenth century.
A Gothic replacement castle was built around 1487 and became the ancestral seat of the Fuchs von Bimbach family. A surviving medieval gatehouse from this phase remains incorporated into the later complex.
Destruction and Renaissance Reconstruction
During the German Peasants’ War, a major uprising of 1524 and 1525 across much of the German-speaking lands, Wolf Fuchs von Bimbach left the castle to support the Würzburg bishop at Marienberg Fortress. In 1525, peasant bands from the surrounding area looted and burned Schloss Bimbach. The lord’s family was spared and permitted to leave the village.
After the rebels were punished, the Fuchs family began constructing a third castle. Gilg Vältin, also known as Giulio Valentini, a master builder from Graubünden, created a Renaissance residence in 1585 and 1586. Rudolph Fuchs von Bimbach was the patron of this work, although he lived at another family castle in Neuses am Sand while construction was underway.
The Early Eighteenth-Century Rebuilding
In 1701, Christoph Ernst Fuchs von Bimbach obtained the castle from his brother Ludwig Reinhold in an exchange. Christoph Ernst served as chief chamberlain and was the brother-in-law of Würzburg Prince-Bishop Johann Philipp II von Greiffenclau. He was later raised from baron to count. In the same year, he commissioned a representative new building and alterations to surviving parts of the castle, apparently in connection with his increased rank and prestige.
The designs were supplied by Joseph Greissing, a Baroque architect and court master builder from Vorarlberg who served Prince-Bishop Greiffenclau. Greissing’s firm also carried out the carpentry. Some building stone came from the ruins of Stollburg above Oberschwarzach. Partial demolition of the earlier structure began in December 1701, construction of the new work started in spring 1702, and the rebuilding was largely complete by 1703, the date displayed above the main portal.
From Territorial Lordship to Farm Estate
The Imperial Deputation Principal of 1803 reorganized the Holy Roman Empire and secularized or redistributed many ecclesiastical territories. The subsequent mediatization incorporated smaller lordships into larger states and ended the Fuchs von Bimbach family’s authority over Bimbach and the surrounding area. The castle itself remained in family ownership.
American soldiers occupied the castle for seven months from April 1945. During this period, parts of the furnishings were destroyed or removed. The Fuchs von Bimbach family sold its former seat of power in 1970. Its present owner, Gottfried Schäfer, had the building renovated, and the rooms now form part of a farm estate. Schloss Bimbach is listed by the Bavarian State Office for Monument Protection under designation D-6-75-158-63, while the buried remains of predecessor buildings are separately recorded as an archaeological monument.
Remains
The surviving castle is a three-storey, hook-shaped complex with wings meeting at an angle rather than forming a complete rectangle. Its present form belongs to the Late Baroque rebuilding at the beginning of the eighteenth century. The complex has a hipped roof, which slopes on all sides, and its proportions were carefully developed according to the Golden Ratio, a relationship of approximately 1:1.618 used to organize dimensions in architecture and the visual arts. A lake was deliberately created in front of the principal facade so that the building could be reflected in the water, a device valued in Baroque design.
Exterior Buildings
Main Wing
The northeast main wing presents an east facade of seven bays. A three-bay central avant-corps, or slightly projecting section of the facade, rises within a framework of pilaster strips, shallow wall-attached imitations of columns, and is crowned by a gabled roof feature. Recessed two-bay sections on either side contain round-arched cellar entrances. String courses divide the storeys, while plain corner pilasters finish the facade. Two rows of dormer windows are arranged around the central projection.
The main portal occupies the center of the north side on the second storey. Three single-light windows with shouldered surrounds flank it on each side, and a straight flight of steps leads from the courtyard to the entrance. The portal surround ends below in two volutes and above in a projecting cornice. A gabled feature above the portal carries the Fuchs von Bimbach coat of arms and the date 1703 between two plain pilasters.
Secondary Wing
The larger secondary wing has fourteen window bays. Its ground floor is dominated by two round-arched carriage entrances and also includes an entrance at ground level. The wing extends toward the northwest and joins the oldest surviving part of the complex, the medieval pointed-arch gatehouse.
Medieval Gatehouse
The gatehouse stands northwest of the present castle and belongs to the fifteenth-century predecessor. It contains a heraldic stone and bears the date 1487, linking the surviving structure to the Gothic rebuilding that established the Fuchs von Bimbach ancestral residence.
Interior Arrangement and Chapel
Much of the original arrangement of the castle rooms survives. A central hall in the main wing distributes access to the individual rooms by means of a straight staircase with a baluster parapet, a railing formed from a row of small supporting posts. Parts of the original furnishings also remain.
The first upper storey contains an eighteenth-century imitation tapestry and the castle chapel. Its altar dates to 1750 and bears an image of Mary with the Child.