Duiske Abbey: A Medieval Cistercian Monastery and Parish Church in Ireland
Site at a Glance
- Popularity
- Medium
- Country
- Ireland
- Primary era
- Medieval
- Eras represented
- Medieval
- Civilizations
- Norman
- Site type
- Religious
- Remains
- Church
On this page11 sections
History
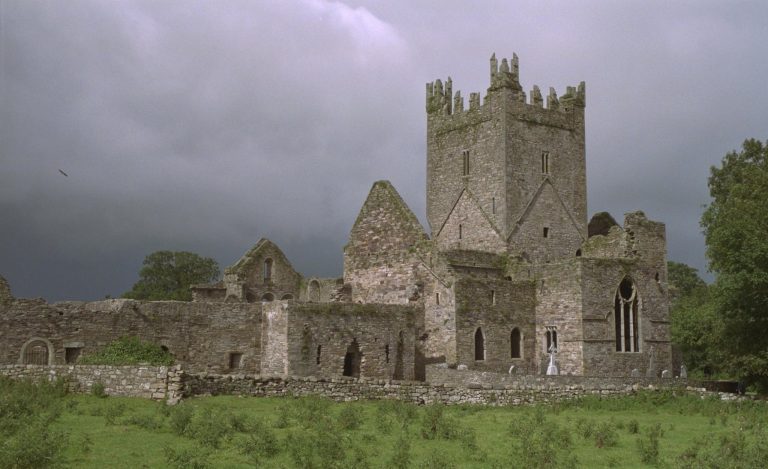
Duiske Abbey is a medieval Cistercian monastery in Graiguenamanagh, Ireland, founded in 1204 by William Marshal, 1st Earl of Pembroke. The Cistercians were a Catholic monastic order that followed the Rule of Saint Benedict. The abbey church combines Early English Gothic, an early phase of English Gothic architecture, and Romanesque, a medieval style characterized by rounded arches and heavy masonry.
Foundation and growth
The cemetery was consecrated in 1204, possibly marking the beginning of construction. Monks from Stanley Abbey may have arrived only in 1207, when the church was consecrated. Duiske was a daughter house, a monastery established from another community, of Stanley in Wiltshire. Stanley had grown from Quarr Abbey on the Isle of Wight, which descended from Savigny in Normandy. Savigny joined the Cistercian Order in 1147 and came under the authority of Clairvaux, a major Cistercian abbey.
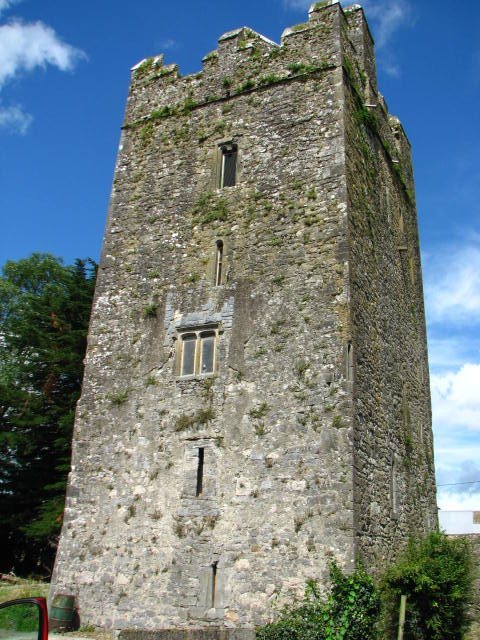
Before settling at Graiguenamanagh, the monks established a first community at Annamult near Bennettsbridge, where they built a castle and a round tower. By 1228, Duiske’s community included 36 monks and 50 lay brothers, who undertook practical work rather than the full duties of choir monks. Its numbers were nearly as large as those of Mellifont, Ireland’s first Cistercian abbey. Duiske was among the earliest and largest of Ireland’s 34 medieval Cistercian monasteries and was regarded as perhaps the finest. Its abbot, the head of the community, sat in parliament as a peer, a noble entitled to parliamentary membership.
Suppression and continued use
In 1536, during Henry VIII’s suppression of monasteries in the English Reformation, Duiske Abbey was closed. Its last abbot, Charles O’Cavanagh, resigned. Monks apparently continued to occupy the site as it deteriorated, while the church remained in use for local worship. The abbey lands passed to the Butler family and were awarded in 1576 to James Butler of Duiske. They later passed to the Agars in 1703.
Parish use and restoration
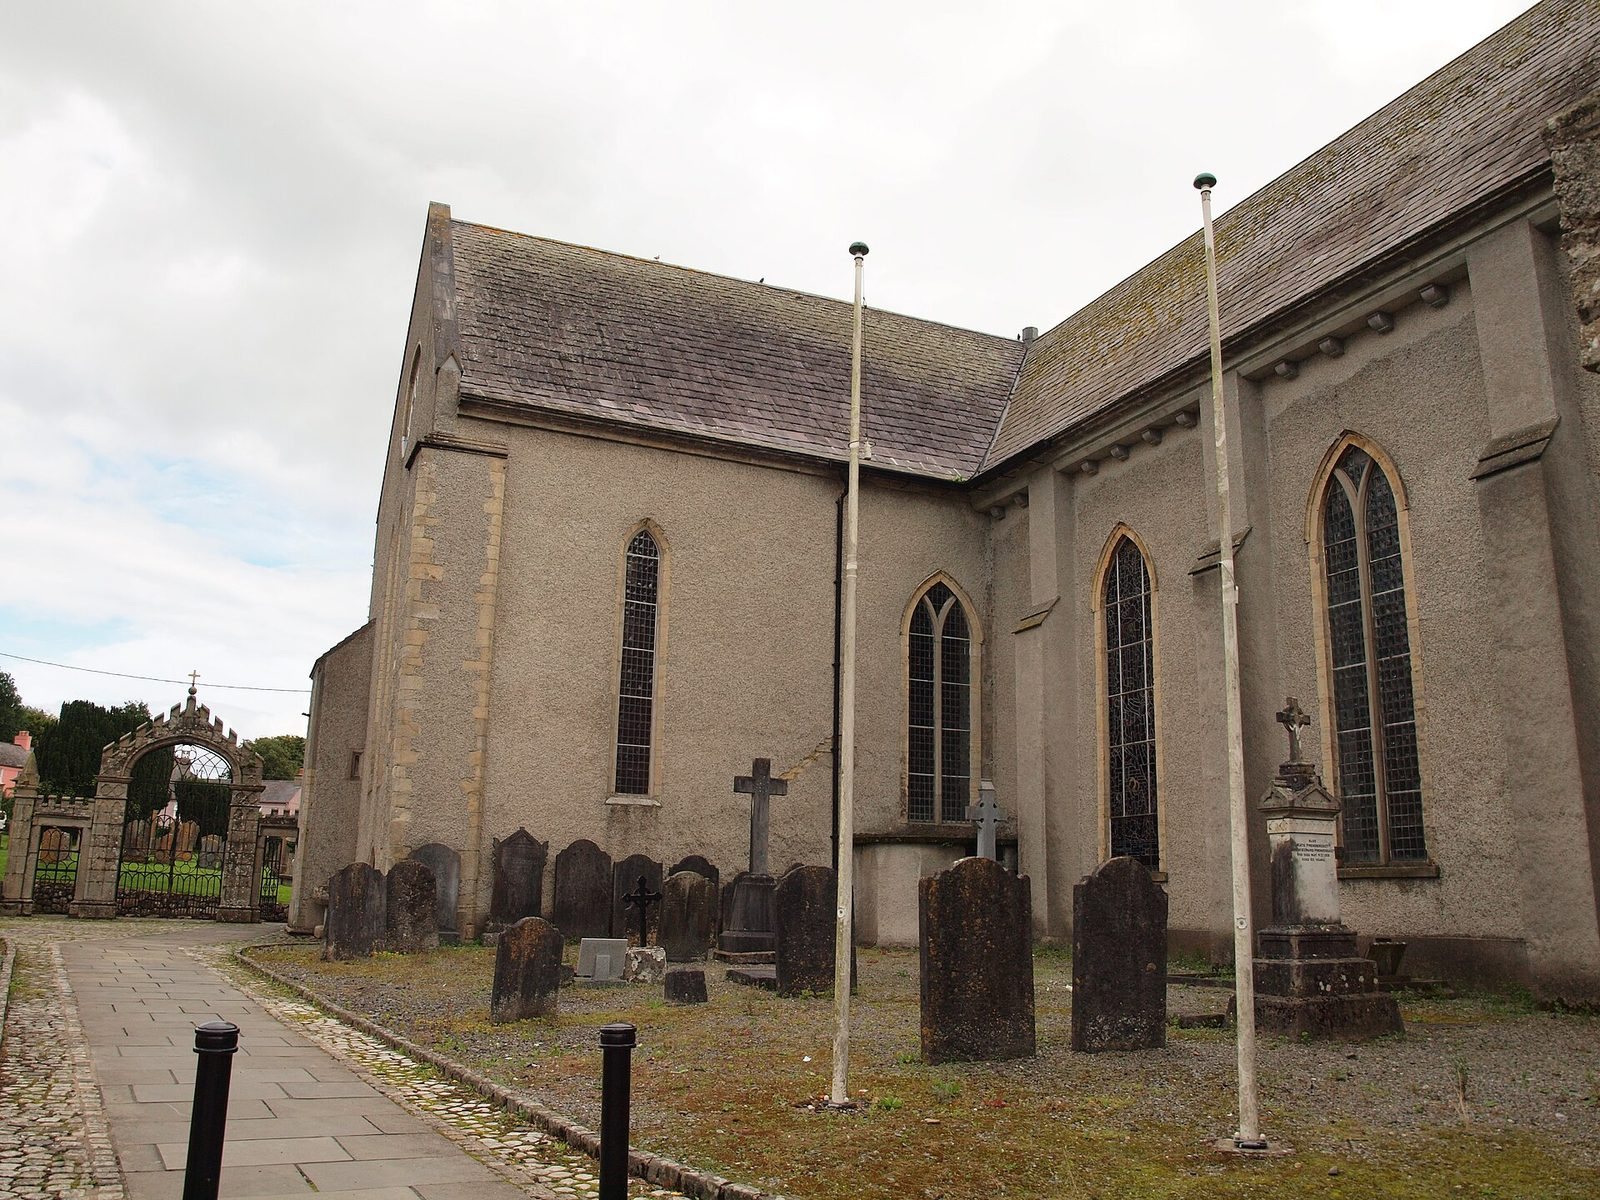
In 1744, the abbey’s tower collapsed into the nave. The Church of Ireland then repaired the church’s western end and installed a new roof there. The church returned to the Roman Catholic community in 1812. Restoration began the following year, and the west end was completed in 1886.
On 3 March 1831, Graiguenamanagh saw the first conflict associated with the Tithe War, a period of Irish resistance to compulsory payments supporting the established Church of Ireland. With the bishop’s consent, a local Catholic priest had persuaded people in the surrounding area to refuse the tithes.
A further restoration took place in the 1970s under Percy Le Clerc, Ireland’s Inspector of National Monuments, and was completed in the 1980s. The church now serves as a Roman Catholic parish church, and Duiske Abbey is a National Monument of Ireland.
Remains
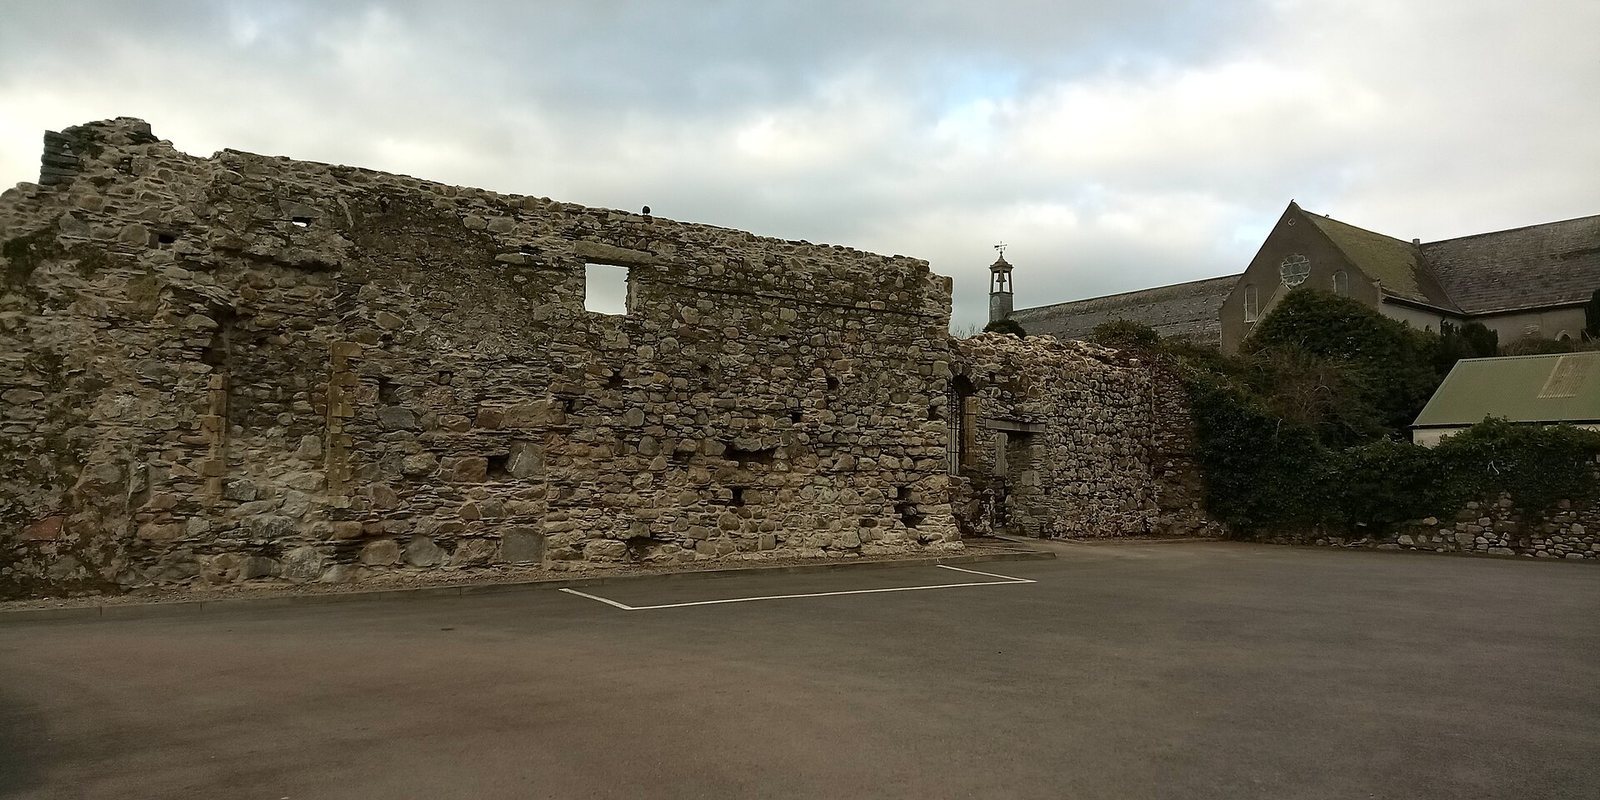
The abbey lies in the Barrow Valley, between the River Barrow and its tributary, the Duiske, close to where they meet. The name Duiske comes from an Irish name meaning “black water,” also associated with the tributary. The church is built mainly of yellow limestone, probably brought across the Irish Sea from quarries at Dundry near Bristol.
The abbey church
Plan and construction
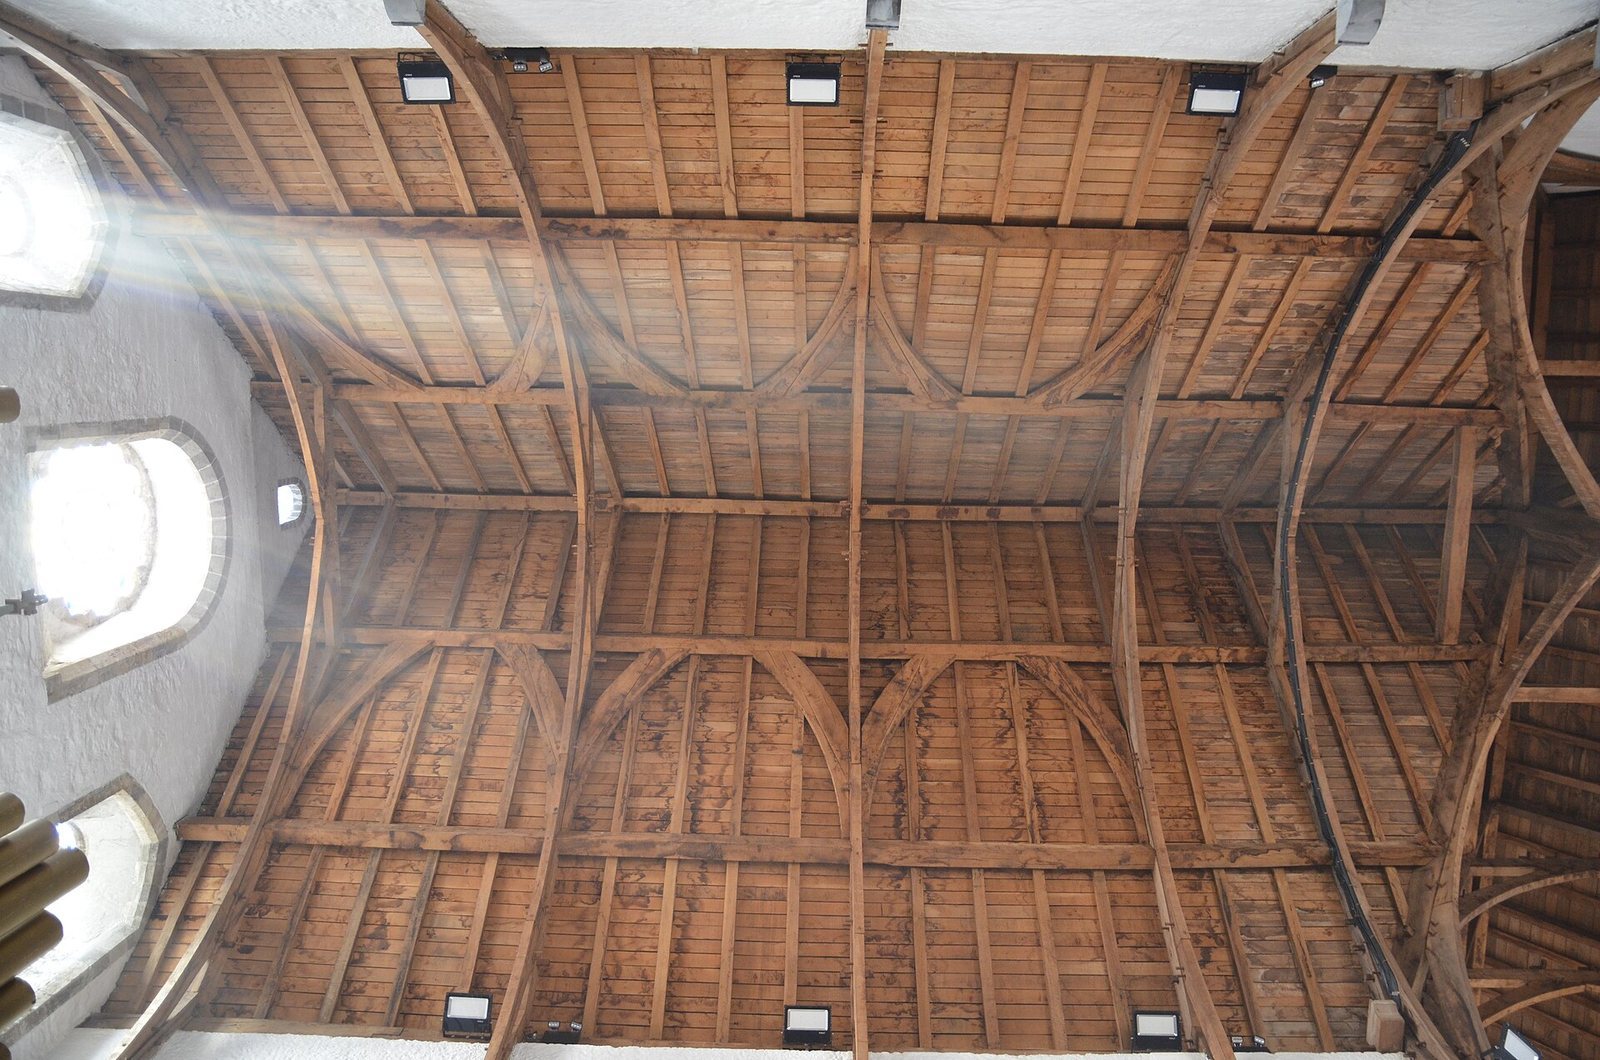
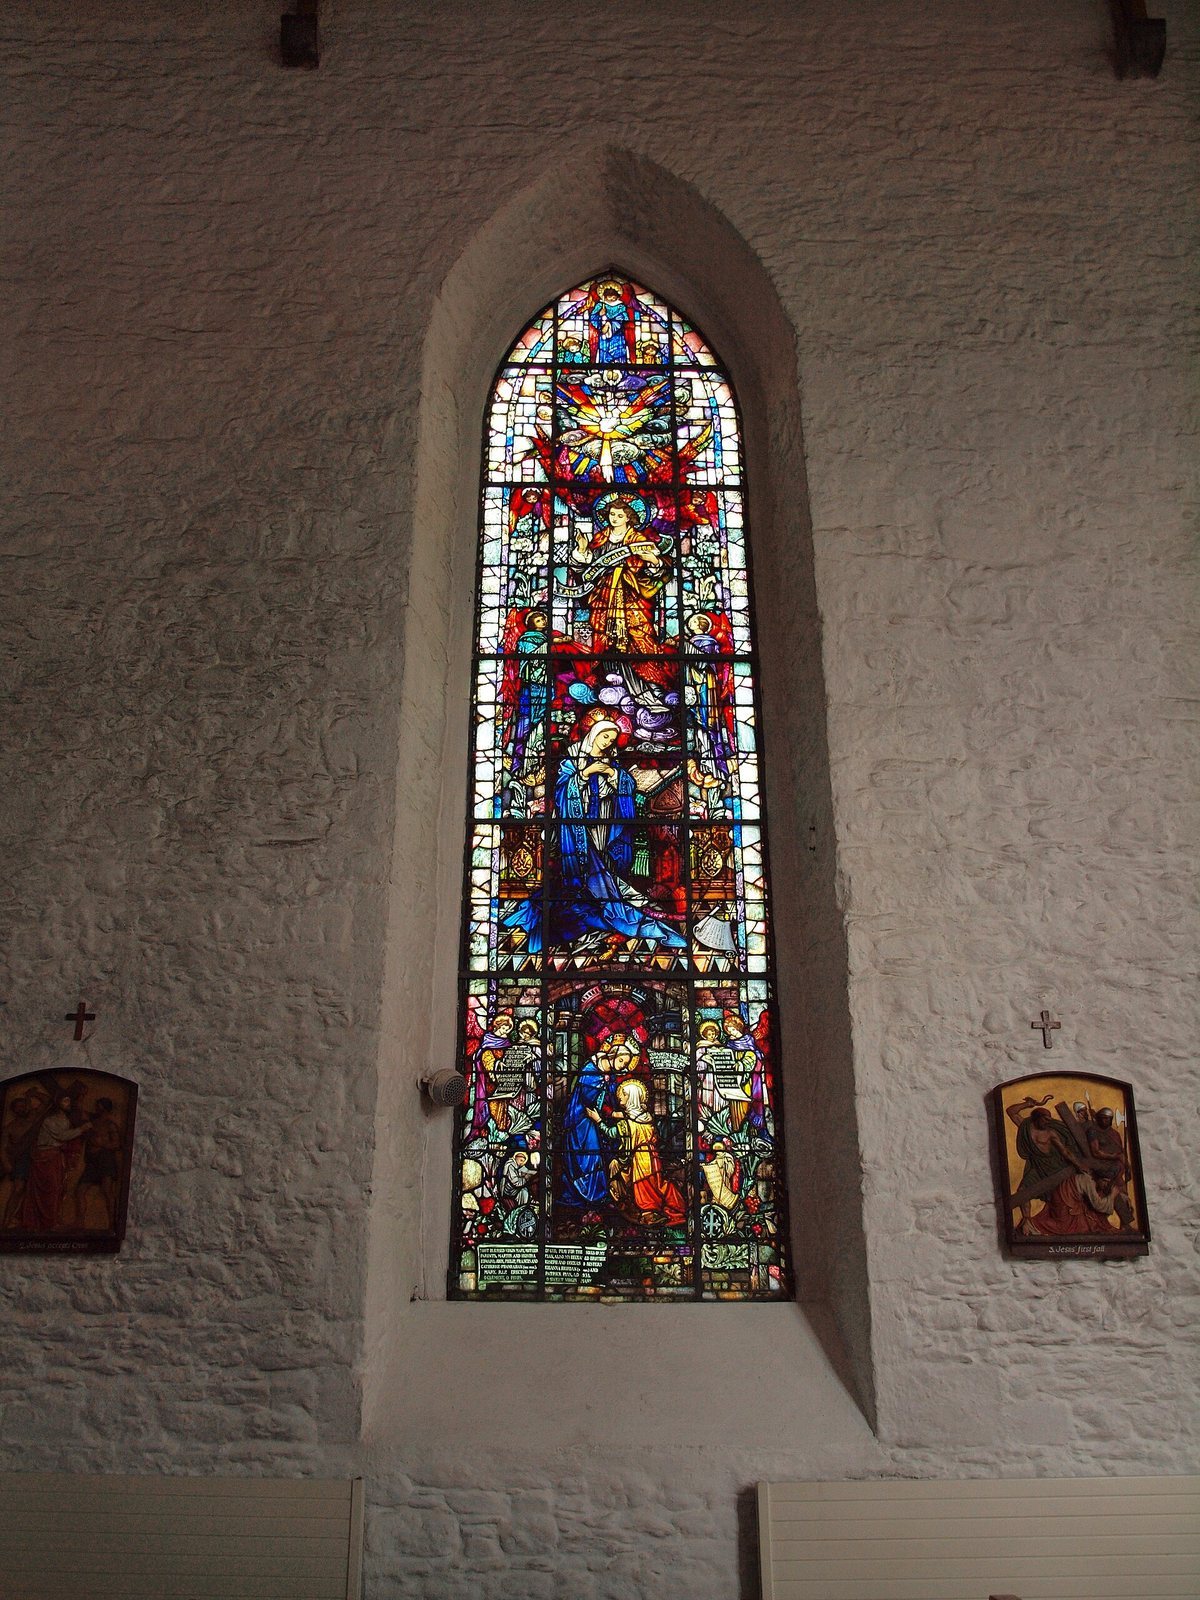
The church has a long nave, the main body of the building, with a wooden ceiling, four crosswise side aisles, and a choir, the area used by clergy or monks for services. Its present floor stands more than two metres above the medieval floor level. The original tower was octagonal, and the church has numerous lancet windows, tall, narrow windows with pointed arches.
Carved stonework and southern entrance
Restoration exposed sections of old walls, arches, and capitals, the tops of columns or piers. Thirteenth-century details include foliage carved on capitals, repeated tooth-like Gothic ornament, and columns marked with horizontal bands. Fragments of medieval floor tiles and decorated or sculpted stones were incorporated into the restored church, and original tiles remain visible. A decorated thirteenth-century entrance from the former south doorway is preserved at a lower level within the church.
Knight effigy and monastery model
A thirteenth-century effigy, a sculpted representation, of a Norman knight stands by the main entrance. The Normans were a medieval people associated with Normandy. Found among the ruins, the finely carved figure grasps a sword and has been regarded as one of Ireland’s finest medieval effigies. A model in the north aisle represents the monastery as it appeared in the fourteenth century.
Earlier settlement at Annamult
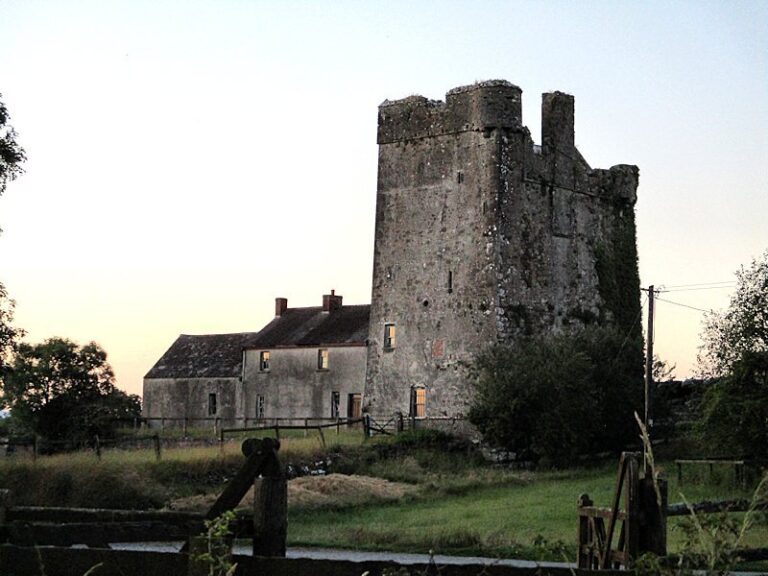
At Annamult, near Bennettsbridge, ruins of the castle and round tower built by the monks before they settled at Graiguenamanagh remain visible.
Graveyard crosses
Two small granite high crosses, monumental stone crosses bearing carved imagery, stand in the graveyard south of the choir. Both were brought from elsewhere. The east face of the Ballyogan cross depicts King David of ancient Israel, the sacrifice of the biblical patriarch Isaac, Adam and Eve from the creation story, and the Crucifixion, Jesus’s execution. Spiral patterns cover its west face. The shorter Aghailta cross bears a Crucifixion scene and interlaced designs. An old gravestone marked with a cross stands nearby.