Jerpoint Abbey: A Cistercian Monastery in Ireland
Site at a Glance
- Rating
- 4.6
- Popularity
- Low
- Country
- Ireland
- Primary era
- Medieval
- External website
- Open
- Eras represented
- Medieval
- Civilizations
- Irish
- Site type
- Religious
- Remains
- Monastery
On this page15 sections
History
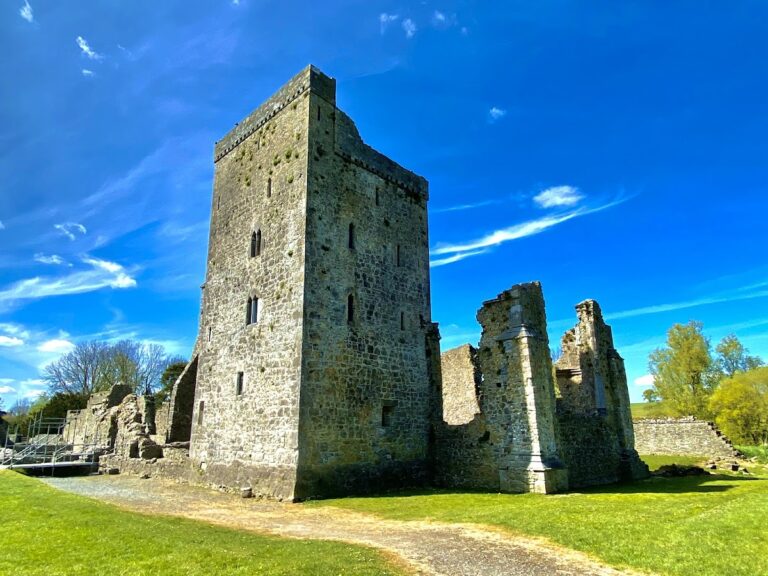
Jerpoint Abbey is a former Cistercian monastery in Ireland near Thomastown, County Kilkenny. Dedicated to the Blessed Virgin and belonging to the Diocese of Ossory, it developed during the twelfth century in Romanesque architectural traditions, with later Gothic additions. Its surviving ruins preserve the history of a major Irish monastic community, its connections with the Cistercian order, and its later transformation into a burial place for local families.
Foundation and Cistercian affiliation
The site may have begun as a Benedictine establishment during the 1160s, possibly in 1163 or 1165, under Domnall Mac Gilla Pátraic, son of Cerball Mac Gilla Pátraic and King of Osraige. Another interpretation holds that Cistercian monks were present from the beginning, before the monastery had been formally linked to a mother house.
In 1180, Donogh O’Donoghoe Mac Gilla Patraic, King of Ossory, brought Cistercian monks from elsewhere in Ossory to Jerpoint and formally affiliated the monastery with the order. The Cistercians were a reform branch of Benedictine monasticism that emphasized communal observance, manual labor, and austerity. Jerpoint became a daughter house of Baltinglass, its immediate mother abbey, and part of the wider institutional lineage of Clairvaux. It established daughter houses at Kilcooly in 1184 and Killenny in 1185.
Felix Ua Duib Sláin, also known as Felix O’Dullany or O Dulany, was Bishop of Ossory, Jerpoint’s first abbot, and a founder of the Cistercian abbey. He moved the episcopal see from Aghaboe to Kilkenny and was buried at Jerpoint in 1202. His grave became a pilgrimage destination, and visitors took soil from it because they believed it had healing powers, particularly for sore eyes.
Disputes and medieval development
Until about 1310, Jerpoint housed monks of Irish descent, while the Cistercian monastery at Graiguenamanagh housed monks of Norman descent. The abbey became involved in disputes associated with the Mellifont conspiracy, a period of conflict over Cistercian discipline and administration in Ireland. A visitation in 1217 was met by a riot, while later visitations in 1227 and 1228 criticized the community’s lack of observance and austerity. The abbot was removed, Jerpoint was placed under the supervision of Fountains Abbey, and he was sent there for training. The monastery regained its independence about fifty years later.
In 1228, the community comprised thirty-six monks and fifty lay brothers. A lay brother, or conversus, generally carried out practical and manual work rather than following the full routine of a choir monk. Jerpoint later became one of Ireland’s wealthier Cistercian establishments and controlled about 14,000 acres. By the late Middle Ages, however, it had acquired a reputation for weak observance of Cistercian discipline. In the fifteenth century, it came under the patronage of the Butler family of Kilkenny.
Dissolution and later care
The monastery was dissolved during the English Reformation under Henry VIII, the process by which monasteries in England and territories under the English Crown were closed and their property taken. Records date Jerpoint’s dissolution to either 1540 or 1541. Only an abbot and five monks remained at the time of closure, and they received pensions after the abbey was expropriated.
The last abbot, Oliver Grace, surrendered Jerpoint to the Crown. In 1541, Philip and Mary, the joint monarchs of England, leased it to James Butler, 9th Earl of Ormond. The Butler family retained ownership until the end of the seventeenth century. Although the abbey was not extensively maintained, it was not deliberately destroyed, allowing much of the complex to survive in relatively good condition. It subsequently became a preferred burial place for prominent families from the surrounding area.
Jerpoint has been a national monument since 1880 and has been in the care of Ireland’s Office of Public Works since that year. From 1880, the Kilkenny Archaeological Society carried out study and renovation work at the site. The surviving ruins also gave their name to the civil parish of Jerpoint Abbey, also called Abbey-Jerpoint, in the barony of Knocktopher.
Remains
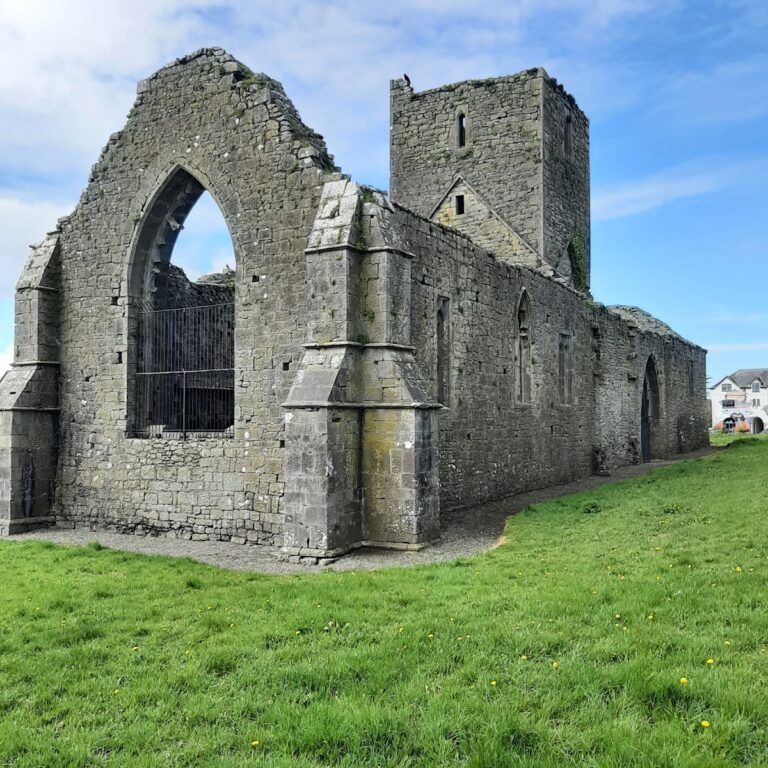
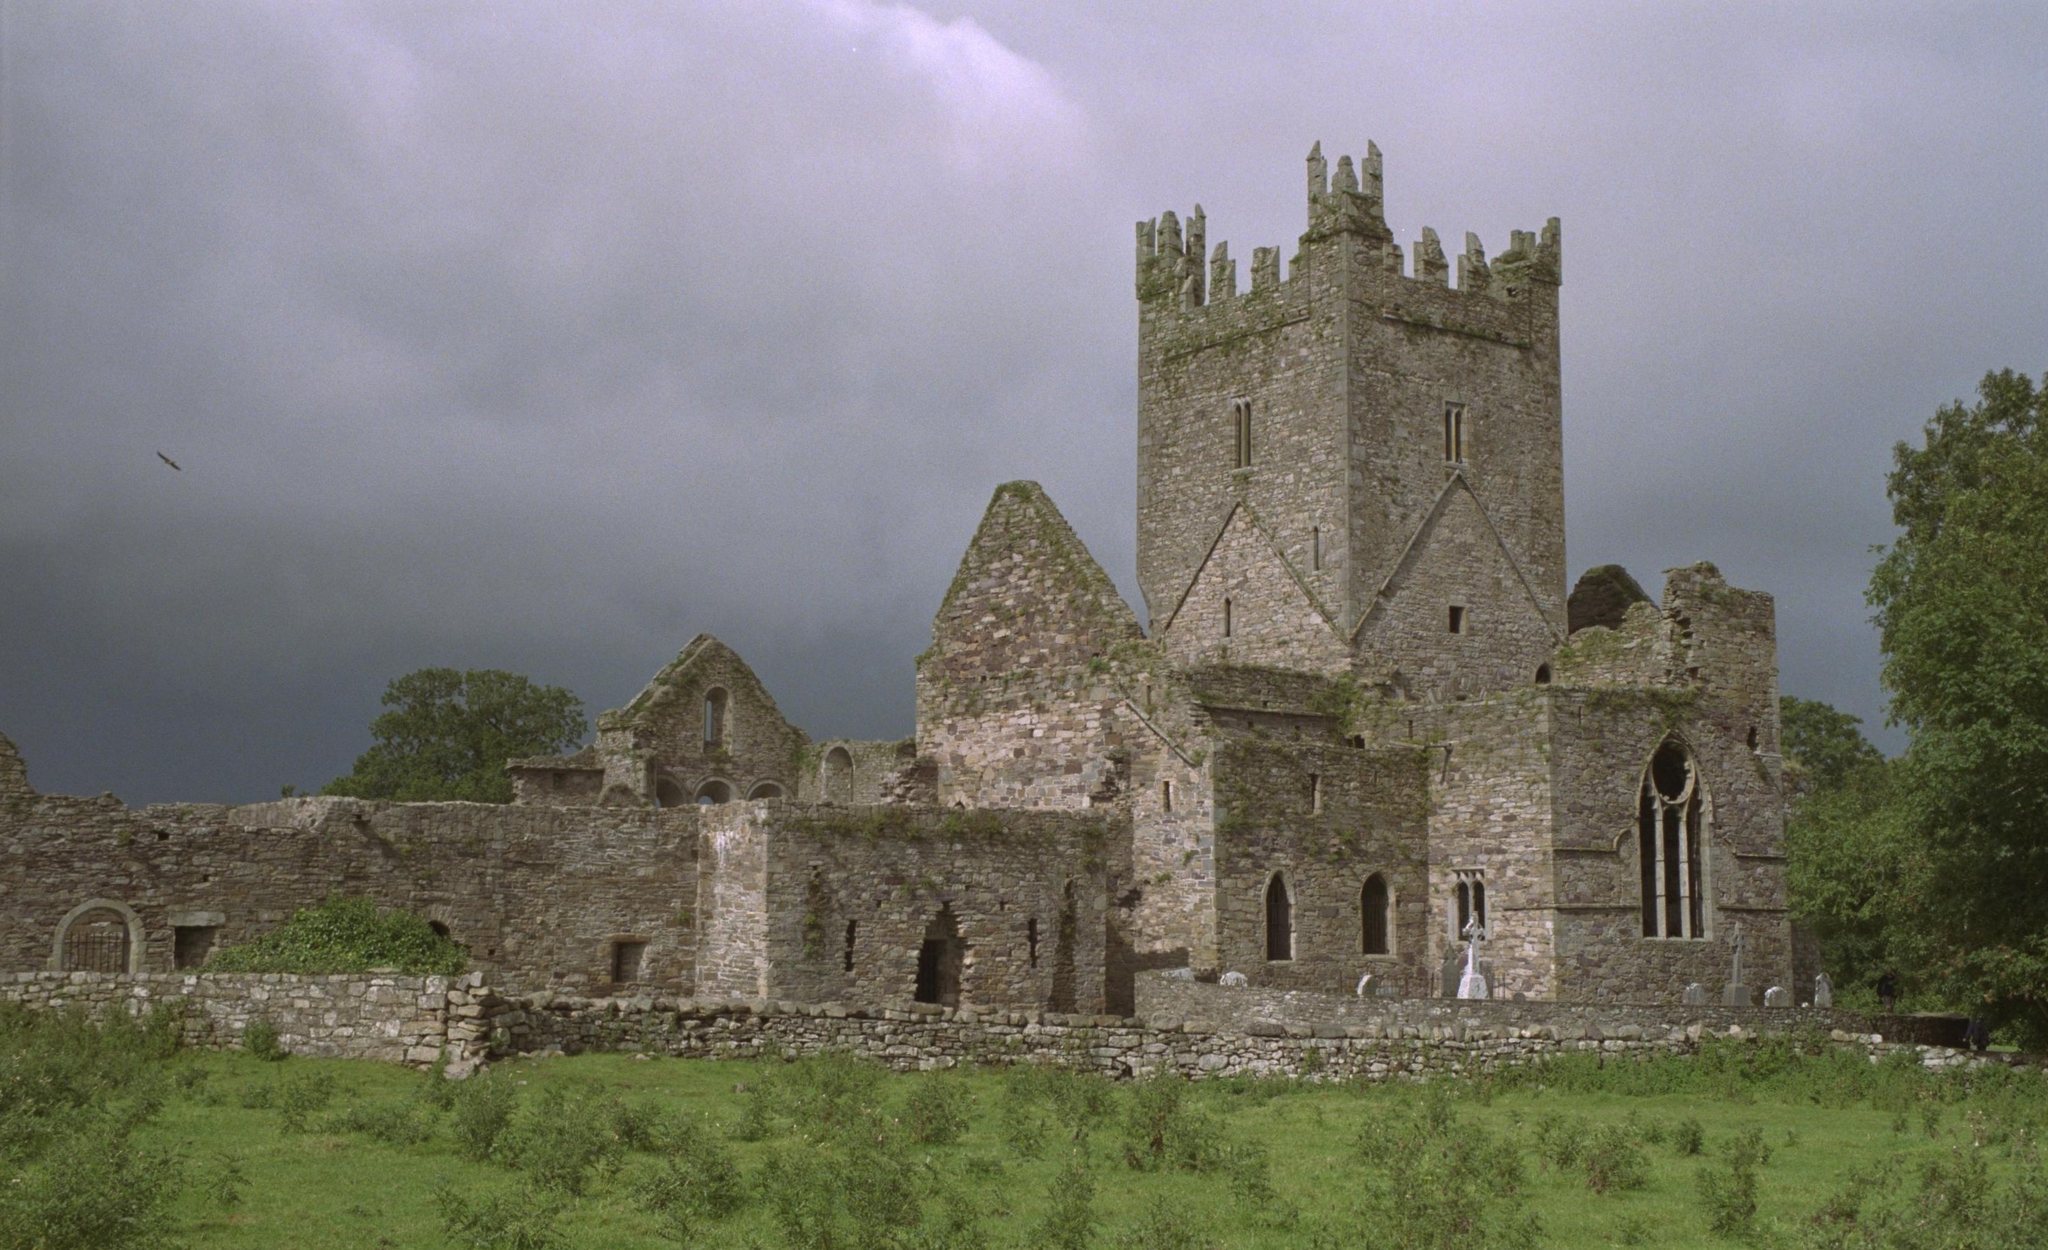
Jerpoint is an extensive ruined monastic complex arranged around a cruciform church with a nave, choir, and transepts. The precinct also included a cloister, cemetery areas, gardens, and other buildings. Its surviving architecture combines later Norman and early English forms. The church is broadly Romanesque, with later Gothic work, while the remaining monastic buildings include the chapter house, kitchen, refectory, storage areas, and sleeping quarters.
Abbey church
Choir and crossing tower
The church was completed in the twelfth century and follows a broadly Cistercian plan, with two chapels on each side of the choir. Its Romanesque construction includes heavy masonry and a barrel-vaulted form. The choir is the oldest part of the building. Its original group of three narrow east windows was replaced in the fourteenth century, and an east window from that period survives.
A tower was built over the crossing in the fifteenth century. Its supports have ribbed vaulting, reflecting the adoption of Gothic construction techniques, and the square tower has an embattled upper form.
Nave and northern aisle
The nave was once divided into two spaces by a partition wall, traces of which remain. The southern wall has disappeared, while pillars from the northern arcade survive. The northern aisle remains substantially intact, with alternating square and circular columns whose capitals carry festoon decoration.
Transept chapels and monuments
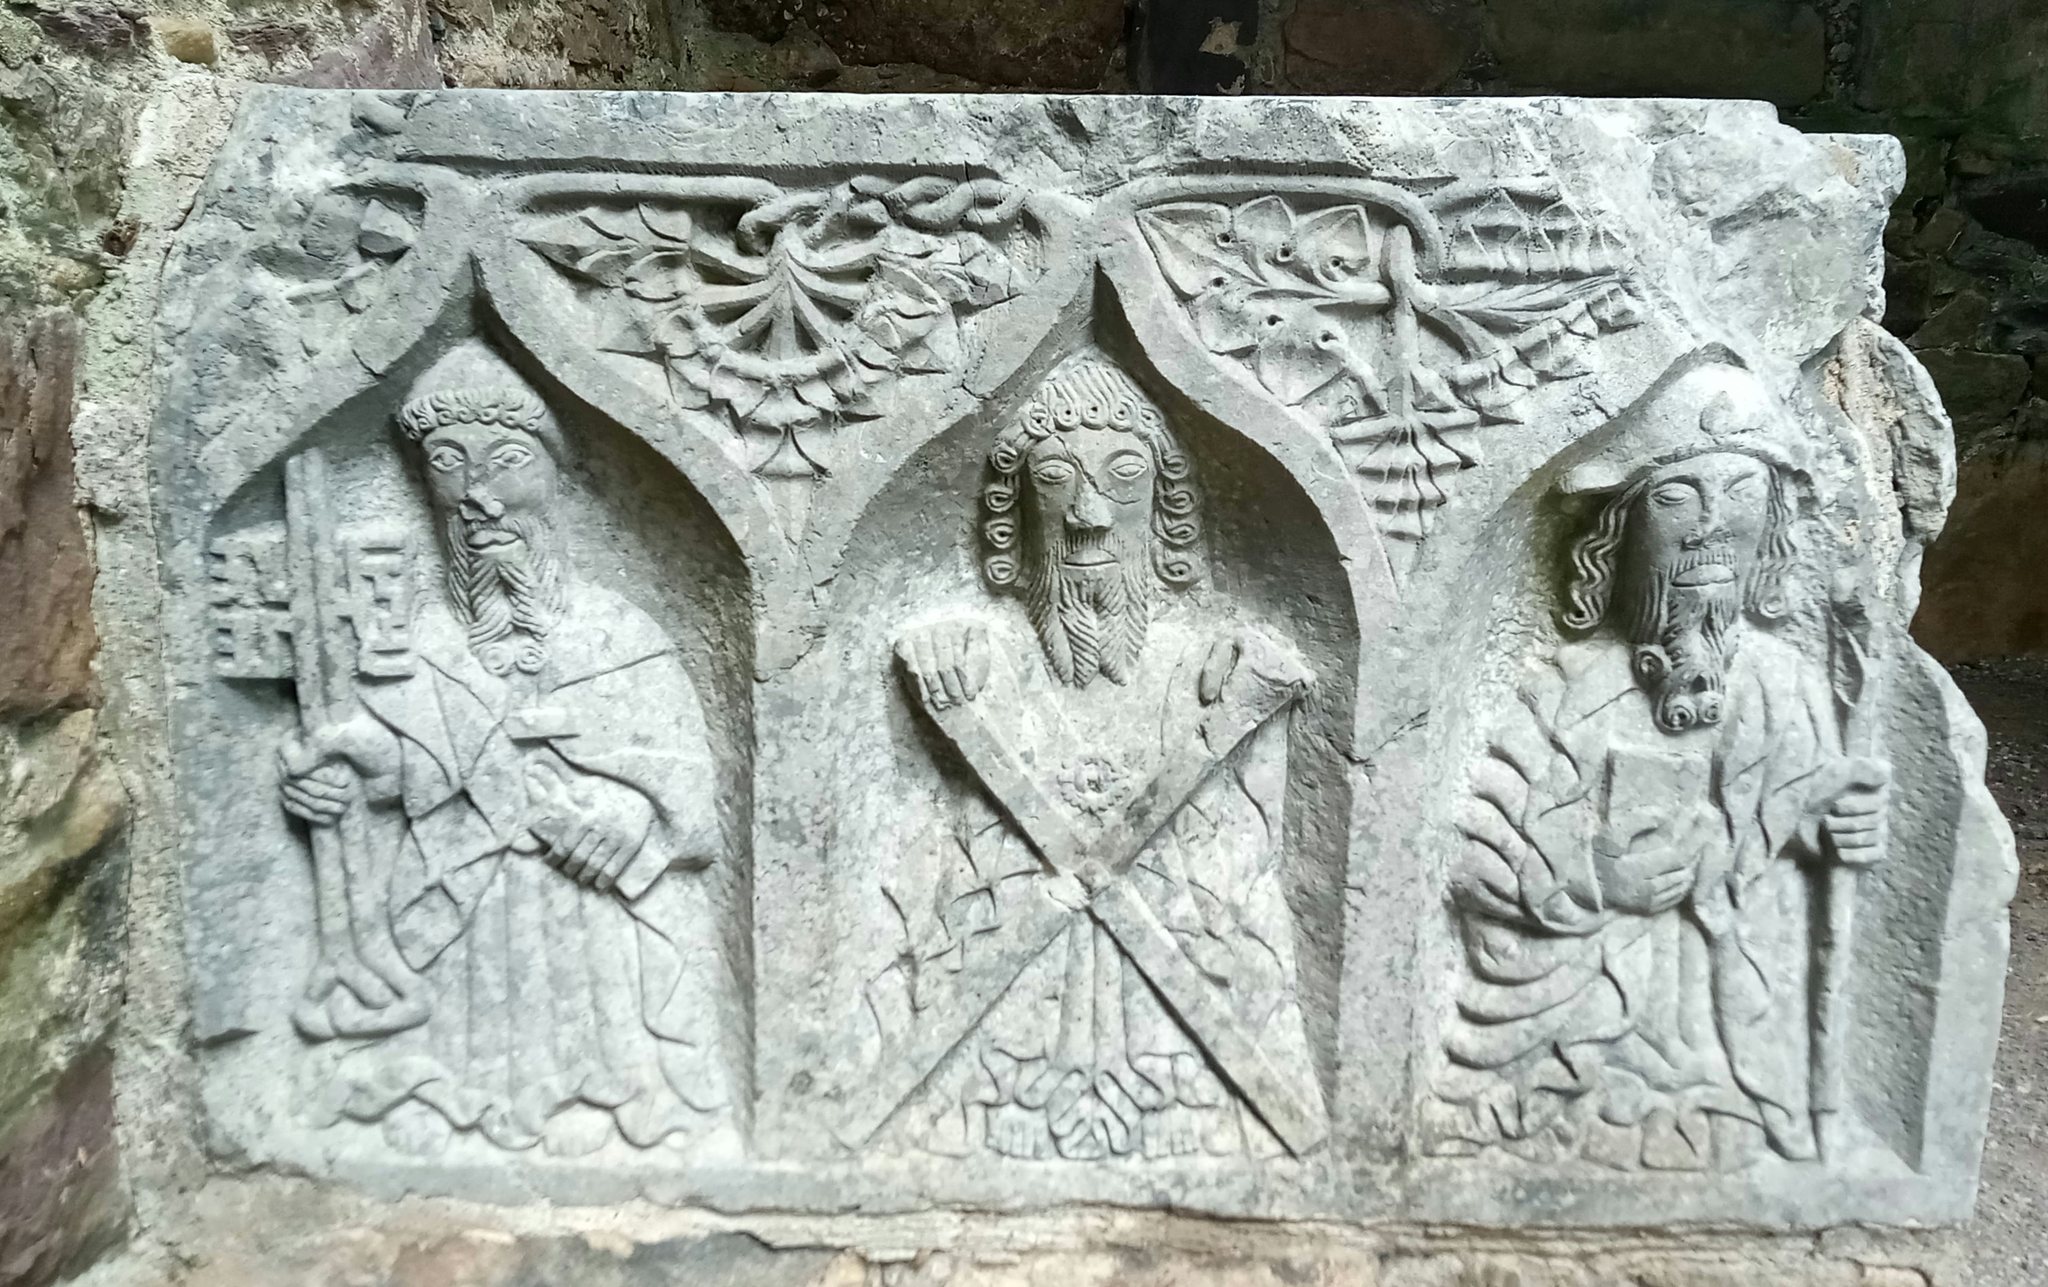
The north transept contains fifteenth-century tombs. A fifteenth-century stone panel in its southern section shows a group of saints known as the Weepers and was made by O’Tunney stonemasons. In the south transept, a chapel contains a graveslab with mail-clad figures known as the Brethren. The monument is an important example of this type of representation, comparable with the monument at nearby Kilfane.
Cloister and monastic buildings
Cloister arcade
The cloister was rebuilt between about 1390 and 1400 and partly restored in 1953. Its carved stone arcade contains figures placed between the columns, including princes, churchmen, monks, peasants, and saints. Grotesques, animals, and plants are also represented, making the cloister one of the most varied areas of Jerpoint’s medieval stone carving.
Eastern range
The best-preserved part of the monastic buildings is the eastern range, or monks’ building. It contains the sacristy, chapter house, armarium, monks’ room, and parlour. The chapter house was the community’s meeting room for governance and the reading of religious rules, while the armarium was a storage room commonly associated with books or liturgical materials.
Terracotta paving was uncovered in the eastern range during restoration. The tiles include two-colour inlaid designs, including a possible lion’s head, as well as groups of four showing an upright lion, a fleur-de-lis, a vine leaf, and a cruciform flower.
Sculpture, tombs, and inscriptions
Effigial monuments
Jerpoint is particularly noted for medieval and late-medieval stone carving. The tomb monument of Felix O’Dullany survives among the carved work, as does the effigy tomb of William, Bishop of Cork, also known as William of Jerpoint. William’s tomb lies beside Felix’s. Other effigial monuments represent two unidentified knights known as the Brethren, Robert Walsh, and Katherine Power.
Sculptures attributed to Rory O’Tunney include the Walsh-Butler tomb beneath a rib-vaulted ceiling. His signature appears twice on that monument. Several tombs carry Tudor roses, which help indicate their date. A nearby effigial graveslab commemorates a layman identified in a partly lost inscription as Thomas and bears a Latin funerary inscription.
Graveslabs and Ogham stone
Another graveslab shows an eight-pointed cross and the Walsh family arms. Its inscription identifies Edmund Walsh and his wife Johanna le Boteller, or Butler, and dates the monument to 1476. A coffin-shaped slab with an incised thirteenth-century cross was reused in the sixteenth century. Its faint lettering has been identified with Nicholas Baron, who died in 1523 after serving as abbot for twenty-two years.
An Ogham stone from the townland of Cloghabrody is housed in one of the abbey buildings. Ogham is an early Irish writing system in which characters were cut along the edge or ridge of a stone. Together with the medieval tombs, graveslabs, architectural sculpture, and surviving paved surfaces, the stone forms part of the varied physical record preserved within the ruined complex.