Clara Castle: A Tower House in County Kilkenny


Site at a Glance
- Rating
- 4.5
- Popularity
- Very Low
- Country
- Ireland
- Primary era
- Medieval
- Eras represented
- Medieval, Early Modern
- Civilizations
- English
- Site type
- Military
- Remains
- Castle
On this page11 sections
History
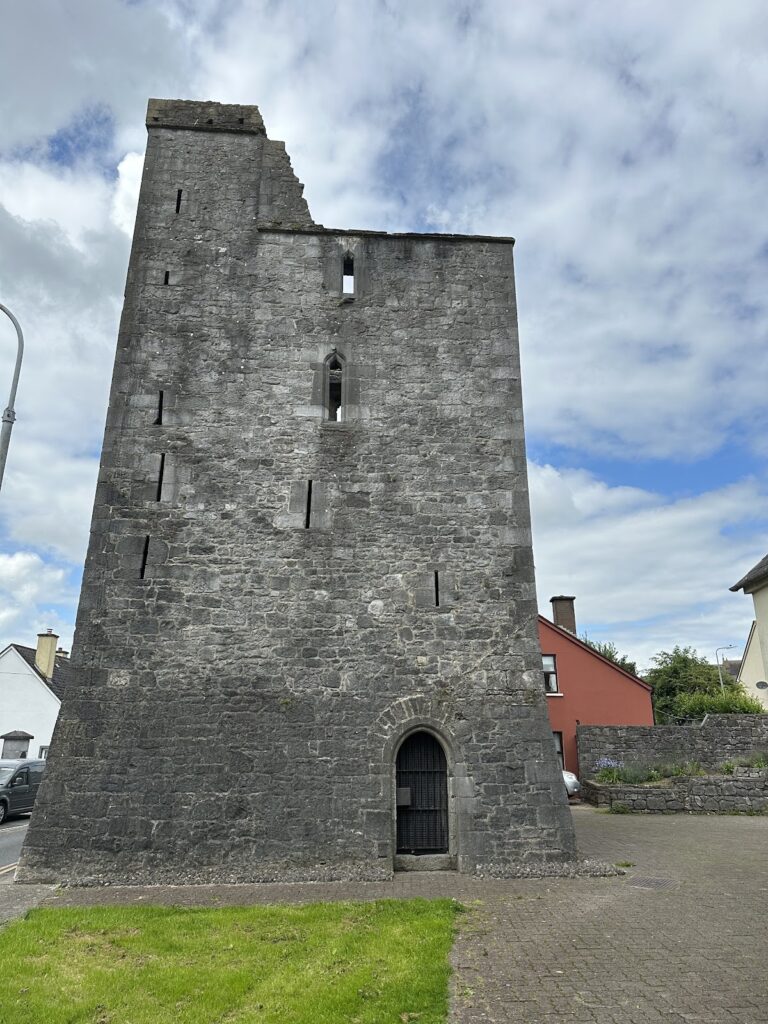
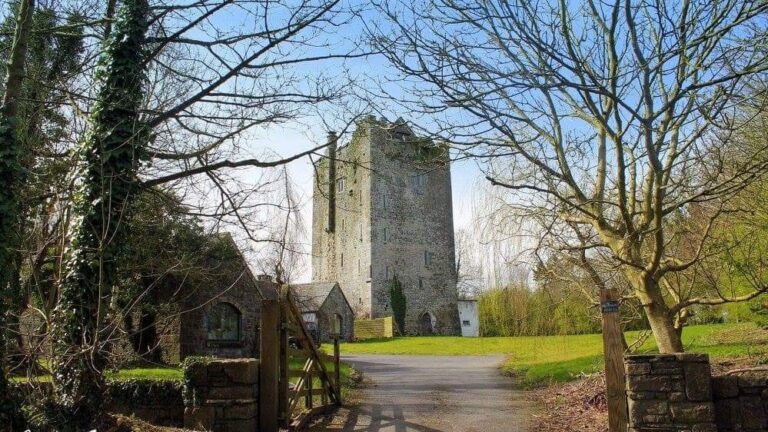
Clara Castle is a late-fifteenth- or early-sixteenth-century tower house in Ireland, located near Kilkenny City in County Kilkenny. Built by the Shortall family, it served as a fortified residence for the landed elite and remained in their possession until about 1640.
Shortall and Cromwellian-period occupation
The castle was occupied by the Shortalls until about 1640. During the Cromwellian period, Henry Johnson lived there before the property later passed to the Byrne family.
The Byrne family and later habitation
Recorded Byrne occupants included Anthony Byrne (1656–1720), Lewis Byrne (1690–1766), Mathew Byrne (1694–1754), Anthony Byrne (1725–1810), and Michael Byrne (1762–1835). Clara Castle continued to be inhabited until 1905. It is designated a National Monument of Ireland under official reference number 274.
Remains
Tower and defensive enclosure
Clara Castle is a five-storey lowland tower house, also described as a peel tower, built from rubble stone. It stands in Clara Upper, about 6 kilometres east of Kilkenny City, near one of the headwaters of the River Nore, and rises approximately 20 metres high. A bawn, or enclosed defensive yard, extends along the north side and measures about 10 by 22 metres.
Entrance defenses
A murder-hole above the entrance allowed defenders to attack people below. The doorway was further protected by a yett, a strong metal-reinforced gate, and a drawbar used to secure the entrance.
Interior rooms
Lord’s chamber
The second floor probably served as the lord’s chamber. It contains a hooded chimneypiece, a mural passage formed within the wall, a garderobe, or medieval latrine, and a small bedroom. The room was originally painted blue, and one wall retains a mural of the Crucifixion.
Secret chamber
A secret chamber occupies the floor above the lord’s chamber, forming part of the tower’s internal arrangement.
Family living room
The top-floor chamber is the castle’s largest and best-lit room. It served as the family’s principal living room and contains a large lintelled fireplace inserted at a later date. The original fireplace probably stood at the centre of the room.
Upper defenses and surviving fabric
Many original oak doors and floor beams survive, while a vaulted ceiling lies above the third floor. The modern roof covers parapets with Irish-style crenellations, loopholes, a wall-walk, machicolation, and openings for rainwater drainage. The wall-walk provided a passage along the top of the defensive structure, while the machicolation consisted of projecting openings through which materials could be dropped onto attackers.
Nearby sites