Drachenfels Castle: A Medieval Rock Castle in Germany


Site at a Glance
- Rating
- 4.7
- Popularity
- Low
- Country
- Germany
- Primary era
- Medieval
- External website
- Open
- Eras represented
- Medieval, Early Modern
- Civilizations
- Holy Roman Empire
- Site type
- Military
- Remains
- Castle
On this page15 sections
History
Drachenfels Castle is a ruined medieval rock castle in Germany, near Busenberg in the southern Palatinate Forest. It stands within the German part of the Wasgau, a cross-border sandstone upland extending through the southern Palatinate Forest and the northern Vosges. The castle’s origins remain unclear, since archaeological material from before the mid-thirteenth century has not been found. Walter of Drachenfels, recorded in 1245, is the first nobleman securely connected with this castle.
Origins and the Lords of Drachenfels
Earlier references require caution. Mentions from 1209 of Conrad and William of Drachenfels concern the Drachenfels in the Siebengebirge, rather than securely identifying this site. Burkhard of Drachenfels, who appeared in 1219 and 1221 in the service of Frederick II, also cannot be assigned with certainty to a particular castle bearing that name.
In 1288, a dispute between the cousins Rudolph and Anselm of Drachenfels and the Bishop of Worms was settled. Their oldest surviving seal shows a dragon in a pointed shield. From the early fourteenth century, the family seal instead displayed either a deer’s antler or a wild goose, reflecting a change in the imagery associated with the lords.
Sieges, Damage, and Shared Ownership
Drachenfels became involved in regional warfare during the fourteenth century. In 1314, its lords received compensation after Strasbourg’s campaign against Berwartstein, during which Drachenfels was also besieged and damaged. In a further conflict with Strasbourg in 1335, the lords were accused of being robber barons. The castle was besieged and partly destroyed, and from 1344 its owners gradually sold portions of it.
These sales transformed Drachenfels into a Ganerbenburg, a jointly held castle whose property and rights were divided among several co-owners, often from different family branches. In 1510, the imperial knight Franz of Sickingen acquired a share. A charter dated 11 March 1510 established a castle peace agreement and listed 25 co-owners, regulating their rights and duties. Administration was assigned to a castle administrator elected anew every two years.
Destruction and Later Quarrying
After Franz of Sickingen was defeated in early May 1523 by the allied armies of three imperial princes, those forces advanced against Drachenfels. The castle was held by its castellan and only eight servants. It surrendered without a fight, but the victors destroyed it on 10 May 1523 and prohibited reconstruction.
After the destruction, the remaining masonry was quarried for other buildings. In 1778, Franz Christoph Eckbrecht von Dürkheim, a descendant of the castle’s owners, used stone from Drachenfels to build a manor house in Busenberg, now called the Schlösschen. Stone from the ruin was also incorporated into the Busenberg church. Since 1990, conservation and archaeological excavation have concentrated on the lower ward, towers, walls, and buildings.
Remains
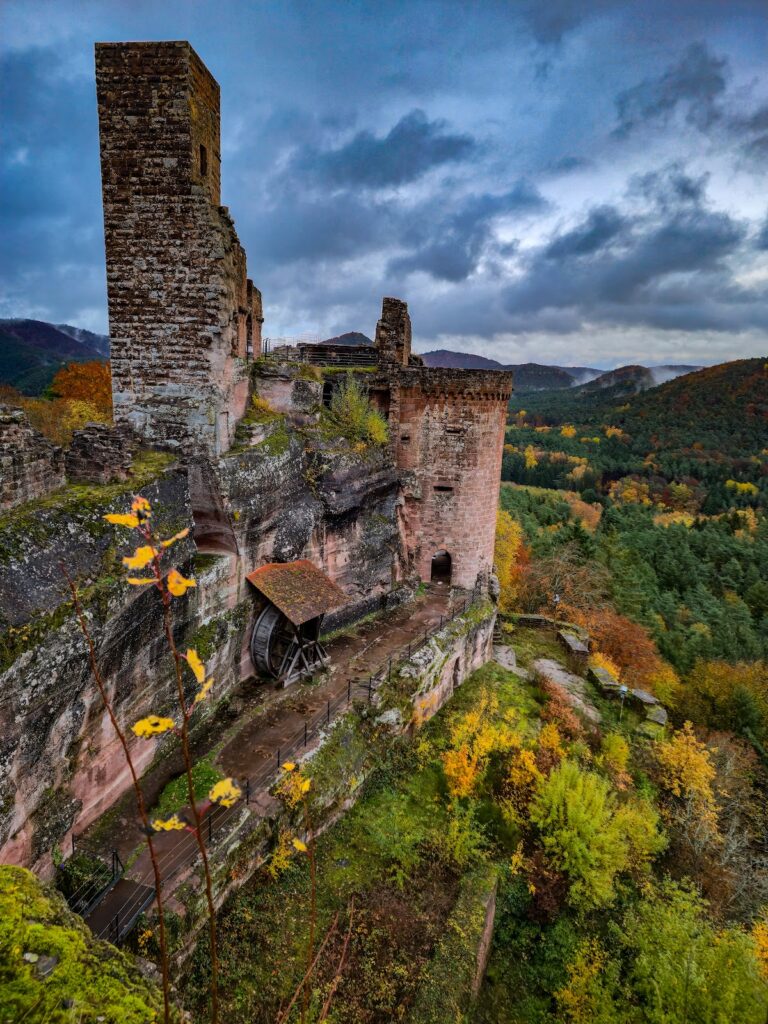
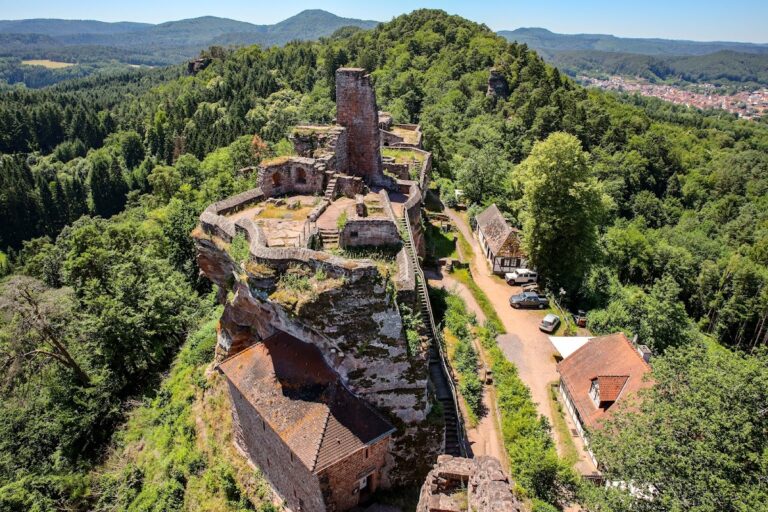
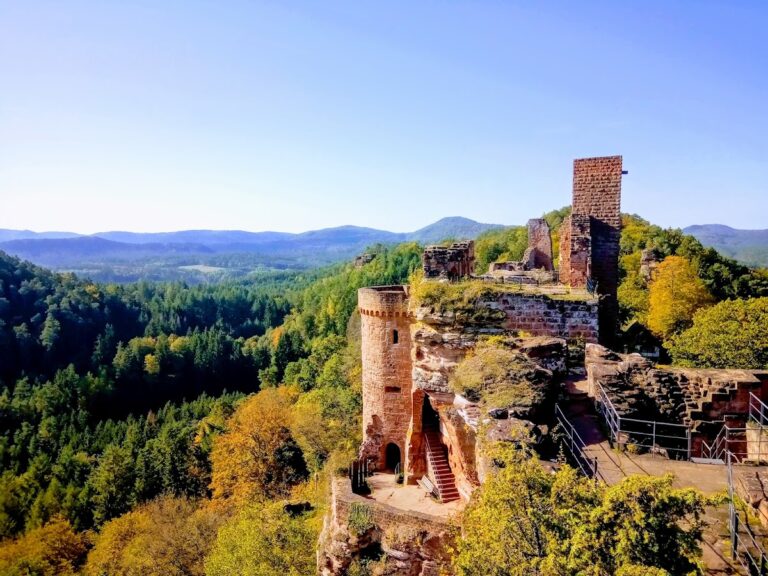
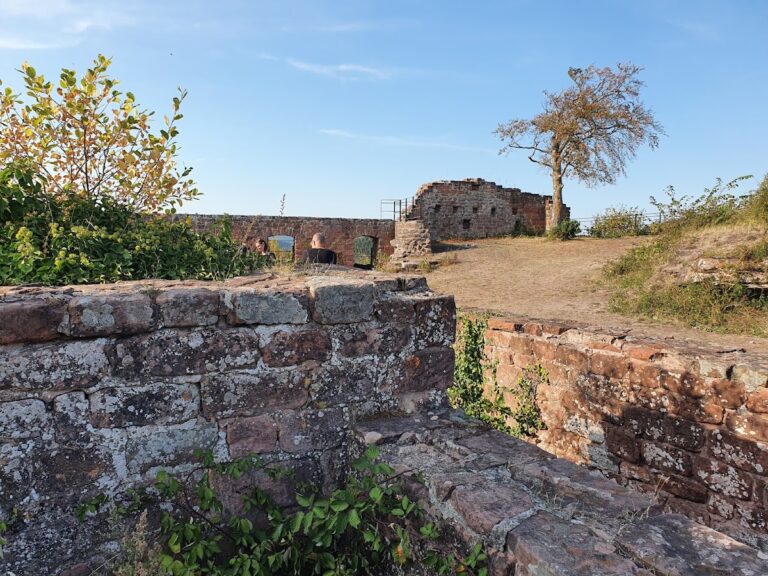
Drachenfels occupies a 150-metre-long Bunter sandstone rock on a ridge near Busenberg, at approximately 368 metres above sea level and about seven kilometres north of the Franco-German border. The castle was arranged across eastern and western rock formations, with the highest part developed as the bergfried, the principal fortified tower of a medieval German castle. More substantial remains survive in the lower ward and gate complex, while rock-cut chambers, access ways, beam sockets, walls, and building traces reveal how extensively the sandstone was adapted.
Eastern Rock and Main Tower
Bergfried
The eastern castle rock contains the remains of the bergfried. Only a few original courses of its masonry survive, while partly cut passages in the rock lead upward. The plateau of the former tower contains the remains of a cistern. The surviving tower fragment is known locally as the Backenzahn, or “molar tooth,” because of its present form. It is one of the most conspicuous castle ruins in Rhineland-Palatinate.
Rock-Cut Buildings
Worked chambers, beam or putlog holes, and other shaped areas in the sandstone show that the eastern rock was once almost completely enclosed by timber-framed or stone buildings. Putlog holes are sockets for horizontal beams used in temporary scaffolding or, in some cases, building floors. The castle’s name may have been connected with a dragon carved into the sandstone wall of the former great hall. Because the carving’s date is unknown, it may instead have been created as a reference to a name already attached to the castle.
Lower Ward and Gate Complex
Gate Towers and Entrances
The lower ward preserves the gate tower, two additional towers, a small outer defensive enclosure, walls, and parts of several buildings. The later gate tower was built entirely from rusticated ashlar, carefully shaped blocks with deliberately rough outer faces. Clamp holes and numerous masons’ marks remain in its masonry. Two round-arched portals were added to it in 1903.
Access to the upper ward originally passed through an older tower built against the rock. The staircase now positioned between the two gate towers was probably first constructed as an equestrian staircase, allowing mounted access between the castle levels.
Service Buildings and Well
Two service buildings are partly preserved around the lower-ward courtyard. The western building has the year 1515 above its cellar entrance. The cellar of the second building contains the castle well, which has since been filled in.
Western Rock and Outer Defences
Western Lower Ward
During the castle’s later development, the lower western rock was also occupied. No masonry is now visible there, and the rock cannot be entered, but sections of its ascent and a guardroom on the southern side survive. The western rock had its own small lower ward and an independent gate complex to the southeast. Remains of a flanking tower with embrasures survive from this defensive arrangement.
Building over the Neck Ditch
A multi-storey building was erected over the former neck ditch as the western rock was developed. Its masonry has disappeared, but beam or putlog holes remain in the rock. Several of these sockets cut through the older dragon carving. A semicircular wall closed the courtyard on its northern side.
Buchkammer Chambers
Opposite the castle, chambers called the Buchkammer were hewn into the Buchkammerfels, a rock massif on the 420-metre-high Heidenberg. Their date and original function are unknown. They may have served as an outpost associated with Drachenfels.