Lindelbrunn Castle: A Medieval Hill Castle in Germany


Site at a Glance
- Rating
- 4.7
- Popularity
- Low
- Country
- Germany
- Primary era
- Medieval
- External website
- Open
- Eras represented
- Medieval
- Civilizations
- Holy Roman Empire
- Site type
- Military
- Remains
- Castle
On this page13 sections
History
Lindelbrunn Castle is a medieval hill and rock castle ruin in Germany, near Vorderweidenthal in Rhineland-Palatinate. It was founded in the middle of the twelfth century, probably around 1150, presumably as an imperial castle intended to defend Trifels, an imperial castle in the Palatinate. The site may earlier have belonged to the imperial church at Speyer.
Foundation and construction
The castle’s main building phase probably took place around 1190–1200. This phase included the principal residential hall, or palas, and a detached chapel. The association with this period is linked to Markward von Annweiler, a high-ranking imperial seneschal responsible for important court and administrative duties, whose descendant Dieter von Lindelbol was first mentioned in 1268. The names Lindelbol, Lindelbronn, and Lindelborn also appear in connection with the castle.
In 1274, Rudolf of Habsburg, king of the Romans from 1273 to 1291, transferred Lindelbrunn to Counts Emich IV and Frederick III of Leiningen. The castle later became a jointly owned stronghold, known as a Ganerbenburg, in which several families held separate rights or portions. Individual parts were pledged to different co-owners, producing disputes over control of the castle.
Chapel and conflicts
St. Nicholas’ Chapel was first mentioned in a document in 1381. In 1441, troops of the Palatine prince-elector and Reinhard von Helmstatt, Bishop of Speyer, besieged Lindelbrunn for seven weeks. The confrontation ended with a peaceful settlement.
The disputes resumed shortly after Easter 1450, when troops from Landau and the Bishopric of Speyer advanced against the castle during a feud connected with the capture of Hans von Helmstadt. After four unsuccessful days of siege, Hans was ransomed. In June, Count Emich VI of Leiningen-Hardenburg, accompanied by his son and Frederick of Zweibrücken-Bitsch, besieged and captured Lindelbrunn, bringing the internal conflicts to an end.
Destruction and later history
During the German Peasants’ War, a major uprising in 1525 by rural communities against social, economic, and political grievances, rebellious peasants belonging to the Kleeburg Kolbenhaufen burned the castle. Lindelbrunn was then abandoned, remained uninhabited, and gradually fell into ruin.
The castle became state property in Rhineland-Palatinate in 1963. Conservation work between 1979 and 1981 uncovered and partly restored the remains of the detached chapel. The site also survives in local traditions. One explanation connects its name with a well beneath a large flowering lime tree. A related legend tells of an old woman who planted the tree beside the well, saying that the ruling knight’s family would prosper while it bloomed. After the knight rejected his exiled brother Rothkopf, the tree supposedly fell into the well and the castle was destroyed by a violent storm. The tradition also links the forester’s lodge below the hill with a house built from stones taken from the castle.
Another legend gives the destruction of 1525 a different explanation. According to this story, a commoner entered the castle by claiming that the peasants had withdrawn. During the night, the drawbridge was lowered, allowing the rebels waiting outside to enter, loot, and burn Lindelbrunn.
Around 1950, the priest and regional author Nikolaus Lauer wrote Lindelbrunn. A Story. Its first-person narrator moves among Landau, Lindelbrunn, Speyer, and Eschbach while portraying the period of the peasant uprising through the themes of justice and mercy.
Remains
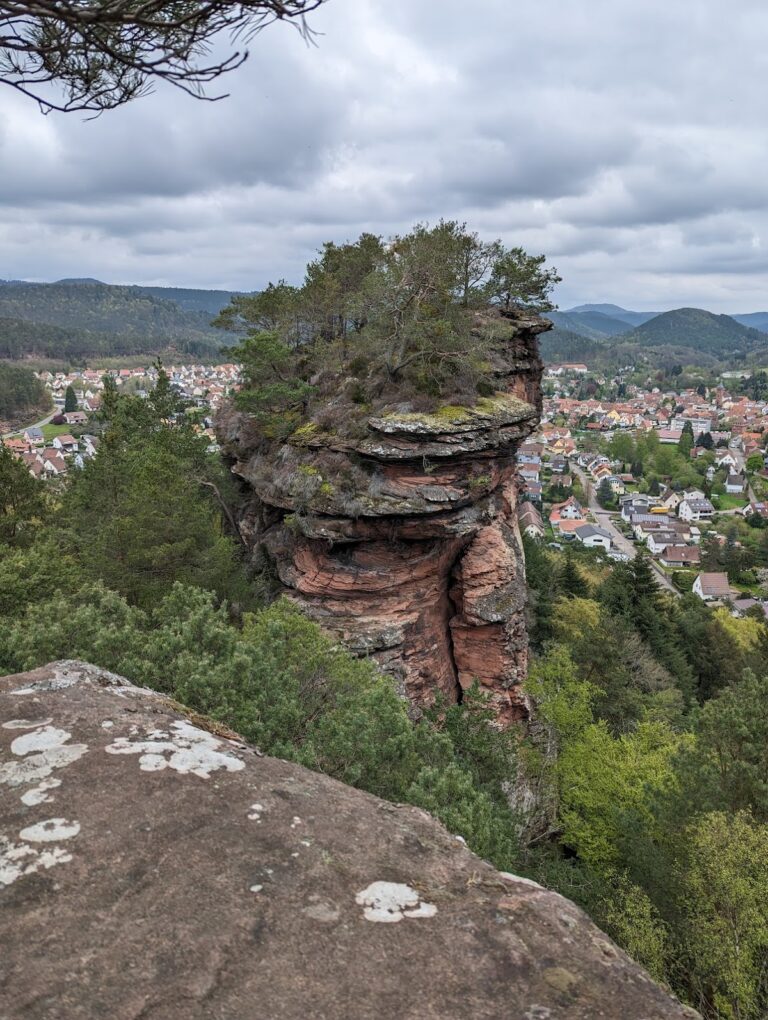
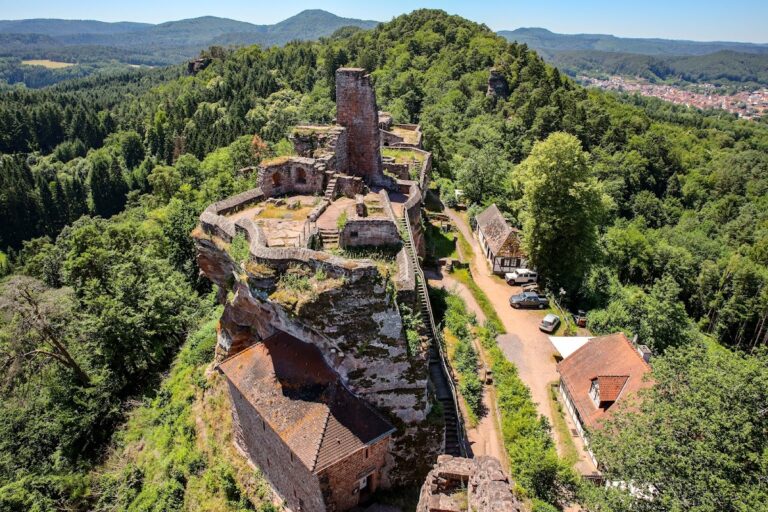
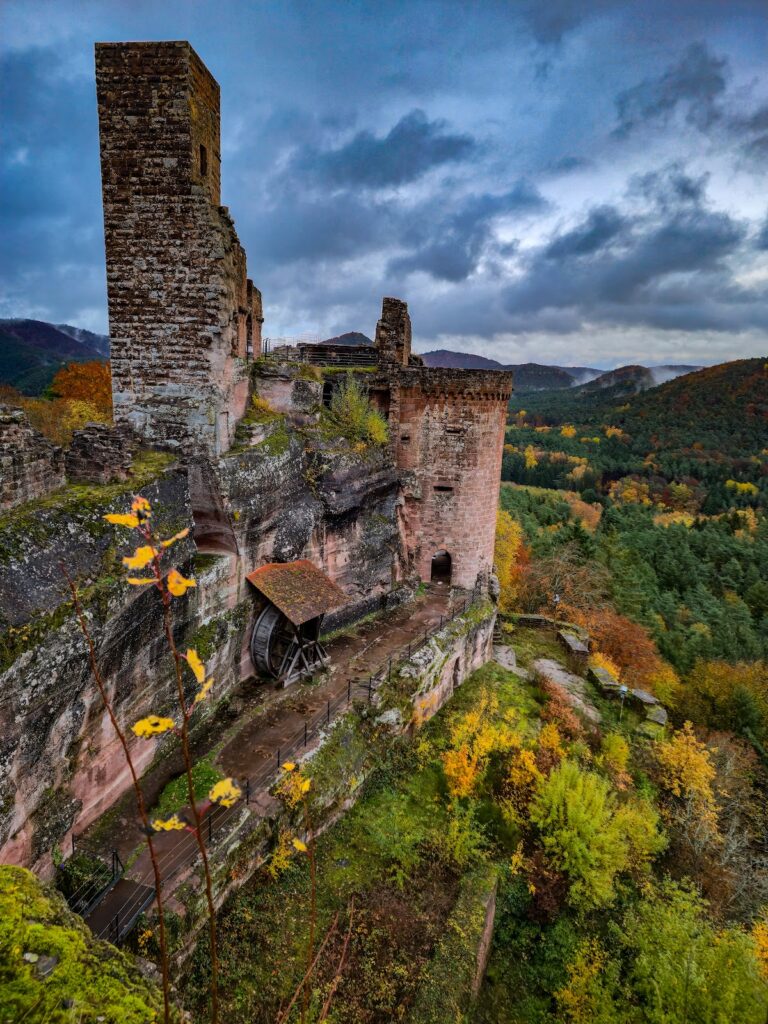
Lindelbrunn occupies the conical summit of the 437.6-metre Schloßberg, a steep sandstone formation whose sides drop sharply in every direction. The natural rock provided such strong protection that the castle needed neither a neck ditch nor a Zwinger, an outer defensive enclosure between fortified walls. Its outer walls followed the rock, while the exterior walls of the largely representative buildings also served as the curtain walls.
Entrances and chapel area
Gates and rock-cut entrance
Nothing visible remains of the outer gate complex. The surviving inner gate stands on the northeastern side. South of it, an older entrance survives as a shaft cut into the rock, providing a separate trace of the castle’s earlier access arrangements.
St. Nicholas’ Chapel
The foundations of St. Nicholas’ Chapel, probably built around 1190–1200, have been restored. A second well lies in the southern part of the castle near the chapel, adding to the physical evidence for activity in this section of the enclosure.
Residential and defensive remains
Palas
The most substantial visible remains belong to the palas in the southwest, probably dating from around 1190–1200. Its outer wall on the valley side is built of rusticated ashlar, carefully dressed stone with a roughened face. The wall retains three niches with paired windows and a fireplace that has been reconstructed, though the reconstruction does not fully reproduce the original. The interior probably held a large hall used for residence and representation.
Outer walls and residential buildings
Sections of other outer walls and remains of residential buildings have been partly reconstructed. The surviving evidence does not yet establish the complete arrangement of the castle, so the relationship among these buildings remains only partly clear.
Possible tower and rock outcrop
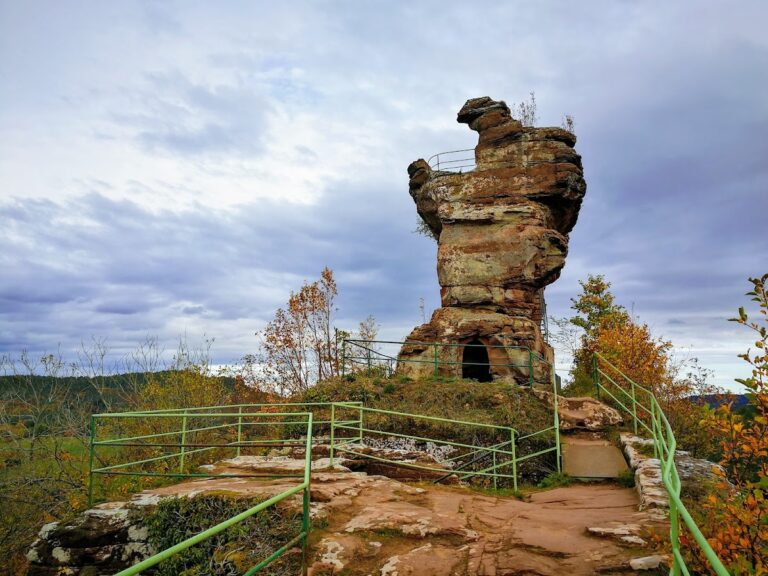
A bergfried, a typically freestanding tower used mainly for defense and refuge, may have stood at the highest point in the northeast. It has not been uncovered. The original purpose of remains on an overhanging rock outcrop in the southwest is also uncertain.
Southern well
A well was discovered south of the palas’s outer wall, beyond the circuit of the curtain wall. Its connection with the castle’s water supply has not been established.
Nearby sites