Nowielin Village Church: A 13th-Century Church in Poland
Site at a Glance
- Popularity
- Very Low
- Country
- Poland
- Primary era
- Medieval
- Eras represented
- Medieval, Early Modern, Modern
- Civilizations
- Duchy of Pomerania, Holy Roman Empire
- Site type
- Religious
- Remains
- Church
On this page8 sections
History
Nowielin Village Church is a 13th-century church in Nowielin, Poland, whose use changed from Protestant to Roman Catholic worship after 1945.
Medieval origins and patronage
The church’s patronage, a lay family’s formal connection with a church rather than a clergy role, was associated with successive estate-owning families. The von Hagen family was established at Naulin, the village’s name until 1945, before 1584. From there, the family also managed an estate at Biendorf near Dessau in Anhalt. Hans Joachim von Hagen was a lieutenant colonel and commander in the Electorate of Brandenburg, a principality of the Holy Roman Empire ruled by an elector, and held hereditary lordship and patronage at Naulin and Pätzig.
Around 1500, the church’s west tower was either added or enlarged.
Later estate families
The von Schaetzel family succeeded the von Hagen family in the church patronage. The brothers Karl Heinrich von Schaetzel, who died in 1780, and Samuel Friedrich von Schaetzel were associated with the family; Karl Heinrich was a lieutenant colonel and commander. Later, the Wendorff family held the patronage through a succession that included Edm. Friedrich Aug., Wilhelm and Eberhard Wendorff. By the mid-19th century, three farmers were associated with the church’s arable land alongside its patron.
Change of worship
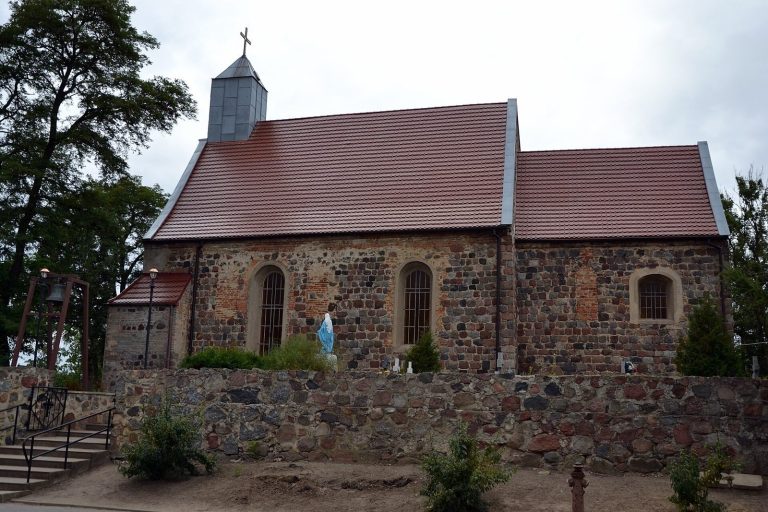
Until 1945, the church served the local German rural population as an Evangelical, or Protestant, church. It was consecrated for Catholic worship in 1947. Today it is a Roman Catholic filial church, meaning a dependent church attached to a parish, within the Parish of the Visitation of the Blessed Virgin Mary in Mielęcin. Its dedication is the Immaculate Heart of the Blessed Virgin Mary.
Remains
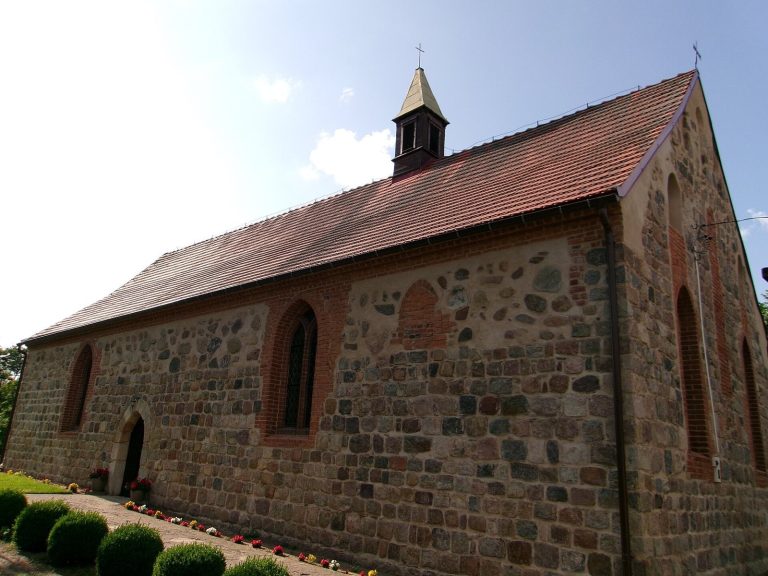
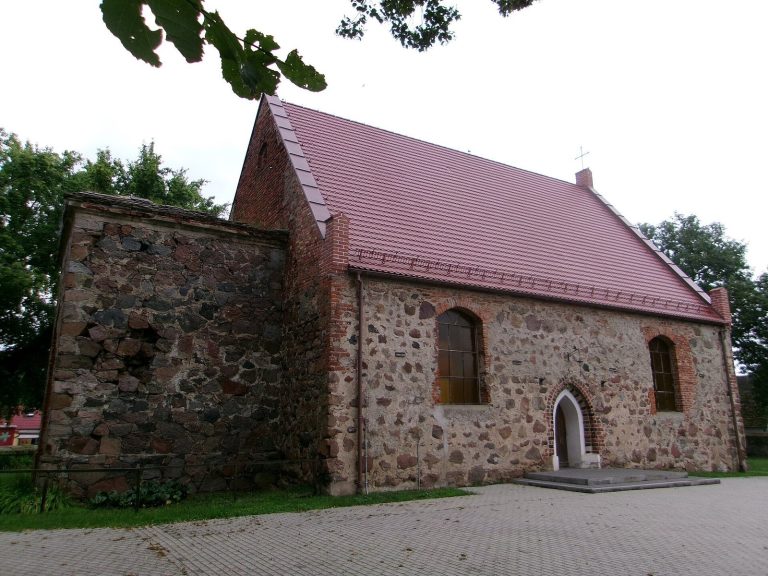
The church has a rectangular plan, including a distinct rectangular chancel, the area around the altar, with a straight eastern end. Granite blocks form much of the building, with brick also used in its construction.
West tower
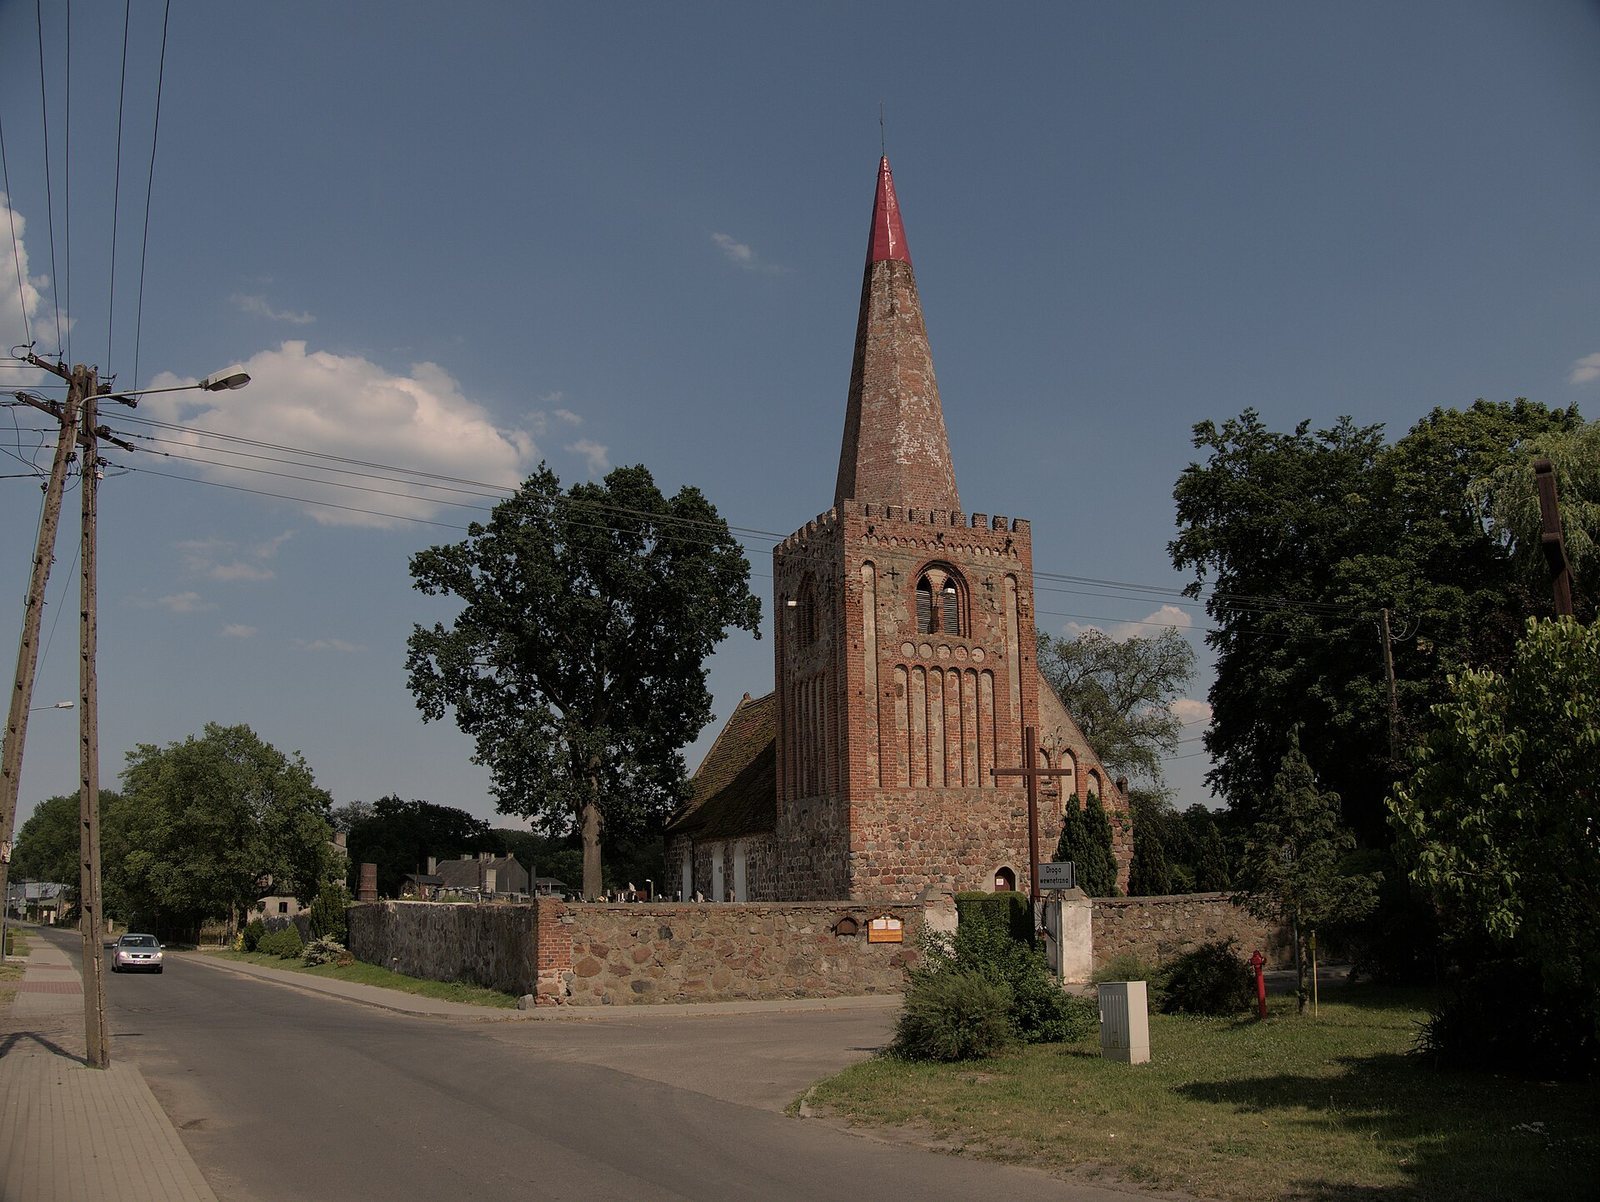
The tower is built of stone and brick. Its upper edge is crenellated, and an octagonal brick roof rises above it. Late Gothic, a medieval architectural style, brick details mark the tower’s corners and windows, while decorative blind panels appear on its western face. Two bells hang inside: one dates to the late 15th century, and the other to 1588.
Windows and portals
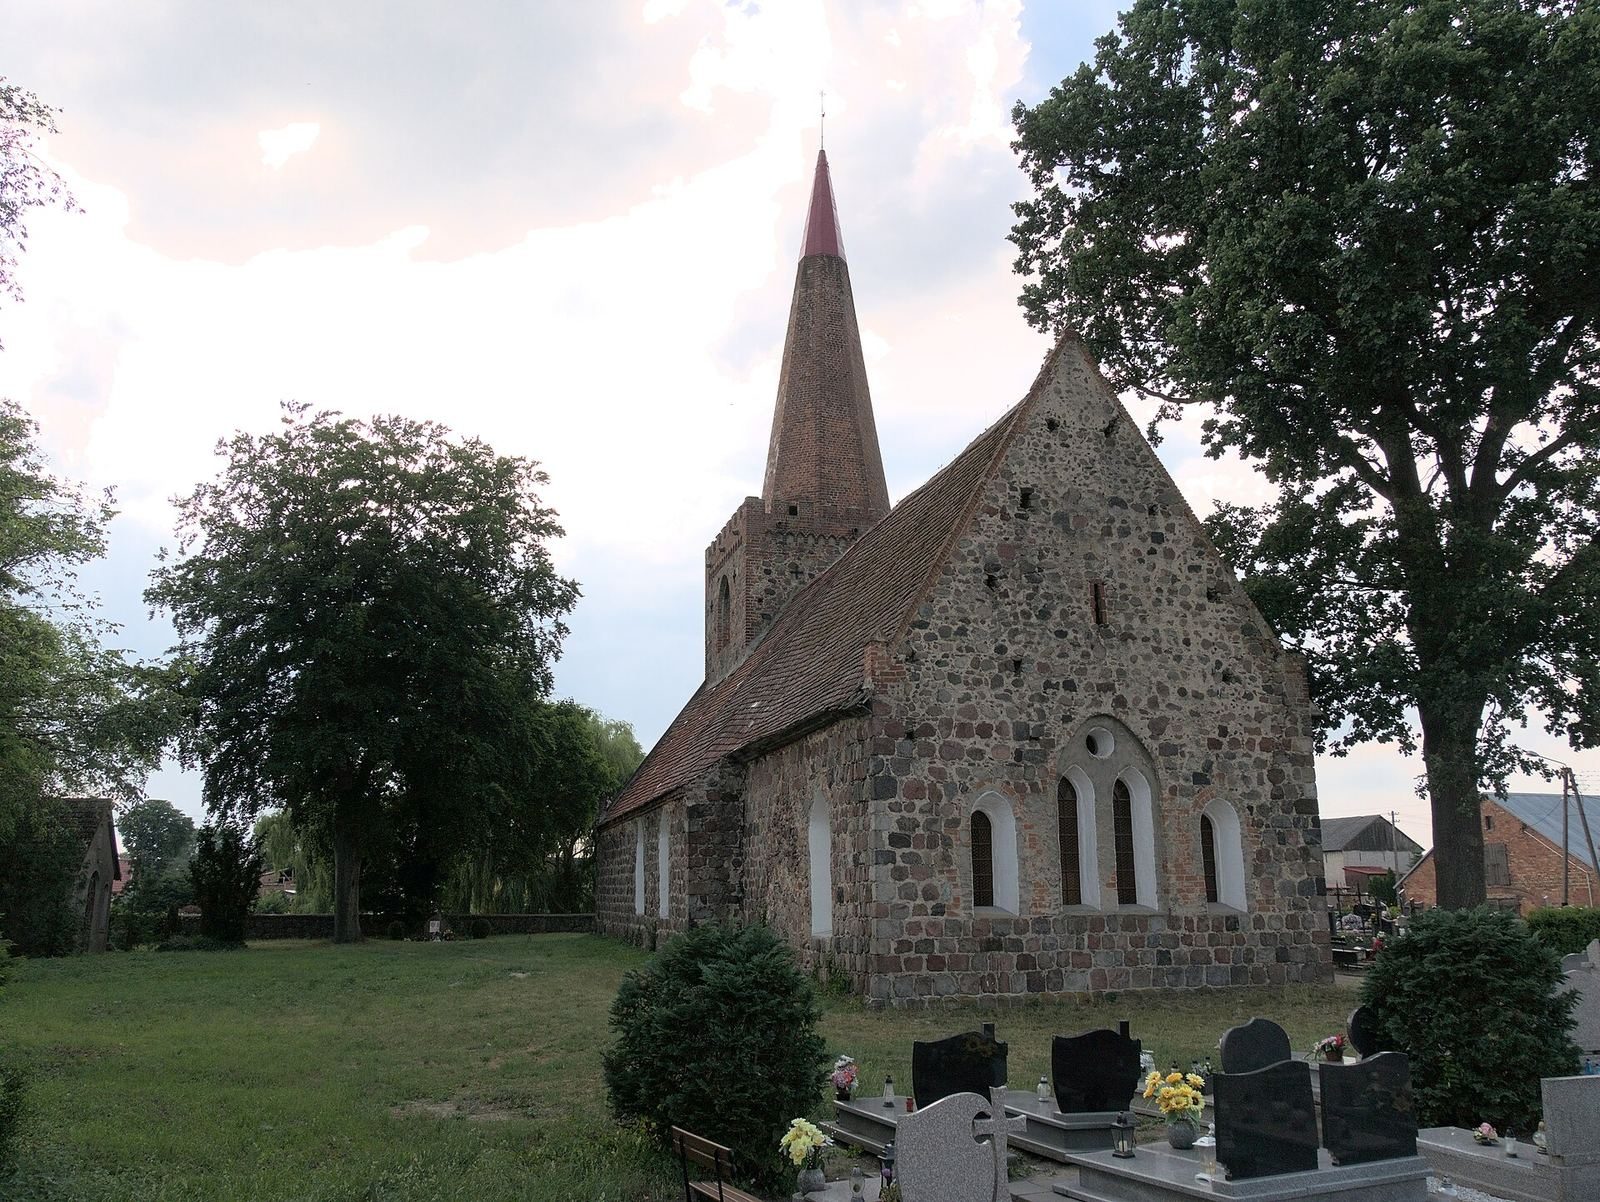
Four pointed-arch windows pierce the east wall. The two central openings are taller than the outer pair and sit within a pointed niche, with a circular opening, or oculus, above. The side walls have pointed-arch windows that were widened and rebuilt: two light the nave, the main space for the congregation, and one the chancel. A Gothic stone-and-brick portal in the chancel has two stepped recesses. A blocked stone portal remains visible in the nave’s north wall. The present western entrance was made by cutting an opening into the building after 1945.
Interior and furnishings
A plastered barrel vault, a continuous arched ceiling, covers the interior. The furnishings include an altar from about 1700 in the Baroque style, a European artistic and architectural style, and a Renaissance pulpit basket from about 1600, the raised enclosure from which a preacher speaks. A patron’s gallery, seating associated with the church’s patron, has 12 places decorated with noble-family coats of arms. The choir gallery bears painted scenes from the Old Testament, and a wooden baptismal font reflects the later Neo-Gothic revival of Gothic forms. Three wooden epitaphs of the Hagen family, once in the church, are now held in the library in Pyrzyce.