Saint Anthony of Padua Church in Grzybno: A Romanesque Parish Church


Site at a Glance
- Rating
- 4
- Popularity
- Very Low
- Country
- Poland
- Primary era
- Medieval
- External website
- Open
- Eras represented
- Medieval, Early Modern
- Civilizations
- Crusader, Holy Roman Empire, Knights Templar
- Site type
- Religious
- Remains
- Church
On this page7 sections
History
Saint Anthony of Padua Church is a Roman Catholic parish church in Grzybno, Poland, built in the thirteenth century in the Romanesque style. This medieval architectural tradition is known for sturdy masonry, small openings, and semicircular arches. Grzybno belonged at the time to the Templars of Rurka, a medieval military-religious order that maintained religious, military, and estate institutions across parts of Europe.
Reformation and later use
After the Reformation, the church passed into Evangelical use. It was remodeled at the beginning of the seventeenth century, while its basic medieval form remained recognizable.
Return to Catholic worship
The parish of Saint Anthony of Padua was established in 1946 within the Banie deanery, a regional administrative subdivision of the Catholic Church. Father Tadeusz Sorys consecrated the church for Catholic worship on 1 September 1946.
Bell tower and heritage protection
A timber-framed bell tower stood against the west facade until 1967, when it was dismantled. A free-standing wooden belfry now stands beside the church. The church entered the heritage register under number A-1010 on 4 July 1956.
Remains
Romanesque church building
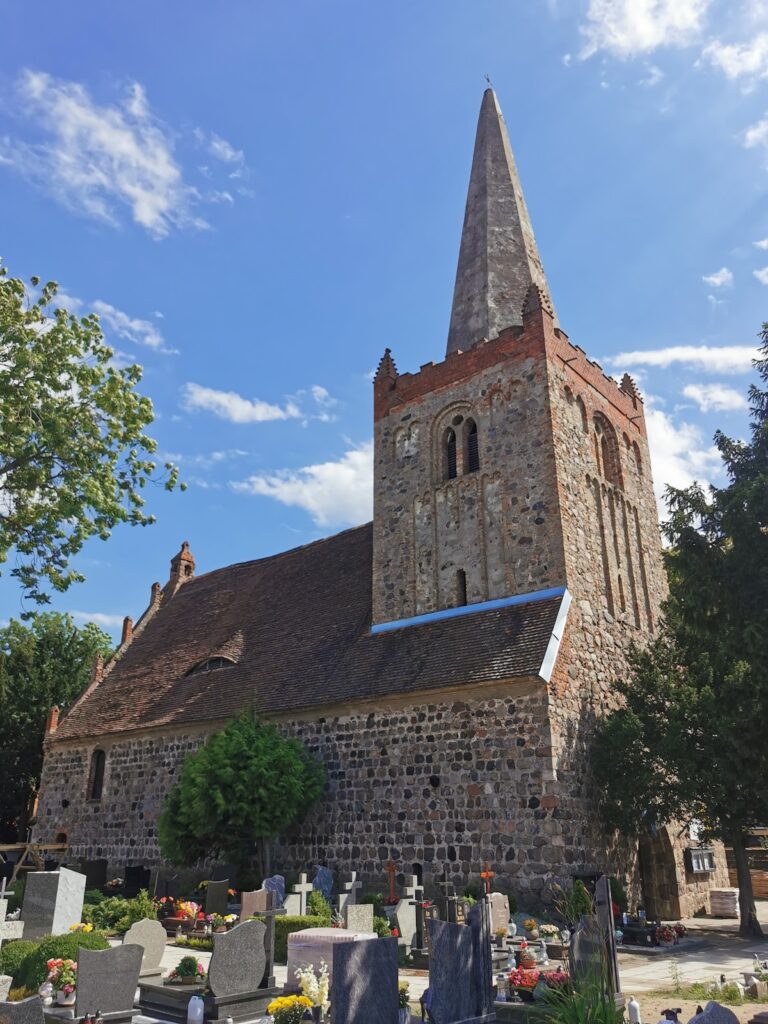
The church stands on a slight rise in the center of Grzybno. Its surviving mass preserves the character of the original Romanesque building despite later changes. It is a single-space hall church, meaning that its main interior is organized as one undivided hall, set on a rectangular plan with a distinct rectangular chancel at the eastern end. The chancel is the area reserved for the altar and clergy. Granite blocks form the walls, which support a double-pitched roof.
A small porch projects from the south wall, and its ridge carries a metal finial. A narrow blocked portal, or doorway, remains in the south wall of the chancel. It is closed by a single stone shaped as a flattened segmental arch. Another blocked doorway in the north wall of the main hall has a semicircular arch. Traces of blocked semicircular-arched windows appear in the east wall. The south wall originally contained three small windows of this type, of which two were blocked and one was enlarged. Of the two chancel windows, one was enlarged and the other blocked.
Interior, belfry, and cemetery
The interior has a flat ceiling supported by timber beams. Its surviving furnishings include a wooden choir gallery and a Baroque altar dating from the second half of the eighteenth century. Painted decoration in several colors, known as polychrome ornament, remains on the ceiling beams. Beside the church, the cemetery is enclosed by a stone wall. The free-standing roofed wooden belfry carries a bell dated 1892, decorated with a commemorative inscription.