Palace in Przelewice: A Historic Manor House and Estate



Site at a Glance
- Rating
- 4.5
- Popularity
- Low
- Country
- Poland
- Primary era
- Modern
- External website
- Open
- Eras represented
- Modern
- Civilizations
- German, Kingdom of Prussia
- Site type
- Domestic
- Remains
- Manor House
On this page9 sections
History
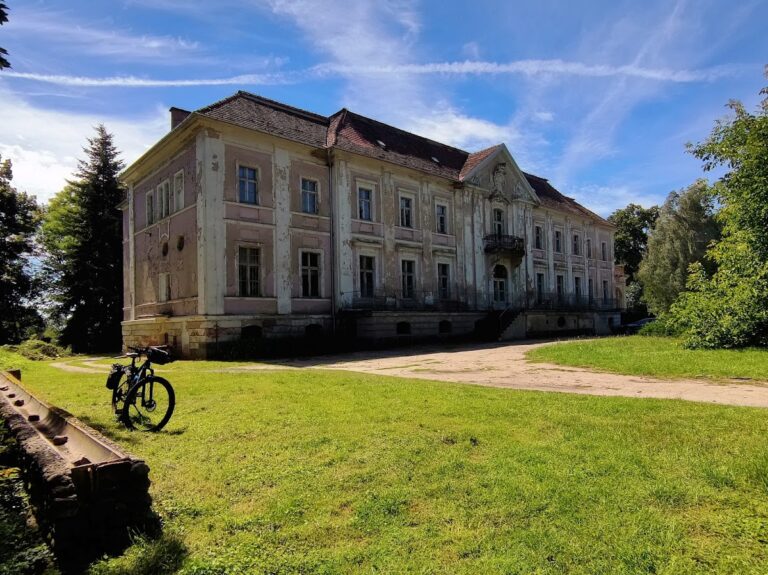
The Palace in Przelewice is a historic manor house and estate in Poland, completed in 1814 during the early nineteenth century to designs by Heinrich Gentz, a German neoclassical architect associated with monumental buildings in Prussia. The estate became known for agricultural reform, aristocratic ownership, and a park that later developed into the Przelewice Dendrological Garden.
The von Schack estate
Przelewice, then known as Prillwitz, came into the possession of the von Schack family in the fifteenth century. Otto Friedrich Ludwig von Schack was the final member of the family to hold the estate. He first leased it and increasingly lived in debt in Berlin. In 1799, he sold the property, along with the Luisenhof and Lindenbusch outlying farms, to August Heinrich von Borgstede.
Von Schack’s personal history later became associated with Theodor Fontane’s novella Schach von Wuthenow. In September 1815, after fathering an illegitimate son with Victoire von Crayen and deciding to marry her, he shot himself before the wedding. Fontane was a nineteenth-century German novelist and chronicler of Prussian society.
Agricultural reform and the new manor house
Borgstede, an estate owner and agricultural reformer, introduced large-scale field farming and separated the estate’s land from the land held by peasants. In 1811, before Prussia emancipated the peasants, he offered the farmers the leased holdings for purchase. From 1802, he bred Merino sheep, a fine-wool breed originally developed in Spain, helping to establish Merino breeding in Pomerania.
In 1804, Borgstede founded a new outlying farm, later called Augustthal, together with a brickyard. He also reorganized the estate’s working buildings. Stables, barns, and the dairy were arranged along a lime-tree avenue, which followed the central axis of the farmyard and continued toward the tree-lined ceremonial courtyard of the manor house. The new house was built to designs by Heinrich Gentz and completed in 1814.
Royal ownership and later transformations
Prince August of Prussia acquired the estate in 1821 as an appanage for his daughter Malwine. An appanage was property or income assigned to support a member of a ruling dynasty. In 1825, Malwine’s mother, August’s second partner Auguste Arend, entered the Prussian nobility as Frau von Prillwitz.
The estate later passed through the Pomeranian Settlement Company to Conrad von Borsig, a German industrialist and estate owner. After the National Socialist seizure of power, Borsig withdrew to Prillwitz and transformed the park into a forest-botanical garden. In the Prillwitz forest, he planted Sudeten larches to demonstrate that these sensitive trees from the Sudeten region could be cultivated into high forest under lowland conditions. Soviet soldiers shot Borsig in the manor house at the end of the Second World War.
After 1945, under Polish communist rule, the estate received little maintenance. Following the political transition, the municipality acquired the manor house in 1993 and restored it with financial assistance from the European Union. The building now functions as an educational center, café, and hotel. The park, established in 1802, has become the regionally known Przelewice Dendrological Garden, a collection devoted chiefly to trees and other woody plants.
Remains
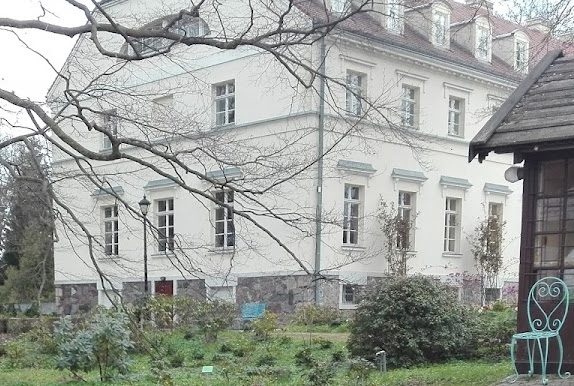
The estate is organized around a two-storey manor house and a park extending eastward along a north-south axis. The house combines a high plinth storey built from split glacial erratic boulders with a piano nobile, the principal ceremonial living floor, and an upper storey. Its half-hipped roof and formal façades reflect the ordered character of the early nineteenth-century residence.
Estate buildings
Manor house
On the courtyard side, a central projecting section, called an avant-corps, contains the recessed main portal. Ionic columns flank the entrance, while the portal niche bears the inscriptions “HAUS MDCCC” and “PRILLWITZ XIV.” The second inscription probably refers to the building’s completion in 1814. Above the inscription panels is a large lunette window, a semicircular window, beneath a pediment decorated with palmettes. The pediment field contains a relief showing Demeter, the ancient Greek goddess associated with agriculture, grain, and fertility. A continuous row of consoles runs along the eaves cornice. The garden façade has two single-bay avant-corps.
Von Prillwitz mausoleum
The von Prillwitz mausoleum is an associated built feature of the estate. It was decorated by Karl Friedrich Schinkel and was probably also designed by him. Schinkel was a leading German neoclassical architect, designer, and architectural theorist of the early nineteenth century.
Park and garden features
The park covers 3 hectares and extends east of the estate complex. Its English landscape-park character is expressed through broad lawns, designed sightlines, and a central pond. A rock garden lies north of the pond, while a spring at the foot of a valley slope is surrounded by several glacial erratic boulders. Agricultural areas were also incorporated into the park.
Part of the garden is arranged as a Japanese garden with a teahouse. Together with the park’s tree collections and other planted areas, these features form the Przelewice Dendrological Garden, the surviving landscape setting associated with the manor house.
Nearby sites