Swobnica Castle: A Medieval Hospitaller Fortress in Poland

Site at a Glance
- Rating
- 4.4
- Popularity
- Low
- Country
- Poland
- Primary era
- Medieval
- External website
- Open
- Eras represented
- Medieval, Early Modern, Modern
- Civilizations
- Crusader, Duchy of Pomerania, German, Holy Roman Empire, Kingdom of Prussia, Knights Hospitaller
- Site type
- Military
- Remains
- Castle
On this page11 sections
History
Swobnica Castle is a medieval fortress in Poland, built by the Knights Hospitaller during the late fourteenth century. The order constructed it between 1377 and 1382 after its earlier castle at Rurka had been captured and burned. Swobnica then became the seat of the order’s commandery, a regional estate and administrative centre, and remained an important fortified property through successive changes in political control.
Hospitaller Foundation
Swobnica is first mentioned in 1345, when a property dispute involved the town of Banie and the Knights Hospitaller, also known as the Order of St John. In 1373, townspeople from Chojna captured and burned the order’s castle at Rurka. Four years later, the Brandenburg bailiwick, the order’s regional administration in Brandenburg, received permission from the Pomeranian dukes Swantibor III and Bogislaw VII to establish a new castle near Swobnica.
Construction lasted from 1377 to 1382, when the Hospitallers transferred their commandery to the new stronghold. The commander Henry von Güntersberg took up residence there. Duke Bogislaw X later granted the order numerous privileges through a feudal charter. After the Reformation, the commandery remained associated with the Protestant Brandenburg bailiwick of the Order of St John until 1538.
Pomeranian Administration and Frontier Defence
After Pomerania was divided in 1541, Swobnica came under Pomerania-Wolgast, a ducal partition centred on Wolgast. Duke Philip I did not recognize Commander von der Marwitz, so ducal officials temporarily administered the commandery. Several descriptions of the castle were produced during this period and have survived.
In 1544 and 1545, Holy Roman Emperor Charles V ordered Philip I to respect the order’s rights. An agreement reached in 1547 allowed the Hospitallers to return to Swobnica, where they helped protect the Pomeranian frontier. The commandery was eventually transferred to Sonnenburg in 1610.
War, Swedish Rule, and Dynastic Ownership
During the Thirty Years’ War, the European conflict fought mainly between 1618 and 1648 through religious, dynastic, and territorial struggles, Wildenbruch was occupied by imperial troops in 1629 and by Swedish troops from 1631. After the war, the Banie area remained under Swedish rule through the Peace of Westphalia, the settlement that ended the conflict and rearranged political control in Central Europe.
Queen Christina I of Sweden acquired Swobnica as private property and presented the castle to her chancellor, Johan Adler Salvius. Following the Battle of Fehrbellin, Elector Frederick William transferred it to Georg von Derfflinger. Although most of Pomerania again became Swedish after the Treaty of Saint-Germain, the Banie area remained under Brandenburg rule.
Dorothea Sophia of Schleswig-Holstein-Sonderburg-Glücksburg purchased the castle in 1680 and incorporated it into the Wildenbruch-Schwedt domain. After her death, it passed to Margrave Philip William of Brandenburg-Schwedt. The Hohenzollerns, the dynasty that ruled Brandenburg and later Prussia, acquired Swobnica in 1788. It became a royal domain in 1873 and remained their private property until 1919.
Alteration, Damage, and Conservation
The castle was substantially altered during the fifteenth, seventeenth, eighteenth, and nineteenth centuries. A Baroque rebuilding in 1730 transformed the medieval stronghold into a hunting residence. During the Second World War, the castle also served as a storage place for a monument of Frederick II the Great from Szczecin.
The castle was damaged in 1945. After the war, capitals from Kołbacz, Nowogard, and Szadzko were found there, along with Renaissance tomb slabs portraying the Pomeranian rulers Philip I and Barnim IX with his wife. During the Polish People’s Republic, the complex belonged to a state agricultural farm. The main building was used as a granary, while other rooms served as housing and offices.
Neglect left the original park densely overgrown, and the castle was vandalized in 1954. The property was acquired by the Dutch entrepreneur von Lenart in 1992. The north wing collapsed in 2008. In November 2011, the owner transferred the neglected castle to the municipality of Banie through the efforts of the Swobnica Castle Society, allowing restoration work to begin.
The main part of the castle received a new roof in 2012, and restoration of the medieval tower was completed in autumn 2013. The municipality of Banie owns the property and is carrying out gradual restoration. The castle entered the register of immovable monuments on 31 March 1957 under number A-760. The park and its chestnut-lined avenue were added under the same registration number on 4 December 1980.
Remains
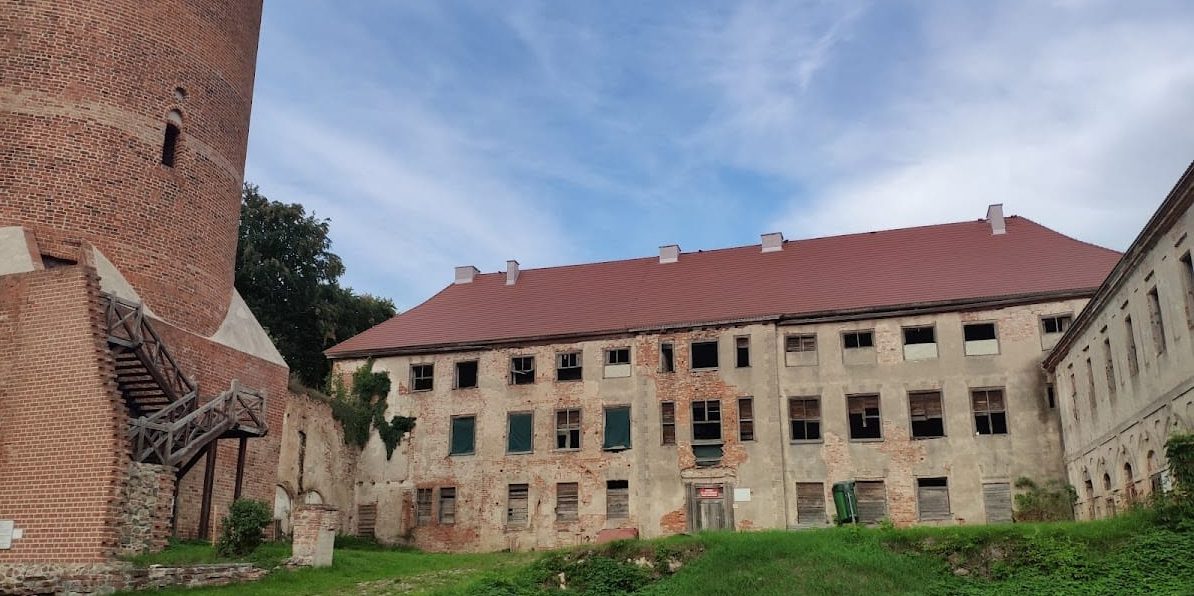
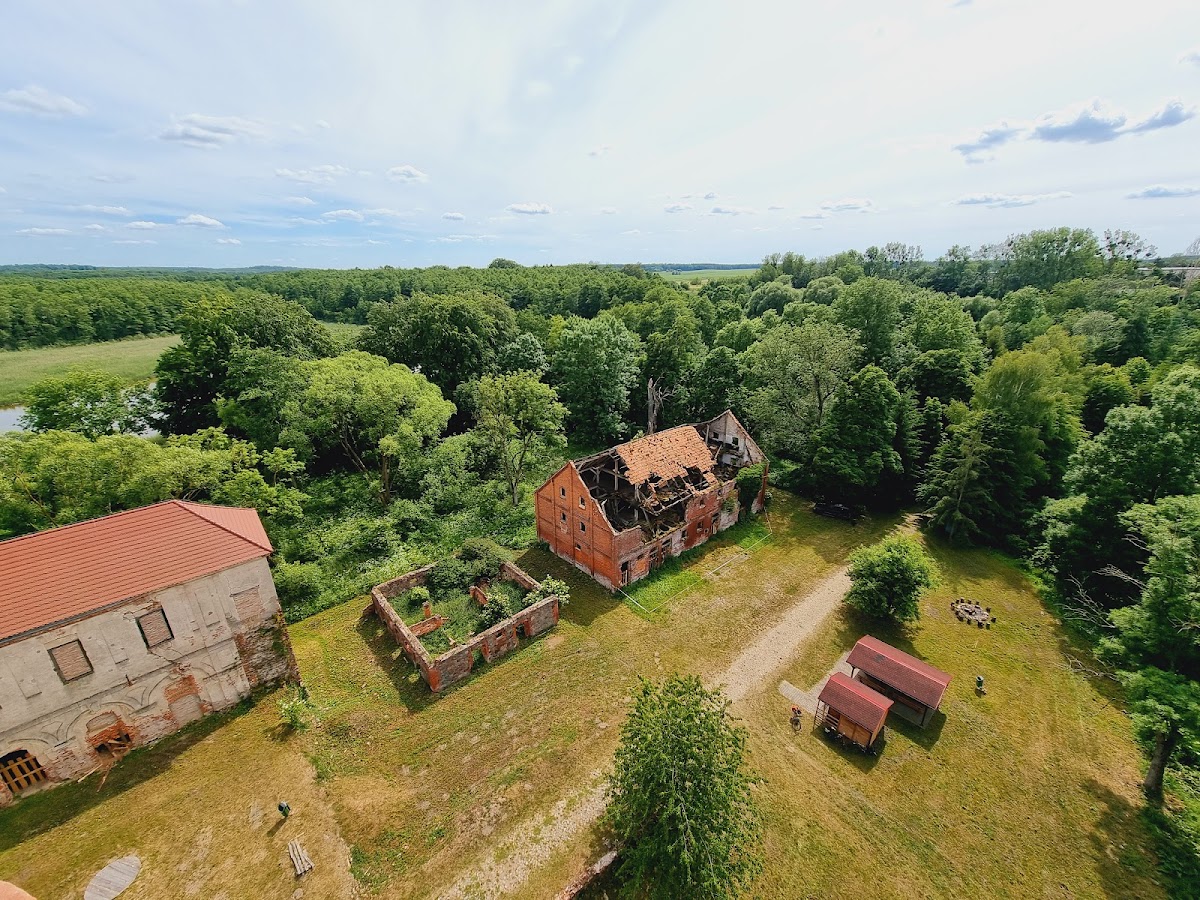
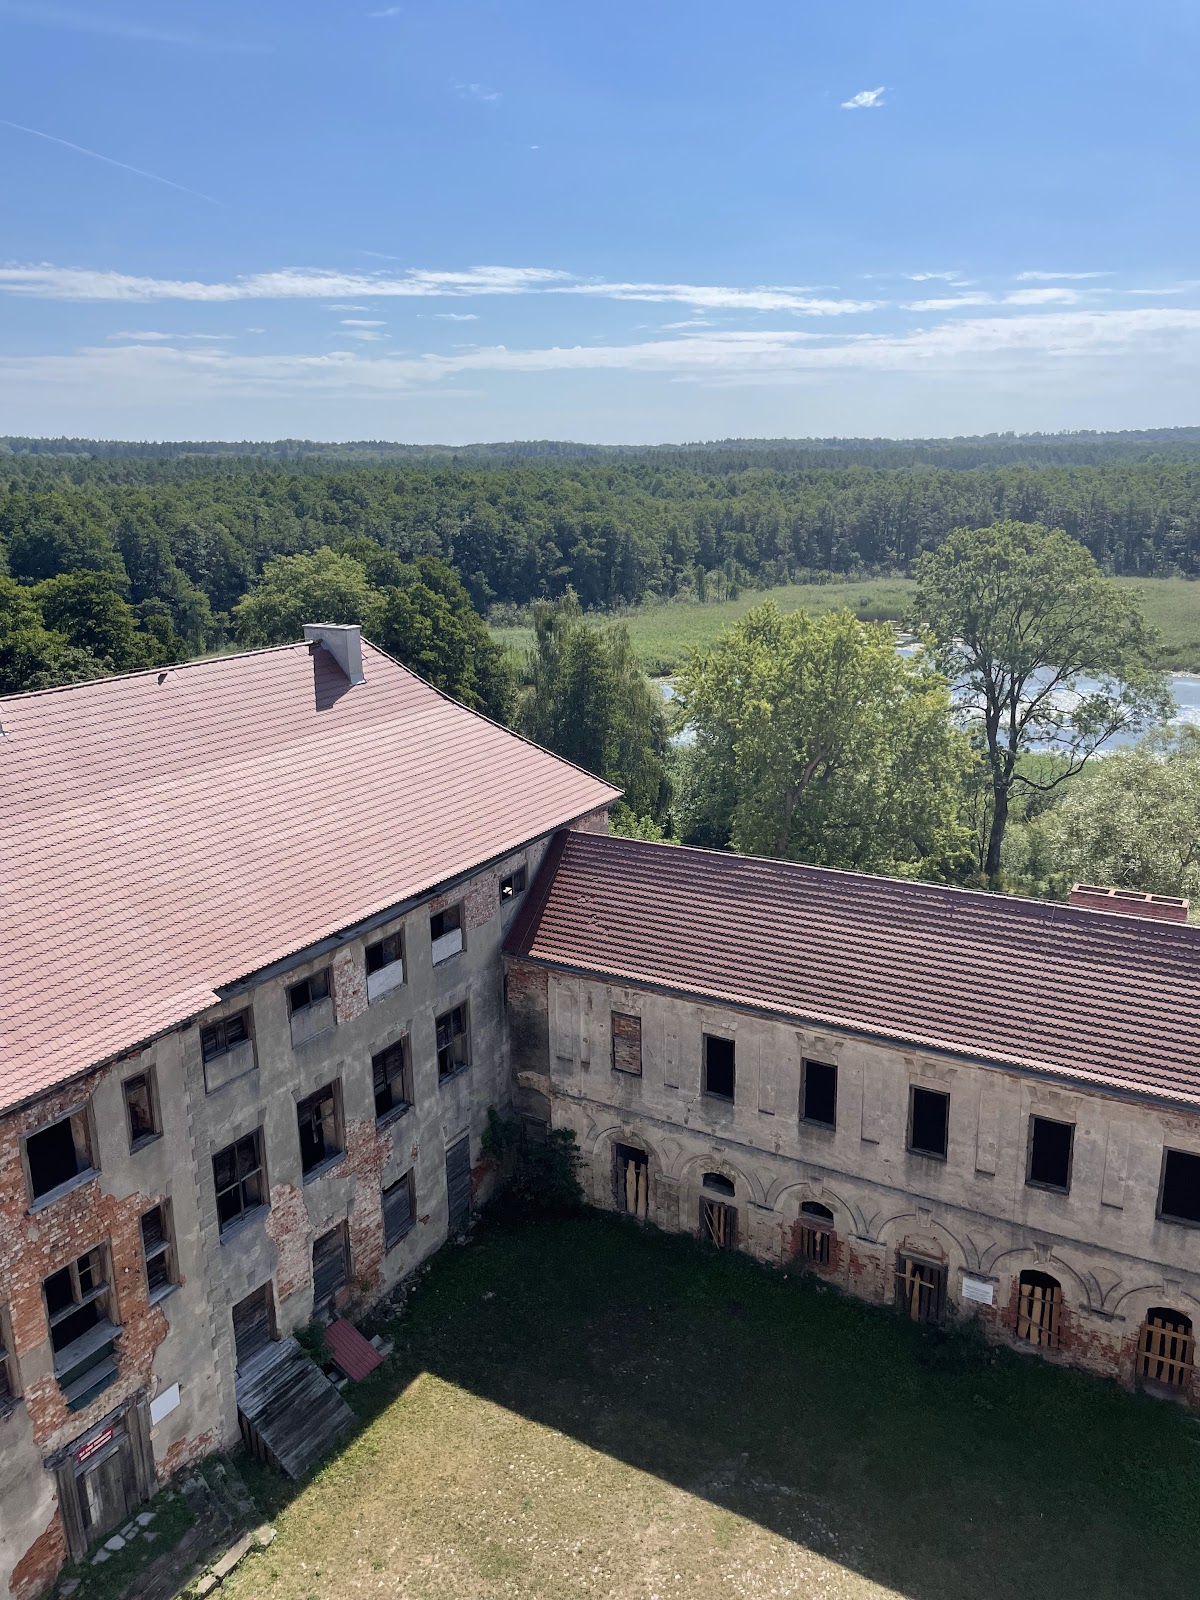
Swobnica Castle stands outside the centre of Swobnica beside Grodziskie Lake, also called Castle Lake, on the Tywa River. The lake is now largely dried up. The medieval fortress occupied a peninsula surrounded by water on three sides, while a moat separated it from the mainland on the west. Its square plan measures about 50 metres on each side and encloses an inner courtyard. Built of brick on stone foundations, the complex was principally Gothic in origin and now consists of three wings. Its usable area is 1,961 square metres and its volume is 20,049 cubic metres.
Main Enclosure
Walls and Entrance
The curtain walls, the main enclosing walls between the castle’s strong points, originally rose 15 to 18 metres high. Their tops carried a defensive wall-walk with crenellations, the alternating raised sections and openings used along the edge of a wall or tower. The entrance gate stood in the western wall near the massive corner tower. The medieval enclosure was also protected by surrounding water and defensive earthworks.
Medieval Tower

The corner tower, known as a bergfried, was the principal defensive tower of the medieval castle. It originally reached 31 metres in height. Its lower section was square, with sides measuring 12.3 metres, and contained a deep prison dungeon. The upper section, about 20 metres high, was circular in plan. The highest storey had crenellations and was topped either by a brick pyramidal roof or by a conical roof.
The tower may have been built during the Hospitaller period and may have been heightened in the fifteenth or sixteenth century to accommodate firearms. It is one of the restored elements of the surviving ruins, with restoration completed in autumn 2013.
Residential and Service Wings
A short, two-storey residential building with a cellar stood along the northern curtain wall. Measuring 7 by 10 metres, it occupied only part of the wall’s length. Its upper floor probably contained a chapel at the eastern end, an armoury possibly placed in the original refectory, and residential rooms. The chapel is documented in 1420.
A Gothic eastern wing was added in the fifteenth century along the full length of the eastern curtain wall. It contained the treasury and the commander’s residence. The southern wing was built either during the fifteenth century or at the end of the sixteenth century.
The Baroque rebuilding demolished the northern and southern buildings. In their place, a palace range was erected on the site of the oldest fourteenth-century residential building, with its entrance emphasized on the central axis. The complex’s present form therefore combines the remains of a medieval fortified plan with later palace construction and the effects of abandonment, damage, collapse, and restoration.
Outer Bailey and Park
West of the main enclosure, the outer bailey, an enclosed area used for economic and service activities, performed an economic function. It was protected by a second water-filled ditch about 25 metres wide and by timber-and-earth fortifications. Two brick farm buildings belonged to this outer-bailey complex, although the earlier arrangement is now barely traceable.
The approach follows a paved avenue lined with rows of lime and chestnut trees. The registered park includes the chestnut-lined avenue. The castle’s postwar archaeological remains also include capitals from Kołbacz, Nowogard, and Szadzko, together with Renaissance tomb slabs depicting Philip I and Barnim IX with his wife.