Church of Our Lady of the Rosary in Letnin: A Medieval Filial Church in Poland
Site at a Glance
- Rating
- 3.7
- Popularity
- Very Low
- Country
- Poland
- Primary era
- Medieval
- Eras represented
- Medieval
- Civilizations
- Duchy of Pomerania, Holy Roman Empire
- Site type
- Religious
- Remains
- Church
On this page7 sections
History
The Church of Our Lady of the Rosary in Letnin is a thirteenth-century Roman Catholic filial church in Poland, built during the medieval period. It belongs to the parish of the Nativity of the Blessed Virgin Mary in Brzesko and is dedicated to Our Lady of the Rosary, whose liturgical feast is celebrated on 7 October. The early date of the building is indicated by the forms of its window arches and portals.
Medieval origins and rebuilding
The church developed as a subsidiary place of worship attached to a larger parish rather than as an independent parish church. Its medieval fabric was severely affected by a fire in 1743. Reconstruction followed in 1744, when a timber-framed tower was added to the church. The tower later deteriorated technically and was dismantled in 1910.
Later religious history
The interior underwent renovation in 1871, adding to the building’s successive layers of use and alteration. After the Second World War, Red Army soldiers initially used the church as a stable. Father Stanisław Koszarek TChr consecrated it as a Catholic church on 8 September 1945.
The church remains a branch of the Brzesko parish. It was entered in the heritage register as monument A-1659 on 12 September 1956, giving formal protection to its historic fabric and furnishings.
Remains
Building and exterior
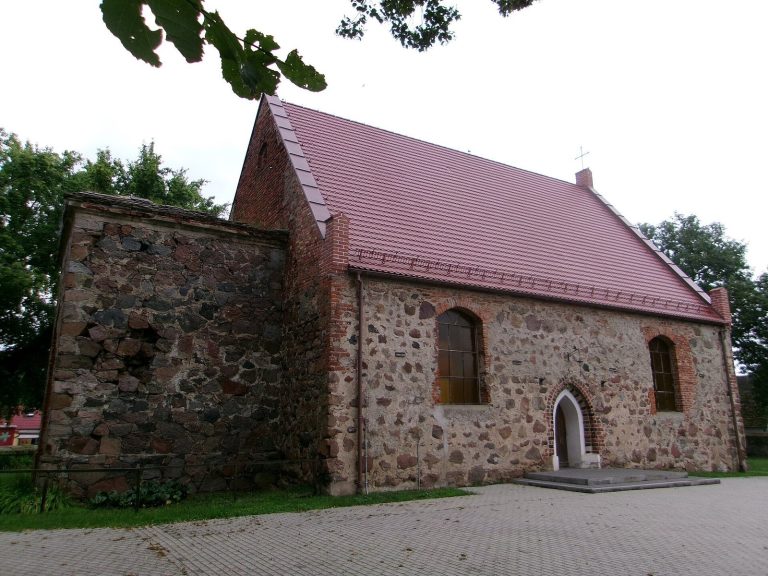
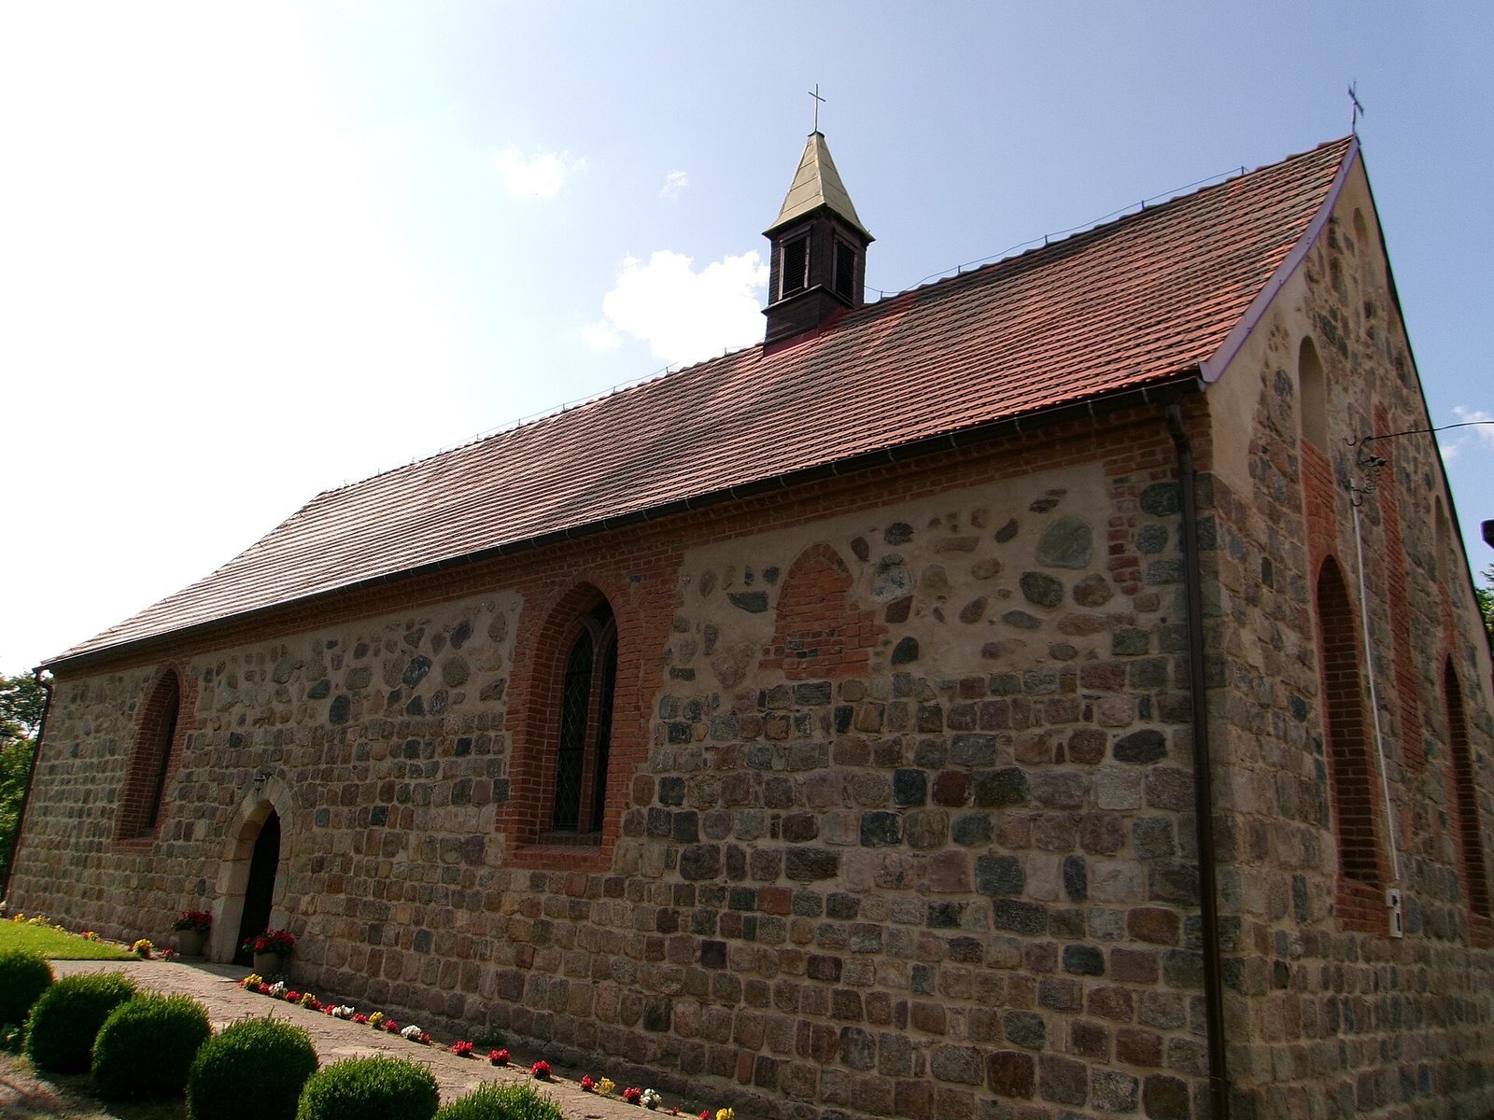
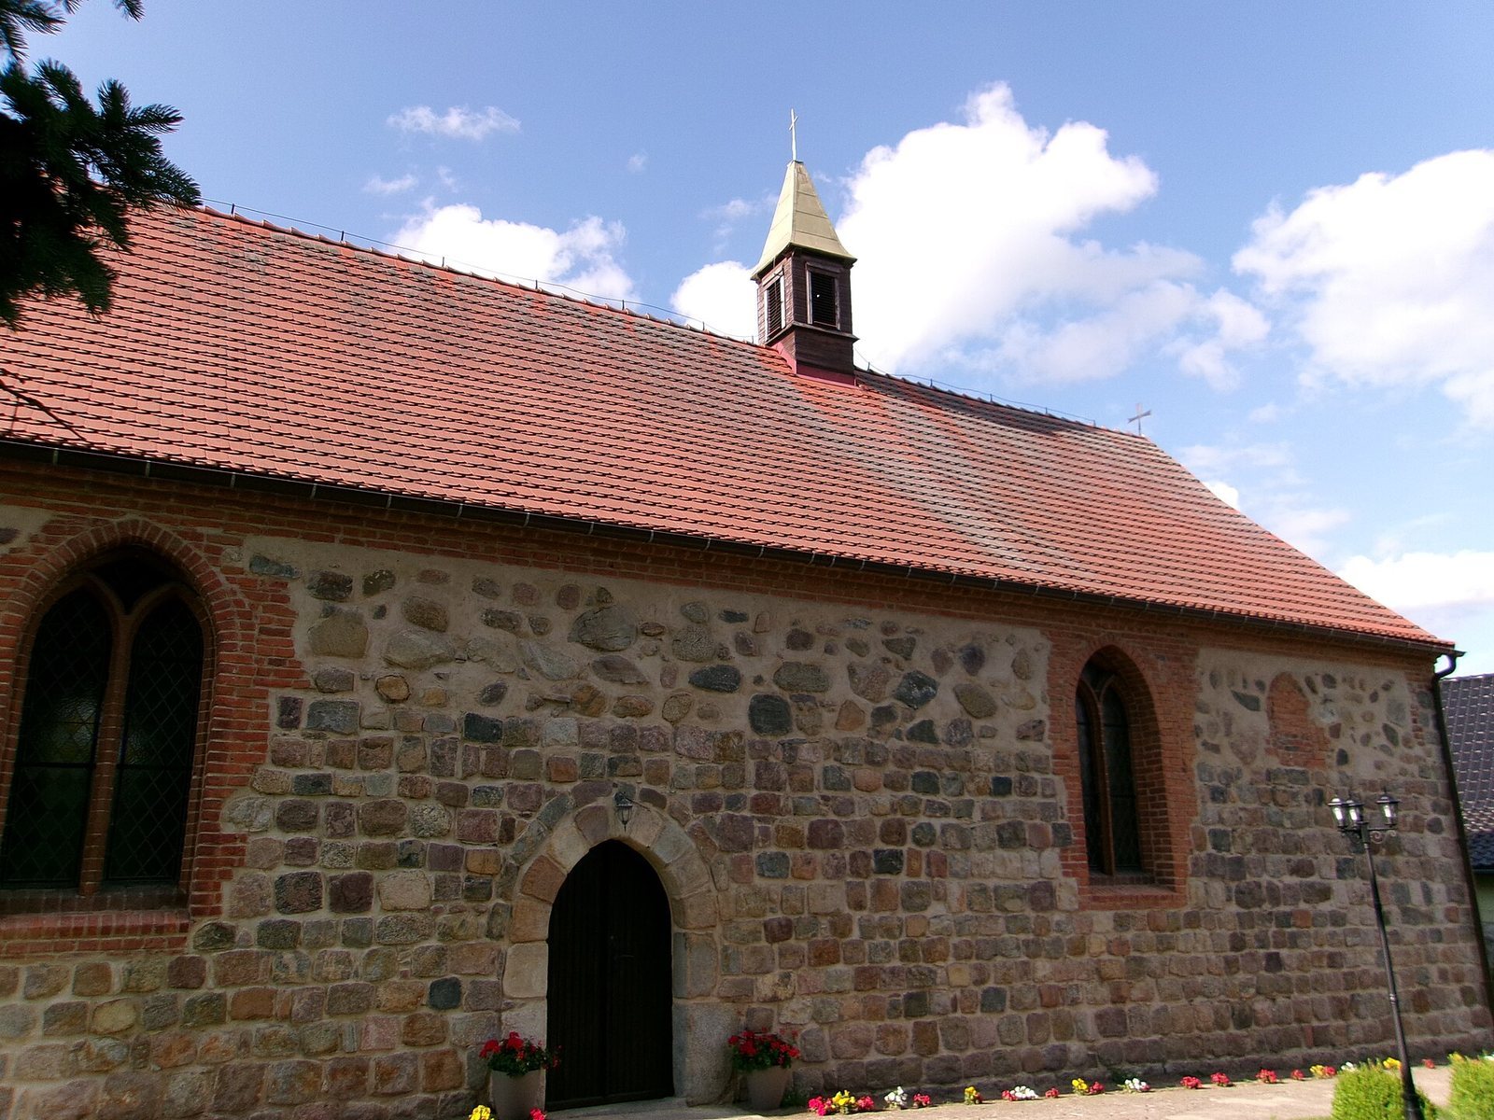
The church is a single-room hall building on a rectangular plan measuring 23.1 by 9.9 metres. Its walls are constructed from granite stone and support a gabled roof. A small roof turret, a roof structure carrying a cross, rises above the roof. The grounds are enclosed by the stone wall of a former cemetery, although part of the former cemetery area is now occupied by a neighboring farm.
A contemporary sacristy adjoins the west side. Its connection to the nave uses the western portal, which has a slightly pointed arch. The portal has been rebuilt, partly cut away, and plastered. The south elevation contains another pointed-arch portal.
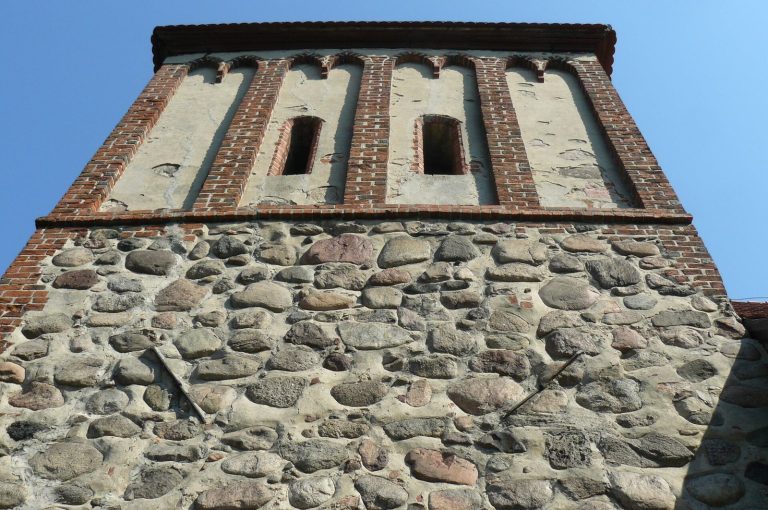
The east wall combines later openings with traces of the medieval arrangement. Two Neo-Gothic windows are set in the wall, while a bricked-up central window and two smaller, higher openings with semicircular arches preserve evidence of the original fenestration. The east gable has three blind panels, which are decorative recessed wall motifs rather than open passages. The two side panels are partly damaged after the roof was lowered.
Neo-Gothic windows pierce the side walls, with two in the south wall and four in the north wall. The west wall contains two bricked-up, slender window openings with irregular arches. They partly overlap the gable, which is lower than its original form. The pointed-arch windows are framed in brick.
Interior and furnishings
The interior is covered by a wooden barrel vault and retains a Neo-Gothic baptismal font, an organ loft with an organ, benches, and a brick floor dating from the turn of the nineteenth and twentieth centuries. A pulpit dated 1703 is richly decorated with vegetal ornament. Its base includes a figure of Moses, the biblical prophet and lawgiver associated with leading the Israelites out of Egypt and receiving the commandments.
The church also contains a Renaissance altar from around 1600. Its triptych-shaped altarpiece, a three-part structure with a central section and two side wings, retains both wings. Figures of saints appear on their fronts, while the backs are painted with scenes from the Passion, the suffering and death of Jesus Christ. The altar was restored in 1962. The original saint figures were stolen in 2004 and replaced with copies.
Bell and cemetery enclosure
A bell dated 1928 hangs in the bell tower beside the church. Together with the stone cemetery wall and the surviving church structure, it forms part of the material remains associated with the historic place of worship.