Domus Tiberiana: An Imperial Roman Palace on Rome’s Palatine Hill


Site at a Glance
- Rating
- 4.8
- Popularity
- Low
- Country
- Italy
- Primary era
- Classical
- External website
- Open
- Eras represented
- Classical
- Civilizations
- Roman
- Site type
- Domestic
- Remains
- Palace
On this page20 sections
History
Domus Tiberiana is an Imperial Roman palace on the northwest corner of the Palatine Hill in Rome, Italy, developed during the early Roman imperial period from the reign of Tiberius onward. Its name probably derives from a residence associated with Emperor Tiberius, although no surviving source explicitly says that he built one there. The palace became the principal Roman residence of Tiberius, Caligula, Claudius, and Nero during the early part of Nero’s reign, and later formed an important annex to the imperial residence created by Domitian.
Origins under Tiberius
The prevailing historical reconstruction places the foundation of the palace in the reign of Tiberius, when he was princeps, the leading citizen and title used by the early emperors to present imperial rule as compatible with the continuing prestige of the Senate. Tiberius appears to have established a substantial house that provided the basis for the later palace complex. It may have occupied the site of the house belonging to his father, Tiberius Claudius Nero, and perhaps the place where Tiberius himself was born. Excavations beneath the western end of the palace revealed an earlier Republican-period house on a high platform.
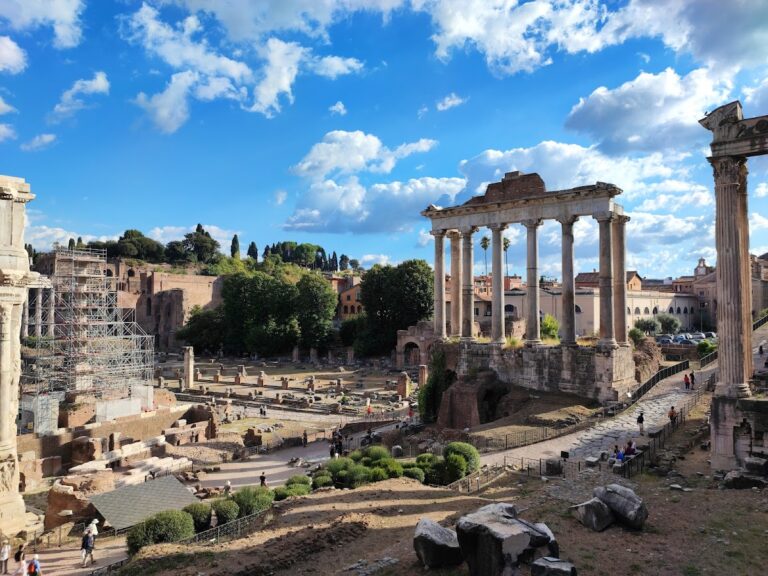
The complex was expanded under Caligula, Claudius, and Nero. The name Domus Tiberiana first appears in Tacitus’s Histories in connection with the assassination of Galba in AD 69. Earlier references by Suetonius and Plutarch to the Palatine residences of Caligula, Claudius, and Nero probably concern the same building. Caligula extended the palace toward the Roman Forum and turned the Temple of Castor and Pollux into an entrance vestibule, a transformation represented by surviving masonry and a large rectangular pool behind the temple.
Fire, Neronian rebuilding, and Flavian expansion
The palace was badly damaged in the Great Fire of Rome in AD 64, the disaster that destroyed large areas of the city. Nero remodeled the complex and incorporated it into the Domus Aurea, his extensive palace complex in Rome. The associated residences were enclosed within a perimeter wall strengthened by buttresses. Another fire badly damaged the Neronian building in AD 80.
Domitian restored and enlarged the Domus Tiberiana, incorporating it as an annex of his principal residence, the Palace of Domitian, known in antiquity as the Domus Augustana. He built a long loggia with a marble parapet, rebuilt and reoriented the vestibule behind the Temple of Castor and Pollux, and created a triple ramp toward the Clivus Victoriae, the road running along the Palatine’s slope, and the palace. The vestibule was later completed and altered under Hadrian.
Trajan, Hadrian, and imperial administration
Trajan and Hadrian made further changes to the palace. Under Hadrian, the northern substructures spread across the earlier Republican-period Clivus Victoriae and reached the Via Nova, a Neronian road constructed beside the Via Sacra, an important route through the Roman Forum and its central surroundings. These works enlarged the palace’s supported upper level and altered its relationship with the routes below.
Titus and Domitian may have used the Domus Tiberiana chiefly for imperial administration while living in the Domus Augustana. The palace appears to have been favored by the Antonine emperors. After their adoption by Antoninus Pius, Lucius Verus and Marcus Aurelius lived there. Filippo Coarelli proposed that the complex housed the designated heir of the reigning emperor, although this interpretation concerns its possible function rather than a recorded change in its construction.
A library within the palace held imperial archives and probably replaced the libraries of the Temple of Apollo built by Augustus, which had burned in AD 80. A major fire during the reign of Commodus gutted the palace and destroyed the library archives. The building was then restored, allowing it to continue in use within the imperial complex.
Late antique survival and later transformation
After the fall of the Western Roman Empire, the Domus Tiberiana remained an official residence. Control passed successively among the powers occupying Rome between the fifth and eighth centuries. Pope John VII lived there in the eighth century, while his father had served as curator of the imperial palaces on the Palatine.
During the medieval period the palace was abandoned and fell into ruins, while building materials were extensively removed. The area was later used as an orchard. In 1550, Cardinal Alessandro Farnese transformed the property into a grand formal garden, described as Europe’s first private botanical garden. The Farnese Gardens covered much of the palace’s principal level, making archaeological investigation difficult. Excavation began in 1728 under Francesco Bianchini, who uncovered numerous architectural fragments. Pietro Rosa’s work in the 1860s revealed the northern substructures and the central peristyle of the palace’s principal residential level.
Remains
The Domus Tiberiana occupies approximately 150 by 120 metres on the northwest corner of the Palatine. It overlooks the Velabrum and the Roman Forum, with the Capitoline Hill beyond. Much of the main level remains buried beneath the platforms and terraces of the Farnese Gardens. The palace was organized around a large peristyle, an open court or garden surrounded by arcades, with a double block of rooms south of it and another room block to the north.
Palace core and upper level
Central peristyle
The central peristyle formed the organizing space of the palace core. Arcades surrounded it on all four sides. South of the court, a broad corridor divided a double block of rooms, while another group of rooms occupied the northern side. Pietro Rosa’s excavations in the 1860s exposed the central peristyle and the northern substructures, bringing part of the buried plan into view.
Neronian cryptoporticus
Along the eastern side of the complex runs a Neronian cryptoporticus, a covered or partly underground passage supported by vaulted construction. It is approximately 130 metres long and retains mosaic floors and poorly preserved frescoes. When the Flavian Palace was built, the passage was connected to that larger complex.
Southwestern rooms and basin
A portico on the southwestern front faces a sequence of rooms thought to have housed the Praetorian Guard, the emperor’s elite military and household security force. Graffiti found in this area provided the basis for that identification. At the southeastern corner are the remains of an elliptical basin, probably a fish pond, near the Domus Livia.
Northern support structures
Arcaded substructures
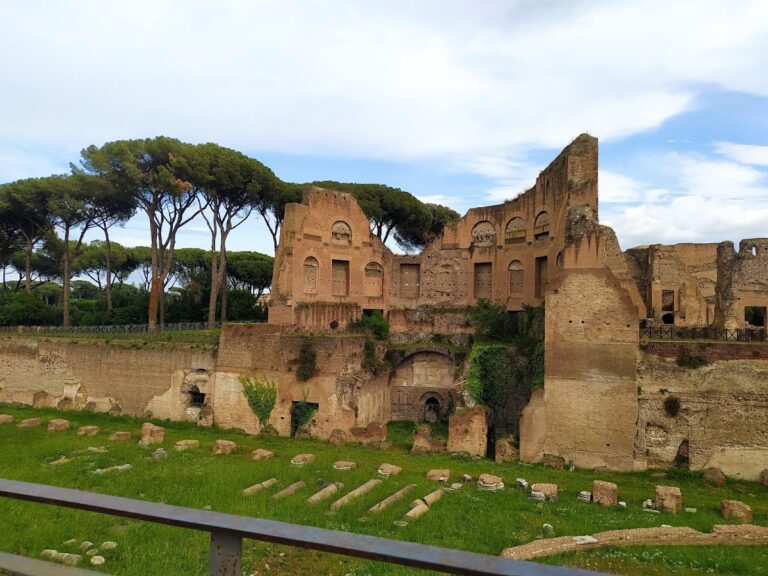
The visible remains on the northern slope consist mainly of large arcaded support structures built under Domitian, Trajan, and Hadrian. Their piers carried arcaded galleries, which in turn supported the palace’s enlarged main floor on the summit. Hadrian’s work extended across the earlier Clivus Victoriae and toward the Via Nova, leaving the northern slope defined by the massive construction needed to sustain the upper levels.
Objects from the arcades
The Hadrianic arcades yielded altars dedicated to Minerva and Lucina, Roman goddesses associated respectively with wisdom and warfare, and with childbirth and light. They also produced fragments of finely made terracotta statues, probably working models used to create copies of Greek statues for Roman clients during the age of Caesar and Augustus. Among the finds are a terracotta head fragment attributed to the Caesarean or Augustan period and another fragmentary terracotta head.
Forum-level entrance complex
Vestibule and ramps
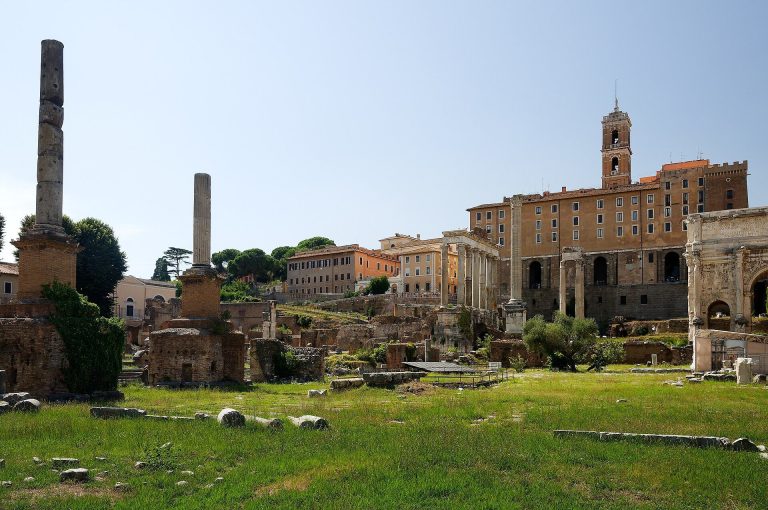
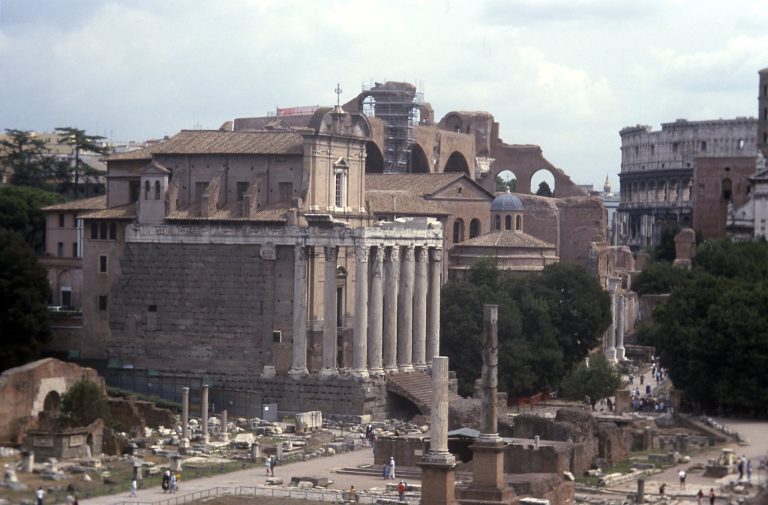
Behind the Temple of Castor and Pollux, at Forum level, are the remains of an entrance complex begun under Domitian and completed under Hadrian. A large entrance hall stood directly behind the temple on the same axis. From this area, a ramp climbed the hillside toward the palace. The triple ramp led toward the Clivus Victoriae and the Domus Tiberiana, while Hadrian’s arcades covered the older route and extended toward the Via Nova.
Guards’ quarters and later church
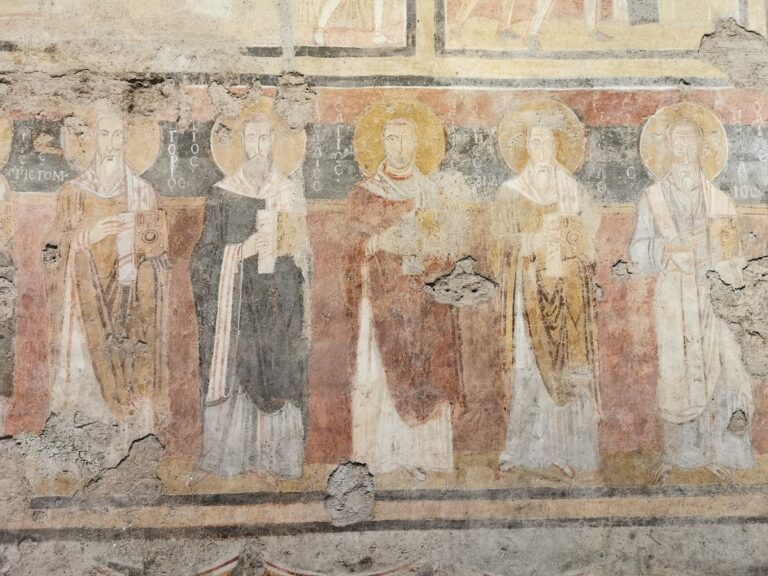
A structure immediately east of the entrance hall has been identified as quarters for guards. It was later converted into the church of Santa Maria Antiqua, preserving a later religious use within the remains of the imperial access complex.
Caligula’s Forum extension
Behind the Temple of Castor and Pollux are also the remains of Caligula’s extension toward the Roman Forum. Within a courtyard lies a rectangular pool measuring approximately 9 by 26 metres. Its surviving masonry and position behind the temple belong to the entrance development associated with Caligula’s expansion of the palace.
Sculpture and decorative remains
Marble sculpture
In 2008, a pair of white-marble wings probably belonging to a large statue of Nike, the Greek goddess of victory, was discovered on or near the site. A statue of Aphrodite, also described as a headless figure of Aphrodite Charis, was found with it. These sculptures are among the movable remains associated with the palace.
Marble inlay flooring
During the excavations of 1865 to 1867, Pietro Rosa found a high-quality panel of opus sectile, a decorative technique using cut pieces of colored stone or marble fitted into geometric or figured designs. The panel combines several types of marble in geometric patterns. It is displayed in the Palatine Museum together with sculptures discovered at the site.