Palazzo dei Congressi: A Liberty and Art Deco Congress Complex in Italy



Site at a Glance
- Rating
- 4.3
- Popularity
- Low
- Country
- Italy
- Primary era
- Modern
- External website
- Open
- Eras represented
- Modern
- Civilizations
- Italian
- Site type
- Civic
On this page16 sections
History
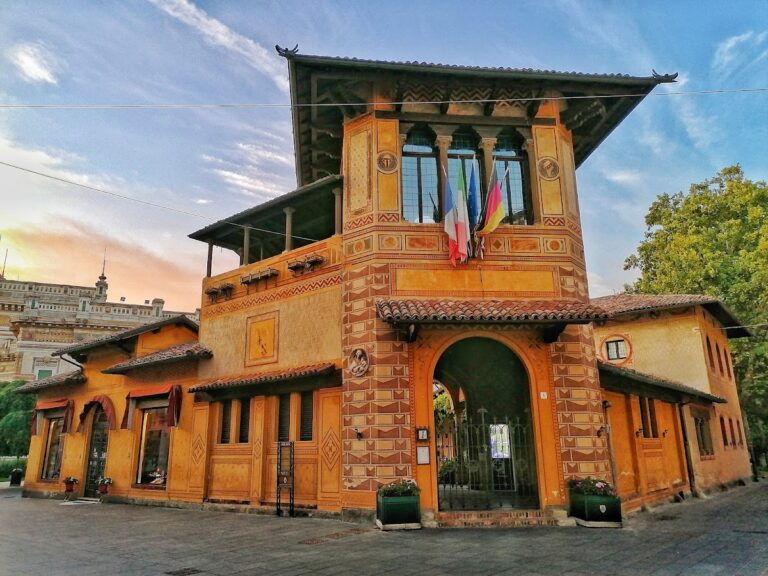
Palazzo dei Congressi is a Liberty and Art Deco complex in Salsomaggiore Terme, Italy, commissioned in 1898 and inaugurated as the Grand Hôtel des Thèrmes in 1901. Liberty is the Italian form of Art Nouveau, known for flowing lines, floral decoration, and integrated ornamental design. The Milanese architect Luigi Broggi designed the hotel, while the Swiss hoteliers César Ritz and Alphons Maximilian Pfyffer advised during its planning.
The Grand Hôtel des Thèrmes
At its opening, the hotel was regarded as a highly modern establishment. It contained 300 rooms heated by radiators and incorporated advanced technology for its period. A large park with tennis courts formed part of the complex. The Grand Hôtel des Thèrmes became Salsomaggiore’s largest and most prestigious hotel, attracting prominent guests for extended stays, including Queen Margherita of Savoy, the writer Gabriele D’Annunzio, Tsarina Alexandra Feodorovna Romanova, and Donna Franca Florio.
Ritz and Pfyffer operated the hotel from its inauguration and became its owners in 1910. Their involvement connected the building with the development of modern international hotel culture, while its park, technical facilities, and elaborate interiors supported its role as a major establishment in the spa town.
Expansion after the First World War
After the First World War, the Società Anonima Grandi Alberghi Salsomaggiore acquired the hotel and placed Riccardo Ferrario in charge of its management. Ferrario commissioned the enlargement of the complex and the redecoration of several rooms by Ugo Giusti and Galileo Chini, an Italian painter, decorator, and designer.
Work on a new wing facing the park began in 1924. The Salone Moresco and the Taverna Rossa opened in 1926, with performances created by the composer Giuseppe Adami and stage designs by Galileo Chini. The Loggiato was completed in 1927. These additions brought new Moorish and other oriental influences into a complex that already combined the flowing decoration of Liberty with newer geometric forms associated with Art Deco.
Postwar ownership and municipal conversion
After the Second World War, the hotel was sold to Count Giovanni Leoni. He commissioned the architect Vittoriano Viganò to design a large outdoor swimming pool, built around 1950 in the park behind the building.
The Municipality of Salsomaggiore Terme acquired the complex in 1966 and decided to convert it into a congress center. The building later deteriorated, and the first conservation works began in 1988. At the same time, the adjacent Auditorium Europa was constructed under the direction of the architects Mambriani and Di Giovanni.
In 1995, part of the semibasement was renovated for the Gian Domenico Romagnosi Municipal Library. Former hotel rooms on the first and second floors became additional congress rooms. The third floor was assigned to the Il mare antico paleontological museum, the fourth to the municipal technical offices, and the attic to their archives. The east wing became the home of the Giuseppe Magnaghi hotel-management training school.
Further restoration between 2006 and 2011 addressed the forecourt, the decoration of the main façade, the entrance atrium, the grand staircase, and several interior rooms. The former hotel now functions as Palazzo dei Congressi, containing 17 congress rooms as well as the library, paleontological museum, municipal offices, and hotel-management school.
Remains
Plan, façades, and park setting
The complex has a horseshoe-shaped plan, five floors above ground, a semibasement, and an attic. The central part of the rear elevation projects toward the park and incorporates the wing added between 1924 and 1927. The Auditorium Europa stands beside this later wing. The surrounding park includes the municipal Giovanni Leoni swimming pool and several tennis courts.
The main façade carries extensive Liberty decoration. An elaborate wrought-iron canopy shelters the entrance, and Alessandro Mazzucotelli produced both the canopy and the balustrades of the principal building. The window architraves are enriched with floral ceramics by Gottardo Valentini, whose ceramic and painted work also appears on the side façades.
Seventeen congress rooms of different sizes and capacities occupy four levels, with space for up to 2,300 people. The floors are linked by an iron-and-marble grand staircase with frescoed walls, along with elevators and service lifts. One of the lifts is original.
Semibasement rooms
Taverna Rossa
The semibasement extends below the west wing, the rear section of the older building, the Auditorium Europa, and the 1924–1927 addition. It contains the Atrium and Hall of Columns, the Ritz Room, and the Taverna Rossa. Located beneath the 1920s wing, the Taverna Rossa was designed by Galileo Chini in an exotic style combining Moorish and Chinese elements. It originally hosted masked balls and small concerts and is now used for meetings and exhibitions.
The room has richly decorated coffered ceilings and walls dominated by red tones and circular geometric motifs. Frescoes show herons, peacocks, fish, and jellyfish. The original Chinese-style furniture was made by the Lucca furniture maker Franco Spicciani and lacquered in the same deep red color. Spicciani also supplied chandeliers that remain in several rooms of the palace.
Principal floor and 1920s interiors
The piano nobile, the principal ceremonial floor of a large historic building, originally contained the royal apartment and accommodation for important guests. Queen Margherita used the luxurious suite during her stays in Salsomaggiore. The level now contains the principal rooms, including the entrance atrium, Salone Moresco, Lampadario Room, Loggiato, Pompadour Room, Mainardi Room, Hall of the Caryatids, and Auditorium Europa.
Salone Moresco
The Salone Moresco, or Moorish Hall, occupies the 1920s addition. Galileo Chini designed and decorated it in 1926, when it served as a grand ballroom. It is now used for congresses and exhibitions. The room has a central plan with two apses, or curved end spaces, on the shorter sides and a large octagonal iron-and-glass dome produced by the workshops of Antonio Veronesi and the Chini works at Borgo San Lorenzo.
Arabesque decoration covers parts of the walls and ceilings. Chini’s frescoes on the two principal walls reinterpret the legend of Leda, a Greek myth in which Zeus takes the form of a swan. Moorish-style paintings decorate the segments of the apse vaults. Arched windows rest on small columns, and period wall sconces provide further surviving decorative detail. The room was also used for scenes in Bernardo Bertolucci’s 1987 film The Last Emperor.
Lampadario Room
The Lampadario Room adjoins the Salone Moresco and was likewise designed by Galileo Chini. It originally served as the ballroom’s bar and now extends the adjoining room. Its smaller Art Deco interior contains numerous French doors framed by small columns and gilded arches. A large central chandelier hangs beneath a ceiling frescoed with arabesques and gilded framing.
Loggiato
One side of the Salone Moresco and three outer fronts of the Lampadario Room open onto the Loggiato, a covered gallery or veranda. This raised, horseshoe-shaped veranda surrounds the 1920s addition and was designed by Ugo Giusti and Galileo Chini in an oriental-influenced Art Deco style. Its balustrade overlooks the park. Stone columns with historiated capitals support the ceiling, whose geometric frescoes are arranged between wooden beams.
Hall of the Caryatids
The Hall of the Caryatids occupies a small projection from the west wing. Created during construction of the original building and altered by Galileo Chini in the 1920s, it originally served as a dining room and is now used for congresses and exhibitions.
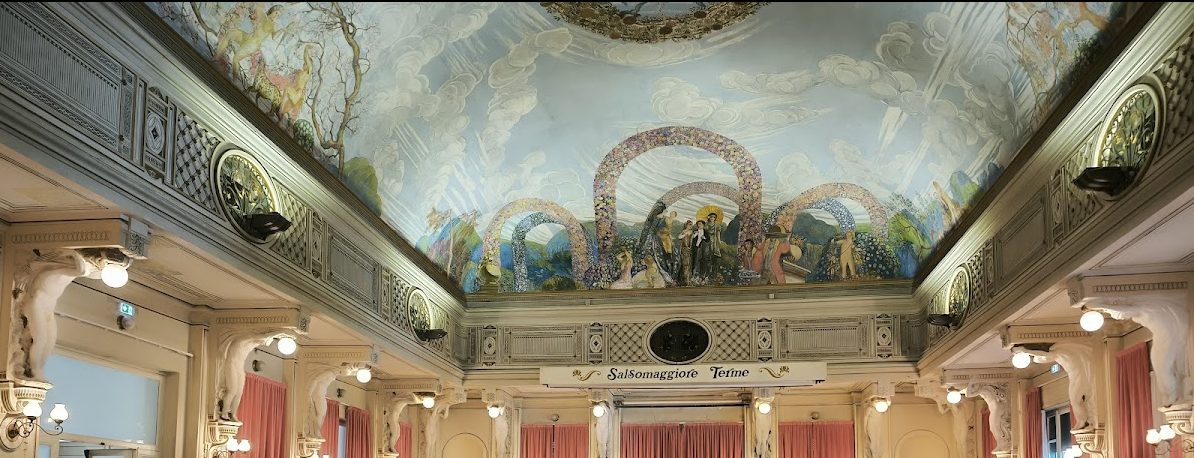
The rectangular room has a gallery along all four perimeter walls. Decorated brackets and stucco sculptures by Salvatore Aloisi represent male and female figures that allegorize health and bodily beauty. These caryatids, sculpted human figures used as architectural supports, give the room its name. A large Liberty fresco by Galileo Chini covers the barrel vault in a Japanese style, presenting landscapes, sky, and a flock of birds within a central floral oval. Of Gottardo Valentini’s original decoration, the exterior painted friezes remain visible.
Auditorium and later congress rooms
Auditorium Europa
Built beside the rear of the palace in 1988, the Auditorium Europa is a modern addition covering 600 square meters. It seats 750 people and is used for concerts, congresses, and fashion shows.
Former hotel rooms
During the 1990s, former hotel bedrooms on the first and second floors were converted into smaller congress rooms. The Toscanini, Verdi, Caruso, Tamagno, Barberini, Callas, Tebaldi, and Marzaroli rooms take their names from musicians who visited Salsomaggiore during the first half of the twentieth century.
The complex’s current interior arrangement also incorporates the Gian Domenico Romagnosi Municipal Library in the semibasement, the Il mare antico paleontological museum on the third floor, the municipal technical offices on the fourth floor, their archives in the attic, and the Giuseppe Magnaghi hotel-management training school in the east wing.