Flavian Palace: Domitian’s Imperial Reception and Banqueting Complex in Rome


Site at a Glance
- Rating
- 4.6
- Popularity
- Low
- Country
- Italy
- Primary era
- Classical
- External website
- Open
- Eras represented
- Classical
- Civilizations
- Roman
- Site type
- Civic
- Remains
- Palace
On this page16 sections
History
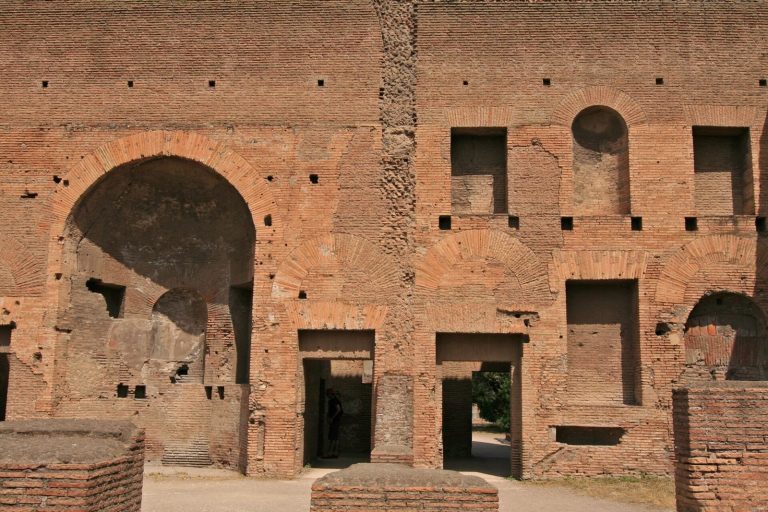
The Flavian Palace, commonly called the Domus Flavia, is the public and official wing of Domitian’s imperial palace on the Palatine Hill in Rome, Italy. Built by the Romans in the late first century AD during the imperial period, it formed one of three principal parts of the palace complex, alongside the domestic Domus Augustana and the Palatine Stadium. The complex became a major setting for imperial audiences, ceremonies, official receptions, banquets, and government business.
From Nero’s Palatine residences to the Flavian palace
The palace occupied much of the central Palatine and replaced or incorporated buildings dating from the Roman Republican period through the reign of Nero. Construction began after the Great Fire of Rome in AD 64. The work was directed from the accession of Domitian in AD 81 by Rabirius, his chief architect, and was completed in AD 92 under Domitian, the Roman emperor who ruled from AD 81 to 96 and was the last ruler of the Flavian dynasty.
The new palace was closely connected with residences associated with Nero, especially the Domus Transitoria and the Domus Aurea. The later imperial banqueting hall replaced successive Neronian structures, while parts of their layouts and construction remained beneath the Flavian buildings. This continuity placed Domitian’s palace within an already developed imperial landscape rather than on an untouched site.
Vespasian and Domitian
After Vespasian became emperor in AD 69, he reached Rome in AD 70 but preferred to live in the Gardens of Sallust. He used the Palatine palace relatively little and regarded it chiefly as a public place open to the Roman people. His younger son Domitian, then eighteen years old, lived in the Domus Augustana. The powerful general Gaius Licinius Mucianus may also have lived within the complex while acting as guardian of Vespasian’s younger son.
Under Domitian, the palace acquired a more formal division between public and private functions. The Domus Flavia served imperial audiences, official receptions, banquets, ceremonies, and other public business, while the adjoining Domus Augustana functioned as the emperor’s domestic wing. In antiquity, the name Domus Augustana may also have described the palace as a whole. The names Domus Flavia and those given to its individual rooms were assigned by modern archaeologists.
Later use and rediscovery
The palace continued in use, with alterations, until the end of the Roman Empire. From about the sixth century onward it fell into ruin. The Domus Flavia was rediscovered and excavated from the sixteenth century, with especially important archaeological work in the eighteenth, late nineteenth, and twentieth centuries. Excavation was followed by extensive looting, which seriously damaged the surviving fabric and removed many architectural elements.
The remains form part of the protected Historic Centre of Rome and are administered within the Colosseum Archaeological Park. The surviving structures and the earlier levels beneath them preserve evidence for the changing organization of the imperial residence from Nero’s reign through the later Roman Empire.
Remains
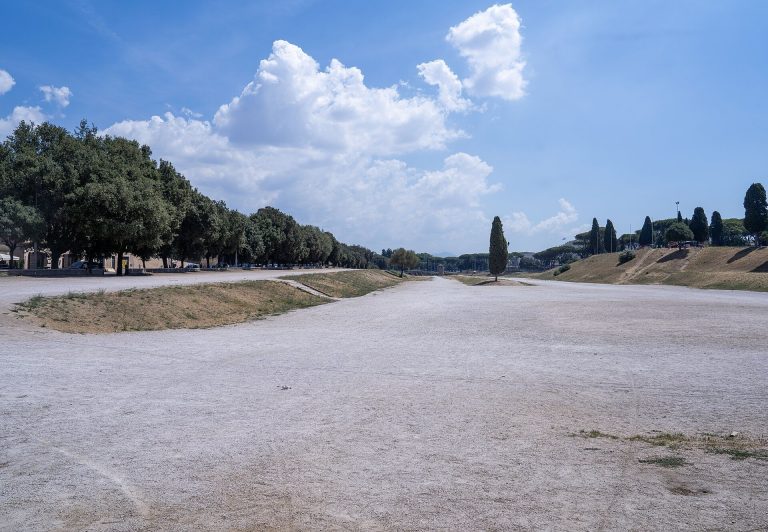
The Domus Flavia occupied the western half of Domitian’s palace. It adjoined the Domus Augustana to the southeast and the Palatine Stadium to the east. To the west lay the Area Apollinis, including the Palatine Temple of Apollo and its library, with the Circus Maximus below. The rooms were organized around a large rectangular peristyle, a courtyard surrounded by a colonnade, while porticoes and corridors connected the principal ceremonial and residential areas.
Northern ceremonial rooms
Aula Regia
The northern facade consisted of a portico with Corinthian-marble columns. It extended along the approach from the Roman Forum and continued down the western side of the palace. The principal entrance appears to have been at the eastern end beside the Clivus Palatinus, serving both the public and private wings. The Aula Regia, Basilica, and room conventionally called the Lararium opened onto this approach.
The Aula Regia was a vast rectangular audience chamber, spanning approximately 30.6 metres and forming the largest room on the northern side. A shallow apse in its southern wall probably held the imperial throne, while doors on either side opened onto the peristyle. A northern opening connected the hall with the monumental portico, where the emperor received the morning salutatio, a formal reception for visitors, petitioners, and officials.
The hall’s relatively thin walls could not carry a vault across its full width. Its roof was probably supported by trusses, possibly using beams about 26 metres long, concealed beneath a coffered ceiling at least 30 metres above the floor. Exotic veined marbles covered the walls. Eight niches probably held large statues, separated by columns of Phrygian marble and surmounted by a sculpted frieze. A colossal head identified as Jupiter Tonans, Jupiter the Thunderer, was found in connection with the hall. Its proposed original position was an aedicule, or small shrine-like structure, a throne display, or another arrangement at the rear of the chamber.
Basilica
The Basilica was a long rectangular hall beside the Aula Regia, ending in a deep semicircular apse. It was probably divided into three aisles by two rows of columns and may have served as the meeting place of the emperor’s council for political and administrative decisions. The first excavators arranged architectural materials in the room that did not belong to it.
Earlier buildings survive beneath the Basilica. These include the Aula Isiaca, an Augustan room with fresco decoration probably associated with the Domus Augusti, and part of Nero’s Domus Transitoria. The Basilica was later constructed over these earlier spaces. Two colossal statues identified as Hercules and Dionysus were found on its floor during the Farnese excavations in April 1724. Their original positions in the palace remain uncertain, and they are now held in the Farnese collection of the Archaeological Museum of Parma.
Lararium and western portico
The room called the Lararium was interpreted by eighteenth-century excavators as a shrine for the Lares, Roman household and place-protecting deities. It may instead have housed a detachment of the Praetorian Guard, the elite military force responsible for protecting the emperor and the imperial residence, controlling visitors who entered along the Clivus Palatinus. A staircase behind the room led toward the Domus Augustana. Beneath that staircase were remains of the earlier House of the Griffins, whose surviving decoration was removed to the Palatine Museum.
A western portico with columns stood against the exterior wall beside the Basilica and probably turned north toward the principal facade. Its walls received reinforcements during construction, possibly to support the Basilica’s vault or an upper terrace. The portico used marble columns, including columns made from cipollino marble. Surviving northern walls rise to approximately 16 metres in places, and some walls are about 3 metres thick.
Peristyle and reception rooms
Central courtyard
The central peristyle was a large rectangular courtyard enclosed by a two-level colonnade. Its columns were made from yellow Numidian marble and carried a sculpted entablature, the horizontal architectural assembly above the columns. Column bases, shafts, and capitals survive among the remains.
Most of the courtyard was occupied by a pool surrounding an octagonal island. Channels and fountains divided the island into a labyrinth-like pattern faced with marble. Much of the visible fountain and labyrinth is the result of modern restoration intended to reproduce the ancient appearance.
Western and eastern rooms
The Aula Ottagonale opened onto the peristyle from the west and was flanked by two elaborate rooms with straight-sided and curved, or mistilinear, plans. Several triclinia, Roman dining and banqueting rooms, and reception rooms lined the western and eastern sides of the courtyard. The eastern side also contained an oecus, a large and elaborately decorated reception room.
A cryptoporticus, or covered passageway often partly below ground, led north toward a corresponding Neronian corridor adjoining the Domus Tiberiana. This connection preserved a relationship between Domitian’s palace and the earlier palace architecture incorporated into the Palatine complex.
Imperial banqueting hall
Cenatio Iovis
The southern side of the peristyle contained the large central Cenatio Iovis, or imperial banqueting hall, flanked by two smaller rooms. Covering approximately 941 square metres, it was the palace’s second-largest room. It had a shallow apse, several tiers of columns, and a sculpted frieze. The lower interior order used tall pink-granite columns with Corinthian capitals, while the second order used white-marble pilasters, shallow supports attached to the walls. A possible third order may have brought the room to approximately 29.6 metres in height. Valuable marbles faced its walls.
Large windows looked over the peristyle pool and two adjoining fountain courtyards. One lateral room retains an oval fountain that has been largely reconstructed. Passages on the southern side led toward the library of the Temple of Apollo Palatinus.
Heating and Neronian levels
The surviving marble floor of the banqueting hall dates to the early fourth century, while the hypocaust beneath it, an underfloor heating system through which hot air circulated, dates to Hadrian’s reign in the 120s. The heating system probably allowed winter banquets and supports the identification of the room with the Cenatio Iovis mentioned in ancient literary sources.
Earlier Neronian halls beneath the banqueting room belonged successively to the Domus Transitoria and Domus Aurea. Their layouts resembled the later hall, and much of their construction remained intact beneath the Flavian floor. The floors of the adjoining fountain courts also belonged to Nero’s palace. They used opus sectile, a technique in which cut stone or marble was fitted into geometric or figurative designs, with floral and climbing-plant patterns made from red and green porphyry, yellow and red Numidian marble, white and yellow Phrygian marble, and pink-grey Chian marble framed with green porphyry.
Objects from the palace
Several important objects are associated with the Domus Flavia. A Roman imperial copy dating to the second century AD, a keystone bearing a figure of Victory, and an architrave with a frieze of winged lions are among the recorded finds from the palace. The keystone and architrave are now in the Farnese Collection of the National Archaeological Museum of Naples. Together with the colossal sculptures found in the Basilica, these objects reflect the elaborate artistic decoration that once accompanied the palace’s public rooms.