Basilica Julia: A Roman Civil and Judicial Basilica in the Roman Forum


Site at a Glance
- Rating
- 4.6
- Popularity
- Low
- Country
- Italy
- Primary era
- Classical
- Eras represented
- Classical
- Civilizations
- Roman
- Site type
- Civic
On this page13 sections
History
Basilica Julia is a Roman civil basilica in Italy, built in the Roman Forum during the late Republic and completed in the Augustan period. Julius Caesar began construction around 54 BC, and the building opened or was dedicated in 46 BC, with its costs paid from the spoils of the Gallic War. Augustus completed the work and named it for his adoptive father, Caesar. The basilica became an important judicial and public center on the southern side of the Forum, opposite Basilica Aemilia.
From Basilica Sempronia to Basilica Julia
The building replaced Basilica Sempronia, which Tiberius Sempronius Gracchus had constructed around 169 BC. That earlier basilica stood on ground previously occupied by the house of Scipio Africanus, the Roman general who defeated Hannibal in the Second Punic War, together with several shops. To clear the area for the new project, Caesar also moved the Forum’s speaking platform to its western end.
The first Basilica Julia burned shortly after its completion. It was rebuilt and enlarged, and Augustus rededicated it in 12 AD to his adoptive sons, Gaius and Lucius Caesar. The name Basilica Julia nevertheless remained the one most commonly used. The building served civil-law courts, government offices, shops, banking activities, and public meetings, although its principal role was judicial.
Courts and public life
From the first century AD, the basilica was the headquarters of the Centumviri, the Court of the Hundred, a Roman civil court concerned mainly with inheritance and related property disputes. Movable partitions could divide the central hall into four spaces, allowing four proceedings to take place at the same time. Pliny the Younger described defending a senatorial woman whose eighty-year-old father disinherited her ten days after marrying again.
The building also entered ancient accounts of public spectacle. Suetonius recorded a tradition that the emperor Caligula stood on its roof and threw money to crowds gathered in the Forum. Its courts, commercial premises, offices, and meeting spaces made the basilica a major setting for civic activity.
Imperial rebuilding and late Roman decline
A fire in 199 AD led to restoration under the emperor Septimius Severus. Another fire destroyed the earlier structure in 283, after which the emperor Diocletian reconstructed and embellished the basilica. The surviving remains belong mainly to these Augustan and later Imperial phases.
The last recorded restoration took place in 416 under Gabinius Vettius Probianus, the urban prefect of Rome. He placed several Greek statues near the center of the façade, and inscribed statue bases recorded the work. In 410, however, the Visigoths under Alaric sacked Rome and partially destroyed the basilica. It then gradually fell into ruin, while much of its marble was burned to produce lime for mortar. Lime kilns found during early excavations show the extent of this later destruction.
Medieval and early modern reuse
Part of the ruins was converted into a Christian church generally identified as Santa Maria de Cannapara, which appears in catalogues from the twelfth through the fifteenth centuries. The conversion has also been placed in the seventh or eighth century. During the medieval period, marble workers occupied much of the area outside the church, reshaping and selling architectural ornaments. Rope-makers used the eastern aisle, which became known as the Cannaparia.
In the sixteenth century, the long-buried site served as a cemetery for patients from the adjacent Ospedale della Consolazione. Excavations in the late fifteenth and sixteenth centuries were largely destructive because they sought reusable travertine and marble. Travertine was quarried from the ruins in 1496 for the façade of Palazzo Torlonia, the Roman palace of Cardinal Adriano Castellesi, followed by further excavations in 1500, 1511–1512, and 1514.
A destructive excavation in 1742 exposed the section of the Cloaca Maxima beneath the basilica. The Cloaca Maxima was Rome’s major ancient sewer and drainage system, and its yellow Giallo antico marble flooring was removed and sold. From November 1788 to March 1789, the Chevalier Frédenheim dismantled much of the remaining colored marble pavement and removed numerous architectural fragments.
Pietro Rosa excavated the site in 1850 and reconstructed one marble column with its travertine supports. Concrete vaulting segments decorated with stucco coffering were uncovered in 1852 but destroyed in 1872. The Basilica Julia is now an extensively excavated monument within the Roman Forum, preserved chiefly as foundations, paving fragments, steps, brickwork, and reconstructed column elements.
Remains
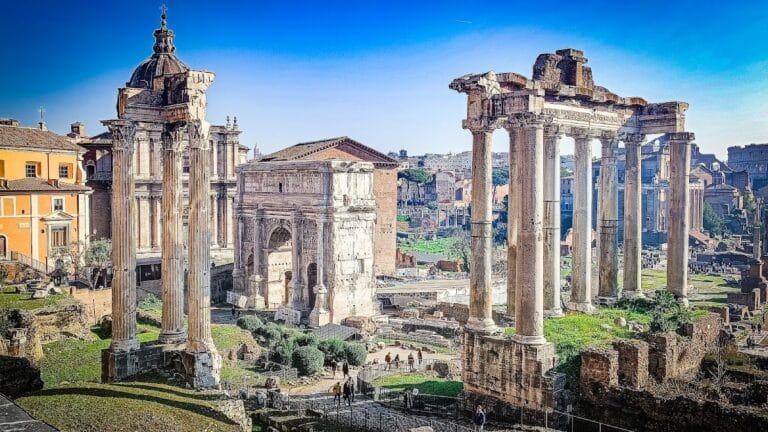
Basilica Julia occupied a rectangular area about 101 meters long and 49 meters wide. It retained the orientation of Basilica Sempronia and stood between the Vicus Jugarius and the Vicus Tuscus, two roads running between the Tiber and the Forum. The Via Sacra bordered its long, Forum-facing side. The site survives as an open, levelled ruin, with a raised rectangular platform about one meter above the surrounding ground, scattered stone blocks, and portions of the building’s lower structure.
Internal layout and access
Central hall and aisles
The ground floor contained five east-west aisles. The central hall measured about 82 meters in length and 16 to 18 meters in width, extending beneath a roof that reached three stories. Four smaller side aisles surrounded it. These were vaulted on two levels and framed by arches with attached half-columns. Three rows of columns formed two concentric porticoes, each about 7.5 meters wide, around the central hall.
Marble-faced brick columns divided the side aisles and supported concrete arcades, while upper galleries provided additional public space. The central hall occupied the full height of the building, whereas the side wings had a second floor. A wooden roof covered the central area, which received light through narrow windows near roof level. Curtains or removable wooden partitions divided the nave into four sections, corresponding to the basilica’s judicial use.
Façade, porticoes, and shops
The Augustan façade was two stories high and arcaded. Engaged columns of Carrara marble decorated the piers between the arches on both levels. The exterior arcades had eighteen piers along each long side and eight along each short side. The side porticoes supported upper galleries with Ionic columns, and the basilica was faced throughout with white marble.
Shops, or tabernae, lined the southern side and opened toward the Vicus Tuscus and Vicus Jugarius. Some contained stairs to the upper floor. On the Forum side, a double row of open arches sheltered pedestrians from the sun and weather. Access from the Forum led by stairs to the side porticoes. A row of marble steps extended along the full length of the Via Sacra-facing side, while the end toward the Temple of Castor and Pollux had a taller flight because the ground was lower there. This difference required seven steps toward the Vicus Tuscus and only one toward the Vicus Jugarius.
Surviving structures and surfaces
Foundations, arches, and columns
The visible remains consist chiefly of foundations, the raised rectangular platform, fallen stone blocks, fragments of marble pavement, brick pillars, and arches from the reconstruction under Diocletian. One surviving column belongs to the first construction phase, while other pillars, plinths, and columns belong to the later rebuilding. A small wall at the rear corner preserves several arches that reflect both the original structure and subsequent Imperial work. Segments of the Diocletianic brick arcades remain along the Vicus Jugarius.
Marble paving and game boards
The central hall had a floor of colored polychrome marble slabs, contrasting with the plain white marble slabs in the side aisles. White marble paving in the porticoes carries scratched game diagrams. One upper-level slab facing the Curia has an 8-by-8 grid, possibly for a game resembling chess or checkers. Other markings include boards resembling checkers and circles divided into segments.
Statue bases and lower remains
The statue bases installed during Gabinius Vettius Probianus’s restoration remain near the front steps. Their inscriptions recorded the restoration, and they supported several Greek statues attributed to Polyclitus and Timarchus. The excavated area also includes traces of lime kilns associated with the later burning of the basilica’s marble. Beneath the building, the section of the Cloaca Maxima exposed in 1742 remains part of the archaeological evidence for the site’s underlying infrastructure.
Nearby sites