Palazzo Benci: A Sixteenth-Century Palace in Florence
Site at a Glance
- Rating
- 4.1
- Popularity
- Low
- Country
- Italy
- Primary era
- Early Modern
- External website
- Open
- Eras represented
- Early Modern
- Civilizations
- Grand Duchy of Tuscany
- Site type
- Domestic
- Remains
- Elite Residence
On this page8 sections
History
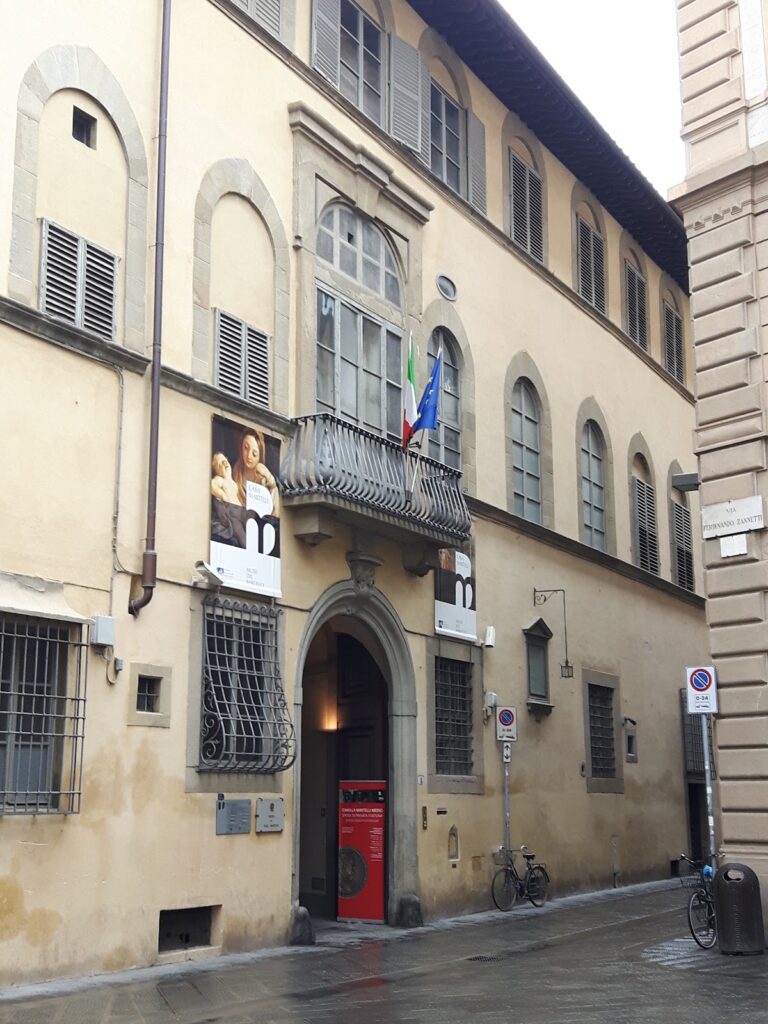
Palazzo Benci, also known as Palazzo Mannelli Riccardi, is a sixteenth-century palace in Florence, Italy, whose present character emerged during the 1570s. Its origins lie in several properties that were gradually brought together by the Benci family.
Formation of the palace
The site originally contained several houses belonging to the Giotti family and a large residence owned by the Gori family. Niccolò Benci di Sanna acquired these properties in 1469, but the Benci probably did not unite them into a single palace until the second half of the sixteenth century. The work was probably carried out during the 1570s, when the building took on its present character.
Later ownership and expansion
Ownership passed to the Guasconi family at the beginning of the seventeenth century and then to the Cattani family in 1689. From 1771, the owners were known as Cattani Cavalcanti. Between the late seventeenth and early eighteenth centuries, the Cattani enlarged the palace laterally by purchasing two adjoining buildings that had previously belonged to the Guasconi.
During the same period, the Cattani renewed the fresco and stucco decoration of the representative rooms on the piano nobile, the principal reception floor of an aristocratic palace. They also added two alcoves, recessed spaces intended for sleeping or private use, one at ground level and another on the upper floor. When the Cattani family became extinct in 1891, the palace passed by inheritance to the marquises Mannelli Galilei Riccardi.
Restoration and heritage status
The facade was restored in 1954 and again in 1989–1990. Palazzo Benci appeared in the national inventory of monumental buildings compiled in 1901 by the Directorate-General of Antiquities and Fine Arts, where it was regarded as part of Italy’s national artistic heritage.
Remains
Facade
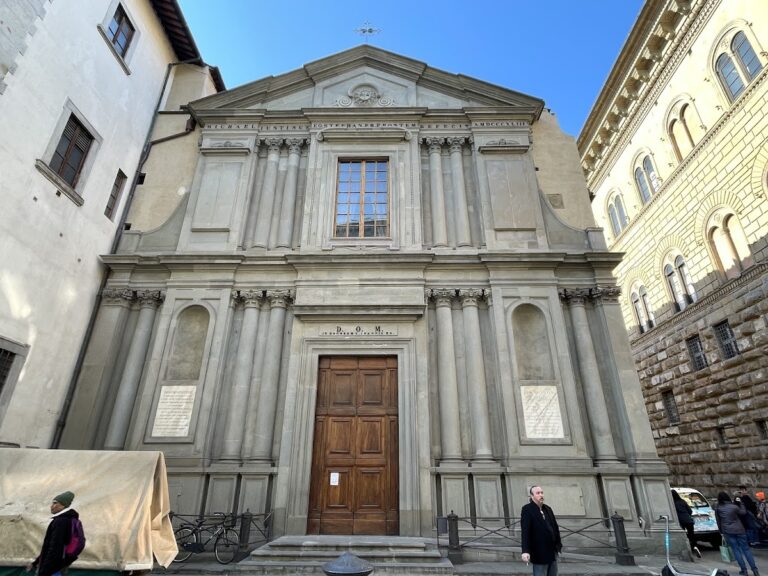
The palace has a distinctly sixteenth-century facade organized around a central section of five vertical bays, or axes. The bays at the sides belong to the later lateral expansion. From the first floor to the cornice, the projecting upper molding that terminates the facade, painted allegories cover the central section. The frescoes, dated to 1575, combine grotesque human figures with varied ornaments and place the Benci coat of arms at the center. The arms show two lions facing one another.
The paintings were revealed in 1575 and attracted strong admiration, although a contemporary poet criticized the darkness of their allegories. Their attribution has been associated at different times with Bernardino Poccetti, a painter in the circle of Alessandro Allori, and more recently with Giovanni Maria Butteri. Small panels depicting the Virtues in the Civic Museum of Prato are described as identical to figures on the facade.
Representative rooms
The interior contains representative rooms on the piano nobile with fresco and stucco decoration. The rooms retain the alterations made during the late seventeenth and early eighteenth centuries, including two alcoves placed at different levels of the palace.
Marble bust of Francesco I
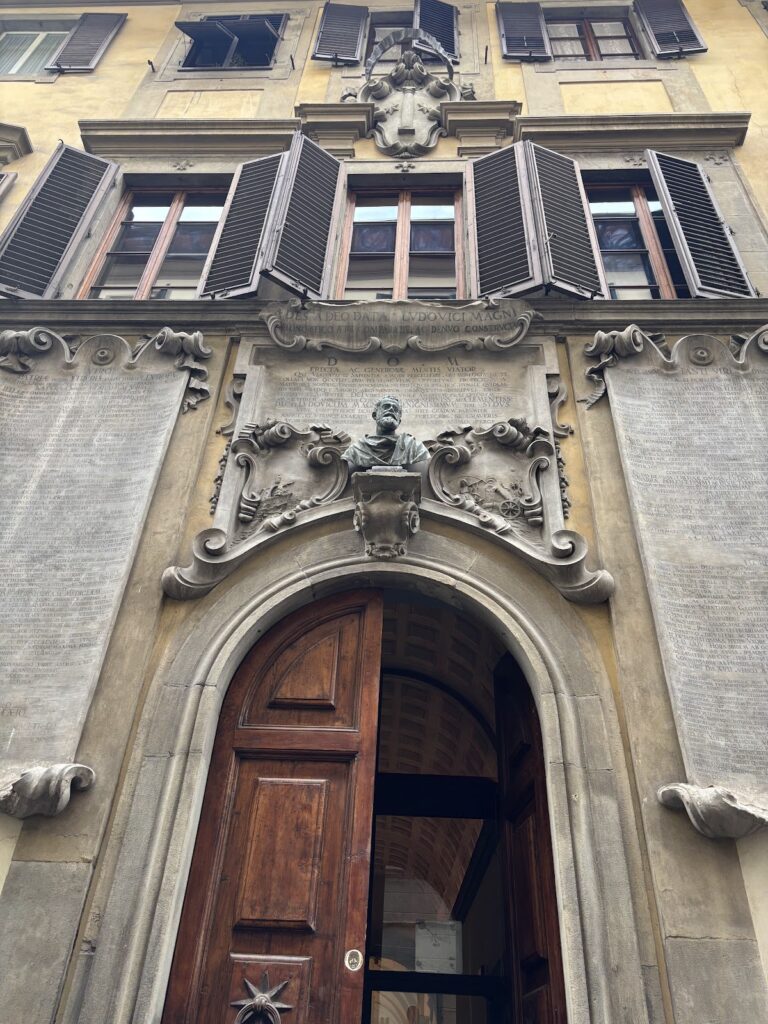
Above the entrance is a marble bust of Francesco I de’ Medici by the Florentine sculptor Giovanni Bandini, also known as Giovanni dell’Opera. Francesco I was grand duke of Tuscany from 1574 to 1587. The bust rests on a bracket supported by two ram’s heads and bearing inscriptions transcribed by Francesco Bigazzi.
The monument appears to have expressed gratitude chiefly toward Francesco I’s wife, Bianca Cappello, a prominent figure at the Medici court. She had secured an unspecified appointment for a member of the Benci family.
Nearby sites