Wiedersberg Castle: A Medieval Roadside Fortress in Germany
Site at a Glance
- Rating
- 4.4
- Popularity
- Low
- Country
- Germany
- Primary era
- Medieval
- Eras represented
- Medieval
- Civilizations
- Holy Roman Empire
- Site type
- Military
- Remains
- Castle
On this page6 sections
History
Foundation and Medieval Lords
Wiedersberg Castle, historically also called Haags Ruin, is a medieval fortress in Germany. It was established around 1200 as a spur castle, a fortified site built on a projecting ridge, to protect the imperial road from Plauen to Hof. The castle’s position gave it a role in controlling and defending this important route.
The first documentary reference dates from 1267, when a man named Reimboto de Widersberch was recorded. Wiedersberg is regarded as the ancestral seat of the Wiedersperger von Wiedersperg barons. The castle also held an outlying estate at Troschenreuth. Heinrich I of Plauen, a medieval nobleman of the House of Reuss, later acquired the property.
Wettin Possession and Decline
In 1357, the castle, named in the record as “Widersberg castrum,” passed into the possession of the Wettins. This major German ruling dynasty controlled Saxony and surrounding territories, placing Wiedersberg within its wider territorial power structure. The castle had already been expanded after 1300.
Wiedersberg began to decay from around 1500. During the sixteenth century, a Renaissance manor house was built in the settlement in the valley, while the older hilltop fortress continued its decline. Archaeological finds from the castle area have been assigned, with some uncertainty, to the twelfth through fifteenth centuries.
The castle area was registered as an archaeological monument on 12 March 1973 and is designated a cultural monument. This status reflects the surviving fabric and the archaeological evidence connected with the site’s medieval history.
Remains
Setting and Defenses
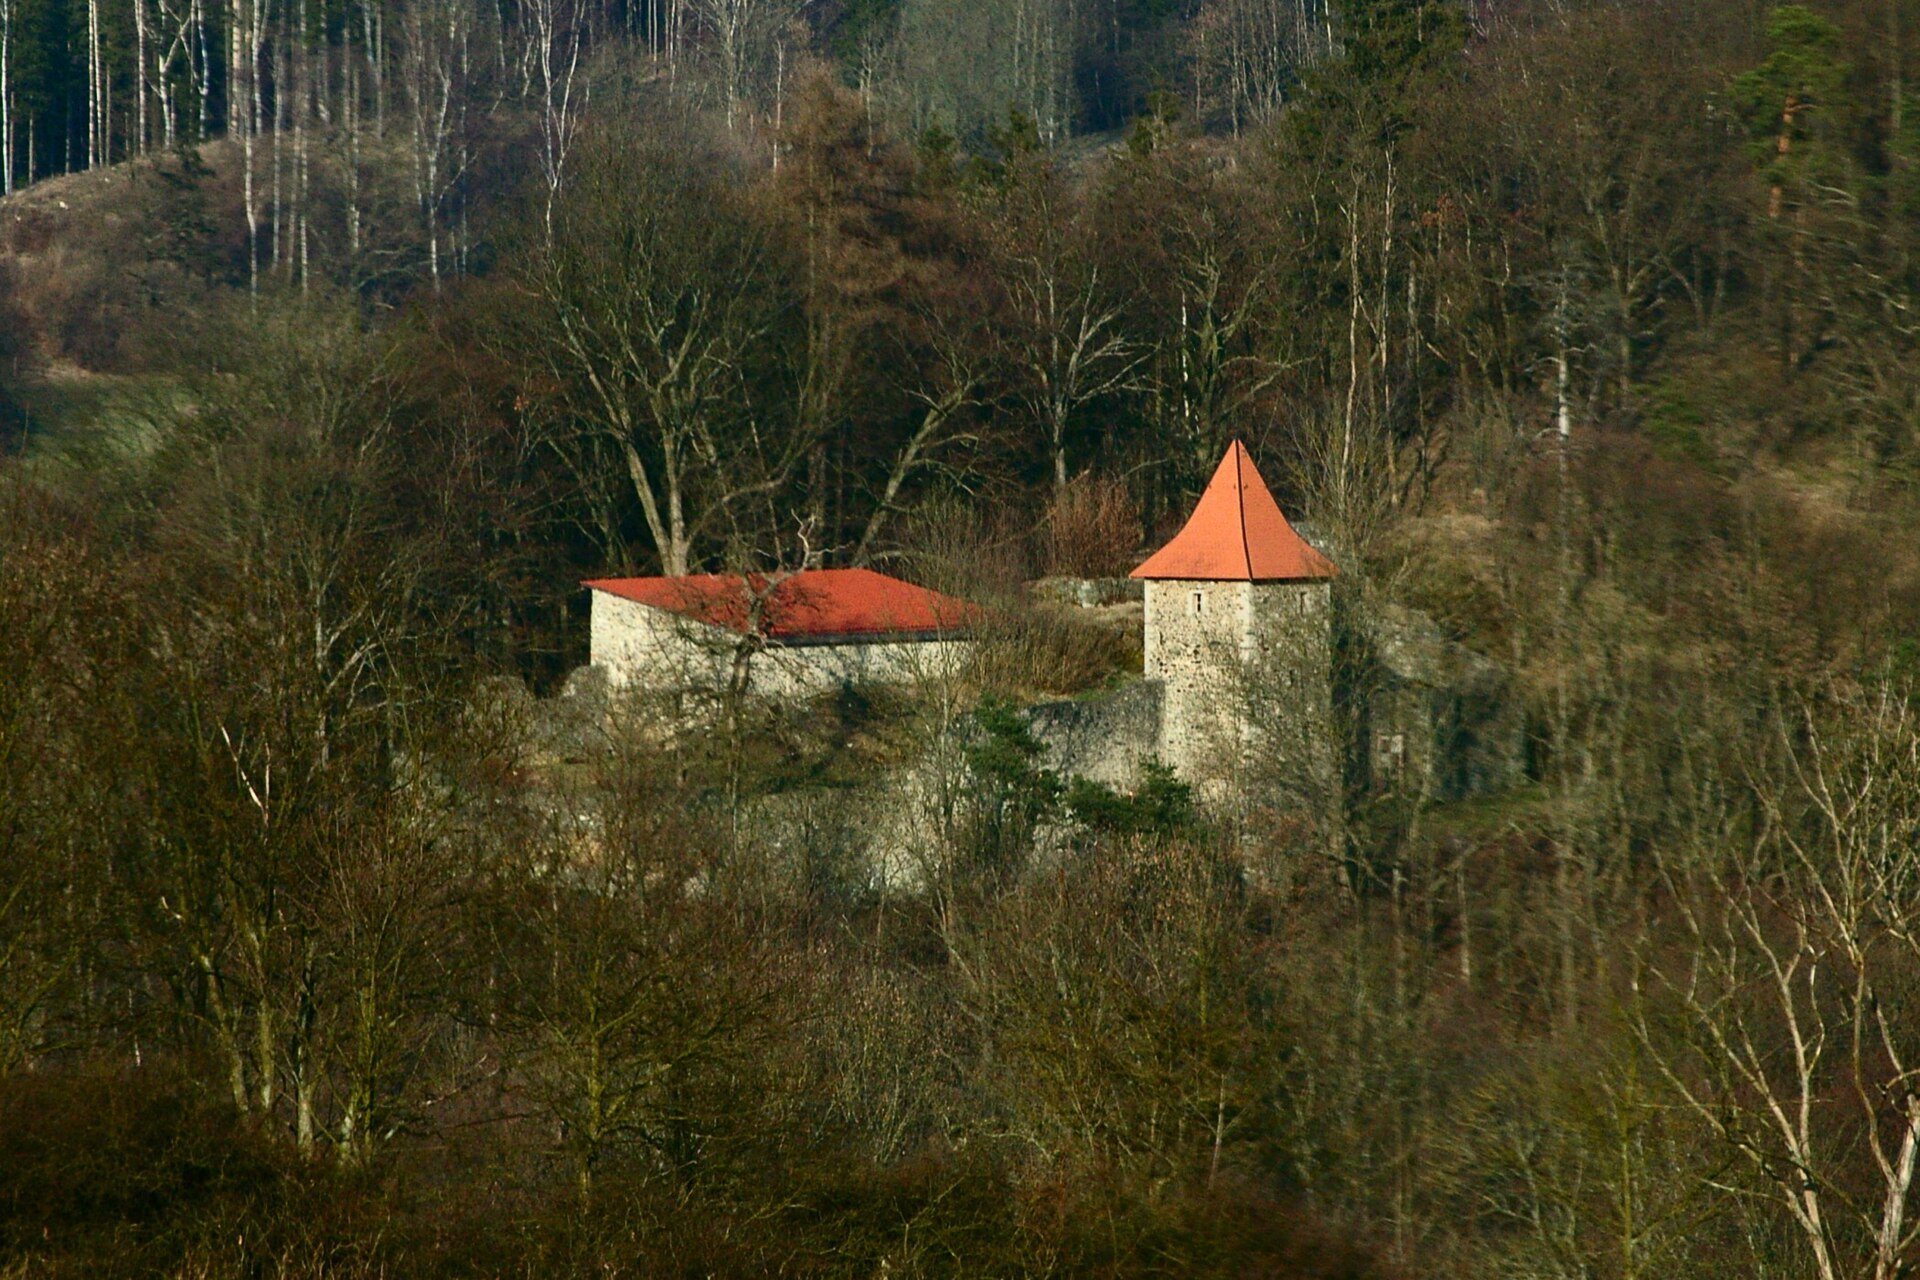
The ruin occupies a west-facing spur of Haagberg at an elevation of 490 metres, northwest of Wiedersberg and above the Feilebach in Saxony’s Vogtland region. Its position on the projecting ridge shaped the castle’s defenses. A double neck ditch was cut into the rock across the narrow connection between the spur and the higher ground. The northern side faces toward the Plauen to Hof road, the route the castle was established to protect.
Gate Tower and Enclosing Walls
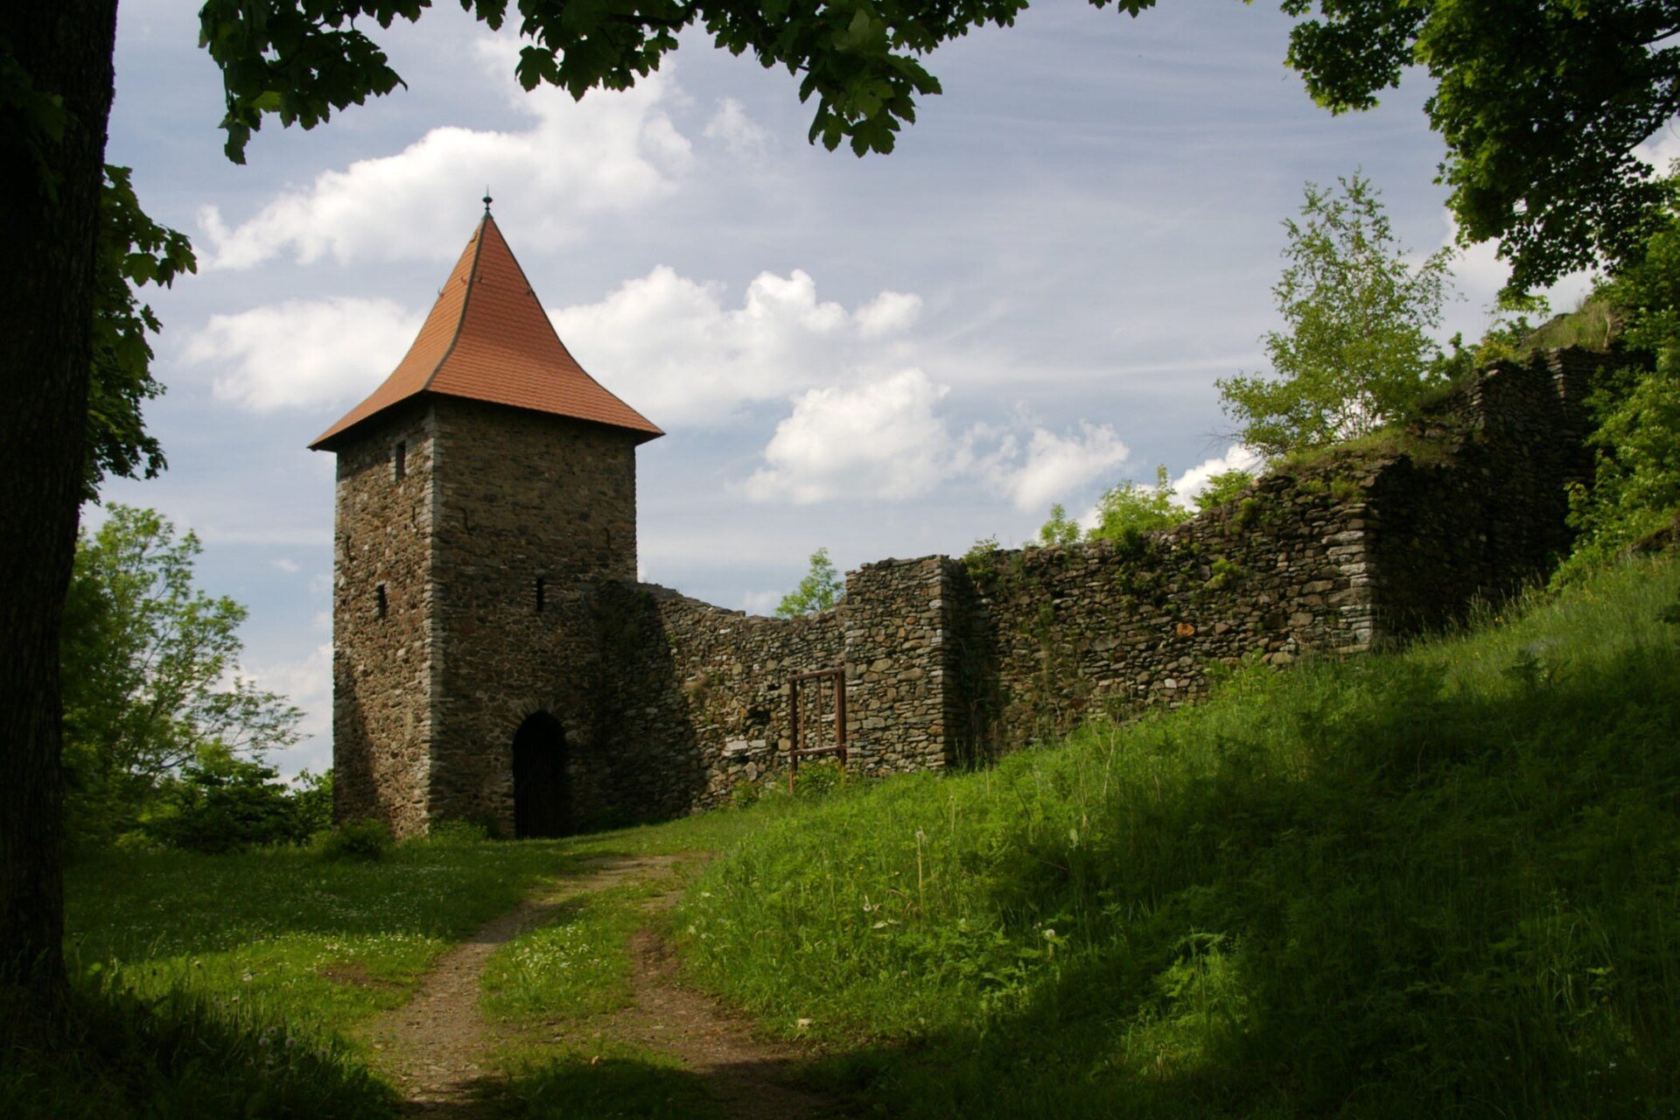
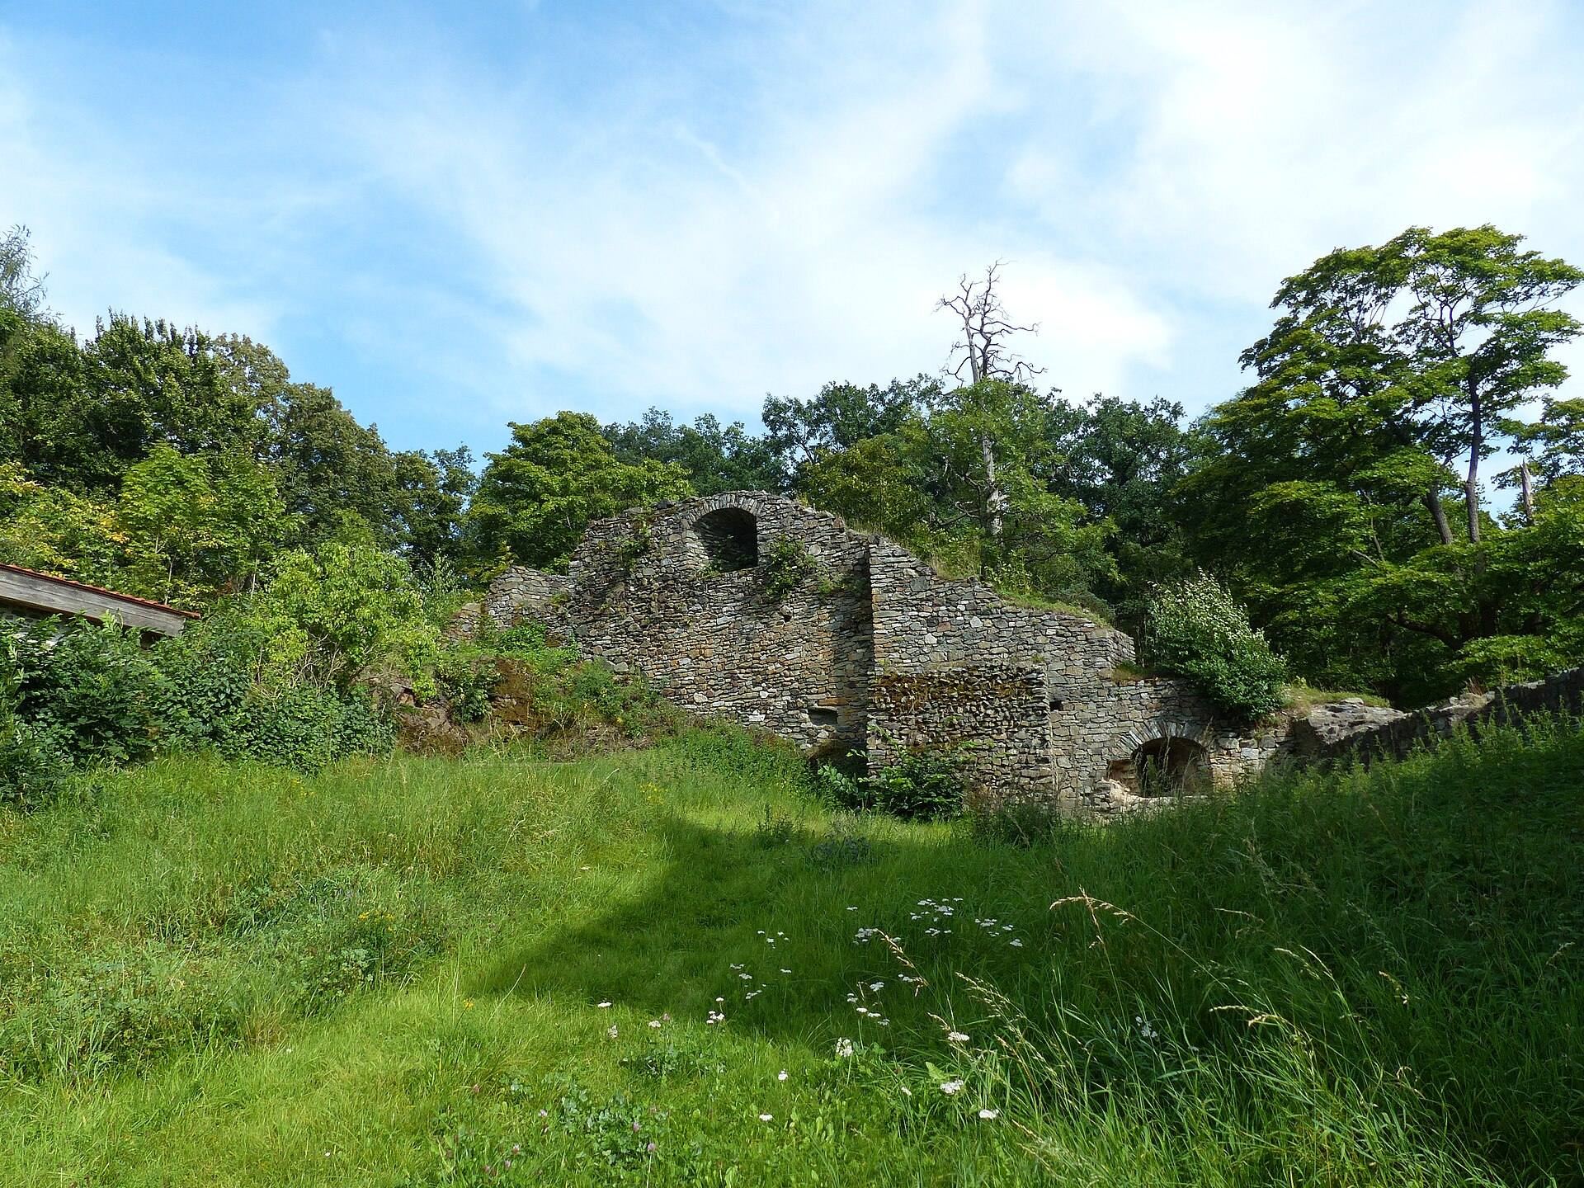
The surviving structures include a restored gate tower projecting from the ring wall, sections of the enclosing walls, and several vaulted cellars. The entrance passage turns through 90 degrees inside the gate tower, creating a sharply bent route through the main access point. Together, the tower, wall fragments, rock-cut ditch, and underground vaults preserve the basic defensive character of the former castle.