Castell y Bere: A Welsh Princely Castle in Gwynedd
Site at a Glance
- Rating
- 4.8
- Popularity
- Low
- Country
- United Kingdom
- Primary era
- Medieval
- External website
- Open
- Eras represented
- Medieval
- Civilizations
- English, Kingdom of Gwynedd, Welsh
- Site type
- Military
- Remains
- Castle
On this page15 sections
History
Castell y Bere is a Welsh stone castle in Wales, United Kingdom, near Llanfihangel-y-pennant. Construction began in 1221 and continued through the 1220s under Llywelyn the Great, the thirteenth-century ruler of Gwynedd who extended his authority over much of Wales. Built in the early thirteenth-century Welsh castle tradition, it was intended to control the local population, secure Gwynedd’s south-western frontier, and protect mountain routes linking Gwynedd with Powys Wenwynwyn and Deheubarth.
Foundation under Llywelyn the Great
Llywelyn began the castle after taking control of neighbouring Meirionnydd from his son Gruffydd. Castell y Bere was the first of several stone castles built by the Welsh ruler, and its construction formed part of Gwynedd’s wider expansion across Wales during a period of conflict with the kings of England. The decision to build a strongly defended stone fortress marked a change from the earlier Welsh princely preference for llysoedd, undefended courts and palaces used as residences and centres of government.
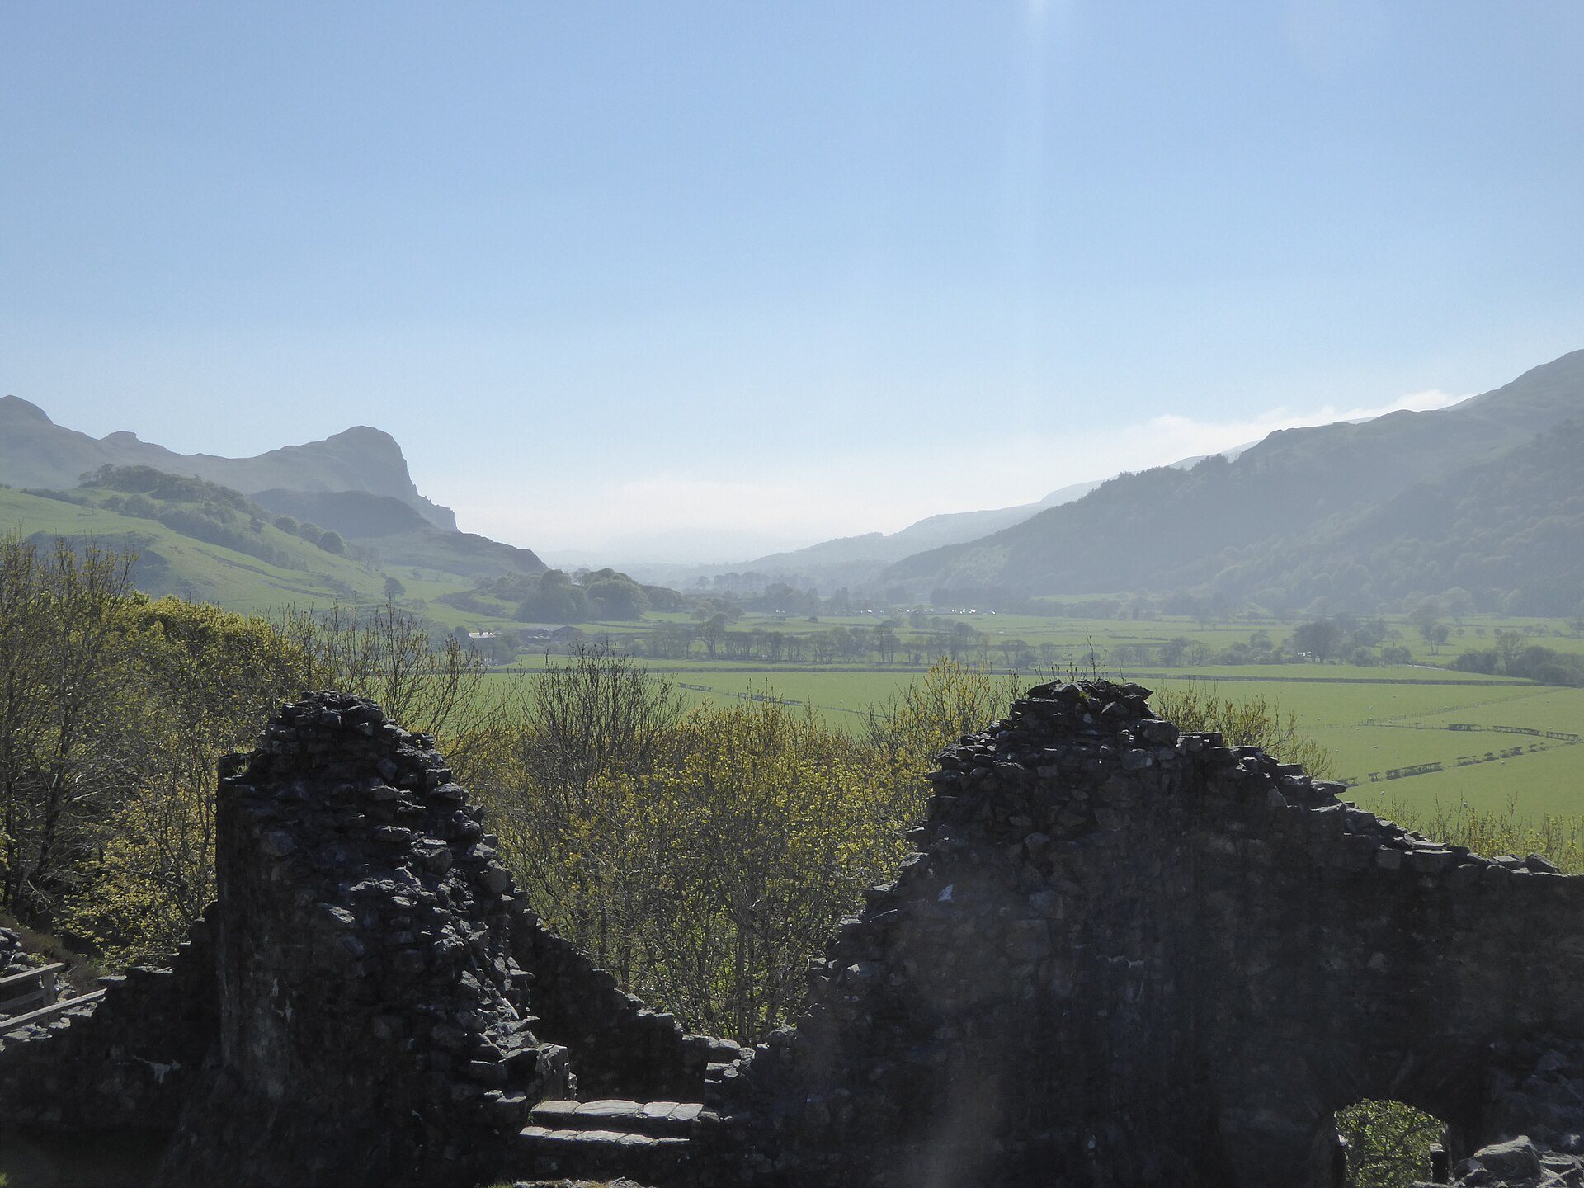
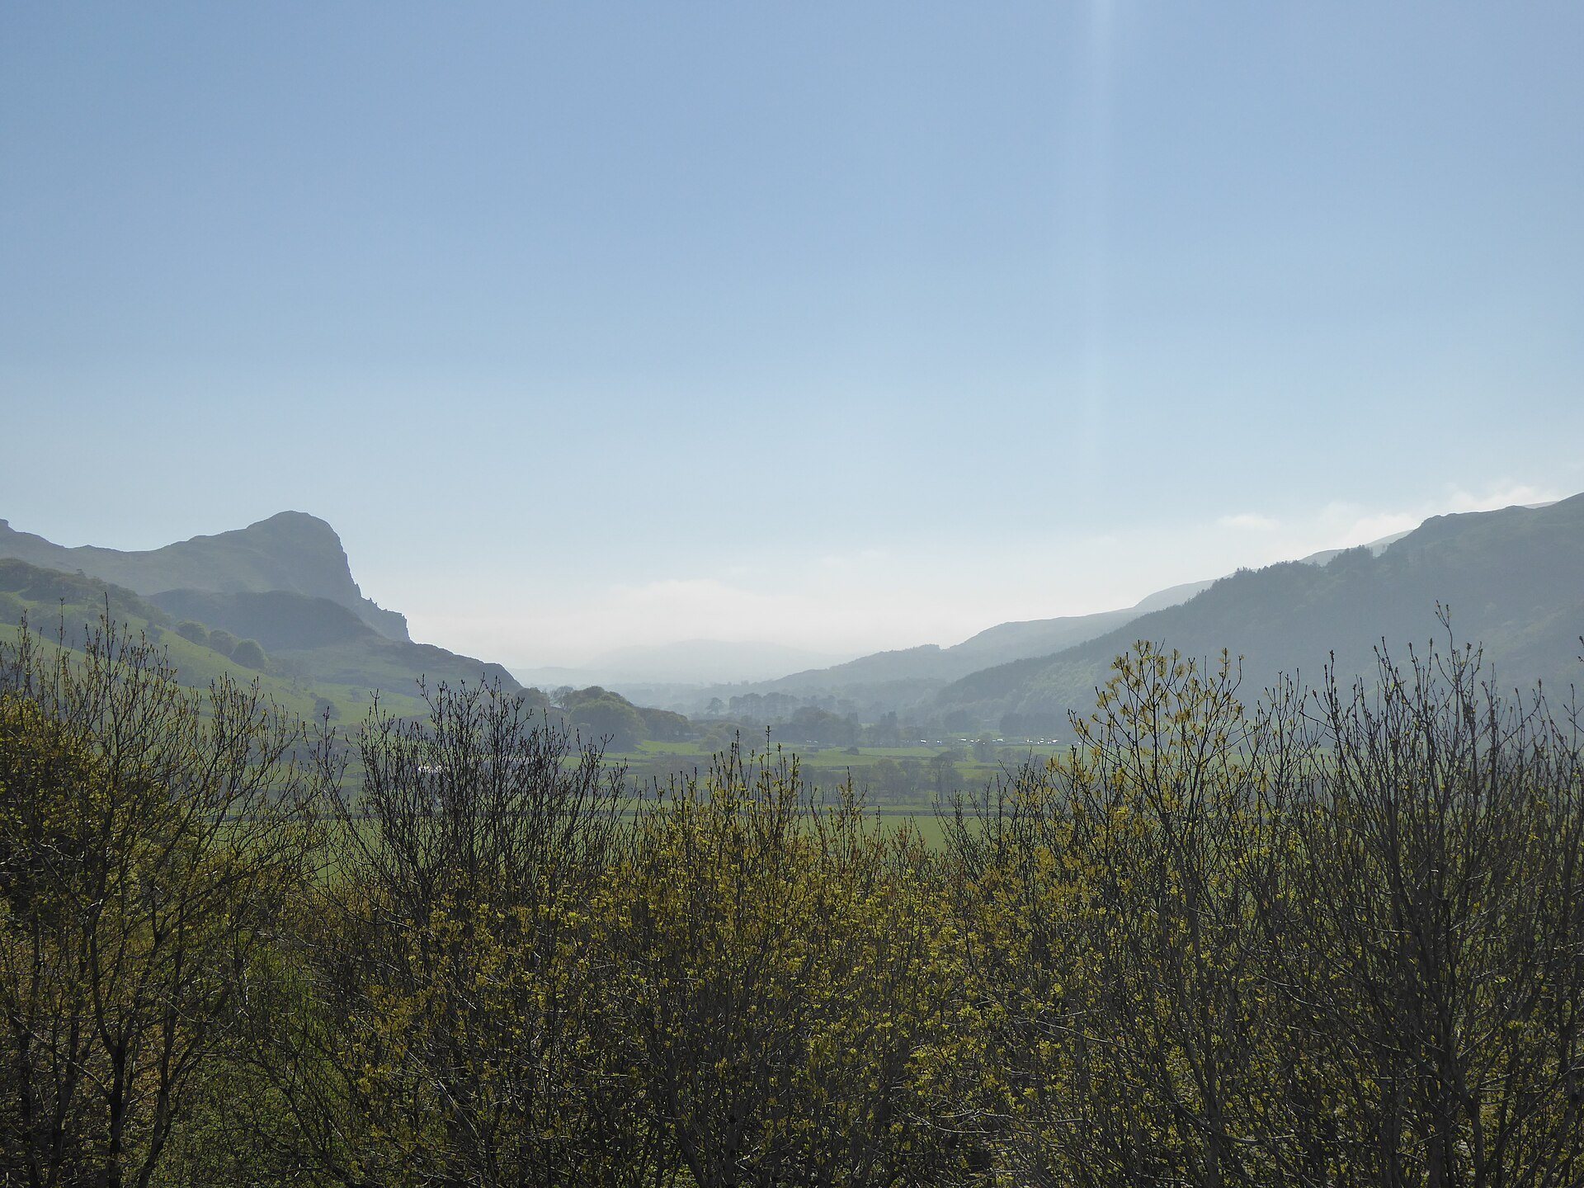
The castle’s position above the Dysynni Valley gave it a role in controlling movement across the surrounding mountain landscape. Its purpose was therefore both military and administrative, combining frontier defence with authority over the local population and the routes towards neighbouring Welsh territories.
Expansion and the conquest of Gwynedd
After Llywelyn the Great died in 1240, Gwynedd’s power declined. Henry III of England seized many of its eastern lands in 1247, but Llywelyn ap Gruffudd, Llywelyn the Great’s grandson and the last independent Prince of Wales, came to power in 1255 and later extended his authority across Wales.
Llywelyn ap Gruffudd enlarged Castell y Bere by adding a southern tower, probably to provide additional accommodation. The tower was similar to one at Dolforwyn. These changes formed part of the castle’s development before the final conflict between the Welsh princes and Edward I, the English king whose reign brought the conquest of Gwynedd and the expansion of English rule in Wales.
Capture and English occupation
Llywelyn ap Gruffudd died near Builth in December 1282 during the war with Edward I. His brother Dafydd ap Gruffydd succeeded him, but English forces drove him into Snowdonia in 1283. Commanded by Roger Lestrange and William de Valence, the English army besieged and captured Castell y Bere on 25 April 1283.
After the army left, five masons and five carpenters remained under Master Bertram the Engineer to carry out works whose precise nature is unknown. They are generally understood as having repaired damage caused by the siege. Edward I continued to invest in the castle and visited it three times in 1284. He also established a small English town beside the castle, probably to the east. Its charter prohibited Jews from staying in the borough.
Walter of Huntercombe became constable in 1284 and spent £47 on a new chamber, possibly for Edward I’s use during royal visits. A further £262 was spent between 1286 and 1290, most of it in the year after the revolt of Rhys ap Maredudd. The expenditure reflects continuing English efforts to maintain the fortress and consolidate their authority in the region.
Revolt, abandonment, and preservation
In 1294, Madog ap Llywelyn led a major Welsh revolt. Richard Fitzalan, Earl of Arundel, was ordered to secure Castell y Bere in mid-October, but by late October the castle was under siege. Robert FitzWalter, its constable, was sent with a relief expedition. The final sequence of events is uncertain, but Welsh forces probably captured the castle late in 1294 and subsequently burnt it.
The castle and the adjacent English town were then abandoned. Castell y Bere’s inland position reduced its usefulness to the English because, unlike Edward I’s coastal castles, it could not be supplied by sea. By the sixteenth century it had fallen into decay. The Welsh poet Gruffydd Hiraethog described it as the remains of a formerly large and strong building beside the River Dysynni.
Undergrowth was cleared during the 1850s, revealing further remains, and William Wynne, then the owner, undertook the first archaeological investigations. In 1949 Charles Corbett, the last private owner of the ruins, placed them under state guardianship. In the twenty-first century the site has been cared for by Cadw, the Welsh government’s historic-environment service. It is protected as a scheduled monument, recognized as a National Monument of Wales, and maintained as a public historic attraction. Cadw has also placed increasing emphasis on interpreting the castle and the history of the Welsh princes in relation to Welsh devolution and later political change.
Remains
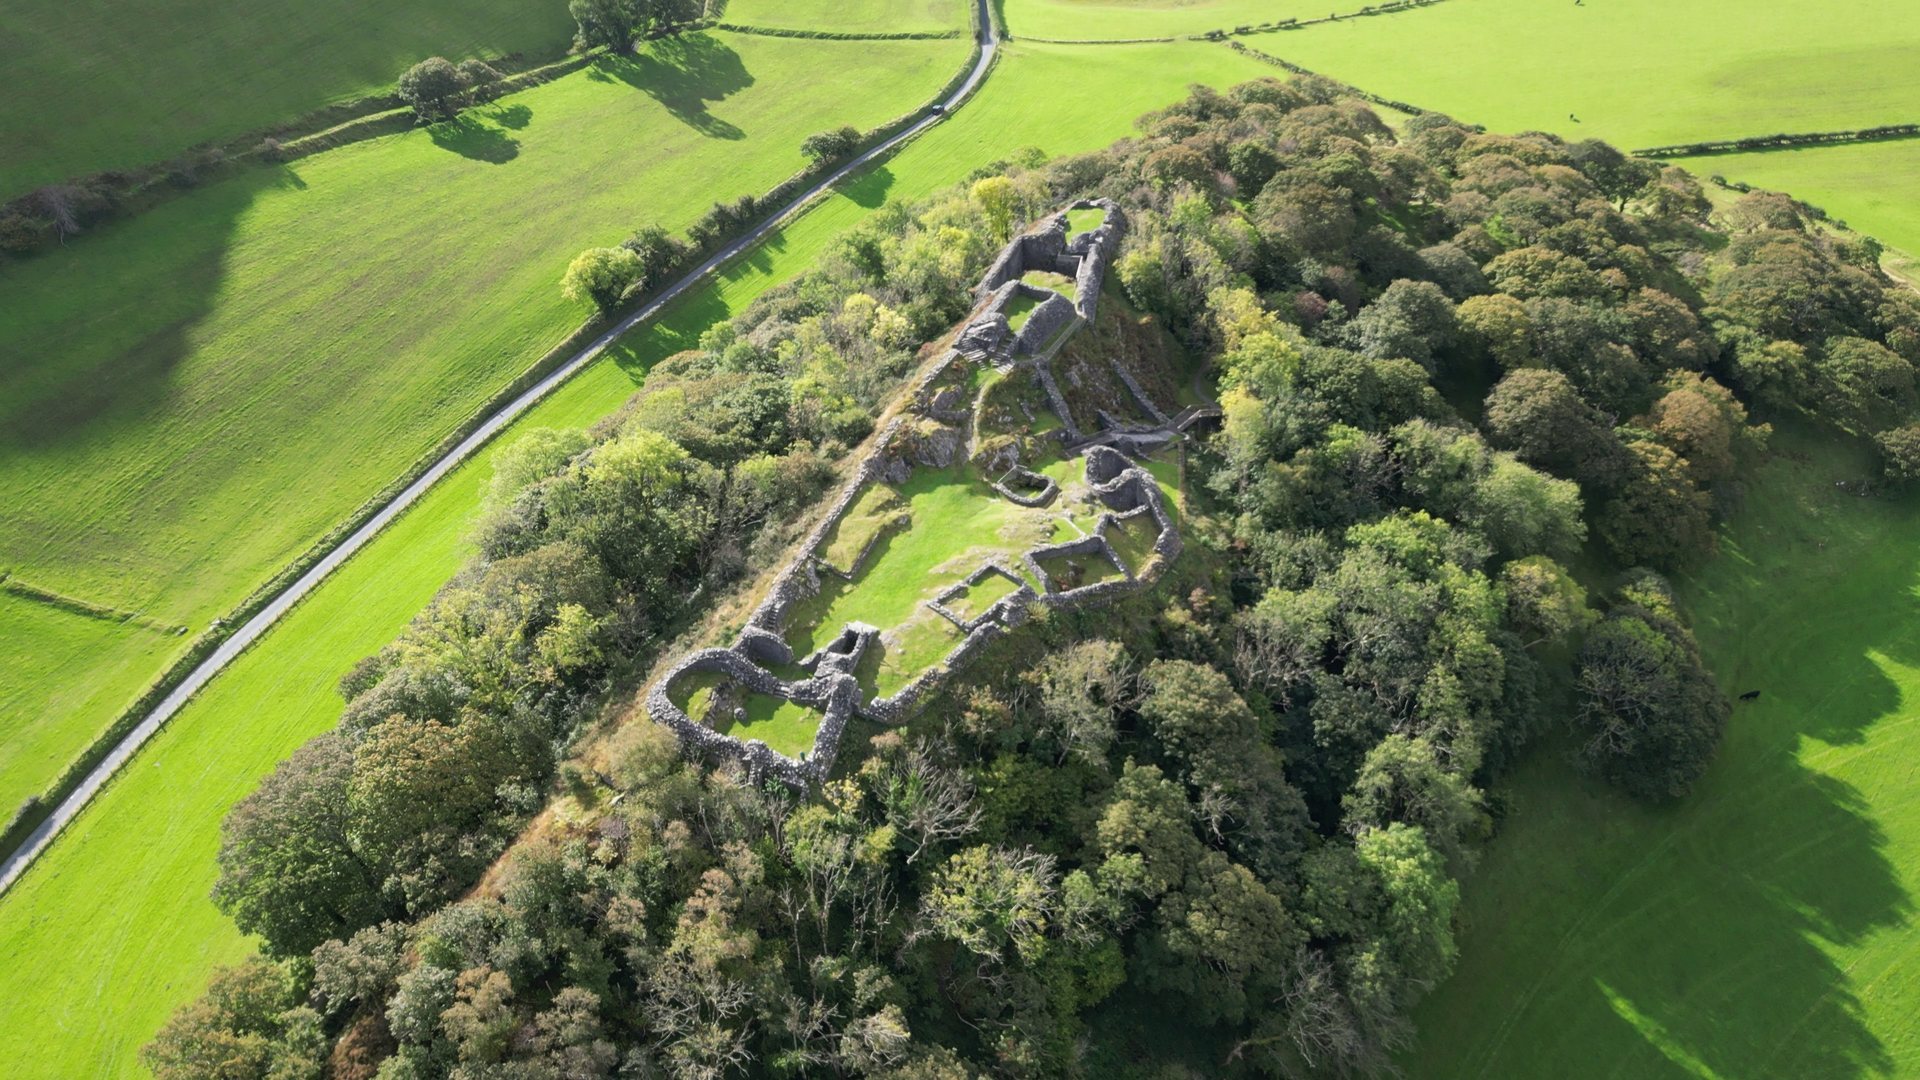
Castell y Bere is a linear stone castle built mainly from siltstone. Its remains occupy a rocky outcrop overlooking the Dysynni Valley near Cadair Idris. Ditches cut into the rock protect the southern and eastern sides, while the original arrangement placed several towers around a central courtyard. The entrance lies on the western side, where the approach passes through an outer fortified structure before reaching the inner gate.
Entrance defences
Barbican and gate towers
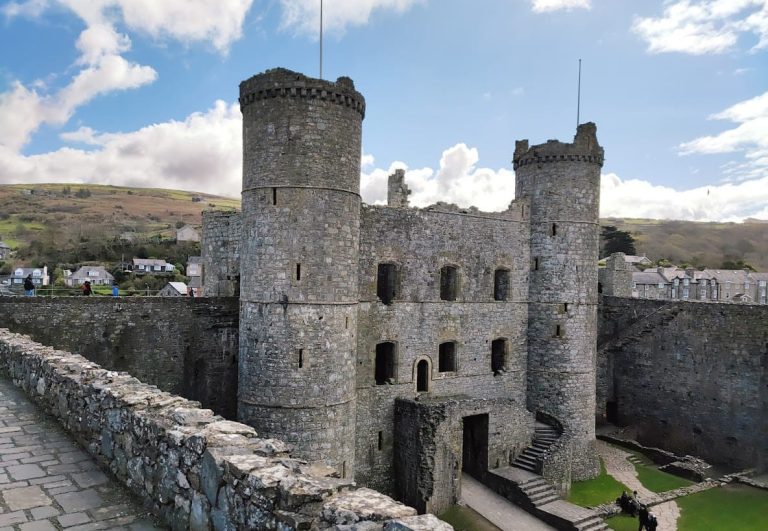
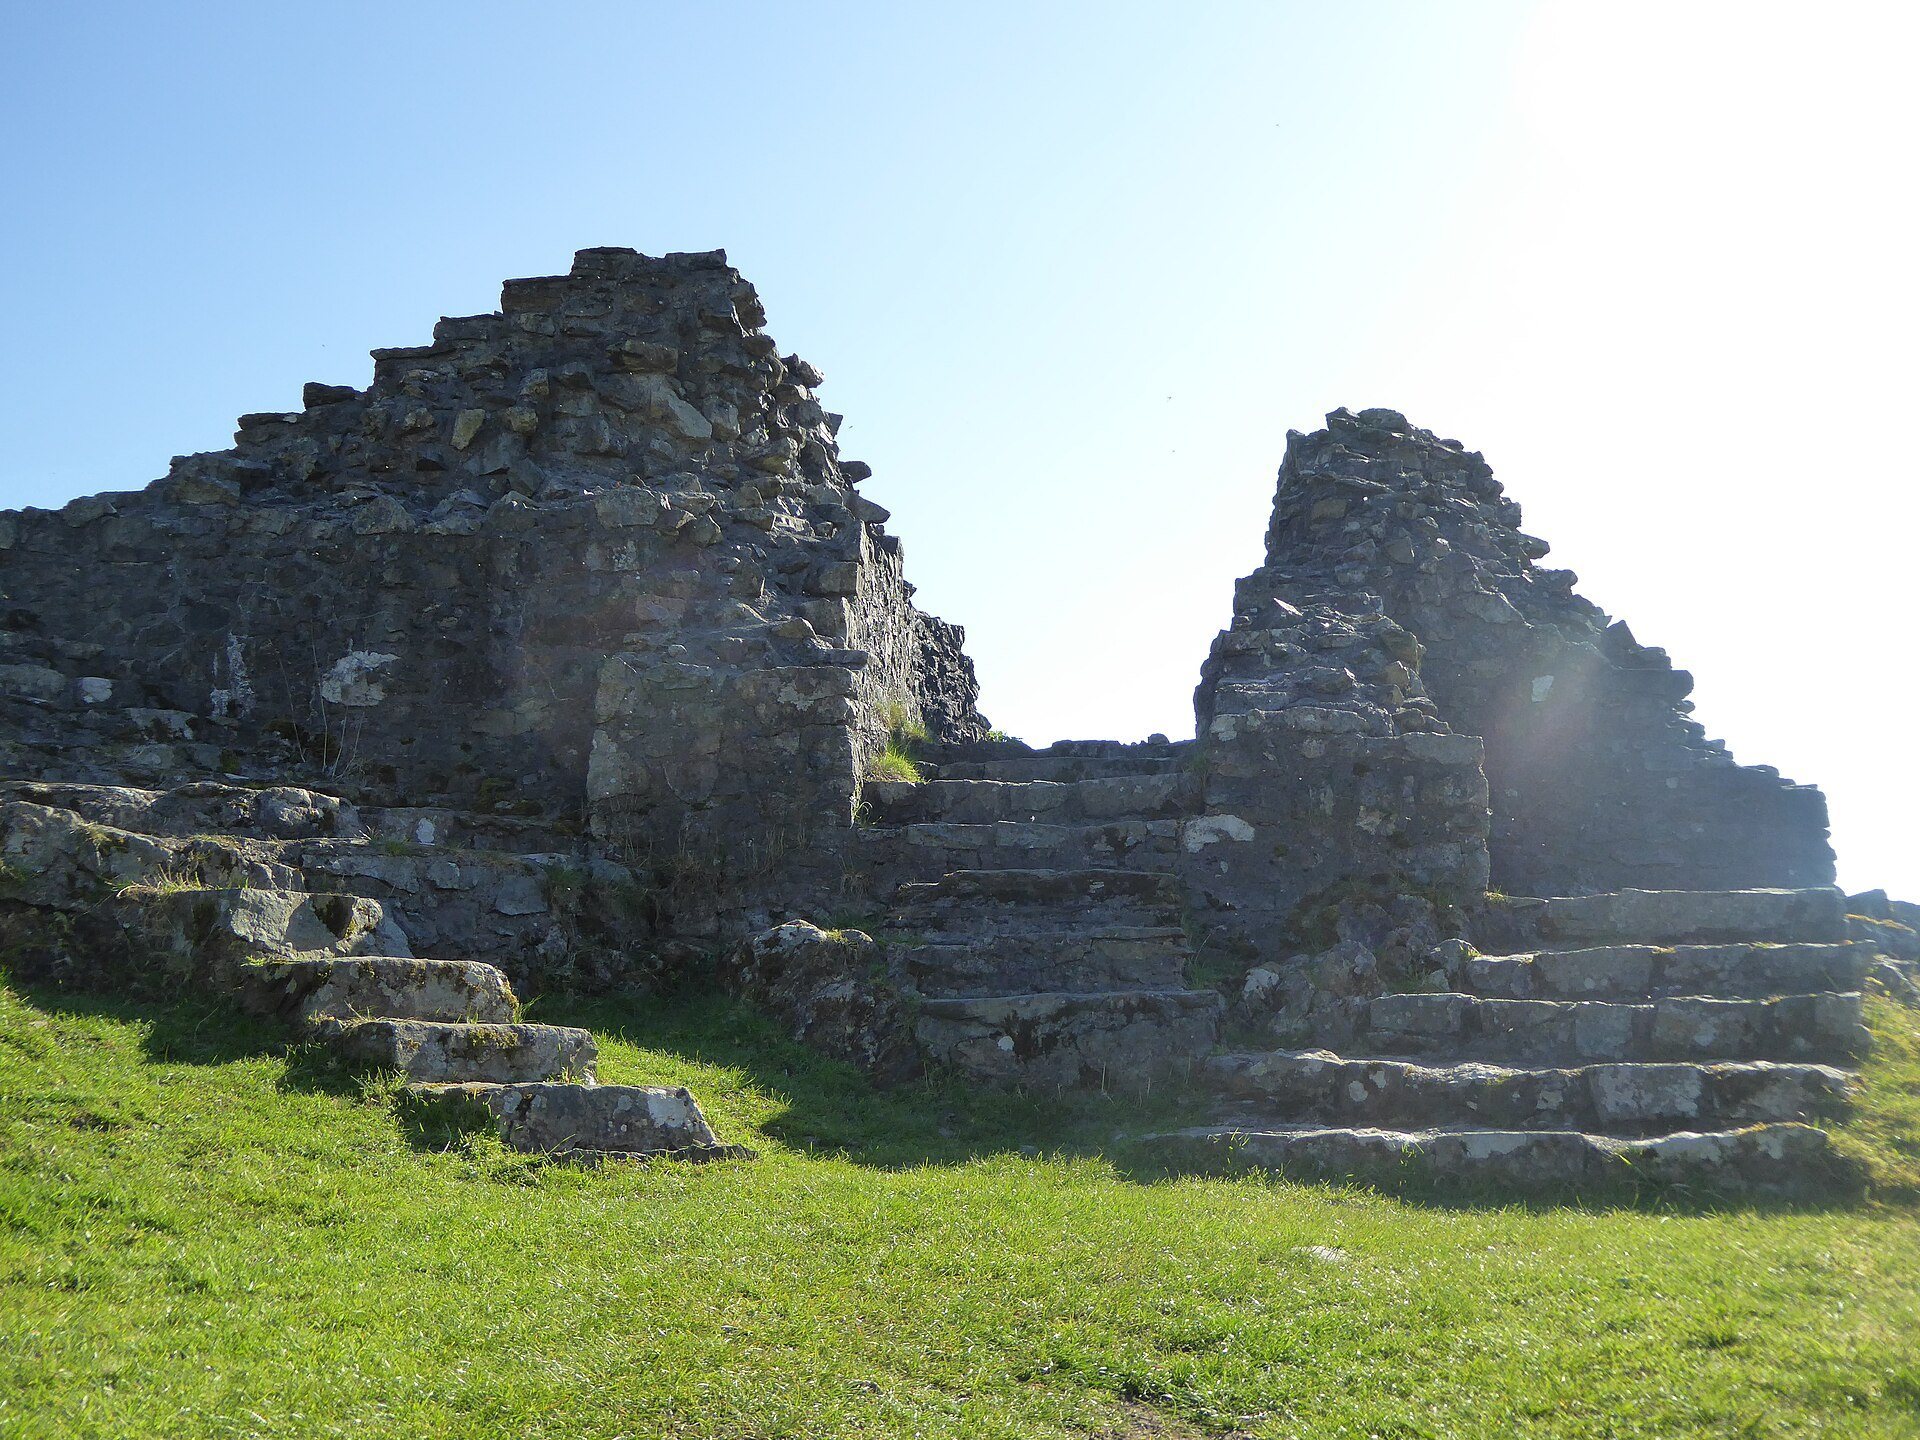
The barbican, a fortified entrance structure positioned before the main gate, probably belongs to the period of Edwardian occupation. It contains two gate towers and overlooks stone steps leading to the inner gate. The barbican opens directly into the castle courtyard, making it part of the defensive sequence between the outer approach and the interior of the fortress.
Rock-cut ditches
Protective ditches were cut into the rocky ground along the south and east sides of the outcrop. Their position strengthened the natural defensive qualities of the hillock and helped define the castle’s outer boundary.
Towers and courtyard
North tower
The north tower has an apsidal, or D-shaped, plan. This form, with a curved end joined to straighter walls, is characteristic of early thirteenth-century Welsh castles. The tower may originally have contained either a hall or a chapel, giving it a possible residential or religious function within the castle.
Middle tower
The present middle tower originally formed the southernmost part of the defences. It now leads through the Edwardian ditch yard towards the southern tower, preserving part of the arrangement by which the principal defensive and residential areas were connected.
Southern tower
The southern tower also has an apsidal plan and once provided spacious accommodation. Its principal chamber was heated by a central hearth. The tower’s form and accommodation reflect the enlargement carried out during the rule of Llywelyn ap Gruffudd.
Courtyard and internal buildings
The courtyard contains a large well and the remains of several internal buildings. Their dates are uncertain, but together they occupied the central space enclosed by the towers and linking walls. A pair of walls connecting the southern tower was probably built between 1286 and 1290, during the period of continued English investment in the castle.
Decorative features
Castell y Bere contains unusual evidence of decorative sculpture for an early Welsh castle. Statues of soldiers were incorporated into the masonry, and decorative floor tiles also survive among the remains. Along with Criccieth, it is one of the castles identified with these sculptural and tiled features. The stone carving has been regarded as among the finest produced in thirteenth-century Wales.