Radim: A Renaissance Castle and Earlier Fortress in Czechia
Site at a Glance
- Rating
- 4.6
- Popularity
- Low
- Country
- Czechia
- Primary era
- Early Modern
- External website
- Open
- Eras represented
- Medieval, Early Modern
- Civilizations
- Holy Roman Empire, Kingdom of Bohemia
- Site type
- Domestic
- Remains
- Castle
On this page7 sections
History
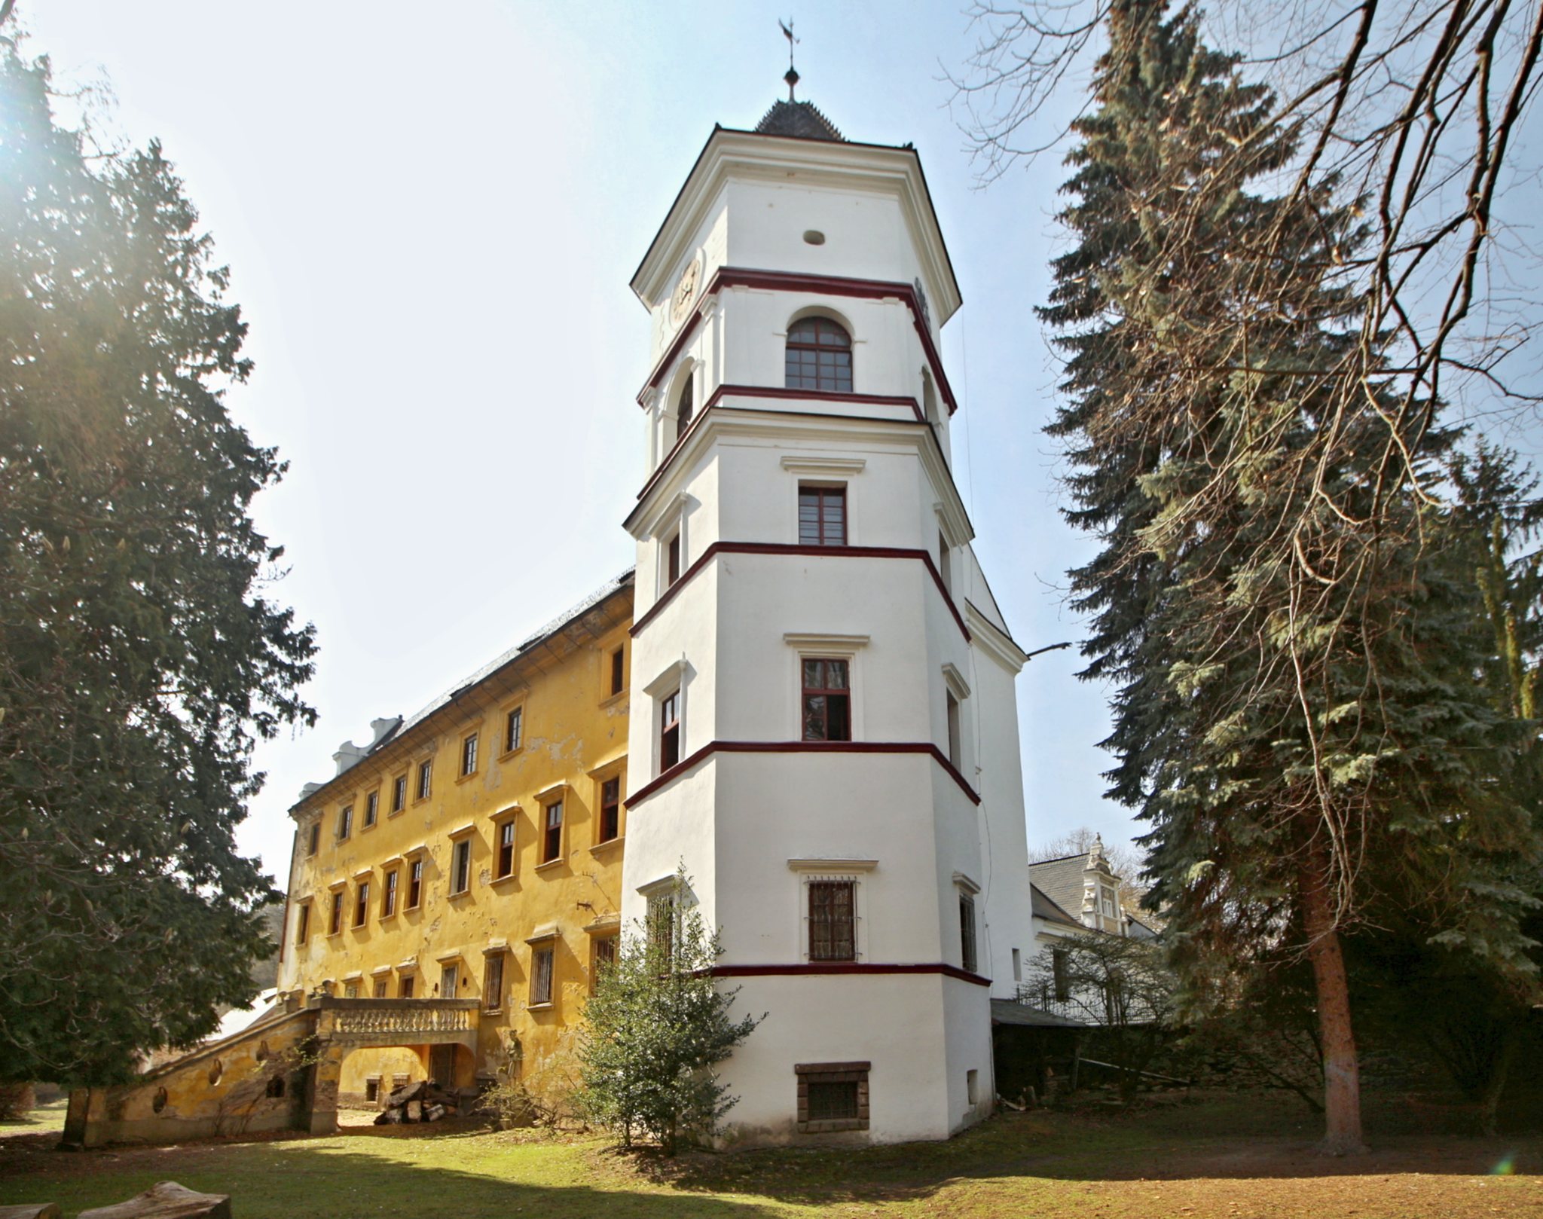
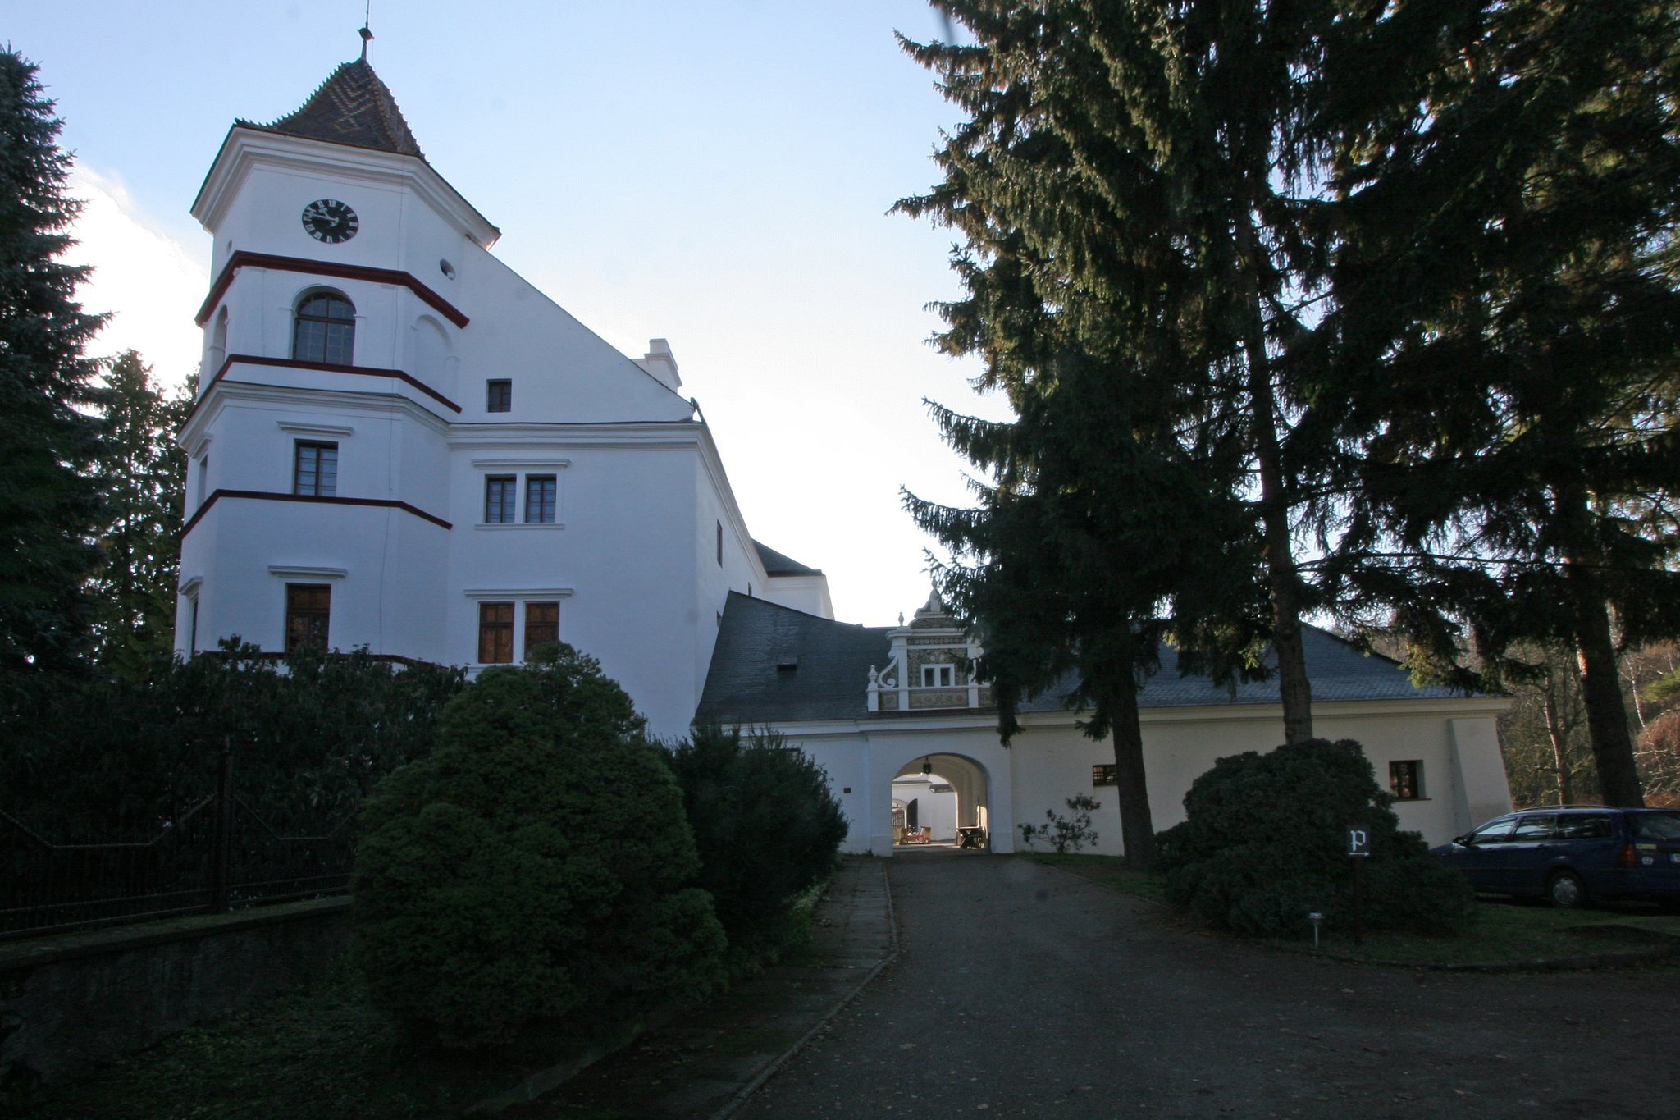
Radim is a castle and earlier fortress in Czechia, in the village of Radim in the Kolin District. The site developed from a medieval fortified residence into a representative castle built in the Saxon Renaissance style, with the castle’s eastern section completed in 1610. The fortress and castle complex became cultural monuments on 31 December 1965.
Medieval fortress and estate
The first written mention of Radim dates to 1320, when the landholder Bedrich of Radim lived there. The fortress probably originated between 1423 and 1436, during the period when part of the village belonged to Wolfart of Javor and Radim. The existing fortress was first recorded in 1446, when Matej Dubecky of Dubce bought it and other parts of the village from Wolfart’s widow, Maruse, bringing the settlement under one ownership.
Matej sold the entire village to Oldrich of Kralovice in 1483. After four further owners, Petr Zaruba of Hustiran acquired the estate in 1541. His sons Bohuslav, Zdenek, and Vaclav the Elder later held the fortress.
Construction of the castle
By the beginning of the seventeenth century, the older fortress no longer provided suitable accommodation for the estate administrator. Karel Zaruba of Hustiran, the youngest son of Vaclav, consequently began building a new representative castle beside it. The eastern part of the new building was completed in 1610. After that date, the fortress was abandoned as a residence and continued in use as an agricultural service building for the castle.
The castle later passed through the hands of the Valdstein, Sternberk, Berchtold of Uhertice, Gallas, Palffy, Slik, Kinsky, and Liechtenstein families. The Liechtensteins owned it for 140 years before selling it to Jaroslav Bukovsky in 1925. During the Protectorate of Bohemia and Moravia, the German-occupied Czech territory that existed from 1939 to 1945, German authorities took over the castle for military purposes.
Twentieth-century changes and restoration
The castle was nationalized in 1948 and confiscated from the Bukovsky family in 1950. It subsequently served as accommodation and as the seat of the local National Committee, a local administrative body used in Czechoslovakia during the communist period. Restitution in 1990 returned the property to descendants of the former owner. Renovation then revealed a wooden ceiling that the Liechtenstein owners had concealed at the end of the eighteenth century as a fire-protection measure.
A new owner acquired the castle in 2005 and undertook a comprehensive reconstruction, continuing the renovation and furnishing of the interior with antique furnishings. The property later passed to its present private owner, who had previously helped with the reconstruction.
Remains
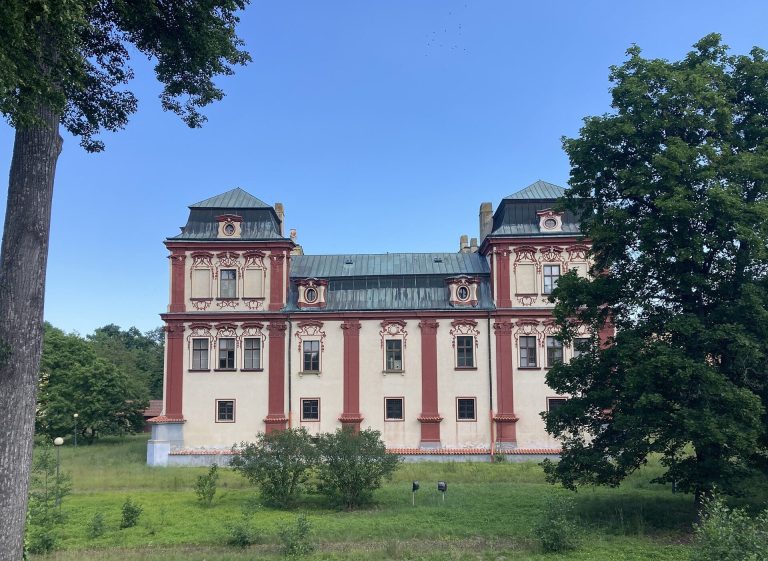
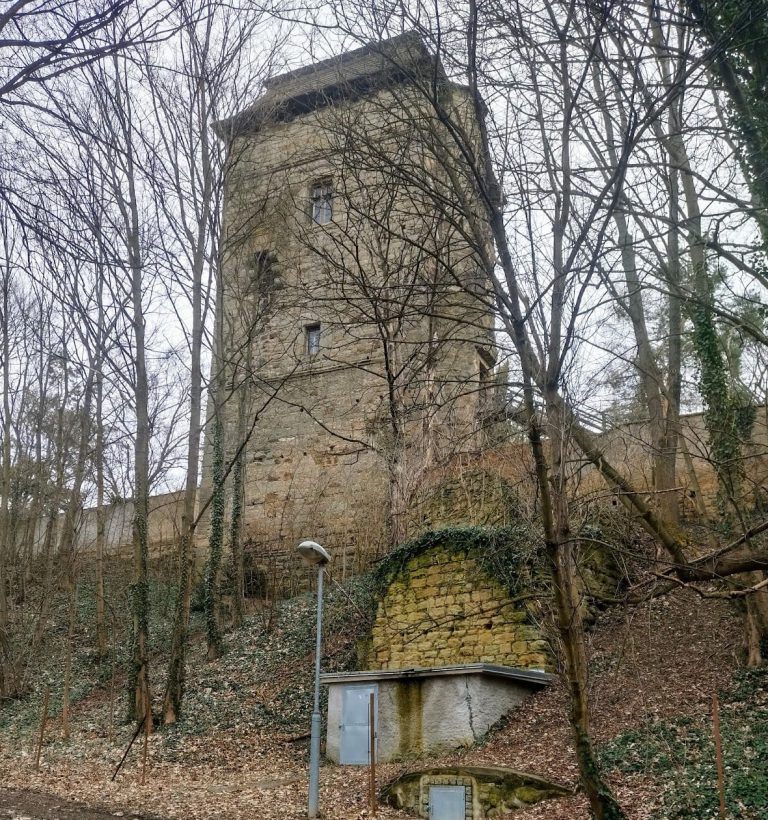
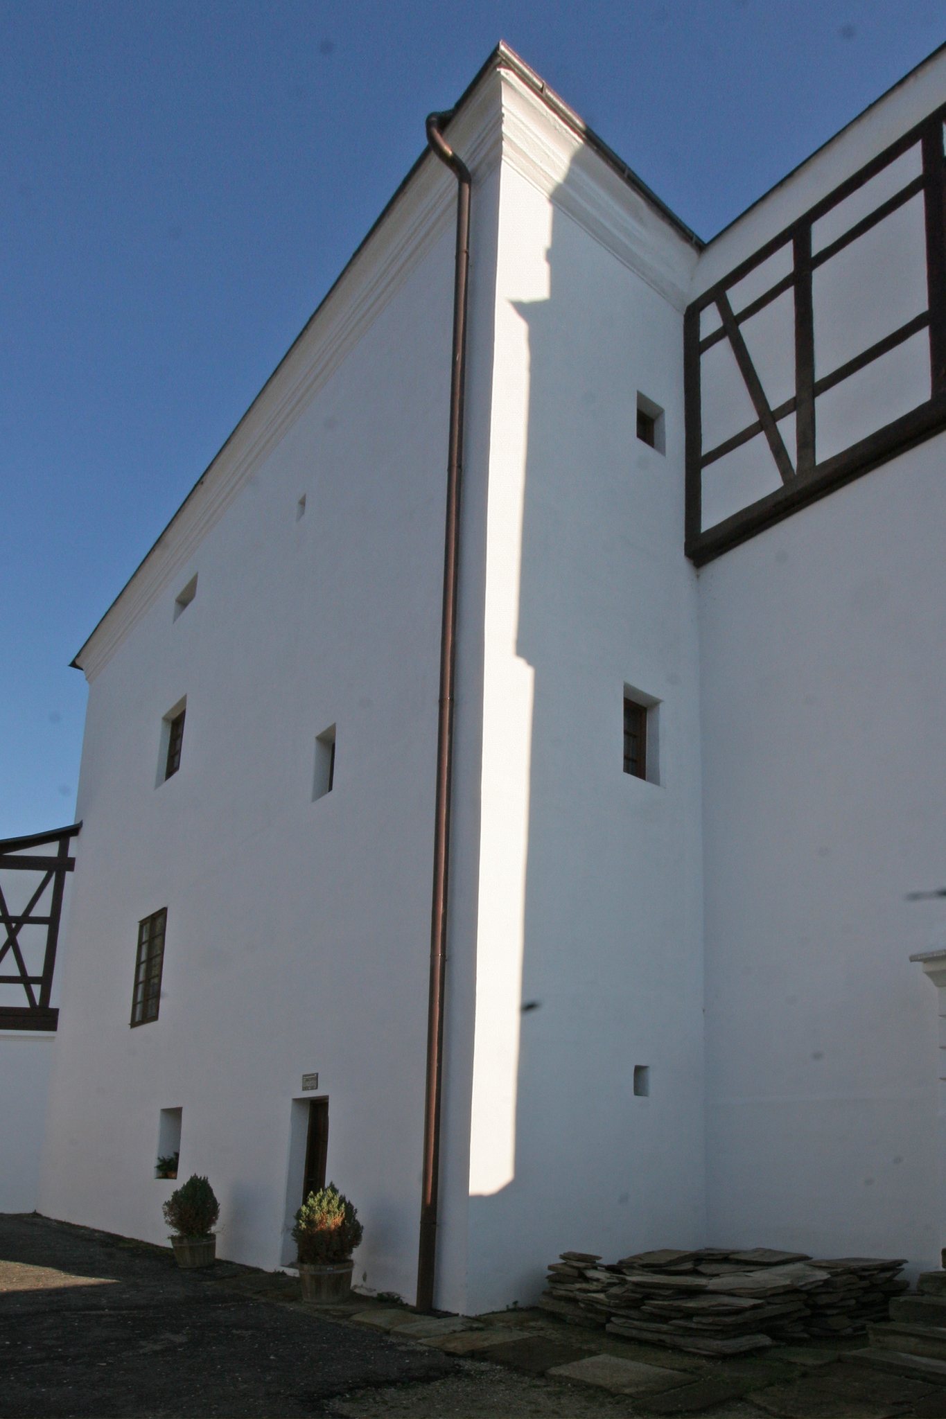
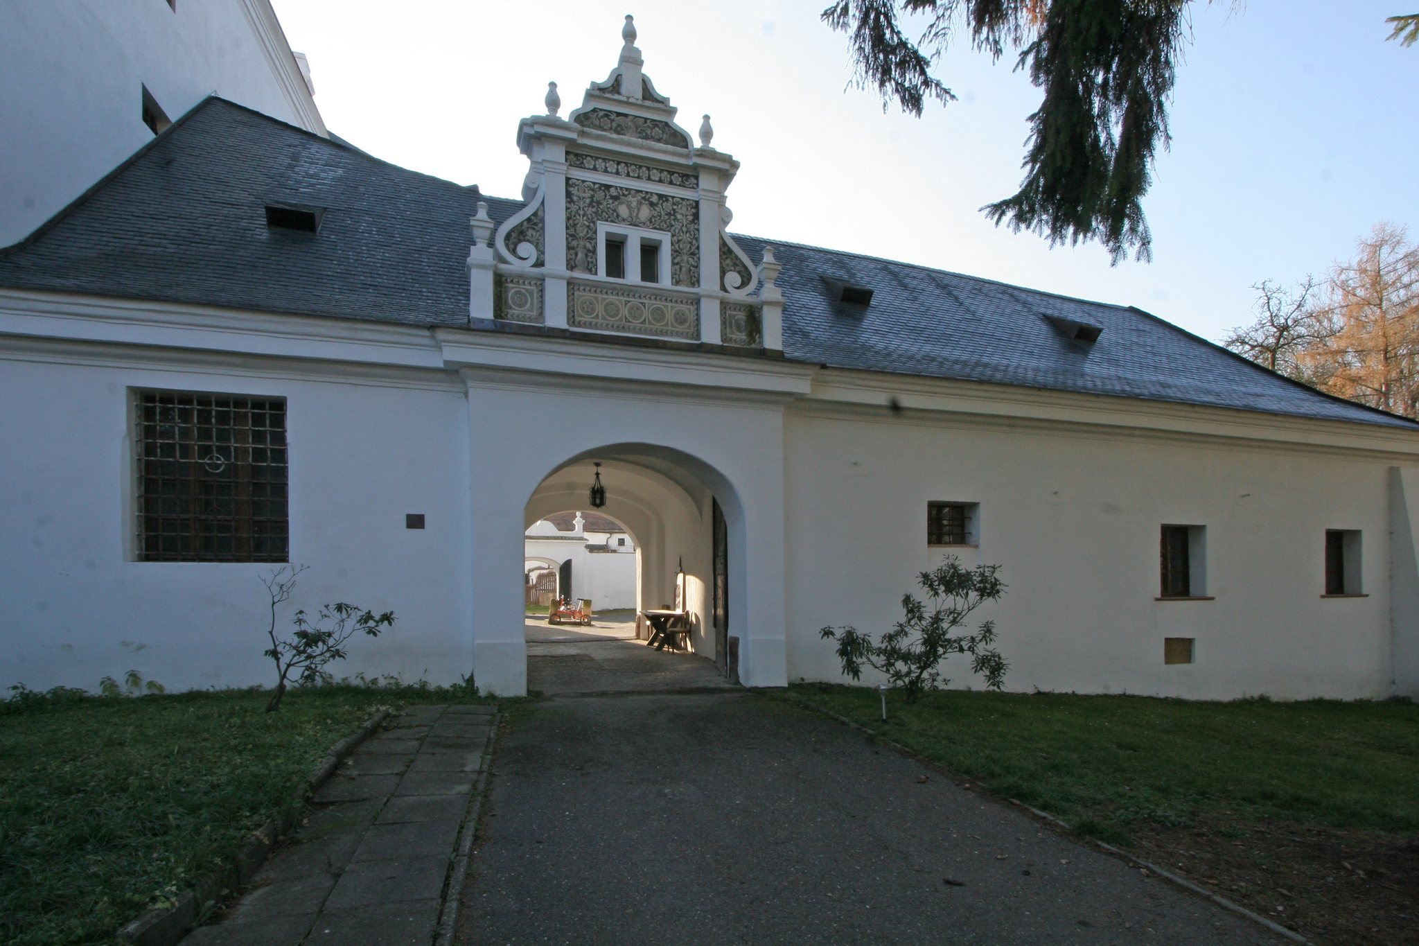
Radim forms a relatively small complex on an approximately square plan, measuring about 35 by 35 metres. Three building wings enclose a courtyard. The Renaissance castle stands beside the earlier fortress, which survives on a rise behind the castle walls. Together, the buildings preserve the changing relationship between the medieval residence and the later noble household.
The Renaissance castle
The principal castle building was constructed in the Saxon Renaissance style, a regional Renaissance style that adapted forms from Saxony and neighbouring Central Europe to local building traditions. Its eastern section is a two-storey structure completed in 1610. That date appears on the entrance portal to the black kitchen, a historic kitchen with an open hearth or smoke outlet that darkened its surroundings with soot and smoke, and in the panelling of the first-floor hall.
The castle cellar retains a functioning black kitchen. On the first floor, a large hall has a gallery and painted decoration. Beneath the gallery are the inscriptions Tempora mutantur et nos mutamur cum illis, meaning “Times change, and we change with them,” and Ora et labora, the traditional Latin motto associated with Benedictine monastic life and expressing the union of prayer and work. Particularly well-preserved boarded ceilings carry rich ornamental paintings.
The earlier fortress
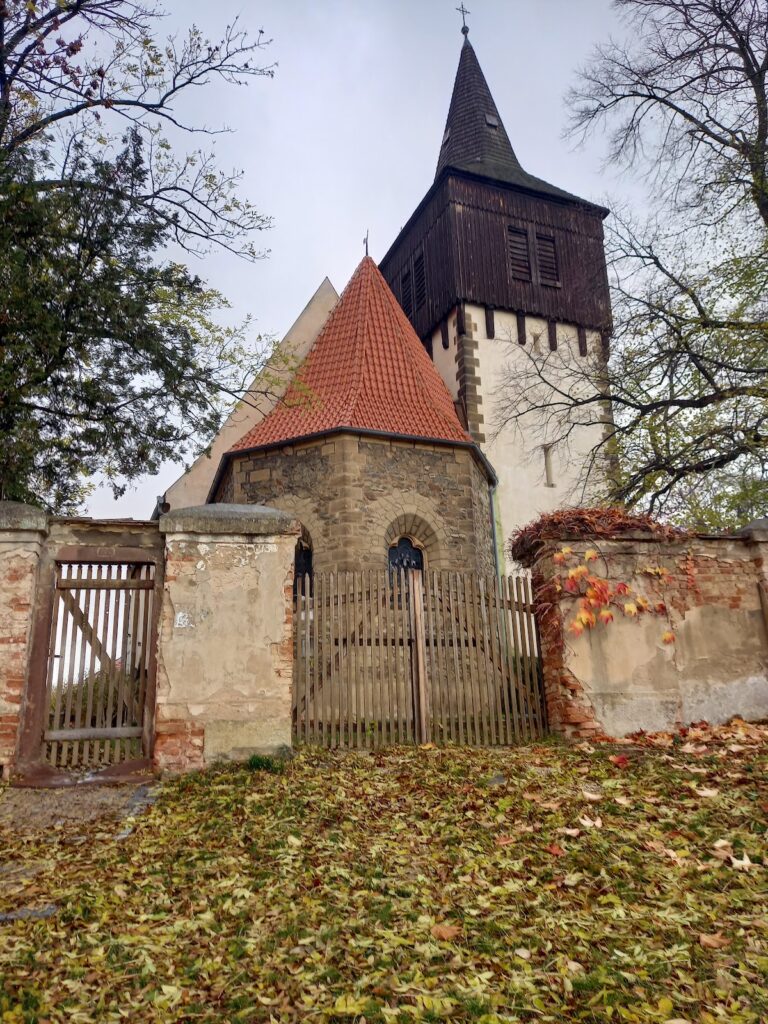
The former fortress remains as a building on higher ground behind the castle walls. Although it was rebuilt repeatedly, it retains features connected with its original purpose. Its Gothic cellar contains Gothic portals bearing the date 1434. The former fortress is privately owned and permanently inhabited.