Carndochan Castle: A Medieval Welsh Fortress in Gwynedd


Site at a Glance
- Rating
- 4.8
- Popularity
- Very Low
- Country
- United Kingdom
- Primary era
- Medieval
- External website
- Open
- Eras represented
- Medieval
- Civilizations
- Kingdom of Gwynedd, Welsh
- Site type
- Military
- Remains
- Castle
On this page6 sections
History
Carndochan Castle is a ruined stone castle near Llanuwchllyn in Gwynedd, United Kingdom. Built in the early thirteenth century in a typical Welsh castle style, it was probably associated with the princes of Gwynedd, although its early history remains unrecorded.
Origins and medieval history
The castle may have been built by Prince Llywelyn ap Iorwerth, also known as Llywelyn the Great, who ruled much of Gwynedd and shaped the political history of thirteenth-century Wales. An alternative possibility is that it was constructed by Prince Llywelyn ap Gruffudd, the later prince of Gwynedd and the last native Welsh ruler to hold the title of Prince of Wales. The proposed dates for construction by Llywelyn ap Iorwerth are between 1215 and 1230.
King Edward I of England visited Carndochan in 1283–84. Edward I’s conquest of Wales during the late thirteenth century brought the Welsh principalities under English control, placing the castle within a period of major political change. The date and reason for its abandonment are unknown.
Excavation and protection
Nineteenth-century excavations apparently found substantial ash beneath the ruins, a discovery that has been left unsubstantiated. The ash may indicate that the castle was sacked or deliberately demolished, a process known as slighting, in which a fortified structure is intentionally damaged or dismantled. A preliminary excavation in 2015 examined the southern part of the castle and exposed the entrance, a small half-round tower, and part of the curtain wall. Two charcoal pieces recovered during the work produced radiocarbon dates of 1170–1258 and 1220–1271.
Carndochan Castle is protected as a Scheduled Ancient Monument under the official name Castell Carn Dochan, with the reference ME049.
Remains
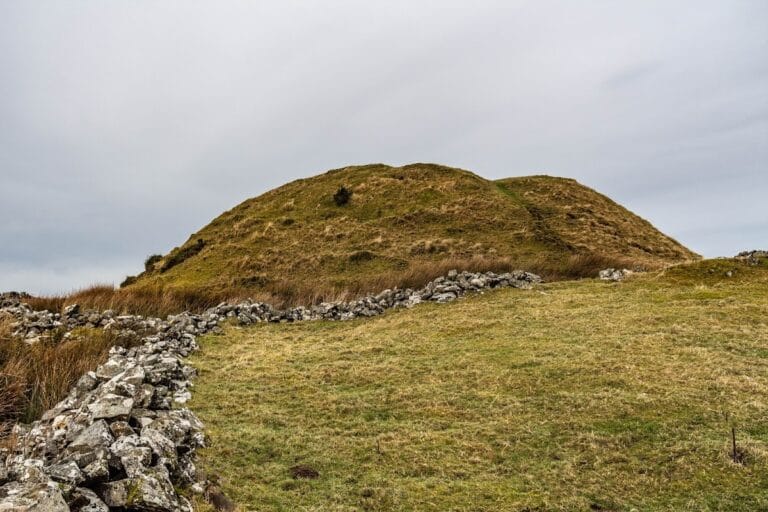
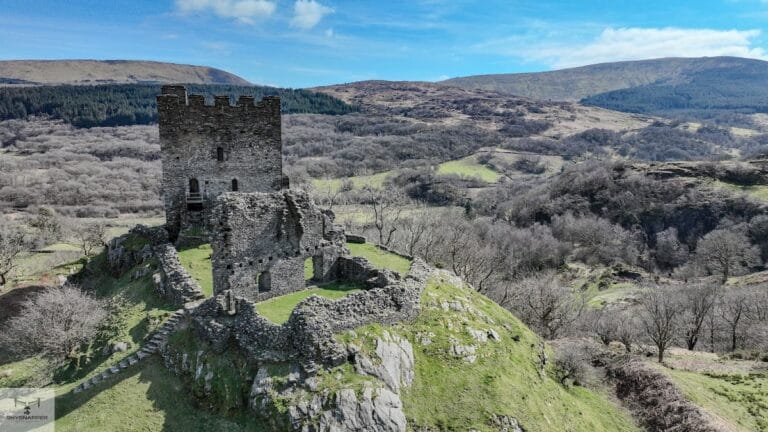
The castle stands on a ridge overlooking the Lliw Valley. Its surviving plan combined a small enclosed ward with several towers and a central strongpoint, all now preserved as ruins. The construction included both coursed masonry set in mortar and dry-stone work.
Towers and central enclosure
A D-shaped tower occupied the western end of the castle, while smaller round or semi-round towers surrounded the ward, an enclosed area within a castle. A square central tower formed another principal part of the plan. One apsidal tower, meaning a tower with a rounded or semicircular end, survives to approximately 8 feet (2.4 metres). Its coursed mortar used a different lime source from the mortar elsewhere in the castle, which may indicate that it was built at a different time.
Two other towers were built of dry stone. Their form resembles towers at Carn Fadryn and Pen y Castell. Together with the western D-shaped tower and the square central tower, these remains show the castle’s arrangement around its enclosed ward.
Southern entrance and curtain wall
The 2015 excavation revealed the entrance in the southern part of the castle, along with a small half-round tower and a length of curtain wall. A curtain wall is a defensive wall enclosing a castle’s courtyard or ward. These excavated features survive as part of the ruined southern complex and clarify the position of the castle’s approach and enclosure.
Nearby sites