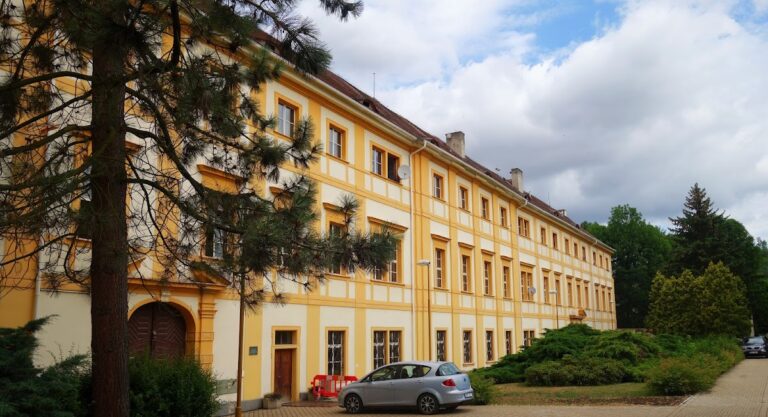
Chrámce Castle: A Late-Baroque Estate Residence in Czechia
Site at a Glance
- Rating
- 4.6
- Popularity
- Very Low
- Country
- Czechia
- Primary era
- Early Modern
- External website
- Open
- Eras represented
- Medieval, Early Modern
- Civilizations
- Habsburg, Holy Roman Empire, Kingdom of Bohemia
- Site type
- Domestic
- Remains
- Castle
On this page9 sections
History
Chrámce Castle is a historic castle in Chrámce, Czechia, developed from a fourteenth-century fortified manor and transformed into its present late-Baroque form in the Classicist style between 1795 and 1805. The site served as an aristocratic residence and the center of an agricultural estate, while retaining parts of its Gothic and Renaissance fabric.
Fortified Manor and Renaissance Residence
The earliest written mention of Chrámce dates to 1381, when its fortified manor was owned by Jan de Kystern. Jíra Vchynský of Vchynice held it in 1408 and 1421, and the Černčice family owned it in 1499. In 1542, Pavel of Černčice bequeathed Chrámce and its demesne farmyard, an estate farm operated directly for the landowner, to his wife Anna Kateřina.
Hedvika of Chrámce was recorded as the heiress in 1556 and brought the property as her dowry to Pavel Šavel of Vlková. Their daughter, Kateřina of Chrámce, ordered the fortified manor to be rebuilt in 1570 and 1571. This work created a Renaissance residence while preserving the older Gothic structure at ground-floor level. Kašpar Rejský of Dubnice owned Chrámce in 1603, and his brother Kryštof inherited it in 1615.
Aristocratic Ownership and the Classicist Rebuilding
Jiří Oldřich Zessner of Spitzenberg bought Chrámce in 1720. After his death in 1745, his son Johann Franz Zessner of Spitzenberg inherited the estate and still owned it in 1762. In 1767, Johann Franz sold Chrámce to Count Josef Leopold d’Elbeuf, a French nobleman.
Before the French Revolution, the upheaval that ended France’s old political order, d’Elbeuf emigrated to Austria. During his ownership, the castle was progressively rebuilt from 1795 to 1805. The Renaissance core and the surviving ground-floor remains of the Gothic manor were retained, but the first floor was completely reconstructed in the Classicist style, which drew on the forms and proportions of classical antiquity.
The Chotek Estate
Baron Johann Maxmilian of Ehrenberg purchased the estate and castle in 1843. Count Rudolf Chotek became the owner in 1864, followed by his son Emerich Chotek in 1871 and his second son, Rudolf Chotek the Younger, in 1881. Under the Choteks, the agricultural operation at Chrámce became part of their Bělušice-Chrámce estate.
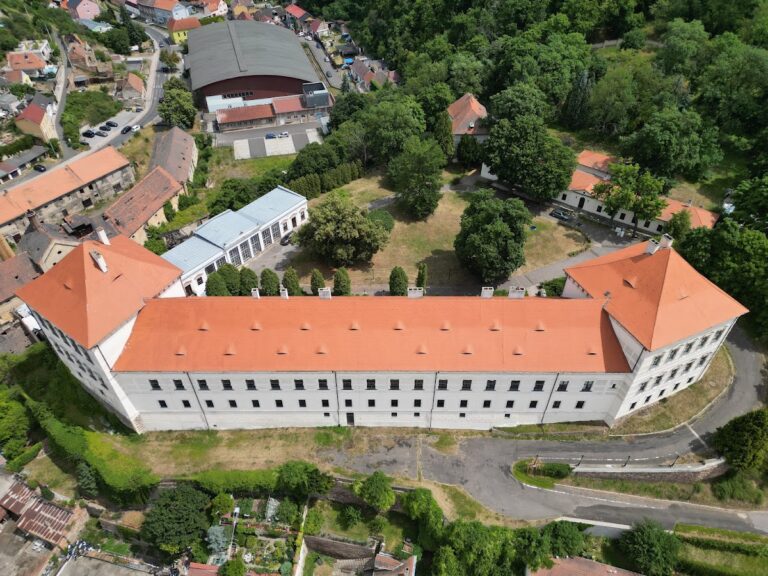
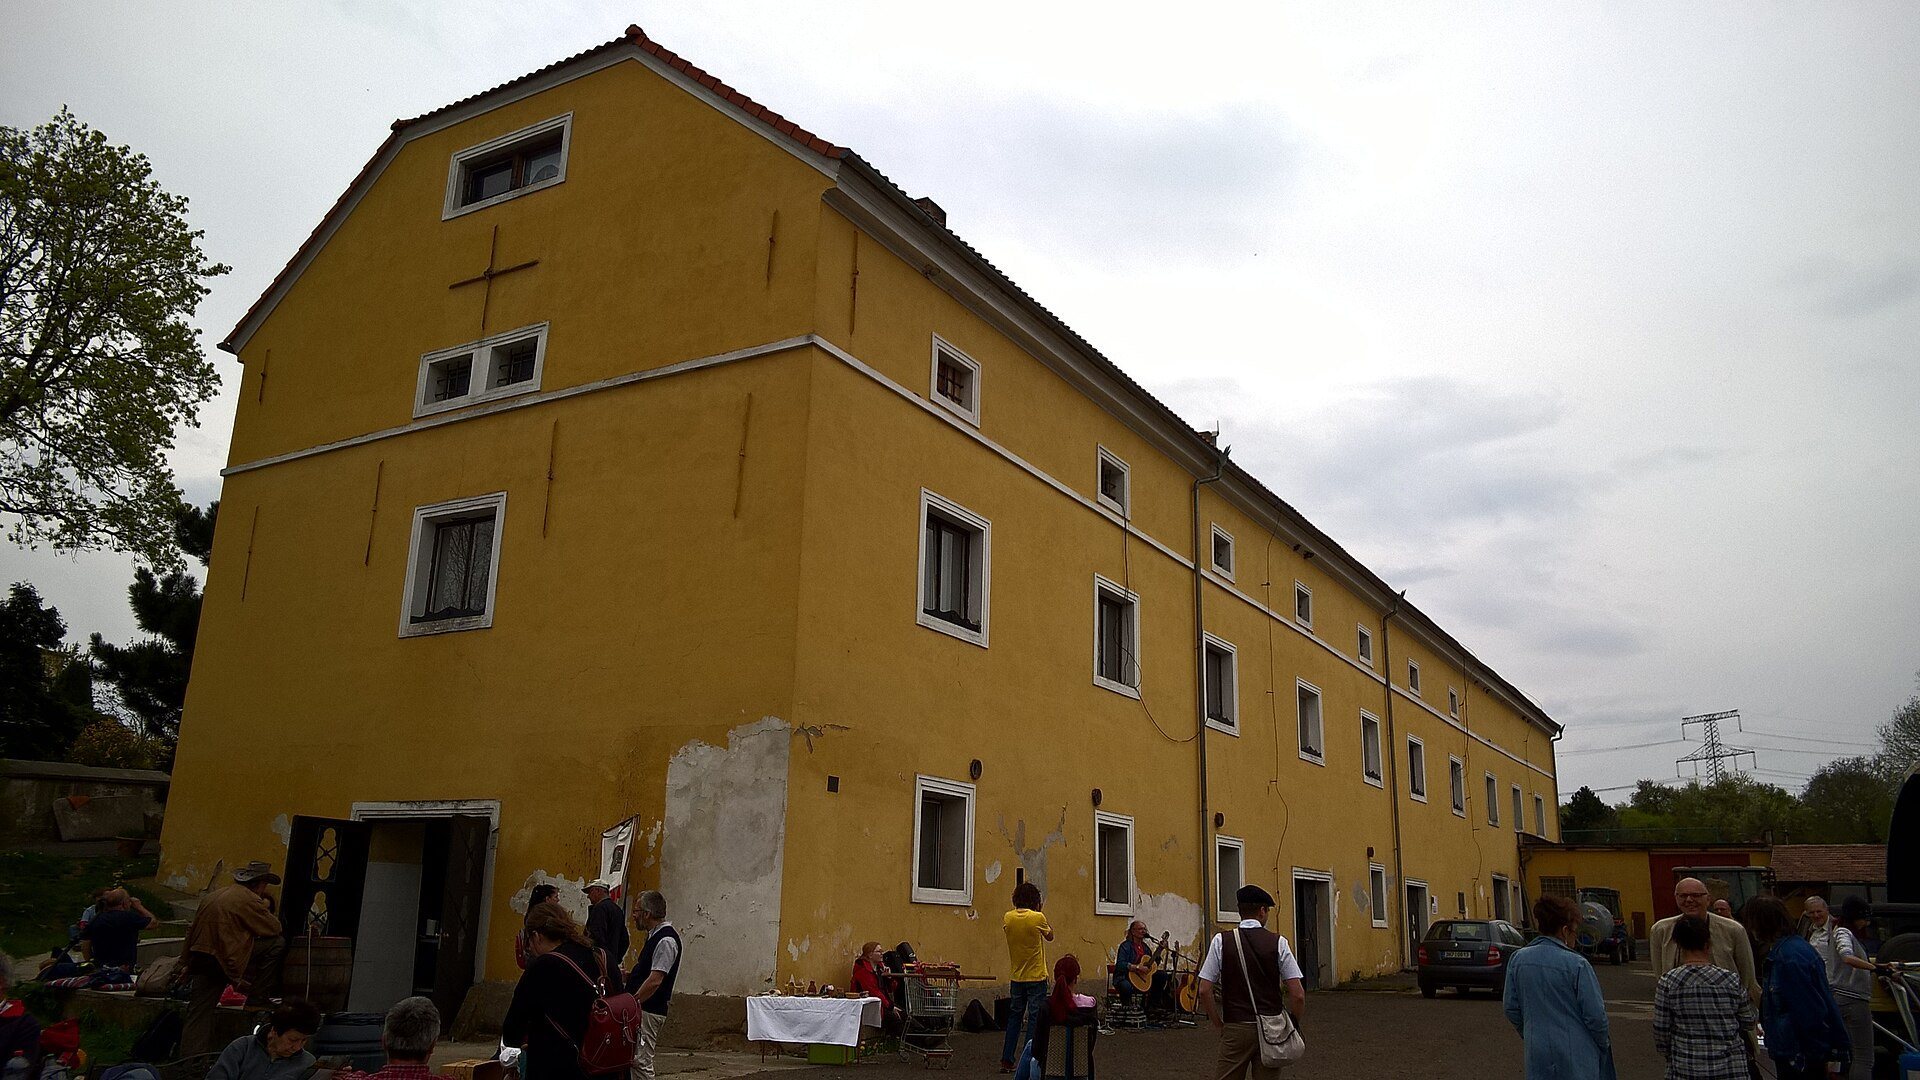
The Choteks concentrated on constructing and reorganizing agricultural buildings rather than substantially changing the castle itself. They enlarged the park around the entire building, separated the farming operations from the residential rooms, removed structures that obstructed the park, and built a granary to bring the estate’s agricultural functions together. For almost a century afterward, the castle and estate underwent no major structural intervention beyond routine maintenance.
Twentieth-Century Changes and Restoration
Carl and Marie Kurchberger of Prague acquired the property in 1888. Jan Rudolf Čermák obtained a financial share in the estate in 1898, followed by his son Jan Christián. After the occupation of the Sudetenland, the castle was confiscated from its Czech owners and transferred to the Reich Postal Service.
In 1945, the agricultural estate was jointly owned by Jan Christián Čermák and Marie Chlupáčová. Chlupáčová encumbered her share with debt and transferred it to the co-owner. The estate was nationalized in 1949, after which the State Farm Most used the castle as a recreational facility.
Restitution returned the castle to the original owners’ family from 1994. Since 1996, the family has operated the adjoining farm through an organic-farming program. A comprehensive reconstruction took place in 1972-1974. A destroyed fresco in the great hall was replaced, and a fireplace was built in the entrance hall on the site of the original Renaissance fireplace. The work also removed old tiled stoves, which were replaced by storage heaters. A new roof was installed in 1997-1998, the castle clock was repaired after about forty years, and the granary was extensively reconstructed. Chrámce Castle is listed as a cultural monument.
Remains
Castle Building
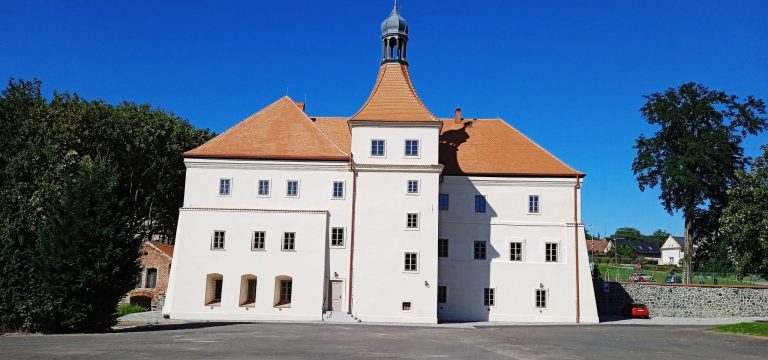
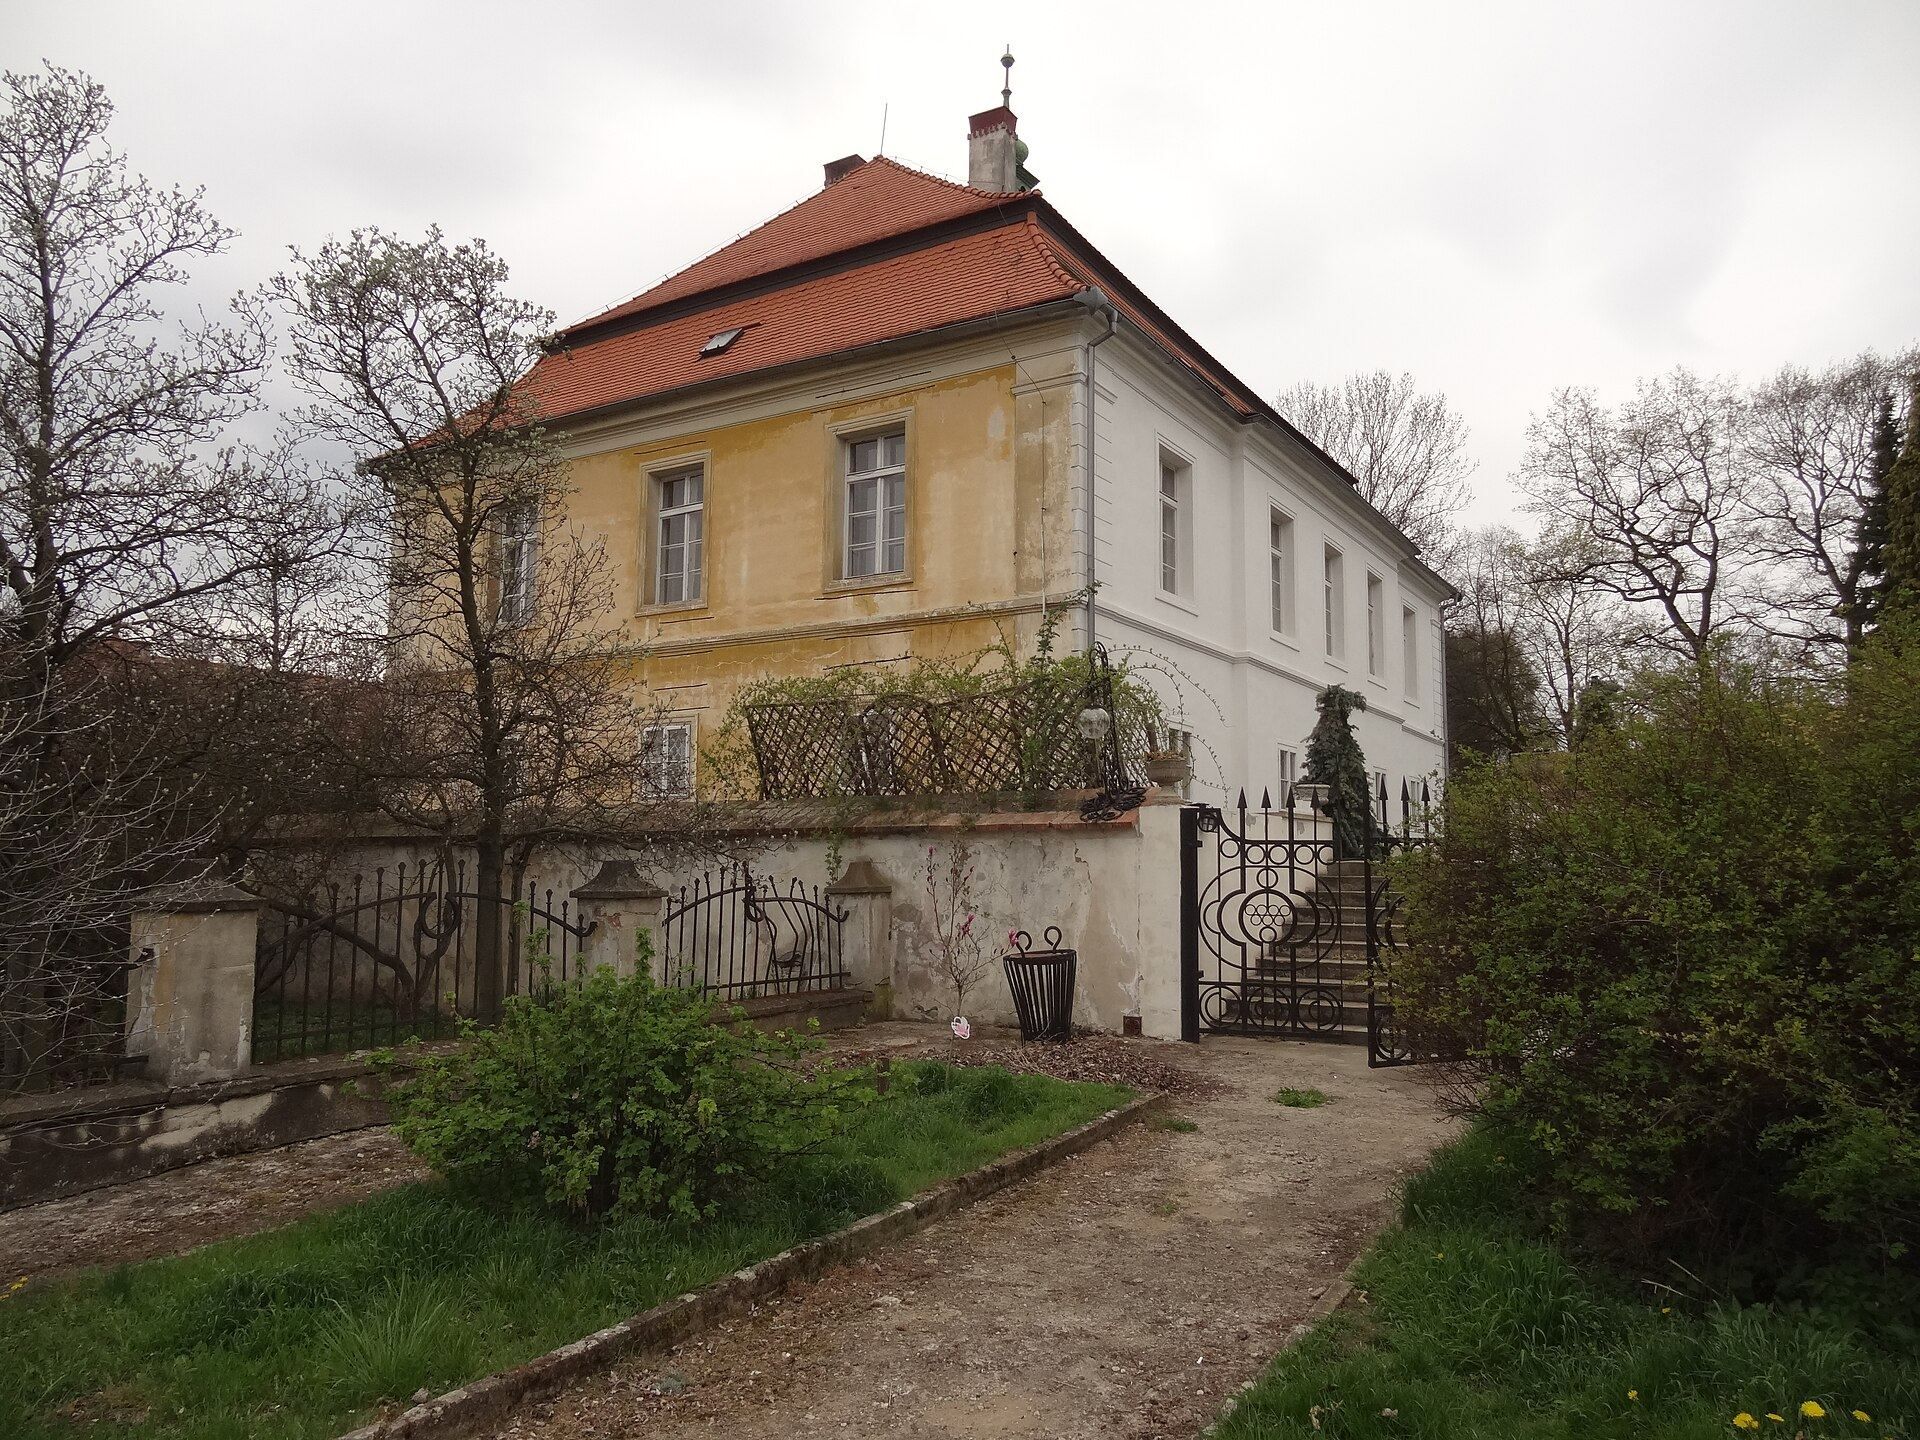
Chrámce Castle stands on elevated rocky ground and forms a natural landmark of the village. Its position on rock means that the building has no basement. The free-standing castle is elongated, has one upper floor, and presents five window axes. Its oldest surviving section is the Renaissance core, whose perimeter walls are about 120 centimetres thick. Remains of the earlier Gothic fortified manor survive at ground-floor level.
The entrance hall contains two Renaissance columns supporting low, flat vaults. The first floor was rebuilt in the Classicist style and arranged as a sequence of pass-through rooms. Its rooms have flat ceilings with curved ceiling cove moldings, which form the transition between walls and ceilings. Large windows with low sills rise almost to the ceilings and were arranged to admit sunlight from different sides during the day. The floor contained small rooms, cabinets, a dining room, and a large central salon with a ceiling fresco and access to a balcony. The owners’ residential rooms were located there, while the ground floor held service spaces, an office, and rooms for servants.
The spaces beneath the mansard roof, a roof with two slopes on each side, were also used as servants’ accommodation. Roof windows provided light to these rooms. The central entrance is framed in stone and opens from the castle garden. Above the building, a hexagonal clock turret rises from the center of the roof and is covered by an onion-shaped roof. The first-floor balcony is supported by two stone corbels, or projecting structural supports.
Garden and Park
The present extent of the adjoining garden comes from the Chotek-period redevelopment. Its overall design follows an English landscape park, using irregular planting and a naturalistic appearance. In the western part, old trees and shrubs are arranged as a natural setting, while the center was replanted during the 1972 reconstruction.
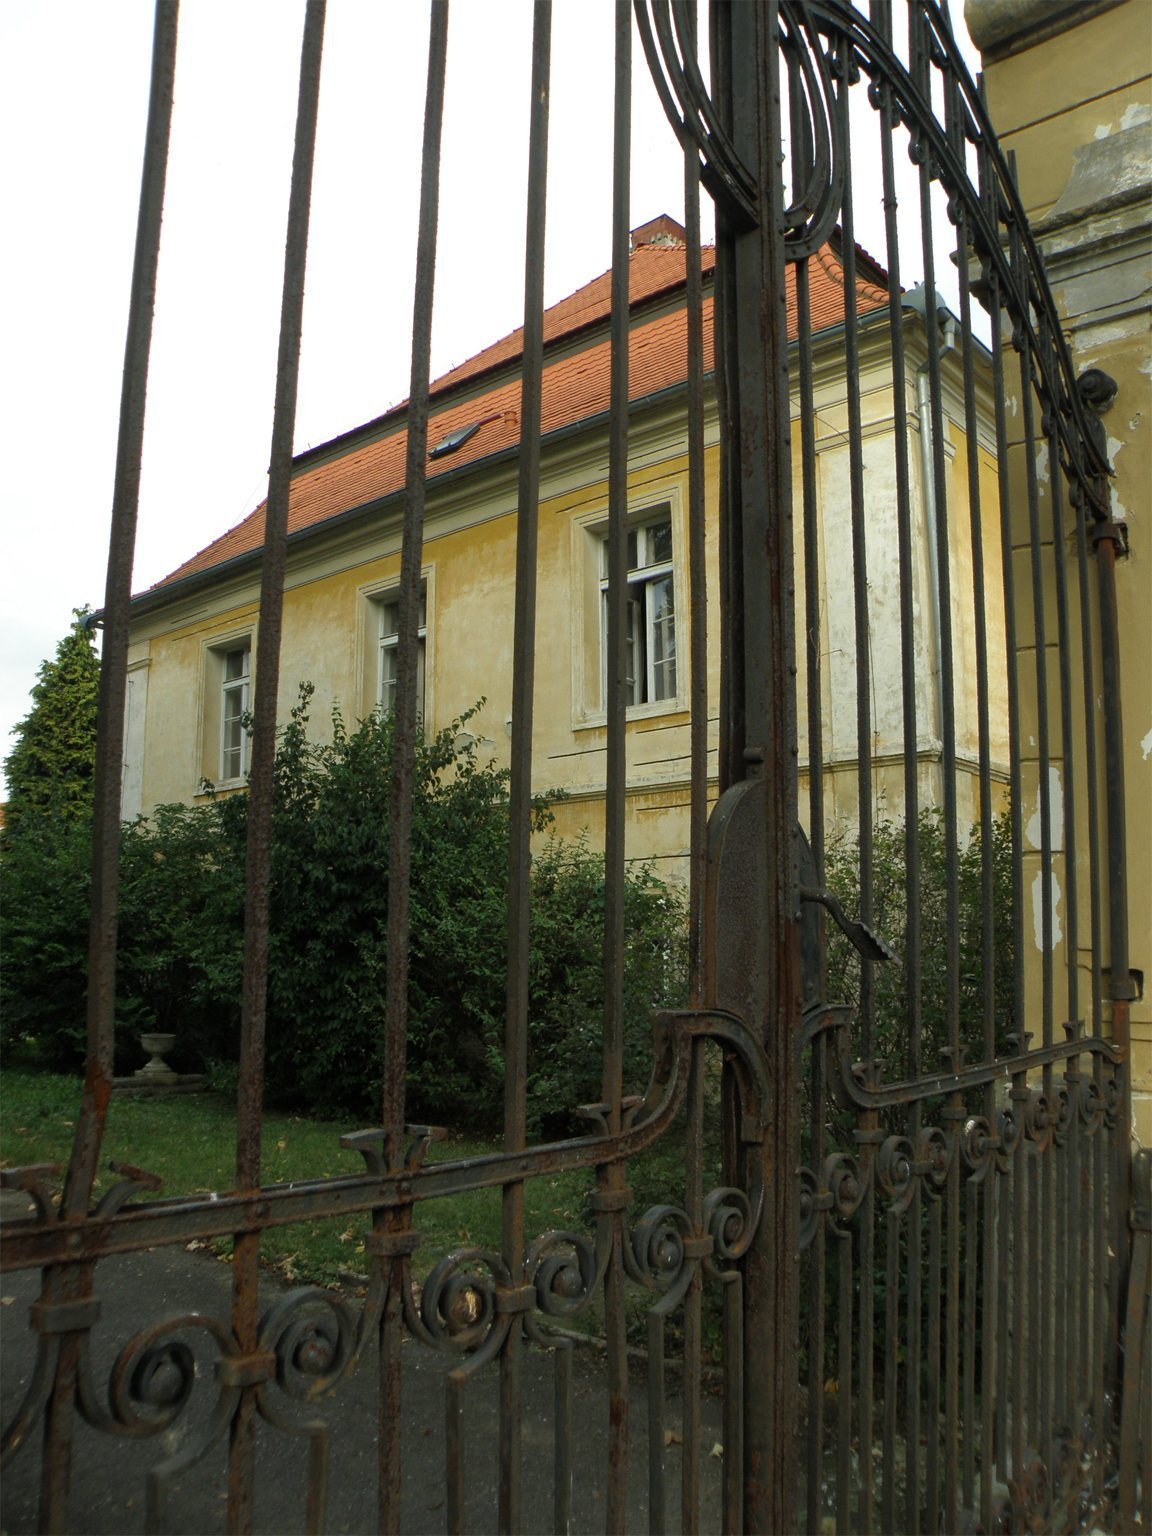
The eastern part retains the character of a French garden, with formally maintained flower beds. Railings set on low walls enclose the garden; the walls date from 1900-1902. A statue of Ecce homo, a Christian representation of Christ presented before the people, was moved to the garden from the village of Saběnice.
Agricultural Granary
The granary was built during the Chotek period as part of the reorganization of the estate. It concentrated the agricultural operations in a separate building, helping to distinguish the farming functions from the castle’s residential use. The granary later underwent major reconstruction.