Church and Monastery of St Euphemia in Split: A Benedictine Nunnery Complex

Site at a Glance
- Rating
- 4.5
- Popularity
- Very Low
- Country
- Croatia
- Primary era
- Medieval
- Eras represented
- Medieval, Early Modern
- Civilizations
- Kingdom of Croatia, Venetian
- Site type
- Religious
- Remains
- Monastery
On this page10 sections
History
Benedictine foundation and development
The Church and Monastery of St Euphemia in Split, Croatia, is a Benedictine complex that began with an 11th-century pre-Romanesque church and developed through additions made up to the 18th century. The Benedictines were a Western Christian monastic order following the Rule of Saint Benedict, and this complex served as a nunnery for women of that tradition.
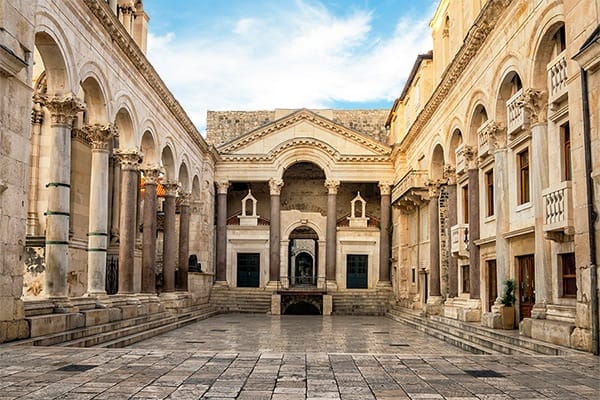
The nunnery stood directly beside the northern wall and the Golden Gate of Diocletian’s Palace, the late antique imperial palace complex around which Split’s historic center developed. The architect associated with the complex also designed the Church of St Arnir.
Later phases and wartime damage
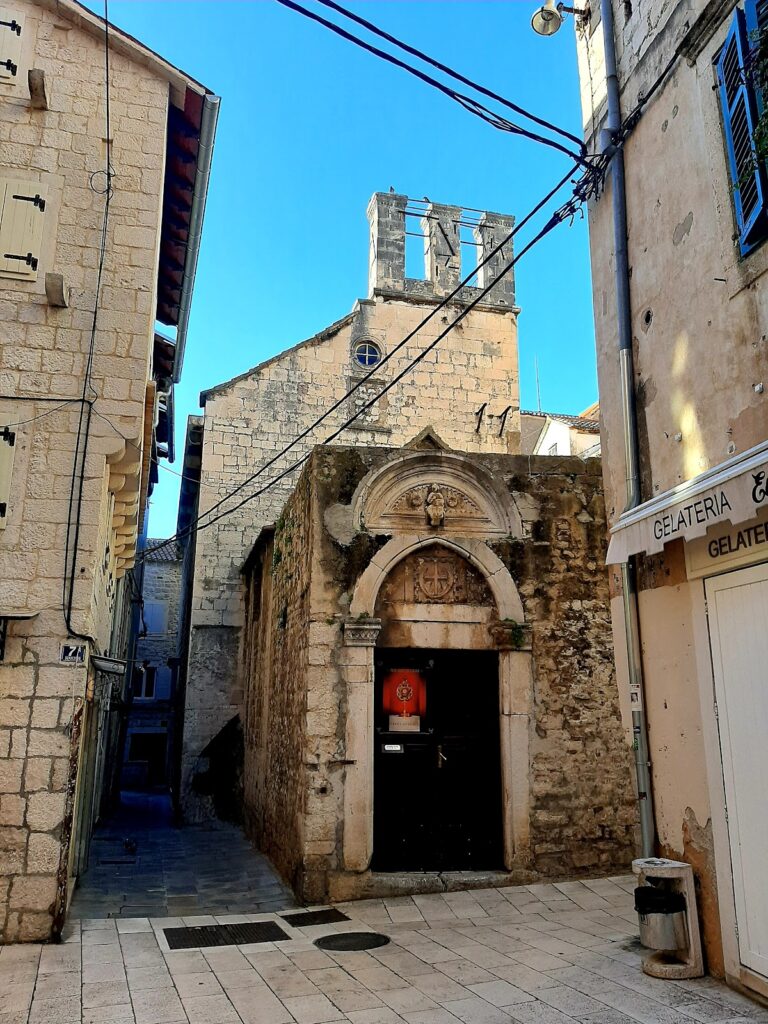
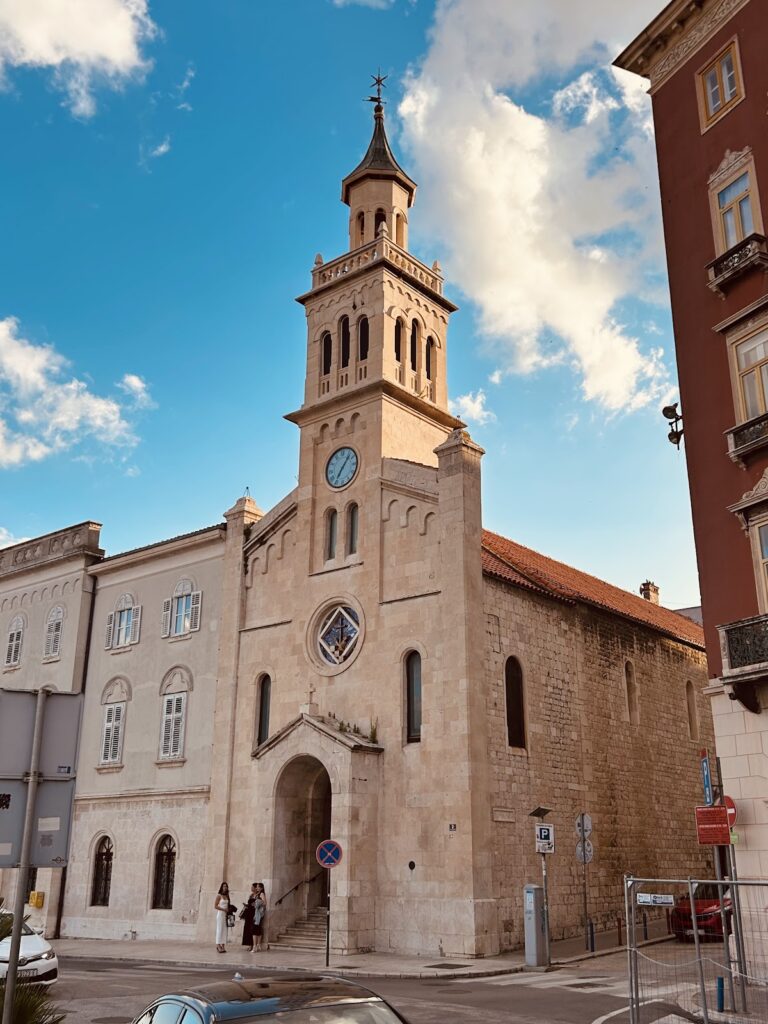
The complex acquired important later elements, including the Chapel of Split Bishop Arnir, built in 1444, and a bell tower erected in the 18th century. Arnir was a medieval bishop of Split. The chapel was created by Juraj Dalmatinac, a 15th-century Dalmatian sculptor and architect associated with major late Gothic works on the eastern Adriatic coast.
The buildings were severely damaged during the Second World War. The surviving complex retains the archaeological remains of the 11th-century church, the late Gothic Chapel of St Arnir, and the 18th-century bell tower. It is registered as protected immovable cultural heritage under designation Z-3424 and classified as sacred architectural heritage.
Remains
The surviving remains bring together an early medieval church, a 15th-century chapel, and a later bell tower. Their forms reflect the complex’s development from a pre-Romanesque Benedictine church into a larger ecclesiastical site beside the northern side of Diocletian’s Palace.
Church and bell tower
11th-century church
The original church was a three-aisled basilica with three semicircular apses at its eastern end and an integrated transept. A transept is the crosswise part of a church that intersects the main nave, while an apse is a usually semicircular termination. The archaeological remains of this 11th-century pre-Romanesque church survive as part of the publicly accessible site.
18th-century bell tower
The bell tower dates from the 18th century and stands to the north of the church, forming part of the surviving complex.
Chapel of St Arnir
Late Gothic chapel
Built in 1444, the Chapel of St Arnir is a late Gothic structure by Juraj Dalmatinac. It has a cross vault and opens toward the church through a broad semicircular arch. A glass panel encloses the chapel.
Altar and sarcophagus
The chapel contains a plaster cast of the altar and sarcophagus of St Arnir. The original altar and sarcophagus are kept in the parish church at Kaštel Lukšić.