Diocletian’s Palace: A Fortified Imperial Retirement Residence in Croatia


Site at a Glance
- Rating
- 4.7
- Popularity
- Very High
- Country
- Croatia
- Primary era
- Classical
- Eras represented
- Classical, Medieval
- Civilizations
- Roman
- Site type
- Civic
- Remains
- Palace
On this page8 sections
History
Diocletian’s Palace is a Roman fortified retirement residence in Split, Croatia, built for the emperor Diocletian on the Dalmatian coast near his birthplace of Spalatum. Conceived by about 295 and probably begun around 298, it already existed when Diocletian abdicated on 1 May 305, although construction may not yet have been complete. The complex combined a prestigious residence, sacred buildings, a mausoleum, and fortified urban elements, expressing the political ideas of the Tetrarchy, the system in which two senior emperors ruled alongside two junior Caesars.
The palace stood approximately 6 kilometres southwest of Salona, the provincial capital of Dalmatia. Diocletian lived there almost continuously from 305 until his death, probably on 3 December 311. His retirement was associated with gardening, remembered in the famous story that he preferred cultivating cabbages to returning to imperial politics. The residence has been interpreted as an unusual architectural expression of Tetrarchic rule and as a model for later imperial retirement or family palaces, including Galerius’s complex at Romuliana and the complex at Šarkamen, probably associated with Maximinus Daia.
The palace’s exact institutional character remains debated. Contemporary descriptions treated it as a villa, a country residence combining domestic and leisure functions, rather than a formal imperial palatium. In Late Roman usage, a palatium was an imperial complex that joined residence with court ceremony and administration. The palace’s axial plan, monumental entrance, Peristyle, Vestibule, and reception rooms later encouraged comparisons with the ceremonial organization of Late Roman and Byzantine palaces.
From imperial residence to provincial centre
After Diocletian’s death, the complex continued in use into the sixth century. It served as an official residence for the provincial administration and for prominent exiles or political figures. Galla Placidia and her son Valentinian may have stayed there in 425. The palace probably also housed Marcellinus and his nephew Julius Nepos, who may have been murdered there, or in another nearby residence, in 480.
Under Ostrogothic rule the palace probably again served as the residence of the governor of Dalmatia. Roman authority returned during Justinian’s campaign in 537. Its connection with Salona became increasingly important as Avar and Slavic attacks contributed to the abandonment of that city in the early seventh century.
The Notitia Dignitatum lists a state textile establishment at Spalato, directed by a Procurator gynaecii Iovensis Dalmatiae. A gynaecium was a state-controlled textile workshop. One interpretation holds that part of the palace was converted for this purpose after Diocletian’s death, while another allows the workshop and the prestigious residence to have occupied different areas at the same time. The palace’s large water supply, possible wool-processing installations in the northern sector, Dalmatia’s sheep-raising and wool-weaving traditions, and the possible connection with Jupiter, Diocletian’s tutelary deity, have all been used to support the textile interpretation. These links remain hypotheses, and the manufactory has not been conclusively identified archaeologically.
The medieval city
A medieval account by Thomas the Archdeacon describes refugees from Salona settling within and around the palace during the Slavic invasions. According to this account, the bishopric of Salona moved to Split, and in 650 the former mausoleum became the cathedral after its pagan statues were removed. The identity of the medieval bishop John of Ravenna and the story of his recovery of Saint Domnius’s relics remain uncertain. A better-attested tradition places the relics’ translation to Rome in 641, but this uncertainty does not rule out the reoccupation of the palace during the seventh century.
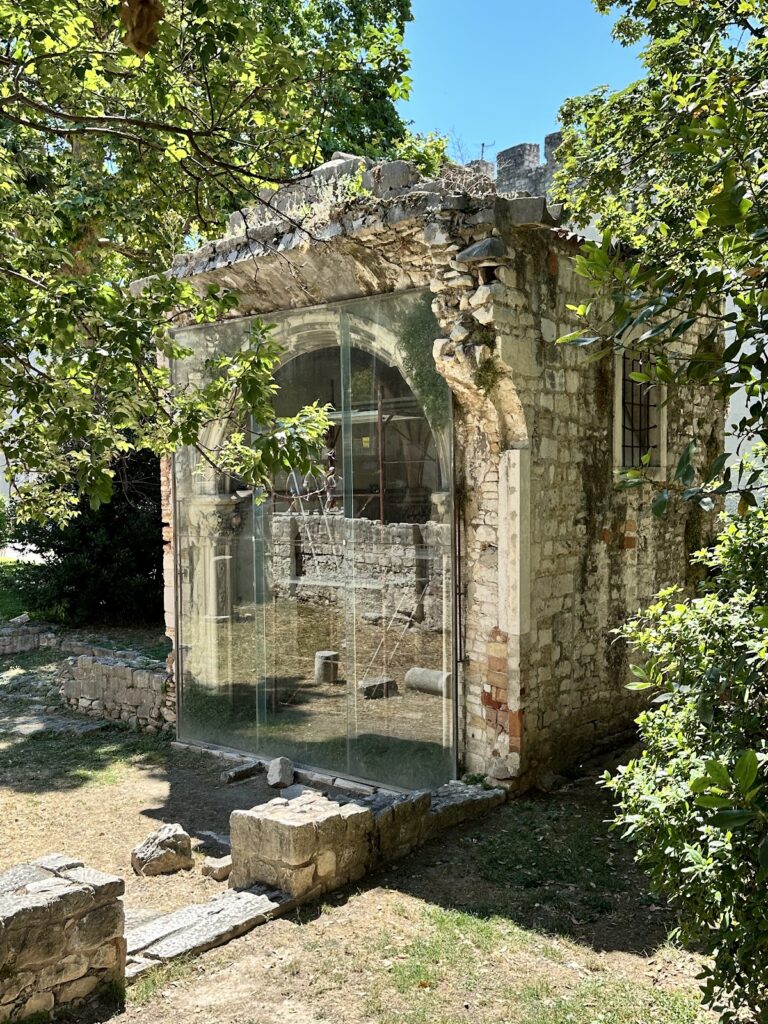
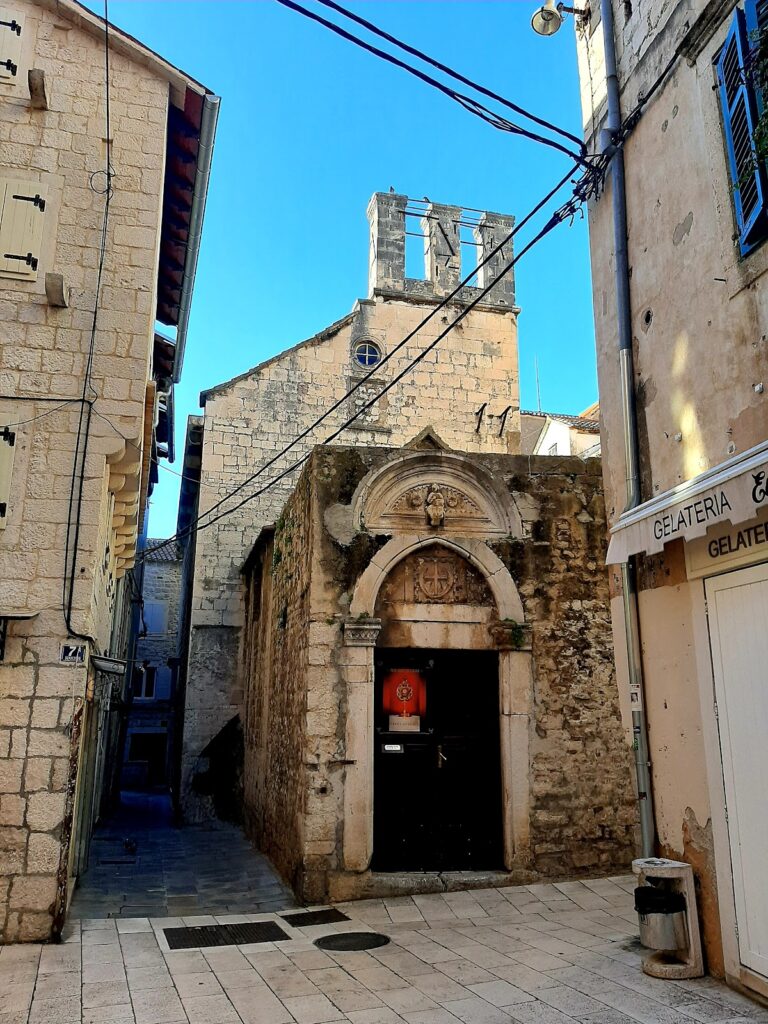
By about 948 to 949, the complex had become a small town whose basic form still followed the Late Roman palace. Medieval builders divided ancient spaces with rough clay-bound walls and reused the surviving structures. Gothic houses occupied parts of the interior during the twelfth and thirteenth centuries, while urban development extended beyond the original fortifications in the thirteenth century. Churches and chapels were inserted into the ancient enclosure, including the seventh-century Church of Saint Martin above the Golden Gate, a church dedicated to Saint Apollinar above the eastern gate, and a church of Saint Theodora above the western gate.
The palace later came under Venetian control and remained a fortified stronghold of the Venetian Republic until its dissolution in 1797. From the sixteenth century, its remains attracted European architects and scholars and influenced the development of Neoclassical architecture. Cyriacus of Ancona copied inscriptions at Split on 29 and 30 July 1436. Marko Marulić described the complex at the end of the fifteenth century, Antonio Proculiano did so in 1567, and Tomko Marnavić recorded the alleged discovery of Diocletian’s sarcophagus in the southeastern tower.
Drawings made in the sixteenth century, later annotated by Andrea Palladio, stimulated European interest, although the attribution to Palladio was erroneous. Jacob Spon and George Wheler proposed a reconstruction in 1675, followed by field-based drawings published by Johann Bernhard Fischer von Erlach in 1721 and a further reconstruction reused by Daniele Farlati in 1753. Robert Adam surveyed the ruins with Charles-Louis Clérisseau in July and August 1757. Their folio, published in Venice in 1764 with 61 illustrated plates, remained a standard reference until the early twentieth century and influenced European Neoclassicism, including buildings designed by Adam and his brothers in London. Louis-François Cassas drew the palace in 1782, and Joseph Lavallée published the drawings in 1802.
Excavation and conservation
Major early scientific studies were undertaken by Georg Niemann between 1905 and 1910 and by Ernest Hébrard and Jacques Zeiller between 1906 and 1910. A fire in 1924 destroyed the episcopal residence and allowed the area north of the mausoleum to be cleared. Reconstruction after the Second World War cleared parts of the northern and eastern facades. Between 1957 and 1975, Jerko and Tomas Marasović excavated the Peristyle, Vestibule, and imperial apartments, revising earlier reconstructions and uncovering two circular buildings in the temple precinct. Sheila McNally and the University of Minnesota carried out nine stratigraphic excavation campaigns between 1965 and 1974, concentrating especially on the bath complexes.
The historic complex of Split, including Diocletian’s Palace, was inscribed on the UNESCO World Heritage List in 1979 under criteria ii, iii, and iv. Conservation has included structural surveys and the cleaning and restoration of stone and plasterwork.
Remains
The palace occupies an irregular rectangular fortified area of more than 3.8 hectares on ground that slopes over 8 metres from north to south and less than 2 metres from east to west. Its plan combines a fortified enclosure, an orthogonal arrangement of streets and sacred areas, and a luxurious residential block. The cardo, the main north-south street, ran from the Golden Gate to the Peristyle. The decumanus, the principal east-west street, connected the eastern and western gates and divided the complex into northern and southern sectors.
Fortifications and gates
The walls average 2.1 metres in thickness. They consist of two limestone faces enclosing a rubble-and-mortar core, while the carefully dressed outer blocks form a rectangular arrangement without mortar and were secured by iron clamps. The foundations rest directly on the rocky ground. The upper wall is about 1.15 metres thick and contains arched openings for the patrol walk. These openings average 2 metres in width and range from 3.1 to 3.9 metres in height. A simple S-shaped cornice follows the perimeter at varying elevations, with generally six or seven openings between the towers.
Square towers occupied the corners, octagonal towers flanked the three principal land gates, and intermediate square towers strengthened the enclosure. Three corner towers survive at least partly. The southwestern corner tower was destroyed around 1550 after the sea undermined it. Passages through the walls connected the towers at ground and upper levels. The southern facade differed from the other sides: it was unfortified and carried an arcaded gallery about 9 metres above its foundations. The gallery comprised 42 arches separated by 44 engaged columns and interrupted by three loggias. Two wider arches corresponded to the major western and eastern halls of the private apartments.
The northern Porta Septemtrionalis, or Golden Gate, was the principal land entrance on the road towards Salona. The eastern Porta Orientalis faced Epetia, now Stobreč, and was originally secondary. The western Porta Occidentalis served as a military entrance and is the only principal gate to have remained in continuous use. The southern Porta Meridionalis was a smaller sea gate, probably used by the emperor or for deliveries. The western gate originally displayed a relief of Nike, which was removed during the persecutions under Theodosius I; Christians later carved a cross in its place. The bell tower above this gate was built around 1100 for the chapel of Our Lady of the Bell Tower.
The Peristyle and sacred precincts
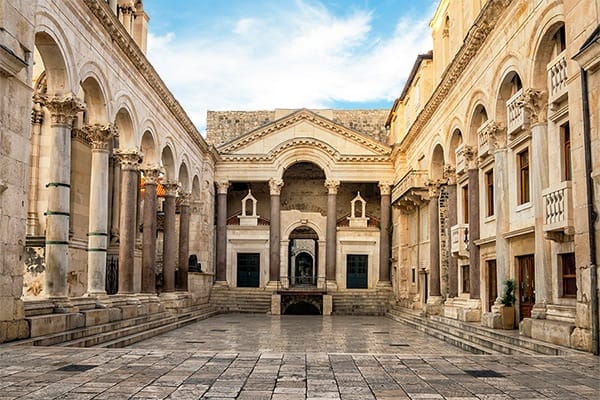
The Peristyle is a paved oblong court extending south from the cardo beyond the decumanus. It measures about 27 by 13.5 metres and is bordered by arcades and two colonnades. Twelve columns are made of red Egyptian granite, while the remainder are marble, possibly cipolin from Euboea. The columns are 5.25 metres high, and many were strengthened with bronze bands after cracking under the weight of the architraves and arches. The court is framed by three adjoining monuments: the southern porch of the private apartments, the porch of the mausoleum to the east, and the temple precinct to the west.
The southern porch is a four-column composition with red-granite shafts and Corinthian capitals supporting a pediment and architrave. An arch in the centre of the architrave creates the so-called Syrian pediment motif, repeated at the entrances to the mausoleum and temple. A broad plinth above the pediment may have supported a quadriga or another sculptural group. Two side stairways connected the Peristyle with the porch, while a descending central stair led to a vaulted doorway and the lower level of the Vestibule. Two small chapels were inserted into the side spaces during the Renaissance.
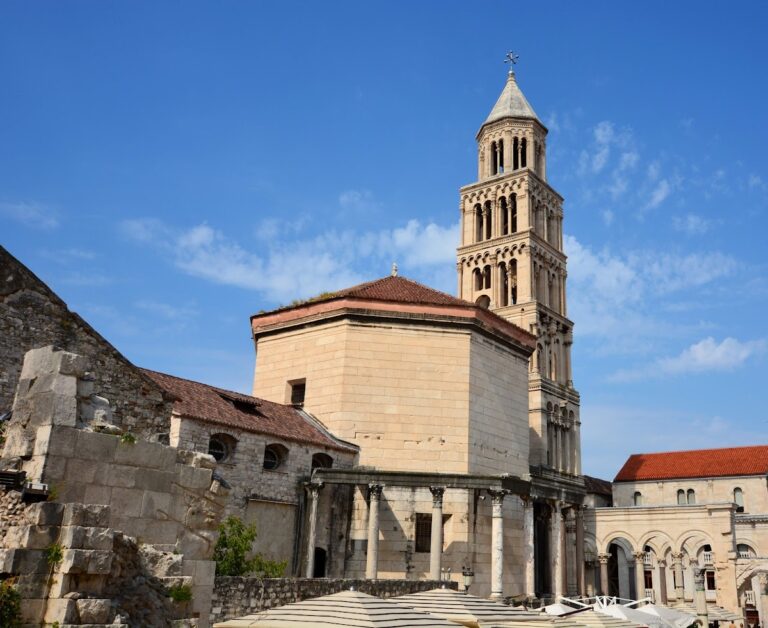
The southeastern precinct contains the octagonal building traditionally identified as Diocletian’s mausoleum. It occupies an enclosure about 32 metres wide and 39 metres long, whose eastern side forms part of the Peristyle arcade. The octagon has sides about 7.6 metres long, walls 2.75 metres thick, and an octagonal podium 3.7 metres high. Beneath it is a vaulted crypt about 13 metres in diameter, reached from the west by a narrow passage. The crypt has three ventilation openings, eight internal buttresses, and a well of uncertain date. Its function remains unknown, and it was probably not a formal burial chamber.
The western entrance has a carved continuous surround with vine scrolls and animal heads. Two consoles support a crowning element. Most of the original porch disappeared as the cathedral bell tower was built between the thirteenth and seventeenth centuries, although foundations preserve traces of its eight columns. Two sphinxes once stood beside the porch stairway. One is a black basalt figure 2.46 metres long, with a plinth bearing a frieze of warriors and shields inscribed with Palestinian city names. It may combine an inscription from the reign of Ramesses II with a statue dating from the reign of Thutmose III. The second sphinx, made of Aswan granite, measures 1.51 metres long and survives without its head; its inscription dates it to the reign of Amenhotep III.
The circular interior chamber measures 13.35 metres across and reaches 21.5 metres in height. Four semicircular and four rectangular niches alternate around the ground level. The lower order consists of eight red Aswan-granite columns with Corinthian capitals, while the decorative upper order contains four porphyry and four grey Egyptian-granite columns with composite and Neo-Corinthian capitals. The two orders rise to the base of the dome, whose hemispherical form is built of locally produced bricks stamped “DALMATI.” An eight-sided tiled roof once covered the exterior and was topped by a pine cone resting on four animal figures.
The original floor was paved in black and white marble. Carved decoration includes hunting scenes, Erotes, garlands, and masks. Two portrait medallions above the entrance-facing niche traditionally represent Diocletian and Prisca, although the female figure may instead be Tyche, the personification of a city’s fortune, shown with a mural crown. A third portrait represents Hermes Psychopompos, Hermes as guide of the dead. A portico of 24 reused columns surrounded the octagon. Comparisons with other imperial buildings and medieval traditions have led to doubts about both the building’s original function and the location of Diocletian’s burial.
The southwestern sacred precinct contained a small classical temple and two circular structures surviving only as foundations. The temple is a Corinthian tetrastyle prostyle building, meaning that a single row of four columns stood across its front. It faced the Peristyle and rose on a podium measuring 21 by 9.3 metres and 2.5 metres high. The front porch and facade have disappeared, while the cella and its exterior walls remain well preserved. Its doorway is 2.5 metres wide and 6 metres high, with a carved surround showing children gathering grapes among foliage and birds. The cornice bears heads of Tritons, Helios, Heracles, Apollo, an unidentified human figure, two winged Victories, and an eagle.
The temple chamber has a barrel vault made from three carefully fitted courses of stone slabs carved as a coffered ceiling. Its interior decoration includes human heads and rosettes, while the Corinthian cornice has modillions decorated with lightning bolts. The building probably contained a cult statue of Jupiter, although that identification is hypothetical. It later became the cathedral baptistery, probably in the sixth century, when a crypt dedicated to Saint Thomas was also created. Another temple, sometimes identified as the Temple of Aesculapius, stood west of the Peristyle and had a semicylindrical roof made from stone blocks.
Vestibule, baths, and apartments
The Vestibule is a circular rotunda about 12 metres in diameter and 17 metres high, enclosed within a square building. Its walls use alternating rough stone, mortar, and brick courses. Four semicircular niches flank the northern and southern entrances, and high windows originally illuminated the chamber. The vaulted ceiling was probably covered with coloured glass mosaic. Thickened corners allowed spiral staircases to reach the upper and lower levels, while the basement connected with the eastern and western baths, the Peristyle, and the substructures of the private apartments.
Two small bath complexes occupied the narrow zone between the sacred precincts and the private apartments. Each had its own exercise court and service rooms. Excavations identified rooms with hypocausts, underfloor heating systems, and a praefurnium, the furnace room serving a bath. The palace was supplied by an aqueduct from the Jadro River, 9.7 kilometres away. A well-preserved underground section includes 28 arches, each 16.5 metres high, crossing the dry valley of Dujmovača. Its estimated capacity was approximately 13 cubic metres per second, with another estimate placing the daily supply at 1.1 million cubic metres.
The private apartments occupied a strip about 40 metres wide behind the southern facade and rested on vaulted substructures as much as 8 metres high. Their principal entrance extended south from the Vestibule into a rectangular room measuring 31 by 12 metres, probably roofed by a barrel vault and connected with the long southern gallery. Two light wells separated this entrance hall from symmetrical rows of small rooms, each about 4.3 by 5.25 metres, which opened onto a vaulted corridor.
The eastern apartments were arranged around a large octagonal room with niches, identified as the principal dining room, or triclinium. The western half contained the largest room, about 32 by 14 metres, ending in a northern apse, a semicircular recess. Six massive piers supported cross vaults and divided the room into three parts. Two light wells illuminated it, and three southern doors provided access. The room was probably the principal audience hall. Fourteen smaller rooms at the western end, including apsidal, circular, and cruciform spaces, probably formed the more private apartments.
The lower structures are among the best-preserved ancient vaulted substructures of their kind. Their arrangement closely follows that of the upper apartments and helps clarify the original plan. The palace was built mainly from local white limestone and marble, especially material from Brač and possibly Seget near Trogir, together with local tufa and bricks made at Spalatum and other workshops. Egyptian granite, porphyry, fine marble revetments, and capitals from Proconnesos were imported. Later houses, churches, chapels, and other buildings altered the ancient fabric while reusing its walls and spaces.