Cathedral of Saint Domnius: A Roman Mausoleum and Catholic Cathedral in Split


Site at a Glance
- Rating
- 4.6
- Popularity
- Medium
- Country
- Croatia
- Primary era
- Classical
- External website
- Open
- Eras represented
- Classical, Medieval, Early Modern, Modern
- Civilizations
- Roman
- Site type
- Religious
- Remains
- Cathedral
On this page14 sections
History
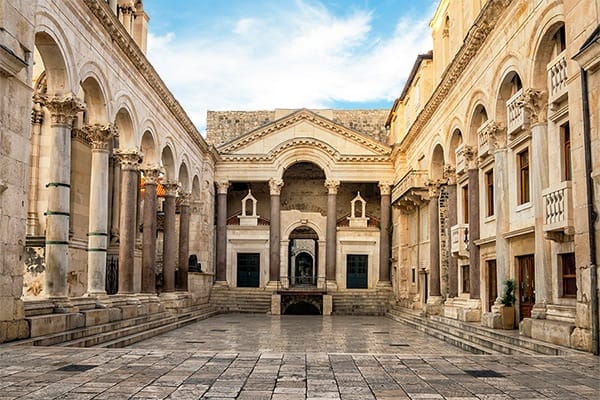
The Cathedral of Saint Domnius is an active Roman Catholic cathedral in Split, Croatia, and the seat of the Archdiocese of Split-Makarska. It occupies the Peristyle of Diocletian’s Palace and began as the mausoleum of the Roman emperor Diocletian, constructed around AD 305 in the early fourth century. Converted into a Christian church in the seventh century, it is regarded as one of the oldest Catholic cathedrals and as the oldest cathedral still in use within its original structure, although its bell tower was added during the Middle Ages.
From imperial mausoleum to Christian church
Diocletian ruled the Roman Empire during the late third and early fourth centuries and is associated with a major persecution of Christians. His mausoleum therefore acquired a very different meaning after the destruction of Salona by Avar and Slavic forces in the seventh century. People who had been displaced from Salona returned from nearby islands and settled within the abandoned palace. They removed pagan images from the mausoleum, took away Diocletian’s sarcophagus, and adapted the building for Christian worship.
Relics brought from the ruined basilicas of Salona included those of Saint Domnius, Salona’s first bishop and an early Christian martyr, and Saint Anastasius of Aquileia, a Christian martyr remembered as a worker. Domnius had been born in Antioch and was beheaded at Salona in AD 304 during the persecutions ordered by Diocletian. Their cults had expanded in Salona after the Edict of Milan in 313, which granted Christians freedom of worship. The cathedral is formally dedicated to the Assumption of the Virgin Mary, while its bell tower is dedicated to Saint Domnius. Together, the church and tower are known as the Cathedral of Saint Domnius.
The conversion and early organization of the church are traditionally associated with John of Ravenna, whom the thirteenth-century chronicler Thomas the Archdeacon identified as Split’s first archbishop. The cathedral retained metropolitan and primatial status until both were formally abolished by the papal bull Locum Beati Petri in 1828. The building remains part of Diocletian’s Palace, which is inscribed as a UNESCO World Heritage Site.
Medieval tower and later enlargement
The bell tower was built over a long period from the thirteenth century to approximately the middle of the sixteenth century. Nikola Tvrdoje directed a continuation of its construction in the fifteenth century. Its financing probably included contributions from Split’s inhabitants, King Béla IV and Queen Marija, and the nobleman Ivan Frankopan and his wife Kolafisa.
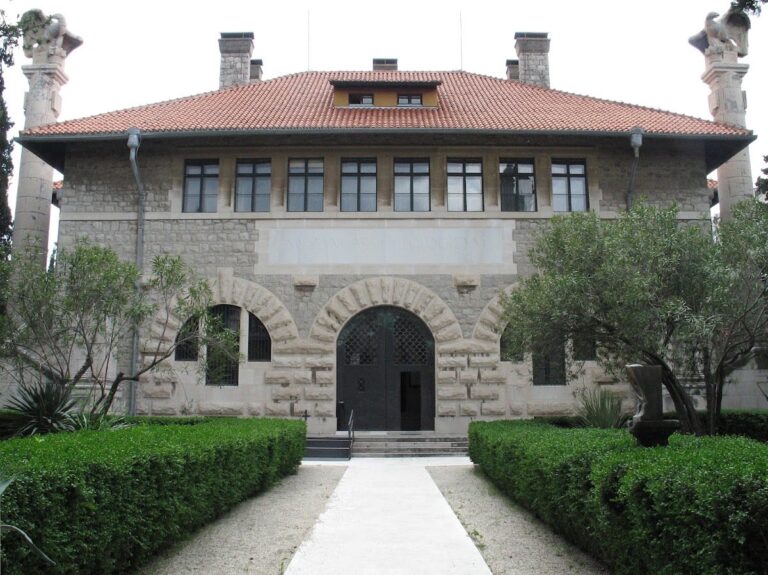
In the seventeenth century, Archbishop Markantun de Dominis initiated the construction of a choir on the mausoleum’s eastern side. The eastern wall was demolished to connect the new space with the former imperial building. This enlarged the cathedral but interrupted the original enclosure of columns around the mausoleum. The tower was thoroughly restored between 1890 and 1908. That work substantially altered its upper storey and removed many ancient reused elements and sculptures. Fragments were transferred to the Split City Museum or incorporated into the Tusculum building at Salona.
Relics, manuscripts, and sacred collections
The cathedral treasury preserves relics associated with Saint Domnius and a large collection of sacred art, manuscripts, liturgical objects, and vestments. Among its holdings are a sixth-century Gospel book, an eleventh-century cartulary, and Thomas the Archdeacon’s thirteenth-century Historia Salonitana. These materials preserve evidence of the cathedral’s connection with the Christian communities of Salona and with the medieval history of Split.
Remains
Roman mausoleum
Exterior and colonnade
The cathedral’s main building is Diocletian’s former mausoleum, built from local white limestone, high-quality marble, much of it from the island of Brač, and tuff from the beds of the Jadro River. Brick made in Salona and other factories was also used. The exterior has an octagonal plan and was originally encircled by a roofed colonnade, or peripter, supported by 24 marble columns with Corinthian capitals. The portal is ancient Roman in origin. The seventeenth-century choir interrupted the eastern continuation of this colonnade when the mausoleum was enlarged.
Interior and dome
Inside, the building has a circular plan and a dome. Four semicircular niches and four rectangular or square niches articulate the central space. They once held statues of gods and emperors, while Diocletian’s sarcophagus stood at the center before it was destroyed. Eight red-granite Corinthian columns rise from white-stone bases around the interior. Above them is a second order of smaller porphyry columns, accompanied by cornices and a frieze with hunting Erotes, theatrical masks, human heads, Mercury as a guide of the dead, and two medallions traditionally identified as portraits of Diocletian and Prisca. The columns are decorative rather than structural.
The dome’s lower sections use fan-shaped brickwork, while its upper third is formed from circular brick courses. Its interior was originally covered with brilliant mosaics comparable to those in the nearby Vestibule of Diocletian’s Palace. Above the portal, a small sarcophagus contains the remains of Katarina and Margarita, daughters of King Béla IV who died at Klis during the Mongol incursion in the mid-thirteenth century.
Medieval and early modern furnishings
Doors and pulpit
The walnut doors were carved in 1214 by the Split craftsman Andrija Buvina. Their 28 scenes, arranged as 14 on each wing, portray episodes from the life of Christ from the Annunciation to the Resurrection. The doors remain exceptionally well preserved overall, though their lowest sections were damaged by the passage of visitors.
A hexagonal thirteenth-century pulpit stands to the left of the entrance. Made from red and green porphyry, probably taken from the destroyed imperial sarcophagus, it rests on six marble columns with varied capitals. Kolafisa, widow of the Split nobleman Ivan Frankopan, donated it in 1257, and the craftsman Mavro made it.
Altars and choir
The right-hand altar dedicated to Saint Domnius was erected in 1427 by Bonino da Milano in the Late Gothic style. It takes the form of a sarcophagus with a reclining figure of the saint, above whom three angels hold a draped canopy. Dujam Vušković and Ivan Petrov of Milan added Late Gothic frescoes to the interior of its canopy in 1429. In 1767, the Venetian sculptor Giovanni Maria Morlaiter created a new Saint Domnius altar in the northern niche, and the saint’s relics were transferred there from Bonino’s altar in 1770. Its decorated frontal panel carries a Rococo relief of the saint’s beheading, while paintings above it show scenes from the life of the Virgin Mary by the Venetian painter Pieter de Coster.
During restoration in 1958, the Baroque frontal panel associated with Bonino’s altar was removed. This revealed an ancient sarcophagus decorated with an image of the Good Shepherd. A verse inscription from the middle of the thirteenth century appears on its altar table. The altar was later dedicated to Saint Joseph. On the left, the altar of Saint Anastasius was created in 1448 by Juraj Dalmatinac as a sarcophagus with a reclining figure. Its frontal relief depicts the Flagellation of Christ and was based on a drawing by Donatello.
The main altar was built between 1685 and 1689. Above it is a carved, coffered ceiling decorated with small oil paintings on Eucharistic subjects by Matija Ponzoni, commissioned by his brother, Archbishop Sforza Ponzoni. The seventeenth-century choir contains carved wooden stalls, an archbishop’s throne, six large paintings of episodes from the life of Saint Domnius by Pietro Ferrari, and a wooden crucifix shaped like the Greek letter Y, dating from the second half of the fourteenth century.
Bell tower, crypt, and treasury
Bell tower
The bell tower rises 57 metres according to the principal measurement. It is slender and narrows progressively upward, with open architectural treatment, paired windows, blind arcades, cornices, and capitals. Its Romanesque decoration is combined with Gothic structural openness, reflecting the arcades of the Peristyle and the entablature of the mausoleum’s colonnade.
The restoration of 1890 to 1908 replaced the upper storey to create stylistic harmony with the lower levels. It also removed sculptures and reused ancient elements depicting griffins, lions, sphinxes, and human figures. Some fragments are preserved in the Split City Museum, while others were reused in the Tusculum building at Salona. A staircase passes through the tower to an observation platform. Beneath the mausoleum, the crypt is dedicated to Saint Lucia, a Christian virgin and martyr.
Treasury collections
The treasury above the sacristy contains the sixth-century Gospel Book of Saint Domnius, described as the oldest parchment manuscript preserved in Croatia. Its medieval codices include the Historia Salonitana, alongside archival documents, reliquaries, liturgical vessels, vestments, and a silver altar frontal from the first half of the fourteenth century.
The collection also includes a thirteenth-century Romanesque panel painting of the Madonna and Child and the miraculous icon known as Our Lady of the Bell Tower. The icon was transferred from a small church above the Iron Gate.