Basilica of Saint Paul outside the Walls: A Major Pilgrimage Church in Rome


Site at a Glance
- Rating
- 4.8
- Popularity
- High
- Country
- Italy
- Primary era
- Classical
- External website
- Open
- Eras represented
- Classical, Medieval, Early Modern, Modern
- Civilizations
- Papal States, Roman
- Site type
- Religious
- Remains
- Basilica
On this page24 sections
History
The Basilica of Saint Paul outside the Walls is a major Christian church in Rome, Italy, built over the traditional burial place of Paul of Tarsus. It stands along the Via Ostiense, about 2 km beyond the Aurelian Walls, and its history reaches from the reign of Constantine to the nineteenth-century rebuilding that followed a devastating fire.
Paul’s burial place and the Constantinian basilica
Christian tradition holds that Paul was beheaded at Aquae Salviae, a place now associated with the Abbey of the Three Fountains, and buried nearby on property belonging to the matron Lucina. The burial place became a focus of Christian devotion, and a small memorial monument or chapel was erected over it. The site thereafter attracted pilgrims and developed into one of Rome’s principal places associated with the apostle.
Emperor Constantine, the Roman ruler who legalized Christianity and sponsored major Christian building projects in Rome, founded the first basilica over Paul’s tomb. Pope Sylvester I consecrated it on 18 November 324. This early church was probably a small building with three aisles, and the growing flow of pilgrims soon made it inadequate.
The fourth-century enlargement
Emperors Theodosius I, Arcadius, and Valentinian II commissioned a much larger church in the late fourth century. Construction began in 386 under the architect Ciriades. Pope Siricius consecrated the building in 390, and Emperor Honorius oversaw its completion in 395.
The new basilica had five aisles and a cross-arm, or transept. Its orientation was reversed from that of the Constantinian church. The altar still stood above Paul’s tomb, but the enlarged building extended toward the Tiber rather than toward the Via Ostiense. The church remained substantially intact for more than fourteen centuries, until the fire of 1823.
During the fifth century, Pope Leo I continued the decoration and development of the basilica. This work included the mosaics of the triumphal arch and the first series of papal portraits. Galla Placidia is associated with the restoration and decoration of the arch. At this stage, the basilica was larger than the Old Saint Peter’s Basilica.
Monastic life, attacks, and medieval development
Pope Symmachus rebuilt the unstable apse and provided habitacula, or lodgings for poorer pilgrims. Pope Sergius I later renewed these accommodations. Pope Gregory I made extensive changes, raising the floor in the transept and placing the principal altar directly above Paul’s tomb. A Confession, an access space below an altar that allows a saint’s tomb to be approached or viewed, led down to the burial place.
Benedictine monastic communities were connected with the basilica from late antiquity. In the early eighth century, Pope Gregory II united the monasteries around the church into a single abbey. The monks were entrusted with the liturgy and with maintaining the votive lamp at Paul’s tomb, a duty associated with the abbey from the eighth century onward.
The basilica and monastery endured repeated attacks and natural disasters. A Lombard raid damaged the complex in 739, and a Saracen raid struck it in 847. Rome’s sack in 1527 brought further destruction. Earthquakes caused serious damage in 442, 801, and 1348; after the earthquake of 801, Pope Leo III rebuilt the roof.
Following the Saracen attack, Pope John VIII surrounded the basilica, monastery, and nearby dwellings with walls and towers. The fortified settlement became known as Johannipolis, or Giovannipoli. The settlement was destroyed by the earthquake of 1348 and later abandoned.
The medieval complex gained several important additions. A bell tower was built in the eleventh century, while the Gothic cloister was constructed between 1205 and 1240. Arnolfo di Cambio created the marble canopy over the papal altar in 1285. In the late thirteenth century, Pietro Cavallini produced a cycle of frescoes and related decoration.
From 1215 to 1964, the abbey served as the seat of the Latin Patriarch of Alexandria. The complex remained a territorial abbey until 7 March 2005, when that status was suppressed. Since then, an archpriest appointed by the pope has exercised ordinary jurisdiction over the basilica. The Benedictine abbot serves as the archpriest’s pastoral vicar, while the monks continue to direct the monastic liturgy and ministry of reconciliation.
The fire of 1823 and reconstruction
On the night of 15 July 1823, a catastrophic fire burned for approximately five hours. It was attributed to the negligence of a workman repairing the roof, although another explanation placed its origin in burning material left on the roof after a dispute among workers.
The fire destroyed most of the nave, the roof, the fourteenth-century bell tower, and much of the painted decoration. The transept, apse, triumphal arch, cloister, Easter candlestick, ciborium, and some mosaics survived to varying degrees. Cavallini’s late-thirteenth-century fresco cycle was irretrievably lost.
Pope Leo XII ordered the rebuilding and issued the encyclical Ad plurimas on 25 January 1825 to seek donations. Giuseppe Valadier prepared the initial plans, and Pasquale Belli directed the early work. Luigi Poletti later supervised most of the reconstruction and shaped much of the basilica’s present appearance.
The rebuilding reused surviving ancient and medieval elements while seeking to reproduce the form of the fourth-century church. Emperor Nicholas I of Russia donated malachite for the side altars, and the Viceroy of Egypt supplied alabaster columns. The preserved ciborium and medieval mosaics were incorporated into the reconstructed basilica.
Gregory XVI consecrated the altar of the Confession on 5 October 1840. Pius IX consecrated the entire basilica on 10 September 1854, although work continued afterward. The façade mosaics were completed in 1874, and the large entrance courtyard was finished in 1928. An explosion at the powder magazine of Forte Portuense on 23 April 1891 shattered the stained-glass windows. Thin alabaster panels donated by King Fuad I of Egypt replaced them.
Archaeology and continuing religious importance
Excavations and investigations from the nineteenth century onward revealed more than 1,700 inscribed slabs associated with an estimated 5,000 or more burials beneath the basilica. Between 2002 and 2006, work beneath the altar area exposed the sarcophagus traditionally associated with Paul, and the Constantinian crypt was opened for viewing in 2006.
Scientific examination announced in 2009 found bone fragments inside the sarcophagus. Radiocarbon analysis dated them to the first or second century, a period consistent with Paul’s lifetime, although the analysis alone was not considered proof that the remains belonged to the apostle.
Excavations in the abbey garden in 2008 and 2009 uncovered an early medieval complex. The remains include evidence of building activity, a route toward Paul’s tomb, and a possible monastery of Saint Stephen. The archaeological area opened to the public in 2013. The basilica and abbey form part of the UNESCO World Heritage property inscribed in 1980 as the Historic Centre of Rome, the Properties of the Holy See in that City Enjoying Extraterritorial Rights and San Paolo Fuori le Mura.
Since the first Holy Year in 1300, the basilica has belonged to Rome’s jubilee pilgrimage route. It is one of the stations where the Holy Door is opened during Catholic Jubilee Years. The complex lies on Italian territory while enjoying the Holy See’s extraterritorial status and exclusive jurisdiction.
Remains
Plan and entrance court
The basilica is a Latin-cross church approximately 131 m long, 65 m wide, and 29.70 m high. It has five aisles, a transept, and a semicircular apse. The main body of the nave has no lateral chapels. Four rows of 20 monolithic granite columns divide the interior into a broad central nave and four lower aisles.
The quadriportico
A square quadriportico, or courtyard enclosed by porticoes on all four sides, precedes the church. It measures about 70 m on each side and contains 150 columns. The entrance portico has one row of columns, the two side porticoes have two rows, and the far side has three rows of taller, more robust columns. Medallions of the apostles and figures associated with Paul decorate the walls, while a marble statue of Paul by Giuseppe Obici stands at the center. Luigi Poletti designed the initial scheme, and Giuseppe Sacconi and Guglielmo Calderini completed the work in 1928. The quadriportico suffered substantial damage in the earthquake of 30 October 2016.
The façade and portals
The façade mosaics were made between 1854 and 1874 from designs by Filippo Agricola and Nicola Consoni, drawing partly on the tenth-century decoration. Their subjects include Isaiah, Daniel, Jeremiah, and Ezekiel; the Lamb of God on the mountain of Paradise, with its four rivers and twelve lambs; and Christ blessing between Peter and Paul. Bethlehem and Jerusalem appear as symbolic heavenly cities in the background.
The narthex, or entrance hall, contains five portals. The central bronze door, made by Antonio Maraini in 1931, is 7.48 m high and 3.35 m wide. Its panels show episodes from the lives of Peter and Paul, while its cross uses silver inlay and lapis lazuli.
The eleventh-century Byzantine Door is the oldest of the principal portals. Its 54 engraved panels depict episodes from the life of Christ and the apostles, and its earlier decoration includes Greek inscriptions. Once the main entrance, it was moved inside the basilica near the Holy Door after the fire of 1823 and restored in 1965 and 1966. The modern Holy Door, made by Enrico Manfrini, is used during Jubilee Years. It measures 3.71 m by 1.82 m and shows the Trinity on its exterior, with a Latin dedicatory inscription at the base.
Nave, transept, and chapels
The nave decoration
The walls and floors are faced with polychrome marble arranged in geometric patterns. The central nave is approximately 24.60 m wide. Its upper windows are closed by thin translucent alabaster panels held in elaborate wrought-iron frames. The panels replaced stained glass destroyed in the 1891 explosion and were supplied by Egypt.
A frieze of papal portrait medallions in mosaic on a gold background runs through the central nave and transept. The modern series began in 1847 and contains 267 portraits, extending from Peter to Pope Leo XIV. Portraits from approximately the sixteenth century onward are considered realistically individualized. Fragments and portraits from the earlier painted series survive in the basilica museum.
Thirty-six nineteenth-century frescoes above the medallions portray episodes from Paul’s life, chiefly drawn from the Acts of the Apostles. Commissioned under Pius IX and completed around 1860, they replaced most of Cavallini’s destroyed late-thirteenth-century cycle.
The triumphal arch
The heavily restored mosaic on the triumphal arch between the nave and transept is traditionally associated with Galla Placidia and was executed during the pontificate of Leo I. After the 1823 fire, it was detached, restored, and mounted on the rebuilt arch.
Christ appears enthroned within a radiant almond-shaped halo, or mandorla, surrounded by the symbols of the four Evangelists. The 24 elders of the Apocalypse stand nearby, with Peter and Paul below. Inscriptions commemorate Theodosius, Honorius, Galla Placidia, and Pope Leo. The mosaic also incorporates later alterations and additions.
The transept chapels
The transept has polychrome marble walls, Corinthian pilasters, alabaster windows, and a gilded coffered ceiling bearing papal coats of arms. Its end altars are faced with malachite donated by Nicholas I of Russia. One altar is dedicated to the Virgin and the other to Paul. Four chapels are dedicated to Saint Stephen, the Blessed Sacrament, Saint Lawrence, and Saint Benedict.
The Chapel of Saint Stephen contains Francesco Podesti’s Martyrdom of Saint Stephen and a statue by Rinaldo Rinaldi. The Chapel of the Blessed Sacrament survived the fire of 1823 and was designed by Carlo Maderno. It contains Maderno’s statue of Saint Bridget and a wooden crucifix attributed variously to Pietro Cavallini, Tino da Camaino, or an early fourteenth-century Sienese workshop.
The Chapel of Saint Lawrence contains the monks’ inlaid choir stalls, paintings by Giuseppe Ghezzi including an Last Supper, and a marble triptych by Andrea Bregno dated 1494. Luigi Poletti designed the Chapel of Saint Benedict to resemble the cell of a pagan temple. It contains a marble statue of the seated Benedict by Pietro Tenerani and twelve ancient columns reportedly brought from Veii. A nineteenth-century holy-water stoup at the entrance shows a devil recoiling from a child touching holy water.
The Oratory of Saint Julian
The Sala del Martirologio, also called the Oratory of Saint Julian, contains fragments of twelfth- and thirteenth-century frescoes. They depict saints venerated at the former abbey, including Saint Caesarius of Terracina and Saint Stephen.
Altar, tomb, and apse
The ciborium and Easter candlestick
The ciborium over the papal altar is a Gothic marble canopy made by Arnolfo di Cambio in 1285 at the commission of Abbot Bartholomew, with the collaboration of a craftsman named Pietro, possibly Pietro di Oderisio. Four porphyry columns support the canopy, although the present columns replaced earlier ones during nineteenth-century restoration. Its niches contain statues of Paul, Peter, Benedict, and Timothy.
Pointed arches, pinnacles, a gilded cross, a small Gothic gallery, and sculptural decoration enrich the ciborium. Its spandrels show scenes associated with Adam and Eve, Cain and Abel, Constantine and Theodosius, and Abbot Bartholomew presenting the canopy to Paul.
Near the ciborium stands the Easter candlestick, made around 1170 by Pietro Vassalletto and Nicolò D’Angelo. The marble work is 5.60 m high and divided into six sculpted registers. These contain scenes from the life and Passion of Christ together with floral, human, and hybrid-animal motifs.
The Confession and Pauline tomb
The Confession lies below the central nave and is approached by two marble stairways. A later altar was removed during restoration, leaving a quadrangular opening through which the sarcophagus associated with Paul and the remains of the Constantinian apse can be viewed.
The marble slab associated with Paul was positioned 1.37 m below the altar. It measures approximately 2.12 by 1.27 m and bears the inscription PAULO APOSTOLO MART, interpreted as “to Paul the apostle and martyr.” One circular and two square openings pierce the slab. The slab is now preserved in the relics area, while the sarcophagus beneath it measures about 2.55 by 1.25 by 0.97 m.
The apse
The surviving curved brick line of the Constantinian apse lies beneath the present floor and faces opposite the current apse. It indicates that the original entrance opened toward the east, while the later basilica extended westward toward the Tiber.
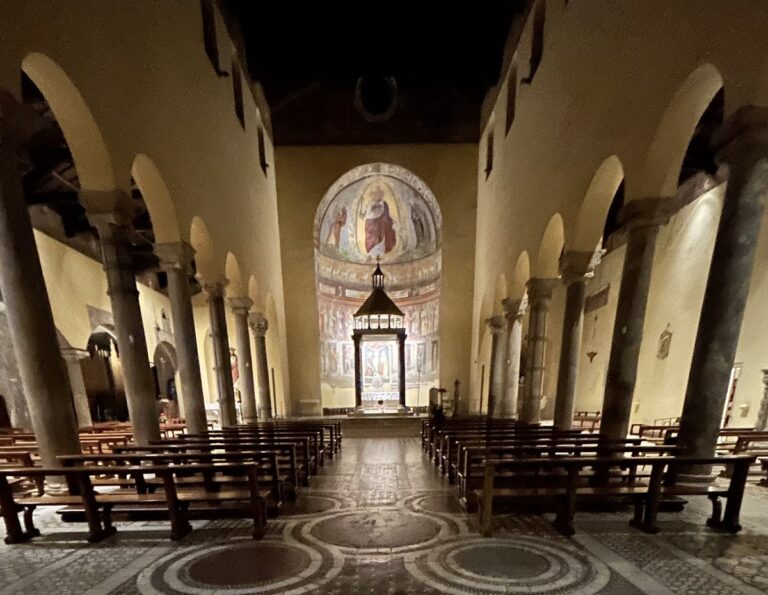
The present semicircular apse contains a nineteenth-century gilded-marble papal cathedra. Its mosaic was produced in the thirteenth century during the pontificate of Honorius III, with the participation of artists connected with the mosaics of San Marco in Venice. Christ the Redeemer is enthroned with an open Gospel and blessing hand, flanked by Peter, Paul, Andrew, and Luke. Honorius III kneels below at a smaller scale. The lower register contains the Cross as the empty throne, angels, palms, ten apostles, Pope Nicholas III, the monk Ardinolfo, and the Five Holy Innocents.
Exterior structures, organs, and cloister
The bell tower and Gregorian Portico
The main bell tower stands behind the apse. Luigi Poletti designed it, and it was completed in 1860. The neoclassical tower has five levels, combining square, octagonal, and circular stages beneath a small dome. Its bells include seven bronze bells, most cast in 1959. The largest, called “Pierpaola,” is about 2 m in diameter and weighs approximately 5,000 kg.
The Gregorian Portico, a nineteenth-century entrance structure, stands outside the northern side near the transept. Its twelve marble columns came from the aisles of the earlier basilica.
The organs
The principal organ was built in 1857 and 1858 by Enrico Priori using material associated with the Serassi workshop. It was transferred to the basilica in 1858. Virginio Vespignani designed its case, Luigi Poletti later modified it, Domenico Farinati altered the instrument in 1895, and Stefano Buccolini electrified it between 1993 and 1995. Located in the left transept on a movable gallery, it has two manuals, a pedalboard, 36 stops, and 2,556 pipes.
A second pipe organ, probably built by William George Trice in 1891 for Sant’Anselmo on the Aventine, was moved to the Chapel of Saint Lawrence between 1925 and 1930. It has pneumatic transmission, two manuals, 12 stops, and 698 pipes.
The medieval cloister
The medieval cloister lies south of the transept and was built between 1205 and 1240. It is traditionally attributed to the Vassalletto family. Its four sides contain paired columns of round, octagonal, and spiral forms, with carved capitals and Cosmatesque inlays. This medieval Roman technique uses small pieces of colored marble and glass to create geometric patterns, with gold leaf also incorporated into the decoration.
The capitals show flowers, palmettes, lions, wolves, and monsters. A Latin inscription in blue letters on a gold background runs along three sides, above another geometric Cosmatesque frieze. The cloister complex includes a lapidarium with fragments from the Constantinian basilica and sarcophagi from the cemetery along the Via Ostiense. An adjoining relics room preserves the original fourth-century tomb slab associated with Paul.
The abbey garden archaeology
The archaeological area in the abbey garden preserves construction workshops used from the eighth to the fifteenth century. These include mortar-mixing basins, marble prepared for burning into lime, and a lime kiln.
The area also contains remains of the porticus sancti Pauli, an eighth-century covered route leading from the city toward Paul’s tomb. Large rooms probably belonged to an initially female monastery dedicated to Saint Stephen. Together, the workshops, route, and rooms provide physical evidence for the building activity and monastic organization that developed around the basilica.