Arab Baths of Jaén: An Islamic Public Bathhouse
Site at a Glance
- Popularity
- Medium
- Country
- Spain
- Primary era
- Medieval
- Eras represented
- Classical, Medieval, Modern
- Civilizations
- Almohad, Crown of Castile, Roman, Spanish, Umayyad
- Site type
- Sanitation
- Remains
- Baths
On this page10 sections
History
The Arab Baths of Jaén are an Islamic public bathhouse in Spain, built in 1002 near the end of the Caliphate of Córdoba, the Muslim state centered in Córdoba. They were one of five baths known in Jaén and provided facilities for public bathing.
Construction and Islamic use
The baths supplied water from the Magdalena spring, which also served the Baños del Toro and Baños del Naranjo. Public bathhouses offered washing facilities to people without a bath at home. In Islamic practice, ritual washing before prayer was required when a person was not already in a state of ritual purity. The baths may have been altered in the twelfth century.
Christian rule and the palace
After Ferdinand III conquered Jaén in 1246, the baths remained in use for a period under Christian rule. Their use as baths ended between the fourteenth and fifteenth centuries, when rooms were converted for tanning hides. The building was later packed with rubble to support a palace constructed above it.
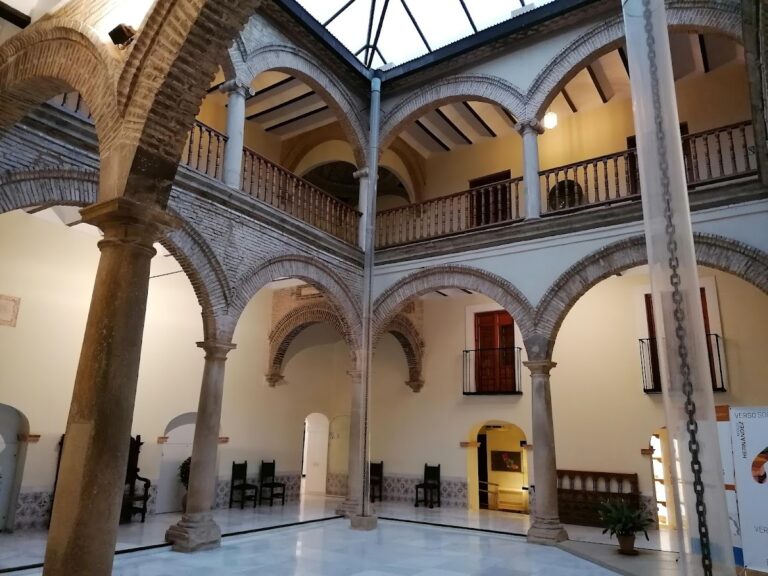
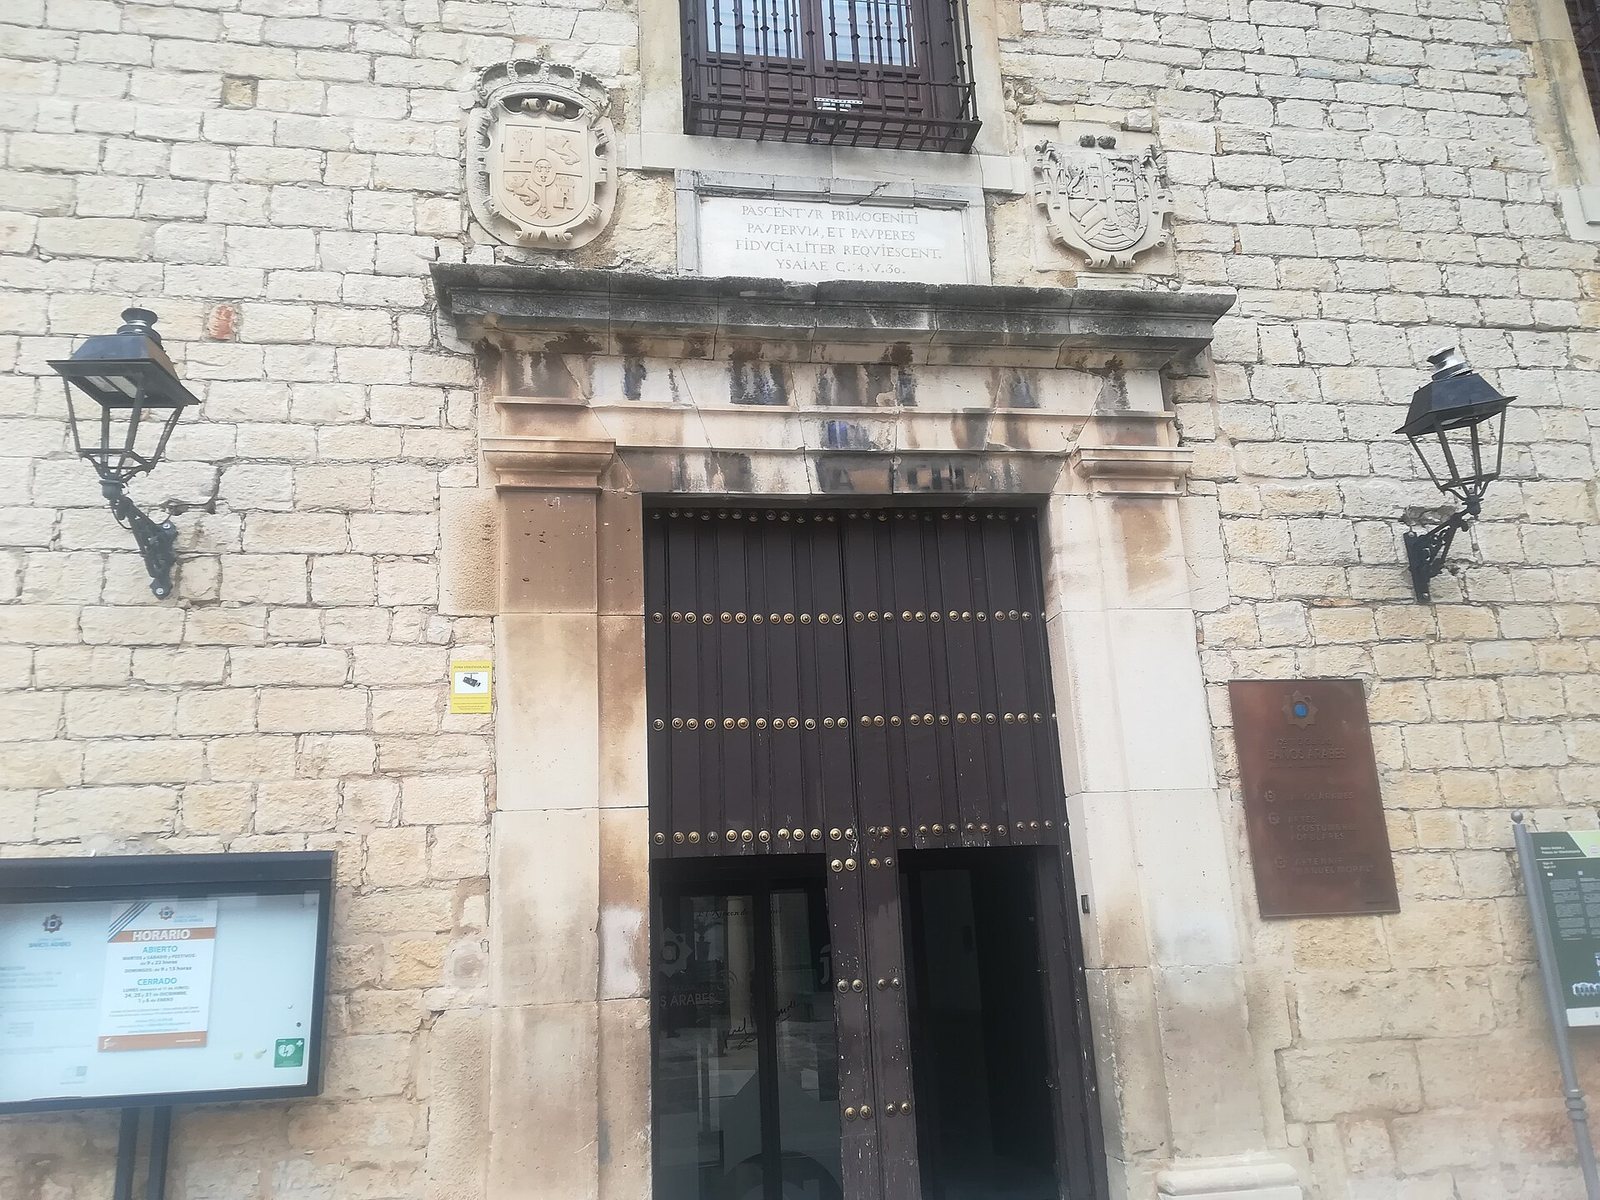
In the late sixteenth century, Fernando de Torres y Portugal y Mesía, first Count of Villardompardo and seventh Viceroy of Peru, had his private palace built over the baths. A viceroy governed territory on behalf of a monarch. The palace foundations and basements concealed the bathhouse for centuries, helping to preserve it.
Rediscovery and restoration
The Palace of Villardompardo became the property of the Jaén Provincial Council in the early twentieth century. From 1901 to 1903, the council cleared space for a chapel serving a women’s hospice. Enrique Romero de Torres rediscovered part of the baths in 1913 while surveying the city’s historic buildings. Archaeologist Manuel Gómez-Moreno visited in 1917 and proposed that the baths receive monument status. They were declared a Spanish National Monument and a Cultural Heritage Property in 1931.
Restoration began in 1936 under Leopoldo Torres Balbás and Jaén architect Luis Berges Martínez, but the Spanish Civil War interrupted the work. It resumed in 1970 under Luis Berges Roldán, Martínez’s son, and was completed in the early 1980s. From 2011 to 2013, further work installed ramps to manage changes in floor level and opened access at two points.
Remains
The baths occupy about 450 square metres in the basement of the Palace of Villardompardo. Their suite includes a vestibule, cold room, warm room, and hot room. The complex is among the largest known Andalusi bathhouses and is probably the largest in Spain and Europe. Its architecture is associated with Almoravid and Almohad art, linked to successive North African Muslim dynasties that ruled parts of Iberia.
Rooms of the bathhouse
Entrance vestibule
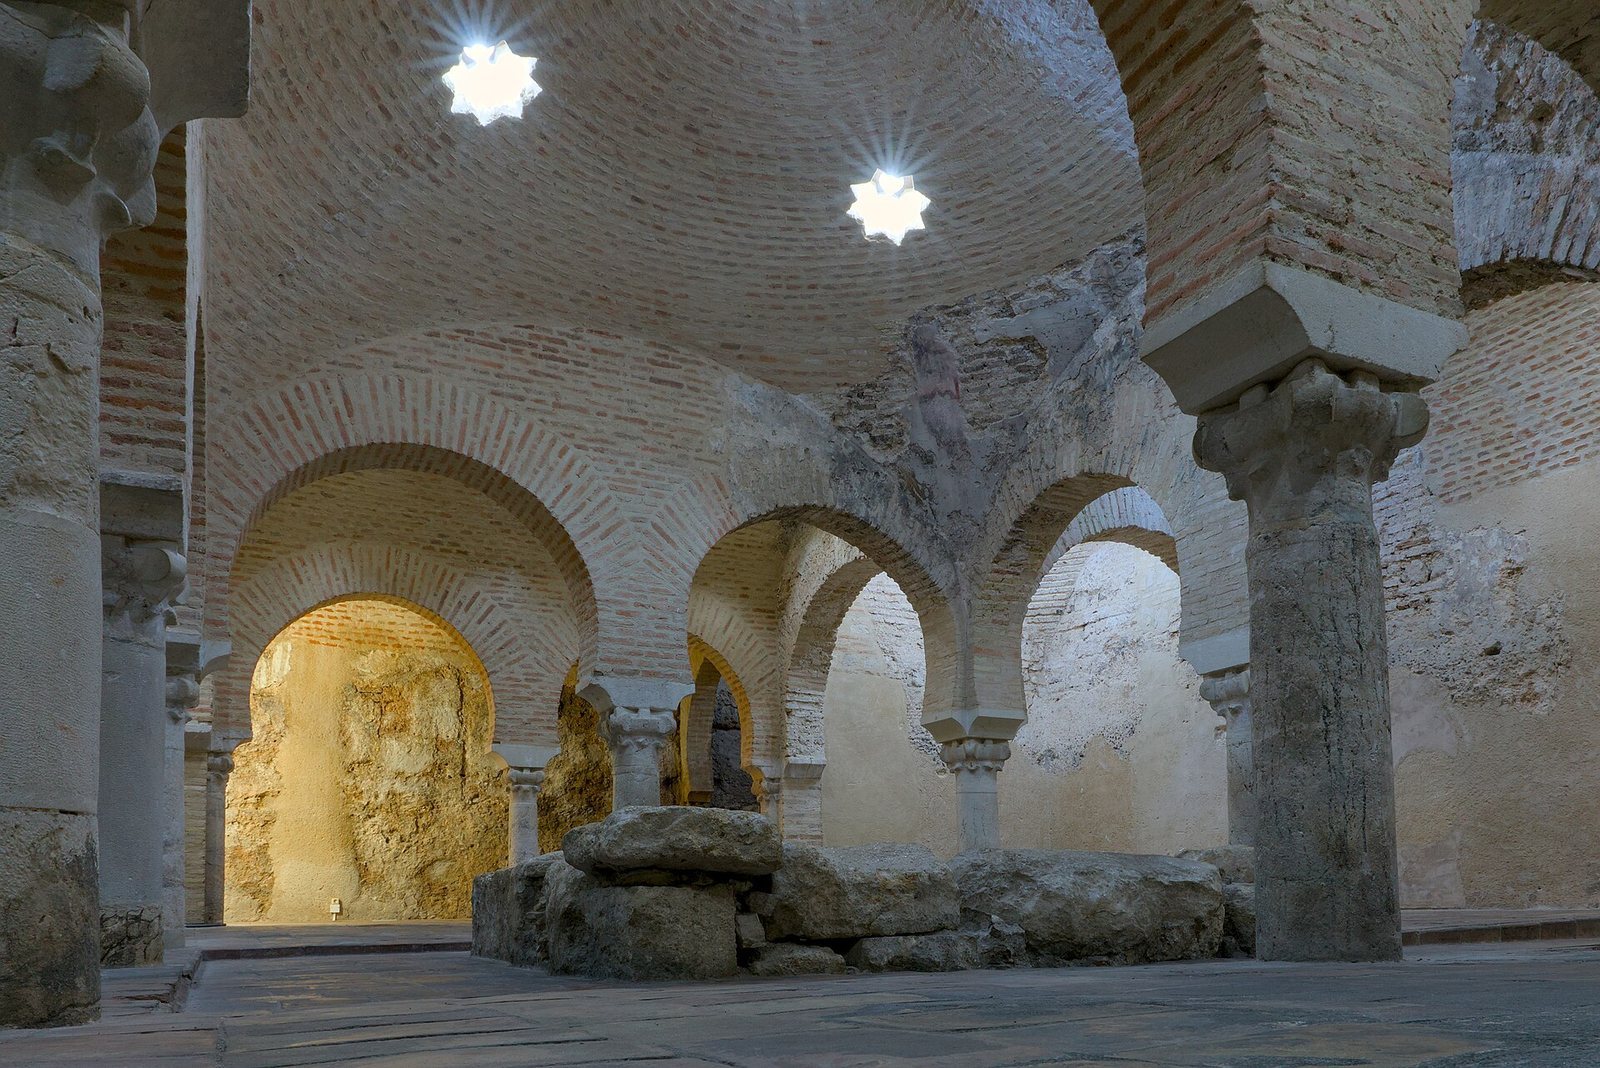
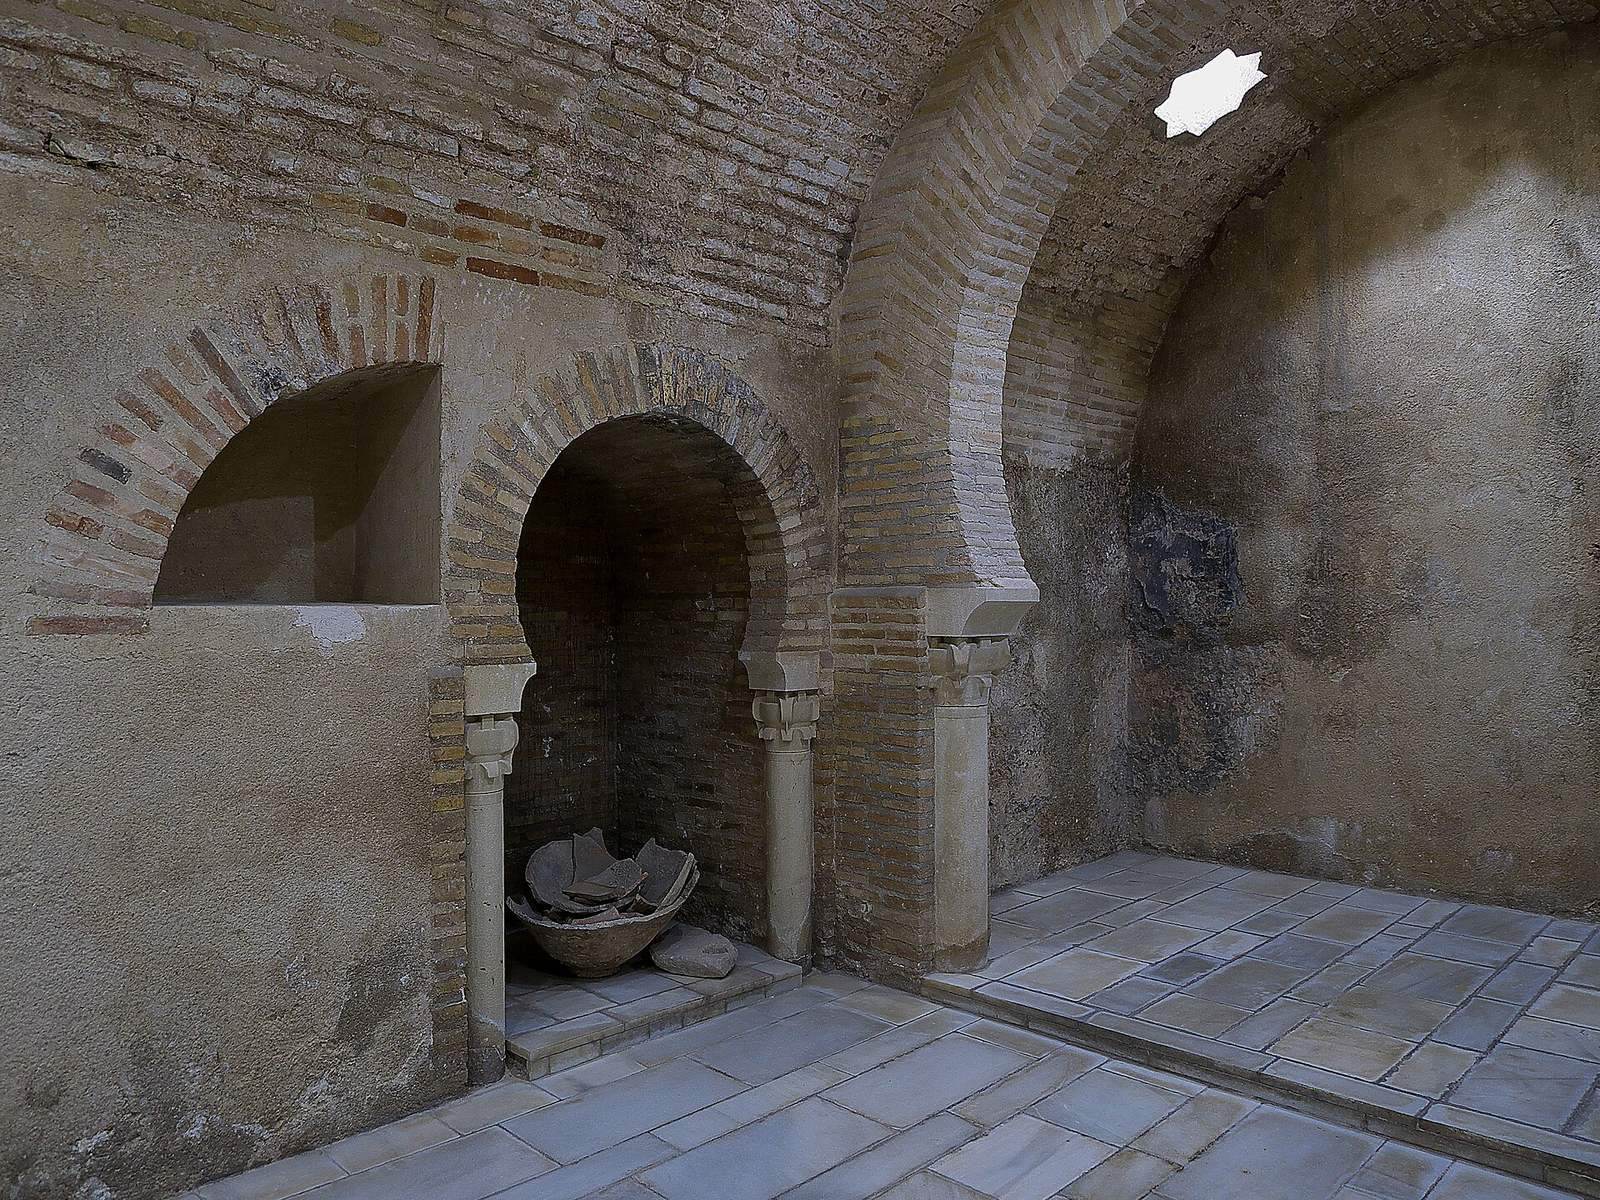
The changing room lies across the complex and measures about 14 metres by 3.8 metres. Two end alcoves open off the main space beneath horseshoe arches, which curve inward above their supports; half-columns carry the arches. A similar arrangement appears in other rooms. Niches flank the entrance, and a barrel vault, a continuous arched ceiling, spans the room. Eighteen star-shaped skylights pierce the vault. The floor was covered in white marble, while the plastered walls bore red arcades on a white ground. Almohad wall paintings were found here, and further twelfth-century paintings discovered in 2019 substantially increased the known decoration in the vestibule.
Cold room
Adjoining the vestibule, the cold room measures about 11.4 metres by 3.5 metres. Its barrel vault has twelve skylights. The alcove at the right-hand end is covered by a dome with five skylights.
Warm room
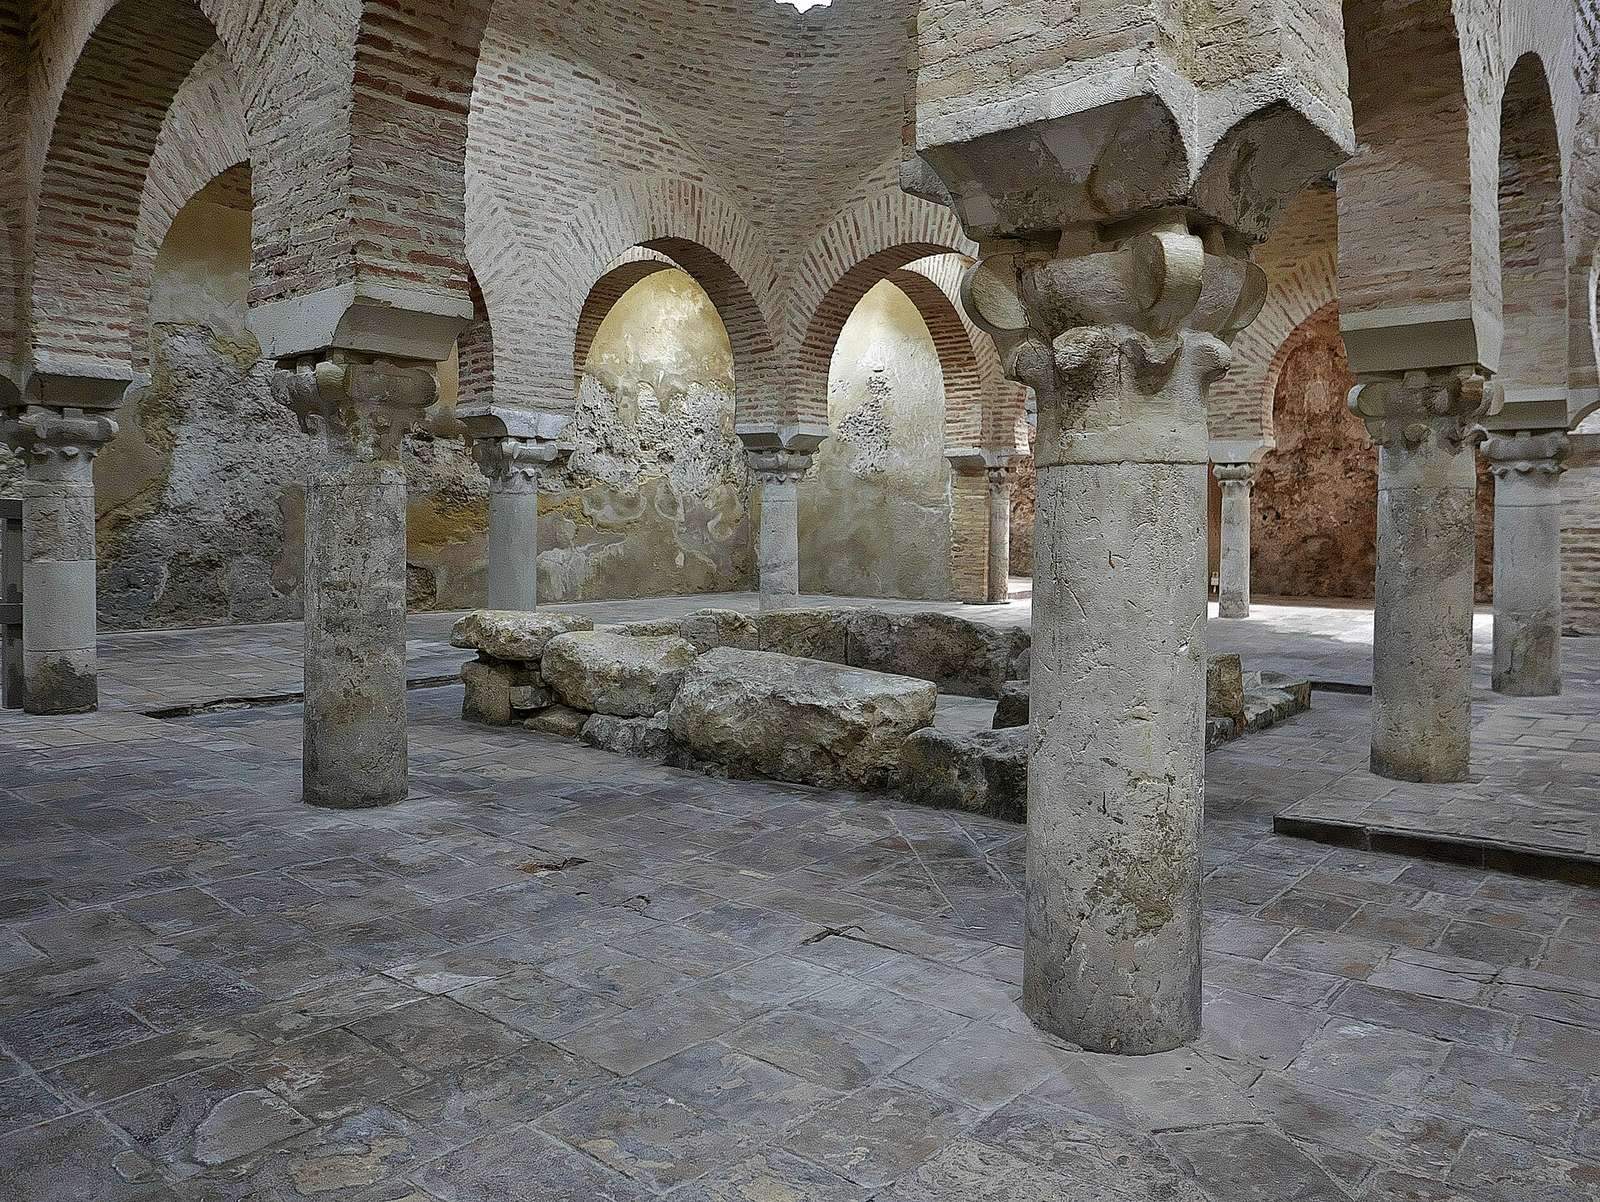
The warm room is a square hall about 11.3 metres on each side, with a smaller square at its centre beneath a large hemispherical dome. Curved triangular supports called pendentives carry the dome above the square space. Rather than resting on solid walls, it is borne by horseshoe arches supported by eight columns. Four smaller domes cover the hall’s corners, and four barrel-vaulted sections between them each contain three skylights. Two horseshoe arches lead to an adjoining chamber, about 11.3 metres by 2.8 metres, with a barrel vault and an alcove at either end. Each alcove has a domed cover with skylights. Remains of tannery installations survive in the warm room, and Almohad paintings were found on one of its pendentives.
Hot room
The hot room measures about 15.9 metres by 3.3 metres. Its barrel vault contains fifteen skylights, while each end alcove has five. The room stood beside the boilers that heated the water. Concealed wall channels carried hot air, and a flared central arch separates the room from the boiler area. Two small rooms beside the arch contain a square sitting bath and two large jars. Small brick pillars beneath the stone floor support a space through which hot air circulated to warm the floor. Tannery installations also survive in this room.