Basilica of St. Ildephonsus: Sanctuary and Minor Basilica in Jaén


Site at a Glance
- Rating
- 4.7
- Popularity
- Medium
- Country
- Spain
- Primary era
- Medieval
- External website
- Open
- Eras represented
- Medieval, Early Modern, Modern
- Civilizations
- Crown of Castile, Spanish
- Site type
- Religious
- Remains
- Basilica
On this page20 sections
History
The Basilica of St. Ildephonsus is a Roman Catholic parish church, sanctuary, and minor basilica in Jaén, Spain, built and enlarged over several centuries in Gothic, Renaissance, Baroque, and Neoclassical forms. It is dedicated to Ildephonsus of Toledo, the seventh-century archbishop and theologian associated with devotion to the Virgin Mary and the tradition that she rewarded him with a chasuble. The dedication reflects the church’s early dependence on the Archdiocese of Toledo.
Foundation and Parish Development
A small chapel was established in 1248 in the suburb of San Ildephonsus, after Jaén’s walls expanded beyond the former Islamic settlement. The oldest surviving walls stand on the north and east sides of the church. The building probably became a parish church during the thirteenth century and is recorded as a parish by 1400.
At that time, the parish church was large but poor. It was smaller than the building seen today because it did not yet have the side aisles, the principal portal, or the Marian chapel behind the tabernacle. These later additions formed part of a long process of expansion and reform that changed the church’s scale and appearance.
The Virgin of the Chapel and Later Expansion
The church’s history changed after the reported descent of the Virgin into Jaén in 1430. The event made the chapel an important sanctuary dedicated to the Virgin of the Chapel, who later became the city’s patroness. The tradition is commemorated in the church’s principal retable and in a notarized document preserved in the sanctuary.
The first major expansion was promoted by Bishop Alonso Suárez de la Fuente del Sauce. Further additions and reforms continued until the twentieth century, producing a church with the appearance of a cathedral and a combination of late Gothic, Renaissance, and Neoclassical elements. The reported descent remains a major local religious tradition. Jaén is described as one of only two Spanish cities, together with Zaragoza, associated with a tradition of the Virgin’s descent.
A visit by Philip II to the Virgin of the Chapel is recorded on 20 May 1570. The church is also traditionally associated with the burial of Andrés de Vandelvira, the architect and stonemason who initiated the cathedrals of Baeza and Jaén and died in 1575.
Confraternities and Basilica Status
The sanctuary houses the confraternity of Jaén’s patroness and five other confraternities with canonical headquarters in the parish. These Catholic lay religious associations include the Congregation of the Holy Christ of the True Cross and Our Lady of Sorrows, founded in 1541 and described as the city’s oldest Passion confraternity; the Confraternity of the Risen Lord and Mary Most Holy of Victory; the Sacramental Archconfraternity; the Confraternity of Our Lady of the Chapel; and the Archconfraternity of the Divine Shepherdess of Souls.
The Sacramental Archconfraternity organizes worship of the Blessed Sacrament on the first Thursday of each month in the Chapel of the Virgin and the Blessed Sacrament. The Holy Thursday monument is also installed there. In 1993, the main altarpiece was declared an Asset of Cultural Interest.
Pope Benedict XVI granted the church the title of minor basilica on 9 June 2010. A minor basilica is a church given a special papal title because of historical, liturgical, devotional, or pilgrimage importance, and the title is distinct from the architectural term “basilica,” which describes a building plan. A thanksgiving Mass was held on 14 November 2010, presided over by Cardinal Antonio Cañizares Llovera, then prefect of the Congregation for Divine Worship and the Discipline of the Sacraments. The ceremony concluded a process that had begun in 2008.
Traditions and Local Memory
A local legend recorded in a 1639 memorial by Antonio Becerra concerns a stone head carved on a buttress near the tower. According to the tradition, it represents a young man from a prominent Jaén family who stole the silver lamps that illuminated the Virgin of the Chapel in the late sixteenth century. He was captured at Los Villares, executed, and displayed in pieces on the church’s buttresses as a warning against sacrilegious theft. After the remains disappeared, the stone head was allegedly installed so that a representation of the punishment would remain permanently exposed.
Remains
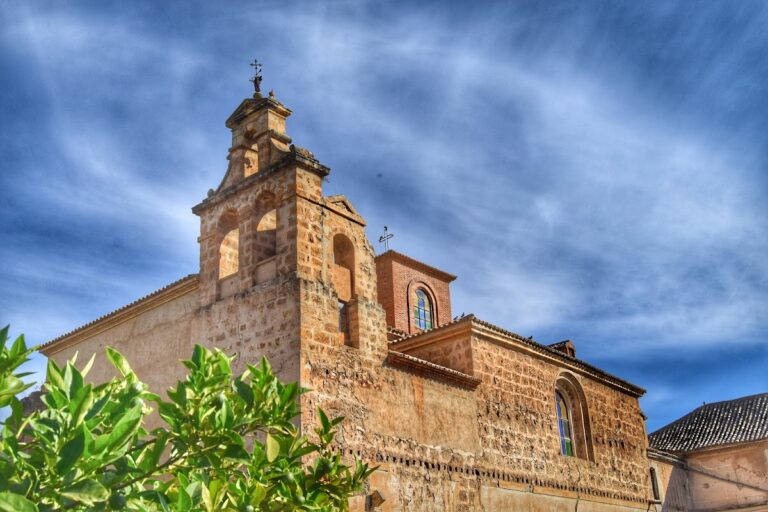
The Basilica of St. Ildephonsus is a late-Gothic, three-aisled hall church with a broad interior plan. Composite pillars carry pointed arches and ribbed vaults. Its exterior has a fortress-like character because of the semicircular, tower-shaped buttresses along the north wall. A mid-twentieth-century mosaic on that side depicts the Virgin of the Chapel beneath a roof with hanging lanterns. A stone below it bears a June 1930 inscription commemorating the fifth centenary of the reported descent during the night of 10–11 June 1430 and the coronation of the sacred image.
Exterior, Portals, and Towers
North Wall and Chapel Grilles
The Chapel Grilles open toward the exterior through two pointed arches fitted with stained glass, allowing the Virgin’s image to be viewed from the street. The left window depicts the miracle of the Virgin’s descent, while the right shows the imposition of the chasuble on Ildephonsus. Above them are paintings of the Crucifixion, an Ecce Homo with Pontius Pilate and a Roman soldier, and Christ crucified with the Eternal Father, the globe, and a knight of the Order of Calatrava, a medieval Spanish military order.
Facade and Portals
The facade has two towers and three portals from different periods, ranging from Gothic to Neoclassical. The principal portal, made in the eighteenth century, was designed by Ventura Rodríguez and executed by Francisco Calvo. Its lintelled doorway is surmounted by a rose window and paired attached Composite columns. Above them, an entablature carries an inscription, while a triangular pediment contains the arms of Bishop Antonio Gómez de la Torre y Jarabeitia. A statue of Saint Ildephonsus stands on a pedestal above the facade wall, flanked by two flame finials.
A sixteenth-century Renaissance portal by Francisco del Castillo the Younger follows a model inspired by Sebastiano Serlio. It was commissioned by Bishop Pedro Cardinal Pacheco Ladrón de Guevara. Its round arch is topped by allegories of abundance and a relief of the imposition of the chasuble on Ildephonsus. Corinthian columns support a triangular composition containing the Eternal Father, while the bishop’s arms appear at the sides.
The rear portal was built during the episcopate of Alonso Suárez de la Fuente del Sauce, around 1500–1520, in the Isabelline Gothic style associated with the reign of Isabella I of Castile. Mouldings with cusped ornament and a rectangular frame around the arch enclose the portal, with a stone image of the Virgin between the bishop’s arms. The original doorway was later blocked, and the restoration included a mosaic made by Santiago Padrós in 1958.
Bell Towers
The larger bell tower is divided into four bodies by projecting cornices. Its square first body was built in 1584–1585 and bears the arms of Bishop Francisco Sarmiento de Mendoza. The square second body, completed in 1600, has two superimposed windows on each facade and displays the arms of Cardinal Bernardo de Sandoval y Rojas. Cristóbal Téllez carved the heraldic work at the request of Prior Melchor de Soria y Vera, using fine stone with pink-marble inlays for the cardinal’s hat and its cords with ten tassels.
The octagonal third body was built in 1608–1610. Pinnacles mark its corners, and the bells occupy this level. It bears the arms of Bishop Sancho Dávila Toledo and contains a clock installed around 1620 by the clockmaker Diego Morante. A Gothic spire built by Sebastián de Solís in 1624 disappeared when the tower was remodeled at the end of the eighteenth century.
The fourth body is an octagonal domed lantern, topped by a small, low spire on a circular base. It bears the arms of Bishop Fernando Andrade Castro and was therefore built several years after the third body. The smaller tower rises directly from the facade. Its bell chamber has a square section with chamfered corners, creating an irregular octagonal plan, and is covered by a small hemispherical dome. Its base preserves the inscription “Viva la Virgen de la Capilla 1868.”
Sacristy and Central Nave
Ante-Sacristy and Sacristy
The wooden door to the ante-sacristy was made by J. Delgado and A. López in 1726. Its polygonal star carving was inspired by Mudéjar work, an artistic tradition combining Islamic forms with Christian construction and decoration in medieval and early modern Iberia. A small gallery opens above the door. The ante-sacristy and sacristy have carved plasterwork vaults, paintings, three Baroque choir stalls, and valuable objects used in worship.
High Altar and Tabernacle
The High Altar stands at the rear of the central nave on three tiers, each reached by two steps. Four columns support an ornamented elliptical vault carved and decorated by Luis Fernández in 1753. The spandrels and arches contain four Baroque gilded angels and eight gilded seraphim made by José de Medina in the same year. Four lamp-bearing angels commissioned from Medina by Bishop Benito Marín no longer survive.
The altar ensemble includes an eighteenth-century Baroque tabernacle by Pedro Duque Cornejo, influenced by French Rococo. Three of its four Evangelists were destroyed during the Spanish Civil War, leaving only Saint Matthew. Three black-jasper slabs at the foot bear heraldic arms associated with the Biedma family, the García de Quesada family, and the Zúñiga surname.
Descent Altarpiece
The Main Altarpiece, also called the Descent Altarpiece, fills the central part of the apse. Francisco Calvo Bustamante executed it between 1760 and 1770 in gilded wood decorated with estofado, a technique that works painted or gilded surfaces to imitate patterned textiles. The design came from Pedro Duque Cornejo. This Baroque triptych is devoted entirely to the reported descent of the Virgin into Jaén.
Its central relief shows the Virgin carrying the Christ Child in a glorious procession through the city, with witnesses represented in the carving. Beside her stands a figure resembling Ildephonsus of Toledo, holding a book with a Latin inscription referring to visitation, redemption, and liberation from enemies. The upper section presents the miracle of Ildephonsus and is crowned by the episcopal arms of Benito Marín. In the predella, the lower section of the retable, an angel strokes a lamb.
Retables and Side Chapels
Saint Anthony and Saint Benedict
The retable between the Main Altarpiece and the Chapel of the Virgin was executed by Francisco Calvo Bustamante after Pedro Duque Cornejo’s death, following Duque Cornejo’s design. Its central niche contains Saint Anthony Abbot, flanked by Saint Bonaventure of Fidanza and Saint Anacletus. The predella presents episodes from Saint Anthony’s life, including his struggle with demons, the appearance of an angel, and his reception of followers. Its central scene is interpreted as an allegory of rest and labor. Saint Lucy, Saint Symphorosa of Tivoli, Saint Mary Magdalene, Saint Barbara of Nicomedia, and Saint Agnes of Assisi occupy the attic, which is topped by a blue-and-gold chalice emblem. A stained-glass window above the retable depicts the Immaculate Heart of Mary.
A second retable, dedicated to Saint Benedict of Nursia, was made by Pedro Duque Cornejo. It includes Saint Scholastica and Saint Gertrude of Helfta, along with reliefs of Benedict’s prophecies to King Totila and his conversation with Saint Sabinus of Canosa. The attic contains Pope Saint Gregory the Great, Saint Leander, Saint Emilian of Cogolla, Saint Maurus, Saint Placidus, Saint Dominic of Silos, and Saint Isidore of Seville. Scenes in the predella show episodes from Benedict’s life, including his receiving the monastic habit from Romanus, a conversation with a priest, the expulsion of a demon from a stone needed for temple construction, the resurrection of a child, the miracle of two hundred sacks of flour, a dragon, a hidden serpent, and his death during the Holy Thursday offices. An inscription asks prayers for the soul of Benito Marín.
Chapel of the Virgin and the Blessed Sacrament
The Chapel of the Virgin of the Chapel and the Blessed Sacrament lies in a side aisle behind the presbytery. Its Baroque retable is centered on the Virgin’s shrine and has a predella relief of her reported descent into Jaén in 1430. Two angels and a shepherd boy caressing a sheep appear in the scene, symbolizing Jesus with the people. The tabernacle containing the Blessed Sacrament is incorporated into this section.
Four Solomonic columns, each with a spiraling shaft, frame the shrine. They are entwined with vine stems, leaves, and grapes and rest on four brackets carved with angels. The semicircular attic contains a relief of the Visitation of the Virgin to Saint Elizabeth. Cristóbal Téllez completed the retable in 1600 while Melchor de Soria y Vera was prior; its gilding and polychromy were commissioned later from other craftsmen.
A hemispherical dome rests on pendentives, curved triangular supports that allow a dome to cover a square or polygonal space. The dome has a central skylight. Angels decorate the upper part of its underside, while the lower section contains the eight patriarchs of Israel and the pendentives contain the four Evangelists.
The chapel altar has a repoussé and chased silver frontal made in 1963. It bears the inscription “Ave Maria Gratia Plena” and reliefs of Marian litany symbols, including a palm, olive, mirror, well, harbor, fortress, ship, tower, enclosed garden, and cedar. A lily decorates the Gospel side and a rose the Epistle side. The city council donated the silver lamp.
Floral and cherub frescoes on a red ground cover the side walls. Their lower sections are faced with ceramic mosaics about 1.5 metres high, made at the beginning of the twentieth century. One wall contains a steel-doored niche with a silver coffer holding the notarized document about the Virgin’s reported descent. Five medallions show the arms of Jaén, the Annunciation, the Descent, and the arms of the confraternity. Stained-glass windows depict the Annunciation and, on the opposite wall, an image of the Virgin. A wrought-iron grille made around 1610 by Nicolás Pérez of Úbeda closes the entrance; it was later gilded and bears the arms of Bishop Sancho Dávila y Toledo.
Chapels of the Passion Confraternities
One chapel in the Epistle aisle has a square plan and an eighteenth-century hemispherical dome with a central skylight bearing the arms of the Congregation of the True Cross. Its plasterwork may date from the beginning of the seventeenth century. The Neoclassical retable has two faux-jasper wooden columns and an attic painting of Jesus the Nazarene carrying an inverted wooden cross. A former presbytery grille made by Joseph del Alcázar, a seventeenth-century master smith from Villanueva de los Infantes, encloses images associated with the Holy Christ Lying Down, the Servants of Our Lady of Solitude, Mary Most Holy of Victory, Saint Martha, and Saint Lucy.
Another chapel has a retable flanked by two Solomonic columns. Above it are the arms of the Congregation of the True Cross and a smaller emblem with the Cross of Santiago. Emilio Nembrini painted two frescoes there in 1949, one showing an Ecce Homo with Pontius Pilate washing his hands and figures pointing toward Christ, and the other showing Christ’s flagellation before observing priests. Green wall tiles present scenes from the Way of the Cross, while yellow vegetal and angel motifs decorate the surrounding surfaces. A grille by Joseph del Alcázar encloses images of the Congregation of the Holy Christ of the True Cross and Mary Most Holy of Sorrows.
A further chapel has an undecorated red-marble altar and frontal. Its retable contains eighteenth-century garlands, an Ionic-columned niche, four oil paintings, an Ecce Homo in the attic, and a triangular pediment. A painted window above it depicts Our Lady of Sorrows. Since 1997, the chapel has housed Jesus the Prisoner, carved by Ramón Mateu Montesinos in 1941. The sculpture won the Gold Medal at the 1941 National Exhibition of Fine Arts. It was initially intended to depict Christ walking on the waters but was ultimately carved as Jesus the Prisoner, accounting for its unusual expression.
Other Chapels and Retables
One chapel has a red-marble frontal and base, a semicircular form, and a retable divided into predella, body, and attic. Its niche is framed by two decorated eighteenth-century Baroque columns, while side retables contain Saint Joachim and Saint Anne. A modern mural of Jaén fills the niche, which houses the late-eighteenth-century image of the Divine Shepherdess of Souls by Manuel González de los Santos.
A recently made retable by Fernando Baldoy Ortega contains an image of Saint Joseph holding the Christ Child. Its predella depicts Joseph carrying carpentry tools as the child watches and the Virgin extends her arms toward him.
A retable by Francisco Calvo centers on the crucified Christ of the Valley within a relief Calvary, flanked by pairs of Corinthian columns. Reliefs of the Passion fill the spaces between the columns, including the flagellation of Christ and Christ bound to the column. Its predella shows the placing of the dead Christ in the tomb, the Descent from the Cross and the Pietà, and an angel announcing the Resurrection to the holy women. The altar base is made of red limestone from Cabra known as ammonitico rosso, an ornamental stone containing fossil ammonites.
The former Confraternity of Souls, founded in 1760, financed a retable made in 1793. José Carazo and Francisco Gavarino worked on its painting and gilding, and its base also uses red ammonitico rosso limestone. The two-level composition presents Purgatory and Hell below and the celestial court above. Two Benedictine saints intercede for the souls, the Archangel Michael holds scales, and four angels carry souls toward heaven. The predella shows arrival in heaven, the Last Judgment, and sinners going toward Hell. The heavenly scenes are carefully polychromed, while the infernal scenes are uncolored. A gilded Rococo frame contains cartouches and ornament, with a dove representing the Holy Spirit at the top. A stained-glass image of Saint Catherine of Alexandria is set above the retable.
Near the baptismal font, the urn containing the Holy Oils, and the entrance to the bell tower stands a Neoclassical retable presided over by an image of the Risen Christ.
Saint Christopher
At the foot of the church, a large oil painting depicts Saint Christopher crossing a river with the Christ Child on his back while leaning on a palm tree. José García Espantaleón painted the work in 1813.