Church of San Fermín de Aldapa: A Historic Church in Pamplona


Site at a Glance
- Rating
- 4.3
- Popularity
- Very Low
- Country
- Spain
- Primary era
- Early Modern
- Eras represented
- Classical, Medieval, Early Modern, Modern
- Civilizations
- Kingdom of Navarre, Roman
- Site type
- Religious
- Remains
- Church
On this page13 sections
History
The Church of San Fermín de Aldapa is a historic church in Pamplona, Spain, occupying ground within the Roman city of Pompelo in the Navarrería district. The site is traditionally identified as the birthplace of Saint Fermín, a Christian saint associated with Pamplona, whose martyrdom is commemorated on 25 September. Beside the Palace of the Kings of Navarre, the church reflects a long sequence of Roman, medieval, and modern use.
Roman and medieval origins
Archaeological investigations place the church within the area of the old Roman city. Excavations revealed retaining walls that formed a terrace, a monumental public building, a bath complex, and a mosaic. The Roman city may have extended across the same area as the medieval Navarrería district. Test trenches made in 2004 for a car park that was never built also uncovered a Roman merchant’s house. A ring inscribed “L. Corneli Celsi” connected the house with an occupant named Lucius Cornelius Celsus.
A chapel dedicated to Saint Peter was recorded at the site in 1255. The church was known as San Fermín by the sixteenth century, with a legal process in 1539 referring to “Sant Fermín” beside the palace. Tradition therefore links the later dedication to the longstanding association between the site and the saint.
The royal residence and chapel
King Sancho VI of Navarre is believed to have established a royal residence here in the late twelfth century. The land had been ceded by residents of Navarrería in return for royal privileges connected with the repopulation of the district in 1189. The site may earlier have held the residence of a prominent Almoravid lineage. The Almoravids were a North African Islamic dynasty that ruled parts of the western Mediterranean during the eleventh and twelfth centuries.
In 1198, King Sancho VII of Navarre gave the palace, chapel, granary, and wine cellar to García Fernández, bishop of Pamplona, in recognition of a substantial loan. The palace was initially called the Palace of San Pedro after the chapel’s original dedication. Because the church stood in the palace forecourt, or military courtyard, its history remained closely connected with the royal complex.
A 1255 agreement between King Theobald II of Navarre and Pedro Ximénez de Gazólaz, bishop of Pamplona, states that the bishops occupied the palace while the king claimed it for use as a royal residence. The former palace therefore served both ecclesiastical and royal interests during the medieval period.
Rebuilding and religious use
When the Trinitarians established themselves in Pamplona at the end of the sixteenth century, they chose the chapel already dedicated to Saint Fermín. The Trinitarians were a Catholic order traditionally devoted to the redemption of captives. Around 1701, the existing building was demolished and rebuilt from its foundations. The new church was inaugurated on 25 September, the feast commemorating Saint Fermín’s martyrdom, and was described as the basilica in the small square beside the palace. It was built of brick and included two attached residences for chaplains.
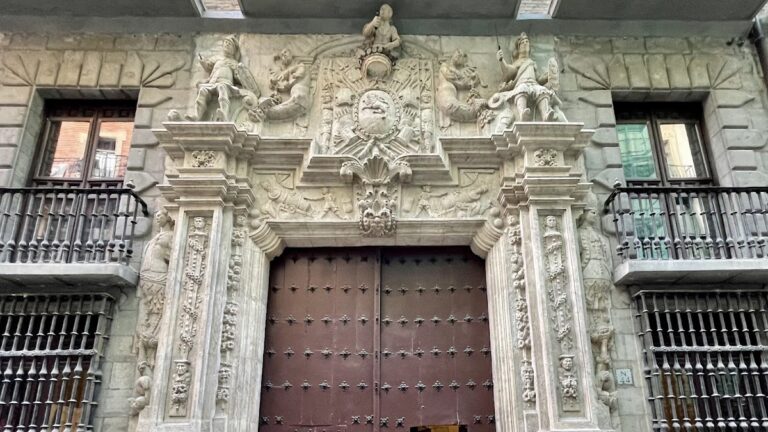
Architect Florencio Ansoleaga began a reform in 1883, and Julián Arteaga later completed it. Arteaga substantially reconstructed the facade in 1896, adding a new bay and a new frontispiece. Further major changes accompanied the arrival of the Missionary Sons of the Immaculate Heart of Mary, also known as the Claretians. The Claretians are a Catholic missionary congregation associated with Saint Anthony Mary Claret.
The church forms part of a World Heritage property and is listed as an inventoried heritage asset in Navarre. Its historical interpretation brings together the Roman occupation of the site, the medieval palace and chapel, the tradition of Saint Fermín, and the later rebuilding of the church.
Remains
The church stands beside the Cuesta de Palacio, or Palace Slope, and occupies the northwest part of a Roman terrace. Its name includes Aldapa, a Basque word meaning “slope,” referring to the ground on which the building stands. Beneath and around the church, archaeological remains preserve successive levels from the Roman city, the medieval chapel, and the later church.
The present church
Plan and interior structure
The existing building has a Latin-cross plan, with a long central axis crossed by a transept. Three naves are divided into four bays, while the transept aligns with the side naves and leads to a straight-ended chancel, the area around the main altar. Pilasters separate the naves and support a Classicist cornice with dentils. A barrel vault, a continuous rounded roof vault, covers the church and incorporates lunettes, which are arched openings or recessed arch shapes along the vault. A dome with a lantern rises above the crossing.
Three chapels open on each side of the church. They are dedicated to Saint Anthony Mary Claret, Saint Francis Xavier, Our Lady of Lourdes, Our Lady of Mount Carmel, the Holy Christ, and Saint Thérèse of the Child Jesus.
Main altarpiece
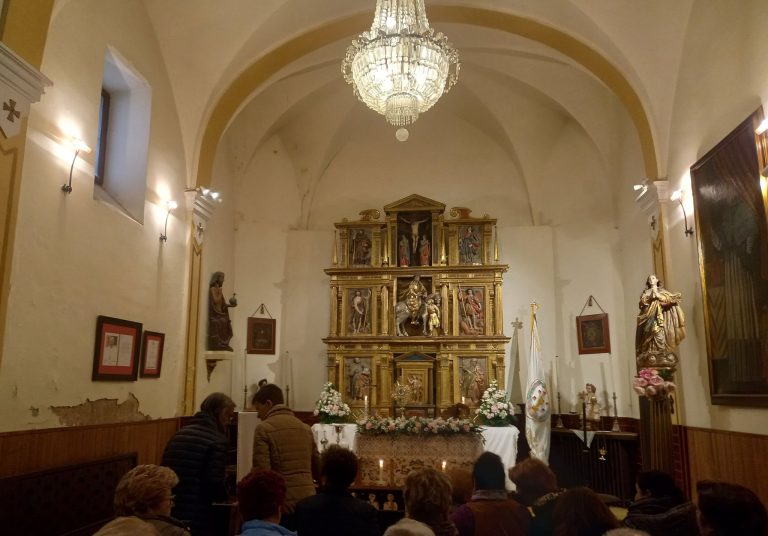
The main altarpiece was constructed in 1912 in an eclectic style and consists of two levels. The lower level centers on an image of the Heart of Mary, a Christian devotional symbol representing the spiritual life and virtues of the Virgin Mary. Saint Monica stands on the right and Saint Paschal Baylon on the left. The upper level places Saint Fermín between the coats of arms of Navarre and Pamplona, with Saint Roch on the right and Saint Francis of Paula on the left.
Roman and medieval archaeology
Terrace and public building
Roman retaining walls beneath the site created a terrace on sloping ground. The church occupies the northwest section of this platform. Immediately below it, the remains of a monumental public building survive as part of the Roman archaeological evidence associated with Pompelo.
Bath complex and mosaic
Excavations beneath the church uncovered a Roman mosaic and part of a bath complex. Roman baths were public bathing complexes. The mosaic and bathing structures belong to the Roman occupation of the area and help place the church site within the built environment of Pompelo.
Merchant’s house
Test trenches made in 2004 exposed the remains of a Roman merchant’s house. A ring carrying the inscription “L. Corneli Celsi” linked the house with Lucius Cornelius Celsus, providing an association between the residential remains and an individual connected with the site.
Hermitage of San Pedro
At a higher archaeological level beneath the church, excavators found foundations belonging to the original Hermitage of San Pedro of the Kings of Navarre. The foundations preserve the earlier religious building whose dedication gave the medieval palace its initial name, the Palace of San Pedro.