Santa Maria di Portonovo: A Benedictine Romanesque Church in Italy


Site at a Glance
- Rating
- 4.6
- Popularity
- Low
- Country
- Italy
- Primary era
- Medieval
- External website
- Open
- Eras represented
- Medieval
- Civilizations
- Papal States
- Site type
- Religious
- Remains
- Church
On this page11 sections
History
Santa Maria di Portonovo is a Catholic church in Portonovo, Italy, within the municipality of Ancona, built by Benedictine monks in the Lombard Romanesque tradition. Its construction date remains disputed, with proposed dates ranging from the eleventh to the thirteenth century. The church formed part of a monastery on a rocky rise between the Adriatic shore and Lago Profondo, a coastal lake, and for roughly 680 years it was the only historically documented building between Portonovo’s two gulfs.
Foundation and Benedictine rule
The earliest known reference to the church and monastery appears in a document dated 1034. It records Stefano di Germano’s donation of 35 units of land for a church dedicated to the Virgin Mary. The original deed has been lost and survives only through a later copy, whose authenticity is uncertain. Another tradition places the abbey’s donation in 1038, when Count Ugo di Mezone of the Cortesi counts of Sirolo and associated donors are said to have granted it to several canons.
The builders were Benedictines, members of the Western Christian monastic order founded in the sixth century around the ideal of prayer and work. They established their community in the bay according to Lombard Romanesque practice, using a site between Monte Conero, the sea, nearby marshes, and a narrow mountain path. There was no settlement or developed road network around the complex. The proposed date of the present building has been placed in the eleventh century by Giuseppe Sacconi, Luigi Serra, M. Marinelli, and G. Aurini, while Wolfgang Krönig assigned it to the middle of that century. Costantino Costantini instead argued that the church was completely rebuilt in the thirteenth century.
The monastery received increasingly formal recognition during the twelfth and thirteenth centuries. In 1177 Pope Alexander III required the community to observe the Benedictine Rule strictly. Lucius III granted further privileges in 1184, followed by Honorius III in 1222. Privileges from several emperors also point to the monastery’s wealth and institutional importance. An enlargement ordered by the Cortesi counts of Sirolo is recorded in 1225.
Saint Gaudentius and the medieval abbey
The abbey’s medieval reputation was closely connected with Saint Gaudentius, bishop of Ossero on the eastern Adriatic from about 1030 to 1042. After leaving his episcopal see because he defended the sanctity of marriage, Gaudentius sought refuge at Portonovo. Saint Peter Damian, an eleventh-century Benedictine monk and reformer associated with Fonte Avellana, gave him the monastic habit. Gaudentius died at the abbey on 31 May 1044 and was buried there, while tradition attributed miracles to him during and after his life.
The people of Ossero later reclaimed Gaudentius’s body and buried it in the Cathedral of the Assumption of Mary in their city. His association with Portonovo nevertheless remained central to the monastery’s religious history. Dante’s Paradiso refers to “the house of Our Lady on the Adriatic shore,” where “Peter the Sinner” stayed. Some interpreters identify this place with Santa Maria di Portonovo, linking the passage to the abbey’s Benedictine affiliation, its isolated Adriatic setting, and Peter Damian’s connection with Gaudentius and the Benedictine communities of the Marche. Others identify it with Santa Maria in Porto Fuori near Ravenna. The Portonovo reading remains an interpretation rather than an uncontested identification.
At the beginning of the fourteenth century, Giovanni Ferretti, a member of Ancona’s noble Ferretti family who later became bishop of Ascoli, served as abbot. By then, repeated earthquakes and landslides from Monte Conero had seriously damaged the complex. One rockfall killed the abbot of the time and several monks. In 1319 the monks asked Nicolò degli Ungari, bishop of Ancona, for permission to move. On 17 January 1320 they left Portonovo for San Martino di Capodimonte in Ancona, whose church was dedicated to Santa Maria di Portonovo. The community retained its privileges and rights there for more than a century.
Decline and destruction of the monastery
In 1436 Pope Eugene IV granted the abbey, monastery, churches, landholdings, and rights to the chapter of Ancona Cathedral. This ended the Benedictine presence in Ancona. The cathedral chapter later entrusted the coastal complex to hermits, but landslides and storm waves continued to threaten the buildings.
A Barbary raid in 1518 contributed to the final collapse of the already weakened conventual buildings. The church survived, and the bell tower was still mentioned in records from 1669 and 1769. By 1769 the monastery itself was definitively ruined. During the Napoleonic period, Italian troops occupying Portonovo converted the church into a storehouse and animal shelter. Building materials were removed from the church and monastery ruins for the nearby Fortino, leaving the church in a seriously deteriorated state.
Protection and restoration
In 1837 Pietro Francesco Casaretto took responsibility for the endangered church after helping victims of the Ancona cholera epidemic, including French soldiers serving King Louis Philippe. He financed and solicited repairs, restored the floor, and arranged for the walls to be plastered. In 1840 he found a sarcophagus believed to have contained the remains of Saint Gaudentius.
During the last years of papal rule, Gabriele Ferretti, then papal minister of public works, and Monsignor Amici obtained substantial restoration funds. A protective breakwater around the church foundations was planned but not built because political developments intervened. After the Marche became part of the Kingdom of Italy in 1860, private owners used the church as a woodshed and storehouse, while the cenotaph of Saint Gaudentius was dispersed.
From May 1876, Carisio Ciavarini, inspector of excavations and monuments for Emilia and the Marche, ordered the demolition of houses attached to the church and arranged for its key to be held by the Guardia di Finanza. Giuseppe Sacconi and the architect Pisani Dossi began the first systematic restoration in 1894. The work consolidated the structure, removed nineteenth-century plaster to reveal the stonework, strengthened the masonry with pozzolanic cement, repaired the roof and cupola, and reinforced the retaining wall beneath the rocky rise. Luigi Serra completed the restoration, and the church reopened for worship in 1934.
The Ancona cultural-heritage authority restored the complex again between 1988 and 1995. Excavations in 2002 revealed a medieval cemetery, located the foundations of the bell tower known from documentary records, and identified later structures around the church, including a dwelling used by hermits.
Remains
Setting and exterior
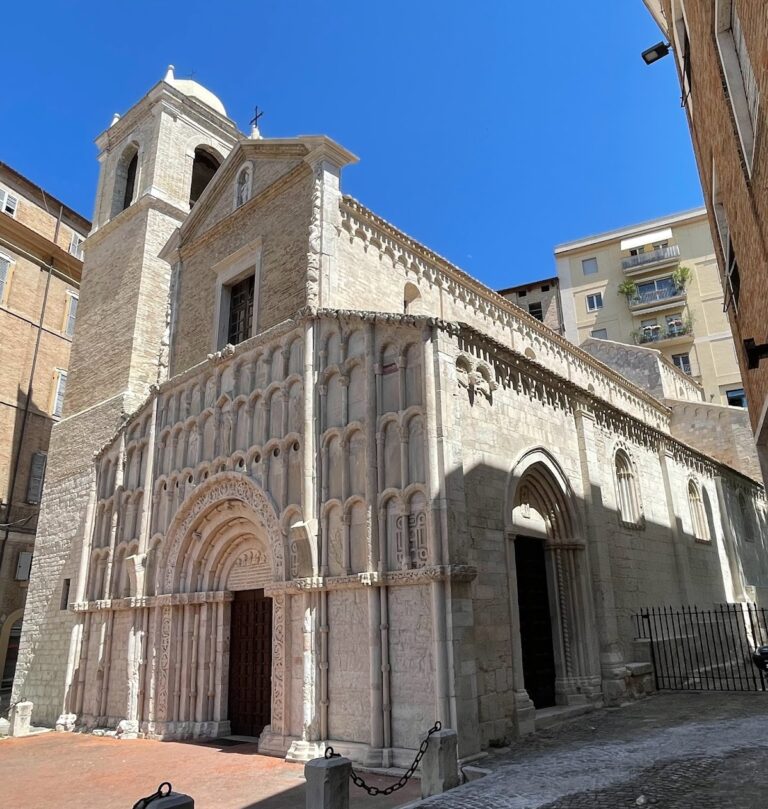
The church stands between the slopes of Monte Conero and Portonovo beach, beside the Adriatic and near Lago Profondo. Its small, compact building occupies less than 250 square metres and measures approximately 26.63 metres in length and 18.93 metres in width. White Conero stone forms the exterior, which is articulated by Lombard Romanesque pilasters and corbelled arches.
The surviving building combines three spatial ideas. Its central arrangement recalls a Greek cross, a plan with four arms of broadly comparable length, while its dominant axis follows the longitudinal form of a Latin basilica. The interior is also organized as a church with parallel chapels. Twelve columns and four piers divide five parallel naves, with the central nave broader than the others. The two outermost naves are much shorter and end in semicircular apses beside the main altar.
Interior plan and vaults
The central nave ends in a semicircular apse and is interrupted at its middle by a longer bay beneath the cupola. Its proportions have been compared with those of the church of the Abbey of Cerisy-la-Forêt in France, although Santa Maria di Portonovo is smaller. The central nave has a barrel vault, while the remaining naves have groin vaults. The vestibule was added after the original body of the church, and a further building section shown on a 1929 plan has since disappeared.
Except for the main entrance, the doors now open on the sea-facing left side. The narrow nave on the right belongs to a later phase than the original church. Its blocked former entrance can be recognized inside through its different masonry and wooden lintel. Beside the original opening is an empty white-stone niche that probably held an image of the Virgin or a venerated saint offered as a votive dedication.
Cupola and lighting
The original central cupola is elliptical and inspired by Byzantine forms. Outside, it rises from a square drum, the vertical structure supporting the dome, which develops upward into an approximately octagonal tower-like form. Four pairs of two-light windows, each divided by a central support, illuminate the cupola from within.
The pendentives, the curved triangular surfaces supporting the cupola, have bracket-like decoration resembling a toothed ring. They contain four niches that probably once held statues. Narrow single-light windows with double splayed reveals run around the building’s perimeter. In the two side naves, the windows are set toward the sides of the apses rather than centered, apparently to distribute light more effectively. Additional light enters through the cupola and drum, while a quadrangular leaded-glass window appears in the facade. Together, these openings create an optical effect that makes the small interior seem considerably larger than its measurements.
Capitals, pavement, and altar
The capitals of the nave columns and hanging half-columns have an unusual form that may schematically derive from the water-leaf type, comparable to capitals in the crypt of Sant’Eusebio in Pavia. Several symbols appear on the capitals of the hanging half-columns.
The original interior pavement survives as a restrained geometric design. Yellow-ochre stone alternates with red terracotta elements, contrasting with the white Conero stone used elsewhere in the building. The simple stone high altar remains oriented toward the apse, following the arrangement of the pre-conciliar liturgy. The original altar stone was removed to protect it when the nearby Fortino was built and taken to Ancona Cathedral. It was later placed in the cathedral museum and destroyed during the Allied bombing of Ancona in 1943.
Doors and Marian images
A lunette above the second sea-facing side door, beside the vanished building section, may once have carried a relief or fresco of the Virgin and a patron. Its surviving inscription is too fragmentary to interpret confidently. A formerly venerated painting of the Virgin was found in very poor condition in woodland near the church after apparently being discarded during vandalism around the 1840s. An anonymous farmer arranged for its restoration, and the painting is now in San Biagio al Poggio in Ancona.
Since 1938, the former Marian image in the church has been replaced by Santa Maria Stella del Mare, a modern icon inspired by Byzantine models. Gregorio Maltzeff, a Russian Catholic artist, painted it after 1933 for the Roman Fumasoni Biondi family, which donated it to the church. Its imagery follows the Madonna of Vladimir, a celebrated Byzantine type showing Mary and the child Jesus in an intimate representation known as the Mother of God of Tenderness.