Castle of Almourol: A Templar Fortress on the Tagus in Portugal



Site at a Glance
- Rating
- 4.6
- Popularity
- High
- Country
- Portugal
- Primary era
- Medieval
- External website
- Open
- Eras represented
- Classical, Medieval, Modern
- Civilizations
- Crusader, Knights Templar, Portuguese, Roman
- Site type
- Military
- Remains
- Castle
On this page16 sections
History
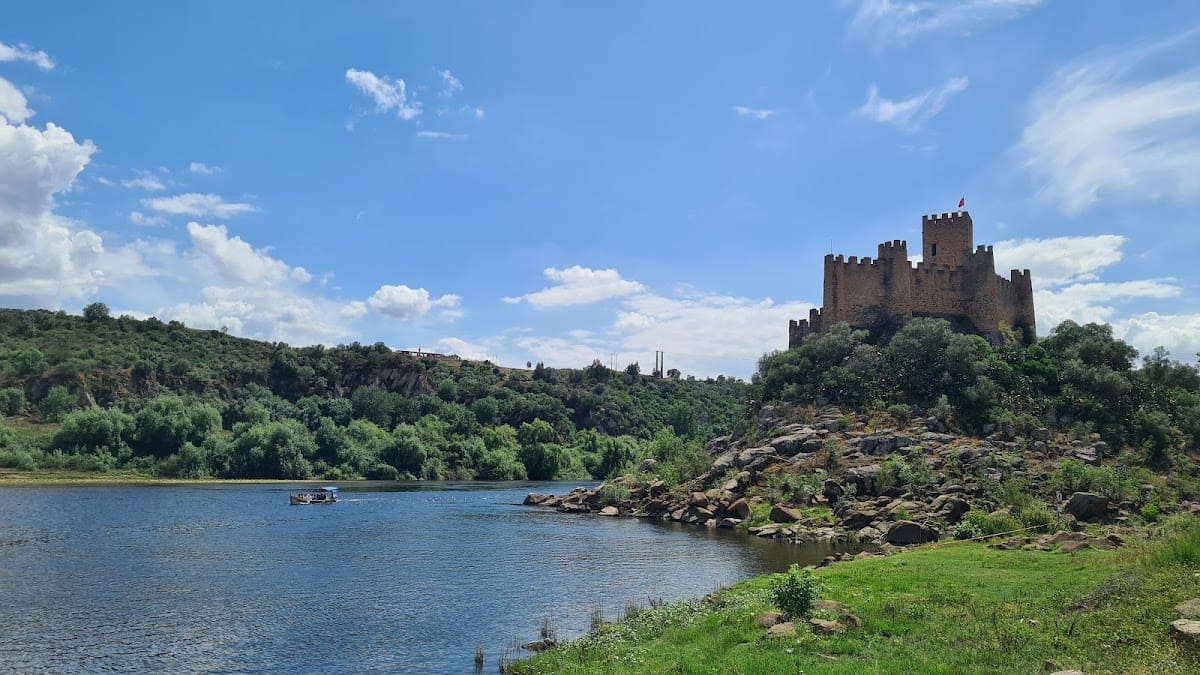
Castle of Almourol is a medieval fortress in Portugal, rebuilt in the twelfth century by the Order of the Templars on a small island in the Tagus River. It formed part of the defensive line established during the Christian Reconquista, the centuries-long expansion of Christian-ruled territories in the Iberian Peninsula at the expense of Muslim-ruled polities. The castle is associated with the Templars, the early Portuguese kingdom, and the defense of territory around the Tagus.
Before the Templar rebuilding
The site may have begun as a prehistoric or Lusitanian fortified settlement, although its earliest history remains uncertain. Romans, Alans, Visigoths, and Muslim groups subsequently occupied or modified the location. Muslim control is placed from the eighth century onward.
The origin of the name is also uncertain. Medieval forms included Almoriol, Almorol, Almourel, and Almuriel, while the fortification was called Al-morolan, interpreted as “high stone.” Older proposed associations include Moron, mentioned by the ancient geographer Strabo, and Muriella.
Templar foundation and frontier defense
Forces loyal to Afonso Henriques conquered Almourol in 1129 and entrusted it to the Order of the Templars. This medieval military-religious order combined monastic life with military service. In Portugal, it helped settle and defend territory between the Mondego and Tagus rivers, including the approaches to Coimbra, then the capital of Portugal.
Under Gualdim Pais, master of the Templars in Portugal, the castle was rebuilt in the form broadly associated with it today. An inscription records the completion of works in 1171, two years after the completion of Tomar Castle. Another inscription states that Gualdim Pais built Almourol in the same year. Their wording and sequence leave parts of the precise construction history uncertain, but both connect the twelfth-century rebuilding with the Templar master.
Almourol became the seat of a Templar commandery, an administrative estate or jurisdiction managed for the order. From this position on the Tagus, it served as a strategic center and controlled the movement of olive oil, wheat, pork, fruit, and timber between different parts of the territory and Lisbon. A settlement connected with the castle may have stood on one or both riverbanks, since its inhabitants received a charter in 1170.
Decline and later transformations
As the Reconquista advanced southward, Almourol lost much of its strategic importance. After the suppression of the Templars in 1311 during the reign of Denis of Portugal and under Pope Clement V, the castle passed to the Order of Christ. This Portuguese military-religious order succeeded the Templars in Portugal and inherited much of their institutional role and property. Almourol was subsequently altered and entered a period of decline.
The earthquake of 1755 damaged the castle. During the nineteenth-century Romantic period, extensive decorative work reshaped the monument, including the uniform addition of battlements and merlons. In the second half of the nineteenth century, the Portuguese Army took responsibility for the castle through the commander of the Tancos Practical School of Engineering, an association that continued thereafter.
Almourol became a Portuguese National Monument by decree on 16 June 1910. During the Estado Novo, Portugal’s authoritarian regime from the 1930s until 1974, the complex was adapted as the Official Residence of the Portuguese Republic and hosted important official events. Interventions in the 1940s and 1950s strengthened features associated with the regime’s nationalist interpretation of historic monuments.
Restoration began in 1939 under the General Directorate of Buildings and National Monuments, the predecessor of IGESPAR. Later campaigns repaired and consolidated walls and towers, reconstructed masonry and paving, and introduced reinforced concrete. Between 1958 and 1959, the keep was consolidated, doors were reconstructed, and internal tower walls were rebuilt. Further repairs to walls, paving, and access followed in 1959 and 1960. By 1996, the walls had been repaired, parts of the keep conserved, and the castle paving restored.
Water penetration had caused deterioration, including damage to several outer walls, by 2004. A conservation and improvement campaign in September 2013 treated weakened sections of the walls and towers with waterproofing, drainage, and masonry repairs. The keep received a new terrace and a metal stair, while exhibition displays about the Templars were installed. The castle is owned by the Portuguese state and has a cultural function.
Legends of Almourol
Several legends have contributed to Almourol’s Romantic and Templar image. One tells of the Christian knight Dom Ramiro, a captured Moorish youth, and the youth’s love for Dom Ramiro’s daughter. Another recounts an Arab lord and his daughter choosing death in the Tagus rather than captivity after a Christian knight betrayed them. A third, drawn from the romance Palmeirim of England, places the giant Almourol, the princess Miraguarda, and the knight Palmeirim at the castle.
Remains
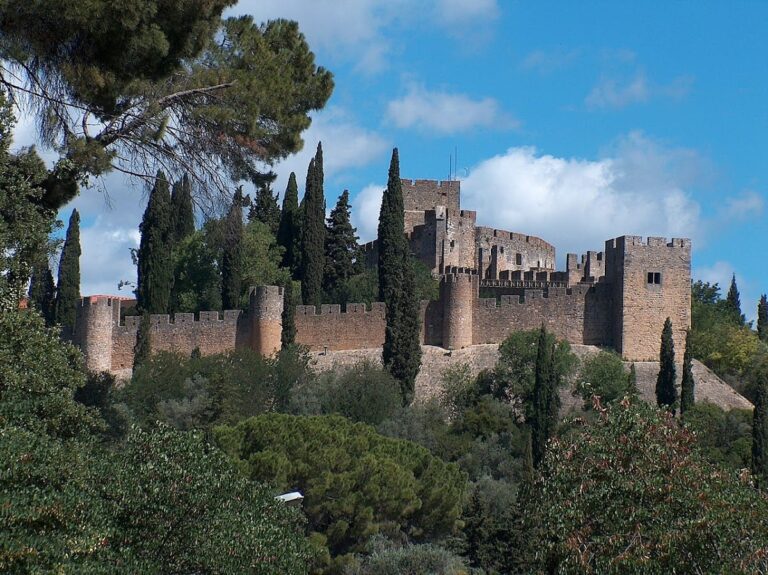
Castle of Almourol occupies a small island in the middle course of the Tagus, slightly below the river’s confluence with the Zêzere and near Tancos. The island rests on a granite outcrop rising about 18 metres above the water and measures approximately 310 metres from end to end and 75 metres across. Built from granite ashlar and mortared masonry, the castle follows an irregular plan shaped by the underlying terrain. Its defenses are arranged on two levels, with a lower outer enclosure and a higher inner enclosure.
Outer defensive enclosure
Gateway and lower walls
The principal gateway gives access to the lower level of the castle. Its walls contain nine high circular towers, with four placed at roughly equal intervals along the western side and five along the eastern side. A postern, or secondary gate, is also known as the Traitors’ Gate. The lower enclosure includes remains thought to belong to a well.
Passages and wall defenses
Steps lead from the lower level through another doorway toward the inner enclosure. The curtain walls are crowned with merlons, the raised sections between openings, and arrow slits, which are narrow defensive openings. Stairways reach the wall tops and the parapet walk, a protected passage along the top of a defensive wall. Several masonry passages connect different parts of the castle, while additional paths cross the islet and run around the fortress.
Inner enclosure and keep
Twelfth-century keep
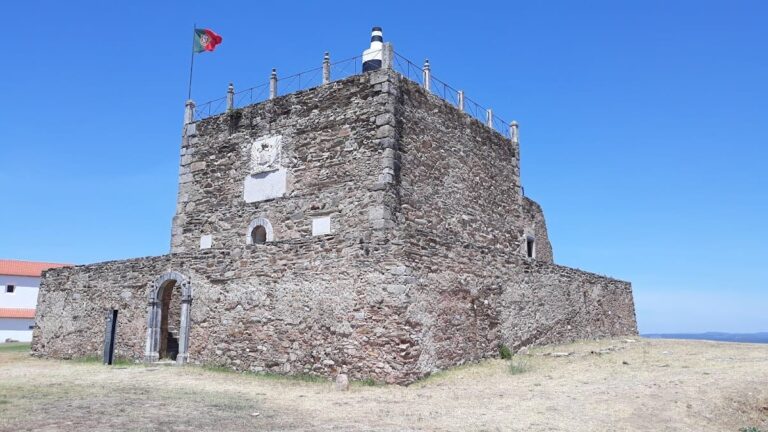
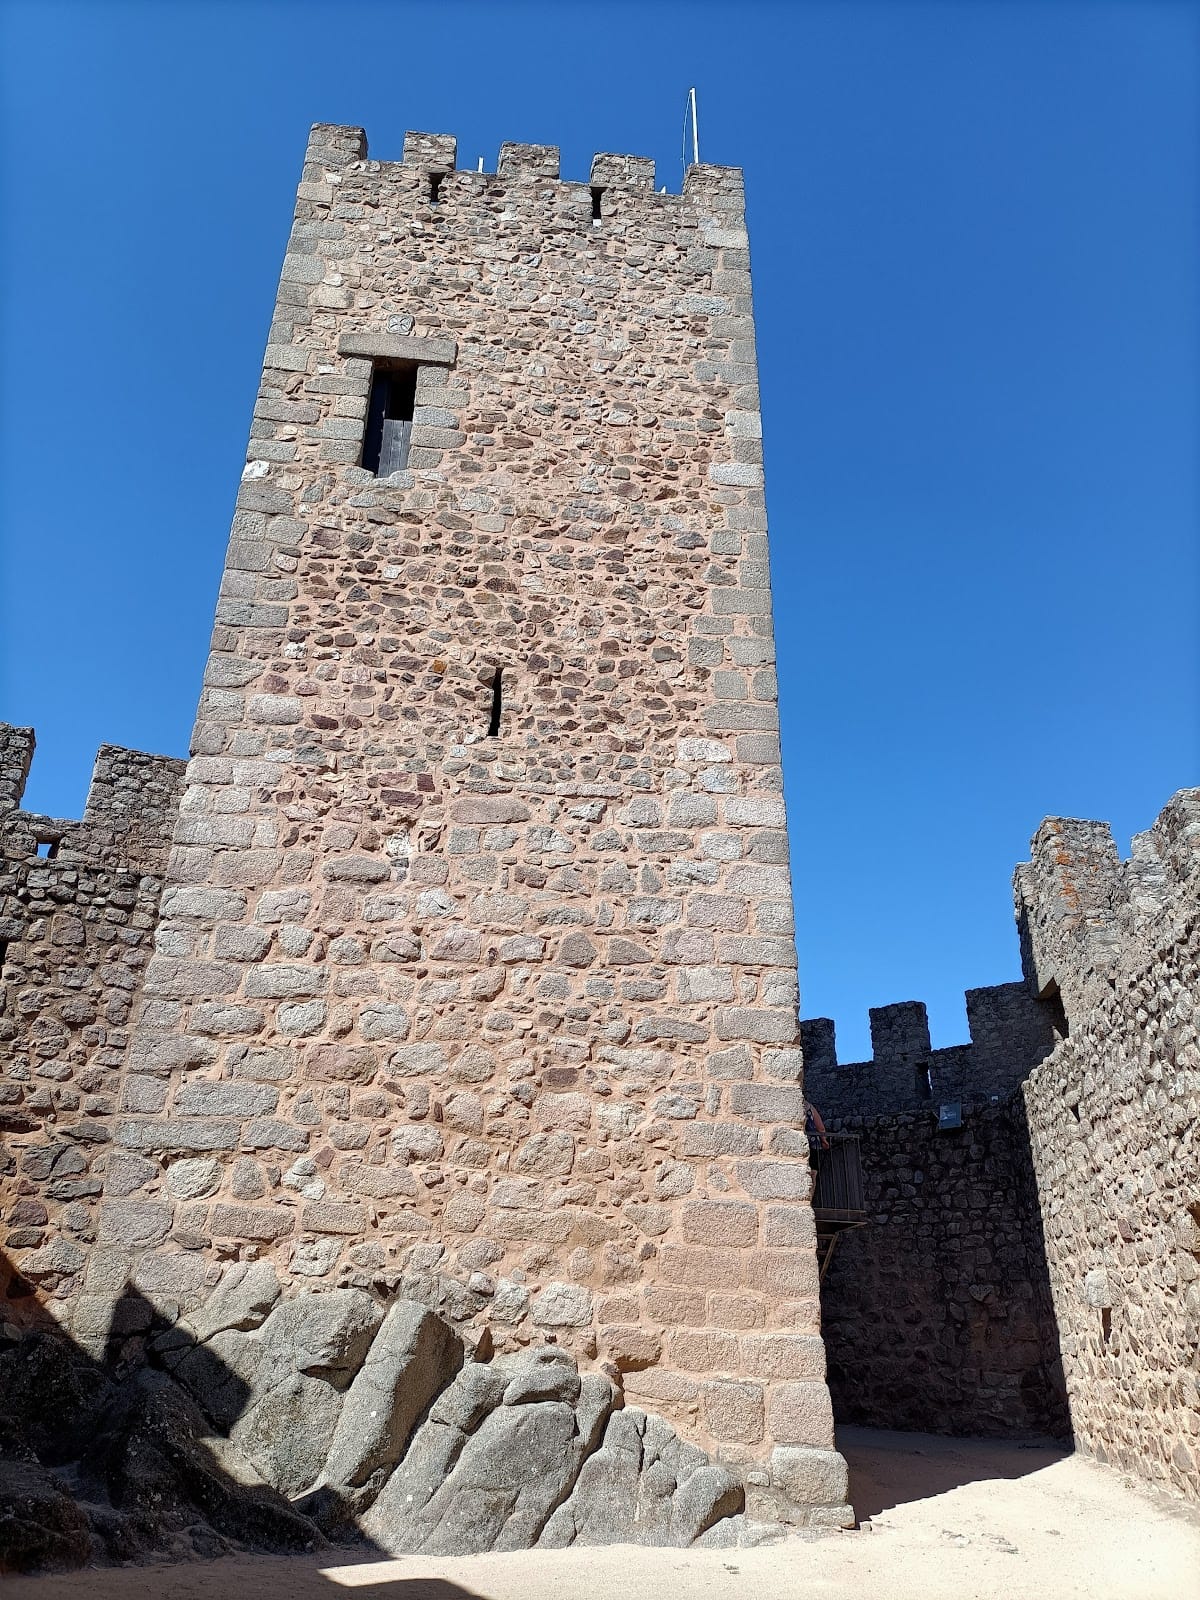
The higher enclosure contains the square keep, the principal fortified tower of a castle. This three-storey structure was erected in the twelfth century. Its original basal supports are the surviving original structural elements; they supported the former wooden framing. The keep and its remaining watchtowers follow an irregular arrangement because the ground is uneven.
Towers and religious symbols
The castle’s circular watchtowers and keep reflect forms associated with Templar fortification in Portugal. The keep is described as an innovation that appeared in the twelfth century after Tomar Castle, while the circular watchtowers are presented as forms introduced by the Templars into the western Iberian Peninsula.
A cross pattée associated with the Templars appears above an east-facing window of the keep. A separate cross-shaped relief is carved in the space above an open window in the same structure.
Inscriptions and archaeological evidence
Gateway inscriptions
An inscription above the principal gateway is dated to the period corresponding to 1171. It identifies Gualdim Pais as being from Braga, describes his military activity against Muslims in Egypt and Syria, records his leadership of the Templars in Portugal, and lists castles at Pombal, Tomar, Zêzere, Cardiga, and Almourol. A second inscription above the interior door attributes the construction of Almourol to Gualdim Pais in 1171.
A comparable inscription at the sacristy door of the Convent of Tomar includes Idanha and Monsanto in its list. Those castles were built after 1171, making this inscription later than the one associated with the principal gateway.
Excavated remains
Archaeological investigations in the inner and outer enclosures uncovered evidence connected with Roman occupation. The finds include coins dated to the first century BC, milestone markers, and Roman foundations. Medieval discoveries around the castle included medals or medallions and two marble columns.
Altered and conserved fabric
The keep and towers have undergone substantial alteration and conservation. Nineteenth-century works added or regularized crenellations and merlons, changing the appearance of the defensive crowns. Twentieth-century campaigns used masonry and reinforced concrete to consolidate the keep, reconstruct doors and sections of tower walls, and restore paving. Repairs to the outer walls later addressed deterioration caused by water penetration.