Clarendon Palace: A Medieval Royal Residence near Salisbury


Site at a Glance
- Rating
- 4.5
- Popularity
- Very Low
- Country
- United Kingdom
- Primary era
- Medieval
- External website
- Open
- Eras represented
- Medieval
- Civilizations
- English
- Site type
- Domestic
- Remains
- Palace
On this page11 sections
History
Clarendon Palace is a medieval royal palace in the United Kingdom, located in Clarendon Park near Salisbury. Developed by the English monarchy from a hunting lodge into a substantial residence during the twelfth and thirteenth centuries, it became an important royal retreat and the setting for major constitutional and legal developments.
Before the royal palace
Clarendon Forest probably served as a royal hunting ground during the late Saxon period, the later Anglo-Saxon era before the Norman Conquest. From about 1070, it was also used as a place where military forces could gather. The Romans regularly used the forest, and archaeological finds indicate relatively dense settlement in the surrounding area during the Roman period. An east-west Roman road linking Old Sarum, a prehistoric hillfort and later settlement near Salisbury, with an Iron Age hillfort ran about 2 miles, or 3.2 kilometres, north of the forest.
The name Clarendon first appears in 1164 and may derive from an Old English expression meaning “hill associated with Clare.” Norman kings visited the area, and Henry I probably formalized the royal park during the early twelfth century. The park included deer leaps, features that allowed deer to enter while making it difficult for them to leave, as well as lawns, coppices, meadows, and wood-pasture. A hunting lodge stood there by 1130.
Royal residence and political centre
Henry II and Henry III invested heavily in Clarendon, expanding the hunting lodge into a large royal residence and palace. From the reign of Henry II through that of Henry VII, the complex served as a temporary residence for the monarch and the royal household. During the High Middle Ages, the period generally spanning the eleventh through thirteenth centuries, it developed into a major and unusually secluded palace used by the royal family and their guests.
Clarendon acquired particular importance during Henry II’s reign. In 1164, the king formulated the Constitutions of Clarendon there, a set of sixteen procedures intended to strengthen royal control over ecclesiastical courts and church affairs. The measures sought to restrict church privileges and extend secular jurisdiction over matters involving the Church, thereby limiting papal authority in England.
The Assize of Clarendon was held at the palace in 1166. This twelfth-century legal reform helped shape royal justice and jury-based investigation. It established procedures associated with juries and rejected earlier forms of proof, including oath-based evidence and trial by combat.
Major enlargement continued during the early and middle decades of the thirteenth century under Elias of Dereham, a medieval ecclesiastical administrator and building supervisor who was also associated with work at Salisbury Cathedral. King’s Chapel and the Antioch Chamber belonged to this major programme of construction. By 1252, Eleanor of Provence, the queen consort of Henry III, occupied a compact two-storey suite comprising a hall, chapel, three chambers, and a wardrobe, a room or household department connected with clothing and storage.
Decline and later history
In 1453, Henry VI first began to show signs of insanity at Clarendon Palace. Royal use later declined, and by 1500 the buildings were no longer maintained. Elizabeth I visited in 1574, when the palace was described as a simple hunting lodge. The buildings were then in such poor condition that she dined in a temporary banqueting house.
Parliament confiscated Clarendon Palace after the execution of Charles I in 1649. Following the restoration of Charles II in 1660, the park briefly belonged to George Monck, the military commander and political figure who helped restore the monarchy. In 1664, it passed to Edward Hyde, who had received the title Earl of Clarendon in 1661.
Peter Bathurst, Edward Hyde’s successor, commissioned a new classical mansion, Clarendon Park, elsewhere in the park during the early eighteenth century. The medieval palace was abandoned, deteriorated, and was partly reused as farm buildings. By the eighteenth century, its ruins also served as a romantic landscape eye-catcher. A memorial erected at Clarendon in 1844 connected the palace’s history with the vindication of legal authority and the Reformation of the Church of England.
Excavation campaigns led by the Finnish art historian Tancred Borenius took place between 1933 and 1939. Further excavations followed in 1957, 1964, 1965, and during the 1970s and 1980s. Clarendon is a scheduled monument, protected under English heritage law, and has been a Grade II listed building, a nationally recognized historic structure of special architectural or historic interest, since 1960.
Remains
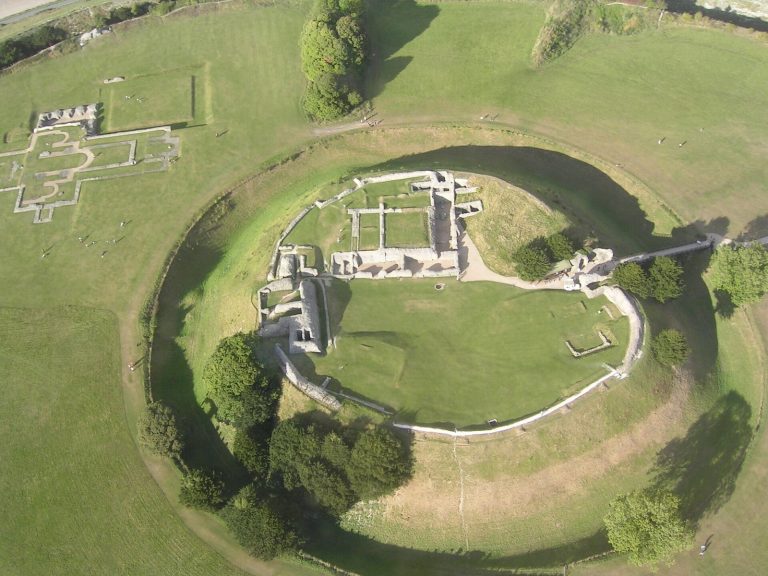
At its greatest extent, Clarendon Palace formed a rectangular complex measuring about 240 by 80 metres and covering more than 5 acres, or approximately 20,000 square metres. Several buildings surrounded a central courtyard enclosed by a smaller internal wall, while terraced gardens formed part of the wider arrangement. The surviving fabric is built of limestone and flint. Only one end wall of the Great Hall remains visible above ground, while the rest of the palace survives through ruins and archaeological remains.
Royal apartments and chapels
Queen Eleanor’s suite
Queen Eleanor of Provence’s suite occupied a compact two-storey building arrangement by 1252. It included a hall, chapel, three chambers, and a wardrobe, with two rooms measuring about 40 feet in length. An adjoining two-storey building gave access to a vaulted private chamber.
The queen’s hall contained a large fireplace framed by paired marble columns. Above it, an overmantel, the decorative structure over a fireplace mantel, carried carved representations of the twelve months. The windows looked onto a garden and contained plain glass, grisaille patterns made with predominantly monochrome painted glass, and some coloured figured glass. One chamber included a window showing the Virgin and Child with a kneeling earthly queen, probably Eleanor herself.
King’s Chapel and Antioch Chamber
King’s Chapel and the Antioch Chamber were built during the major enlargement of the early to mid-thirteenth century. The upper-floor chapel contained a marble altar between two windows that could be opened. Above the altar was a crucifix accompanied by figures of Mary and John.
The chapel walls were first painted with scenes from the life of Saint Katharine and later redecorated with other symbols and narratives. A tiled pavement laid in one of Eleanor’s ground-floor chambers dates from 1250 to 1252. Its panels combined patterned and figured tiles in muted gold, grey, and warm pink. A surviving section is held by the British Museum.
Craft production and surviving fabric
Tile kiln
Archaeologists found a tile kiln at the palace, providing physical evidence of the production associated with its building programme. The kiln was reconstructed and is now held by the British Museum.
Great Hall and palace ruins
The Great Hall is represented above ground by one surviving end wall. Other parts of the complex remain as fragmentary ruins and archaeological remains, including the limestone and flint fabric of the former royal buildings and the layout of the courtyard and internal wall.